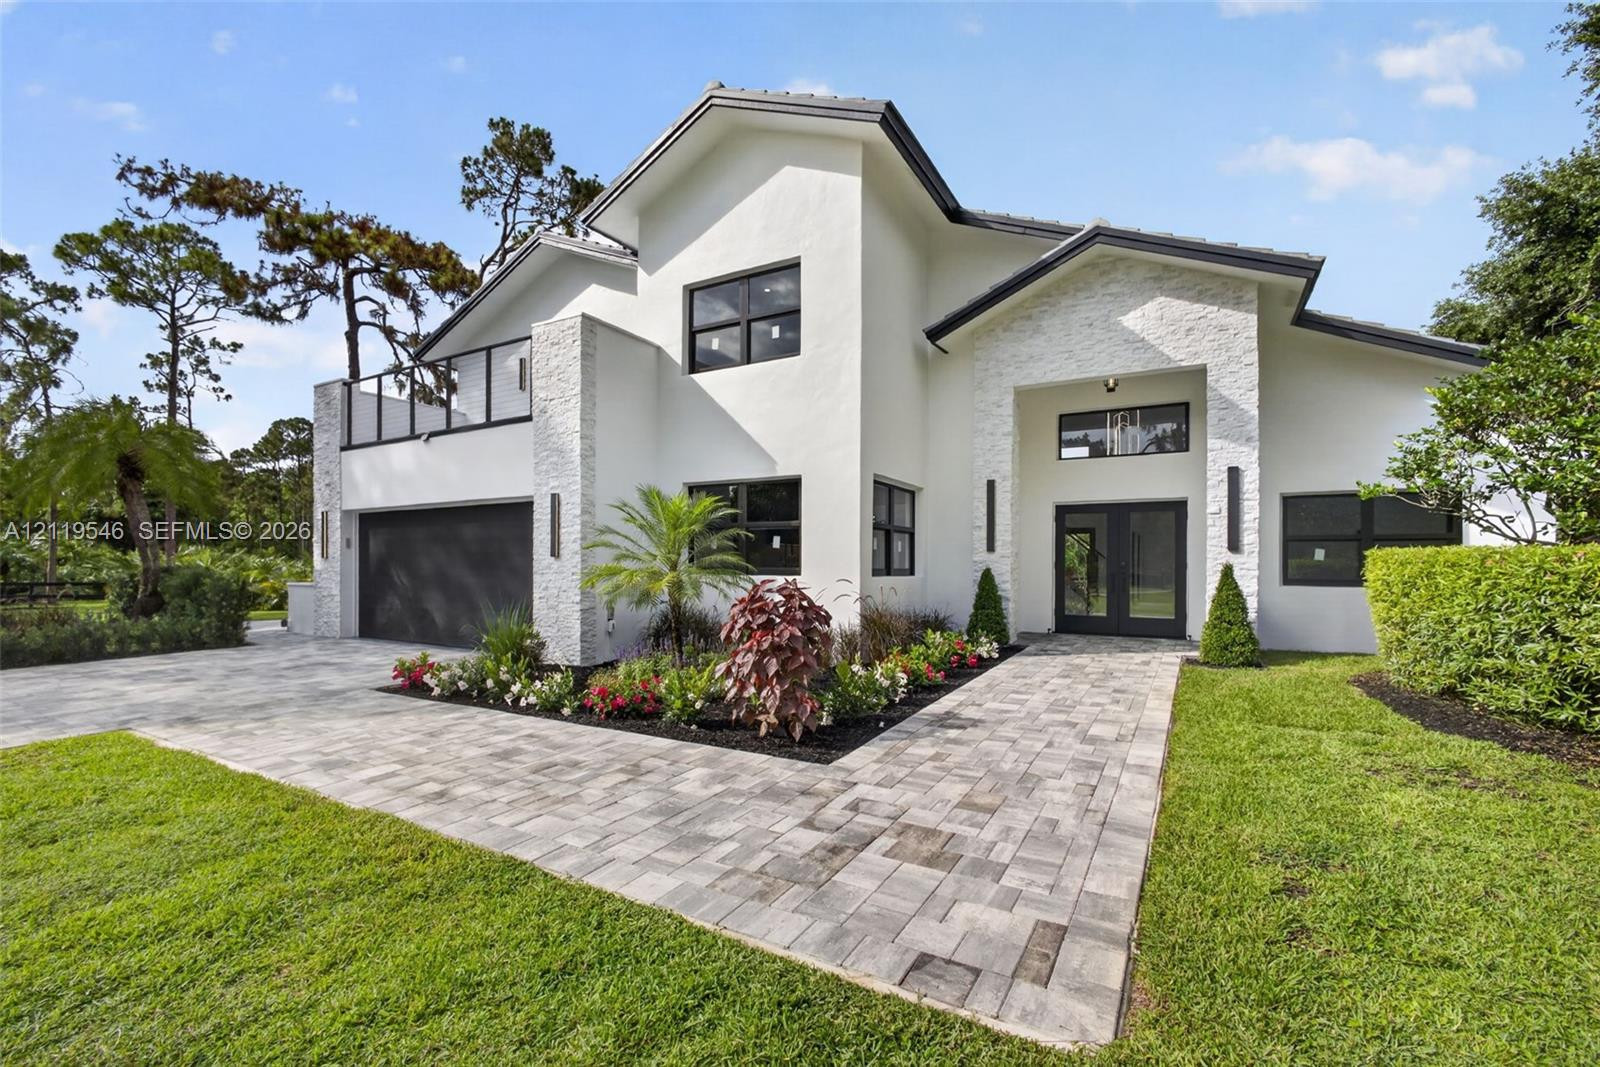
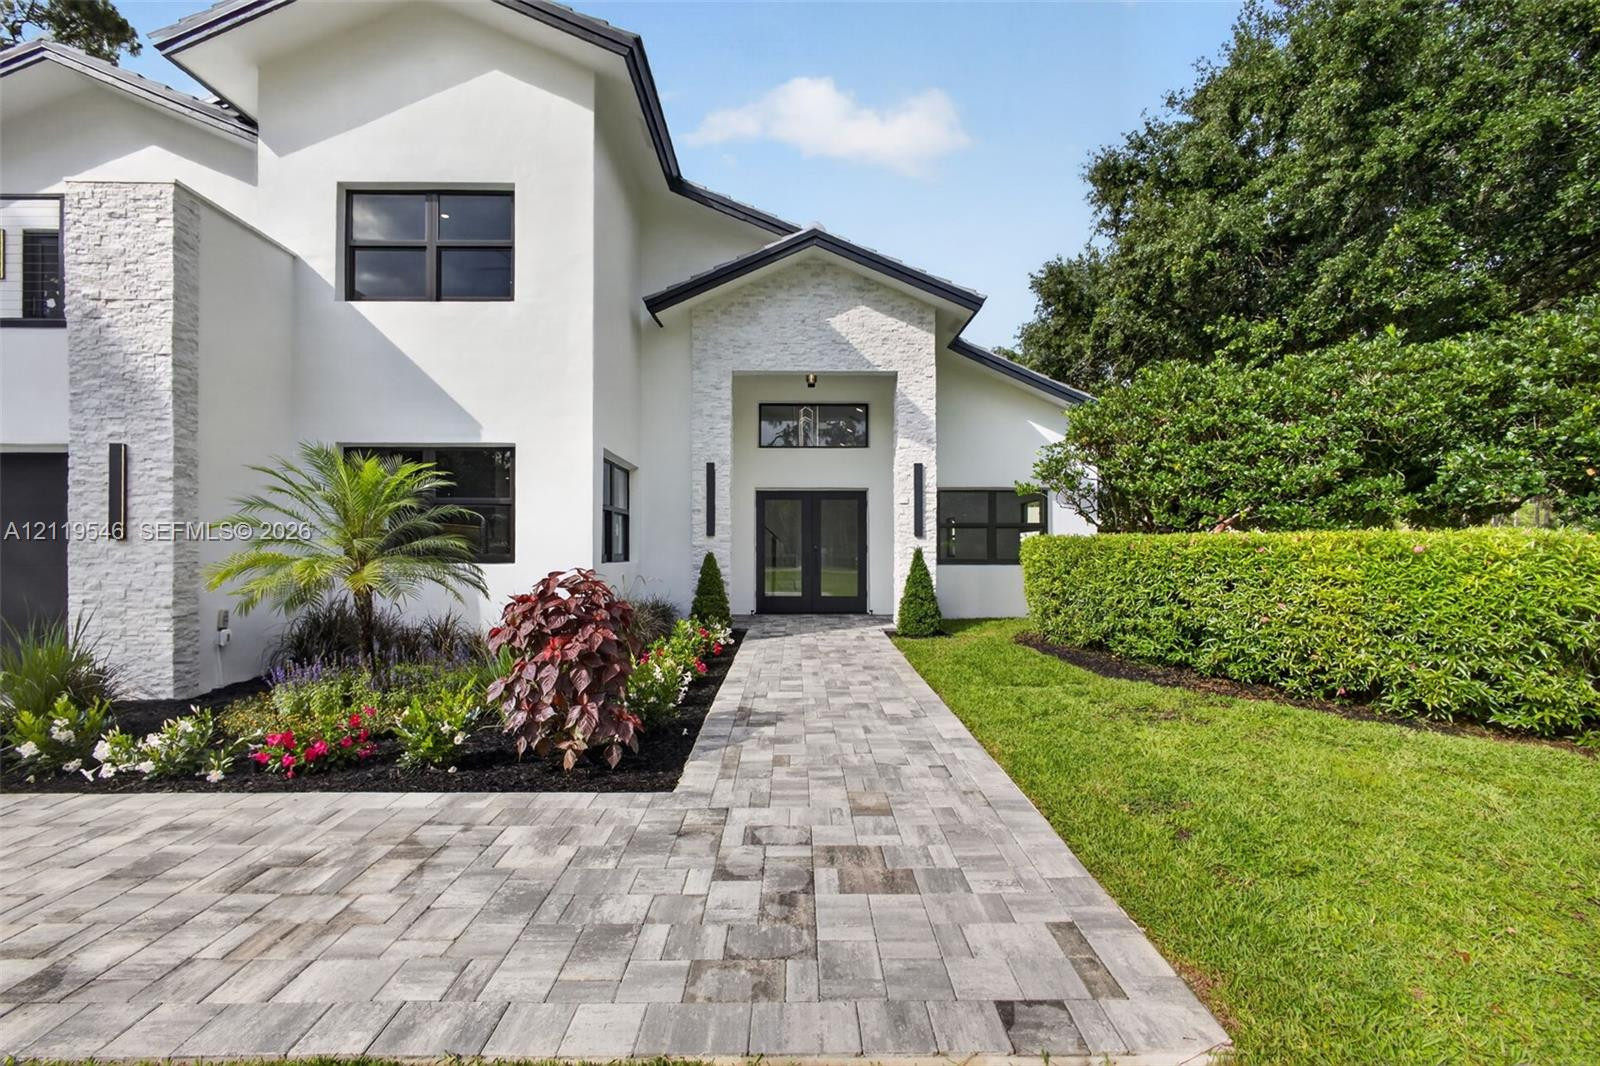
Contemporary two-story exterior featuring white stucco finish, textured stone facade accents, dark-framed windows, paved stone driveway, and a covered entryway
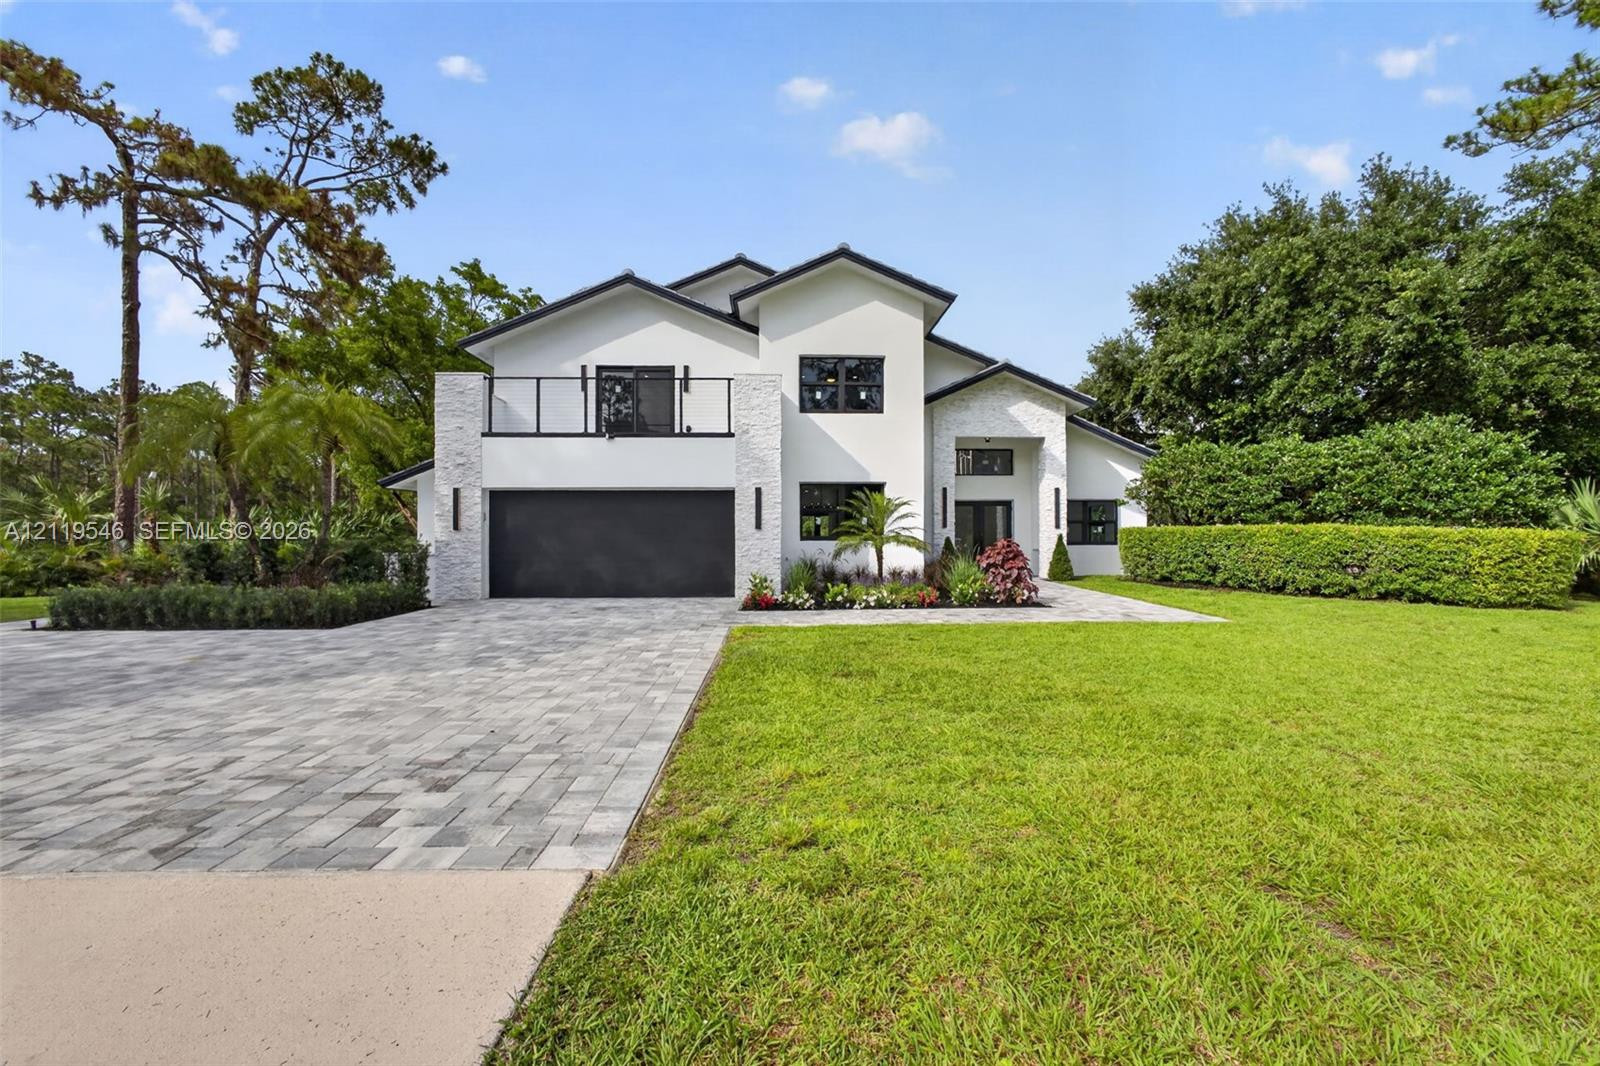
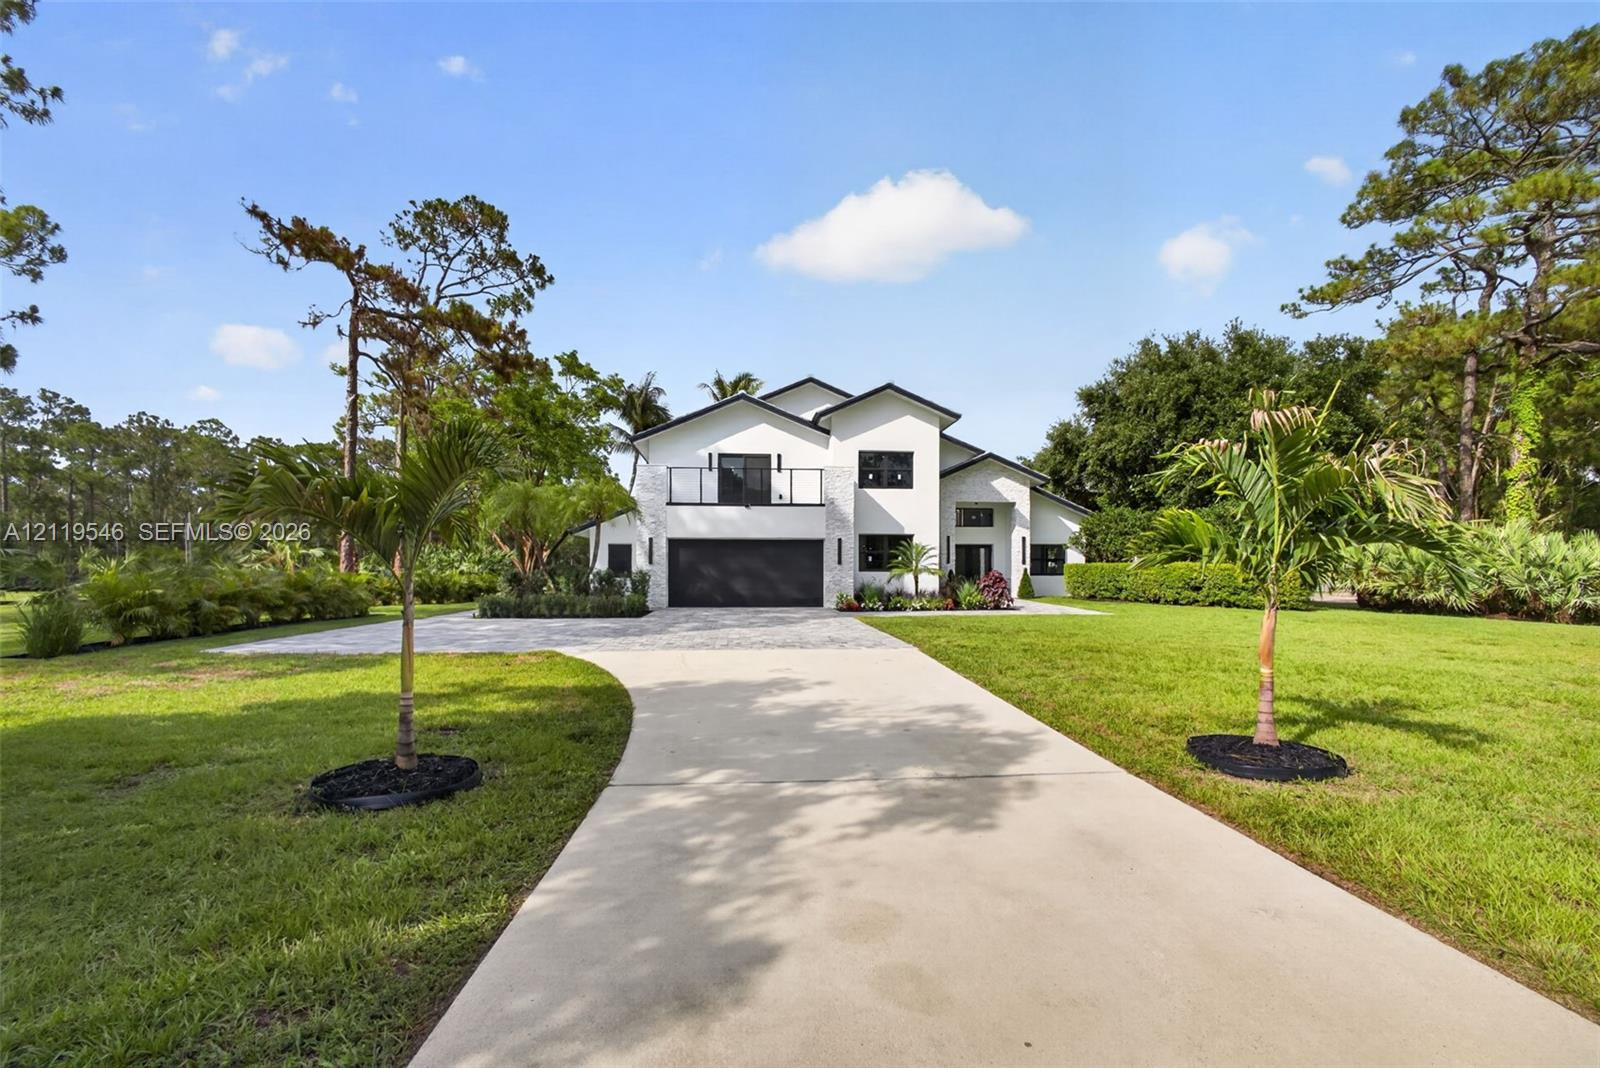
Modern exterior featuring a stacked stone facade, paved driveway, second-story balcony with metal railing, and multi-gabled roofline
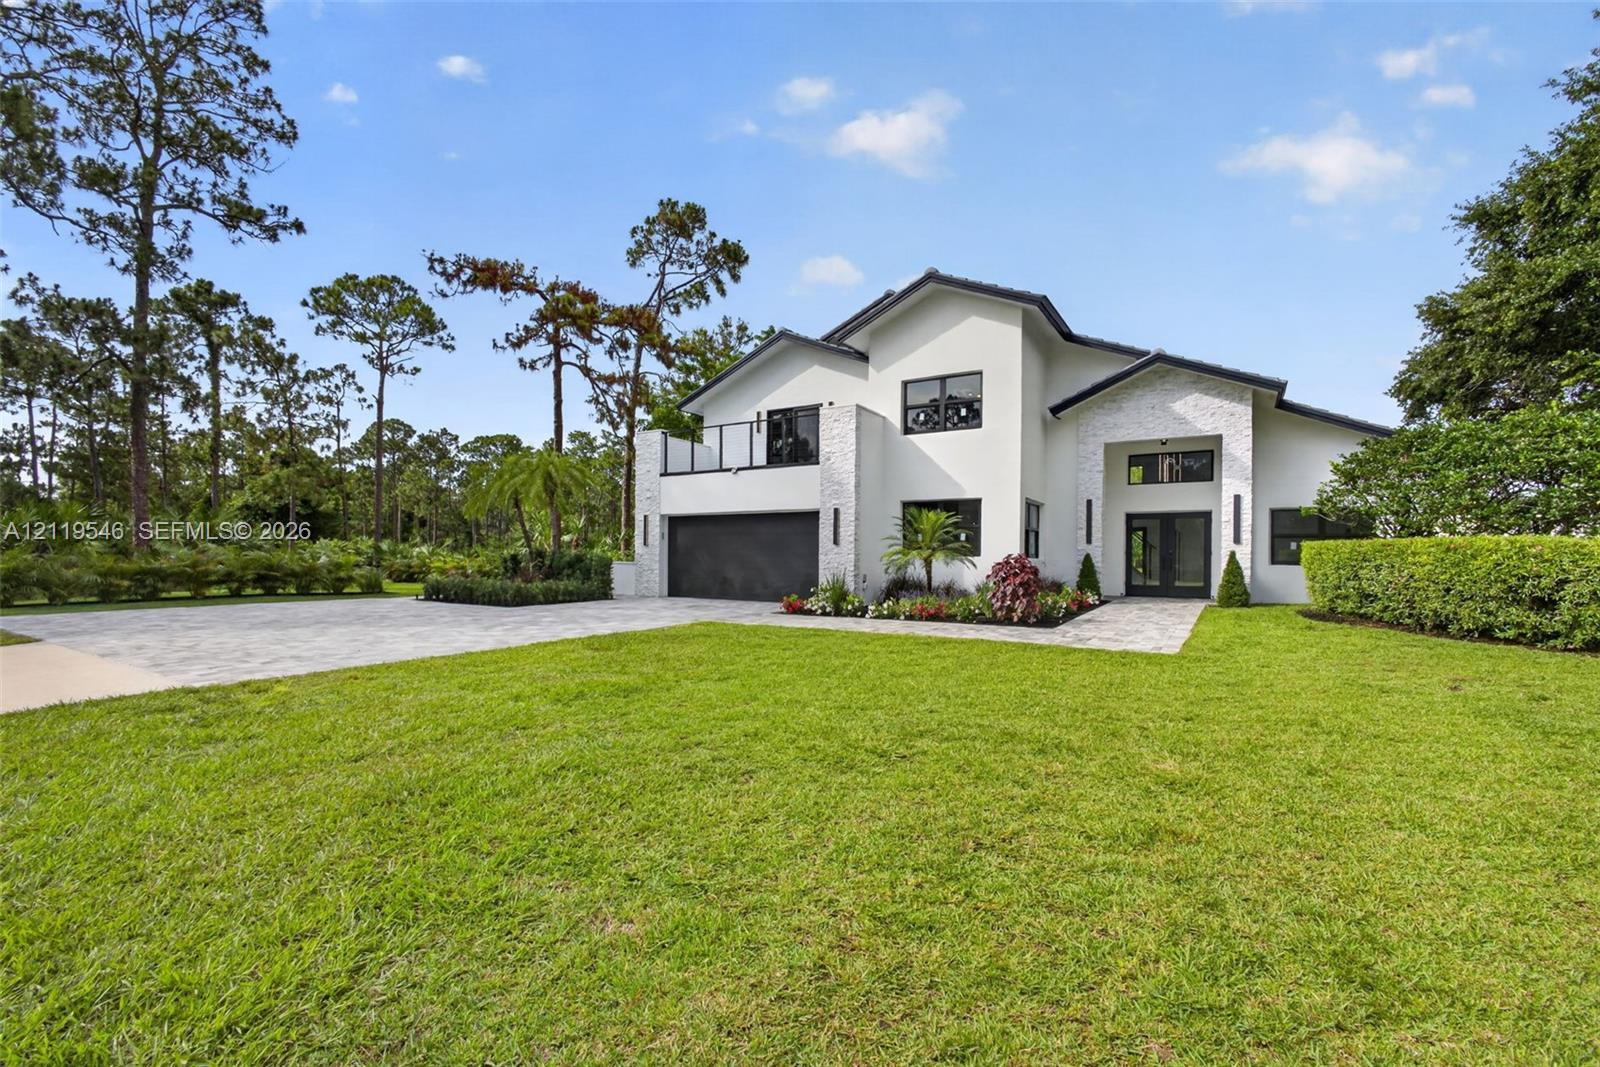
Two-story modern exterior featuring white stucco finish, textured stone facade accents, a paved driveway, a glass-railed balcony, and a multi-car garage
Modern two-story exterior featuring a high-contrast facade, metal-railed upper balcony, paver driveway, and an attached multi-car garage
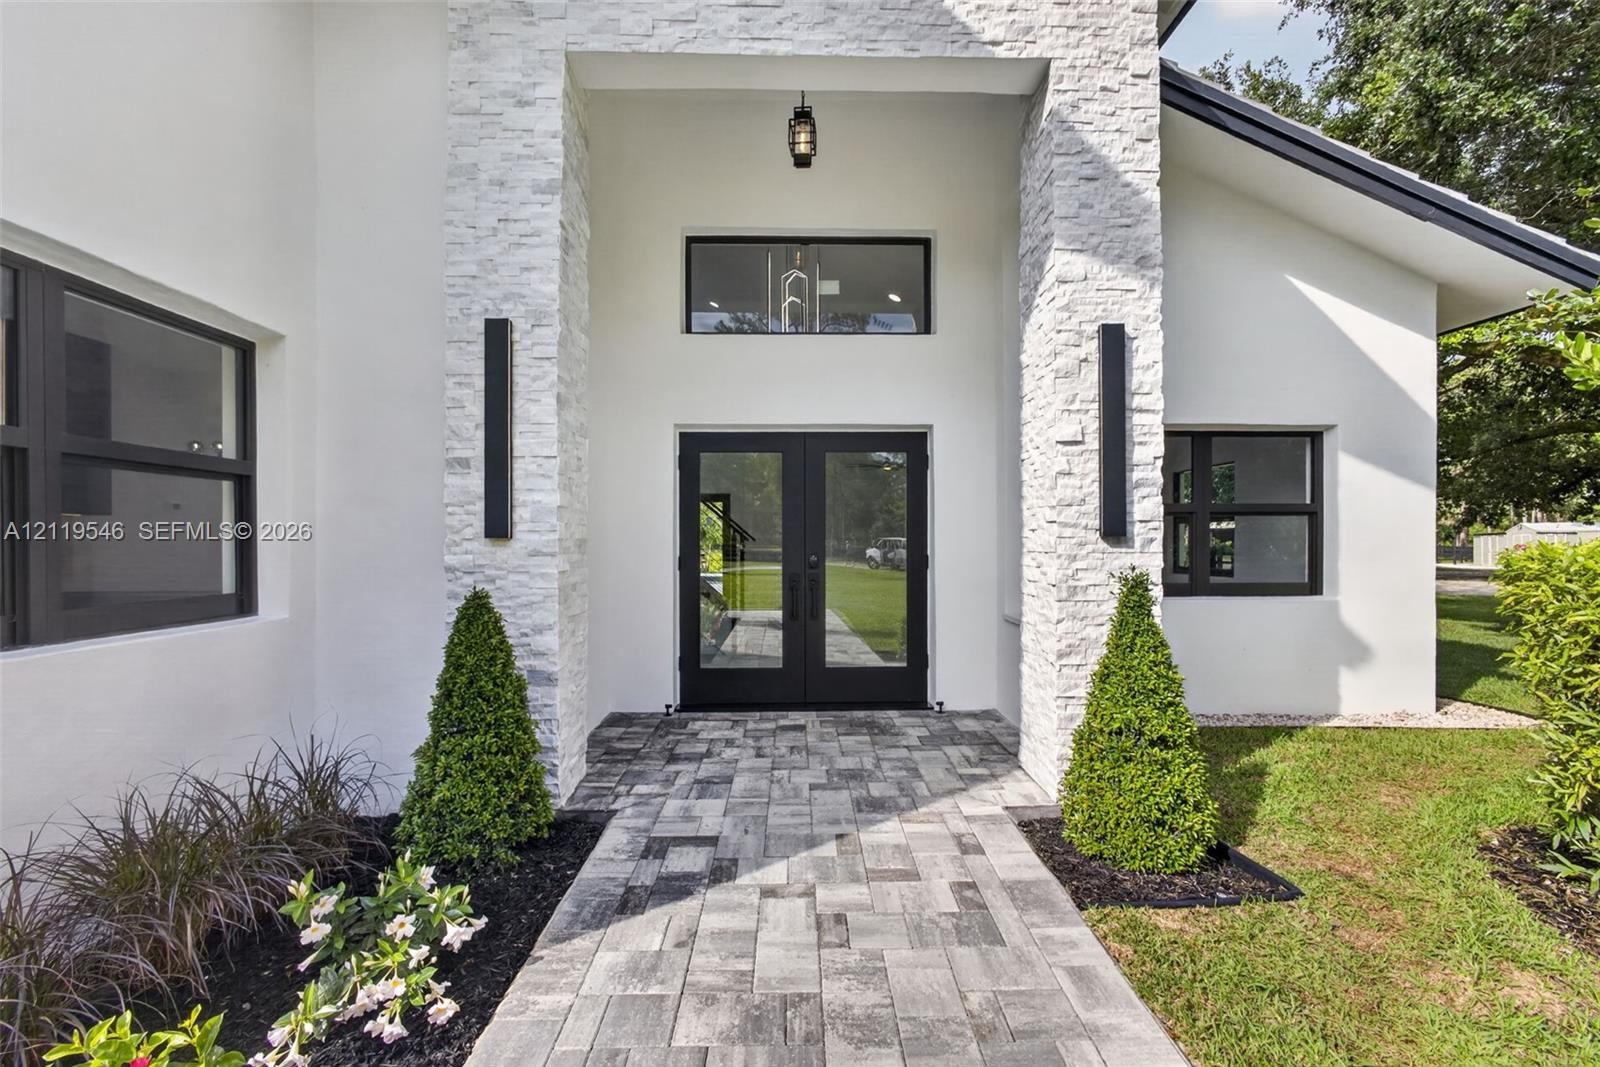
Modern exterior featuring white stucco finish, stacked stone accents, double front entry doors, and a paver walkway
Exterior entryway featuring stacked stone columns, double glass-panel doors, a transom window, paved walkway, and modern exterior wall-mounted lighting
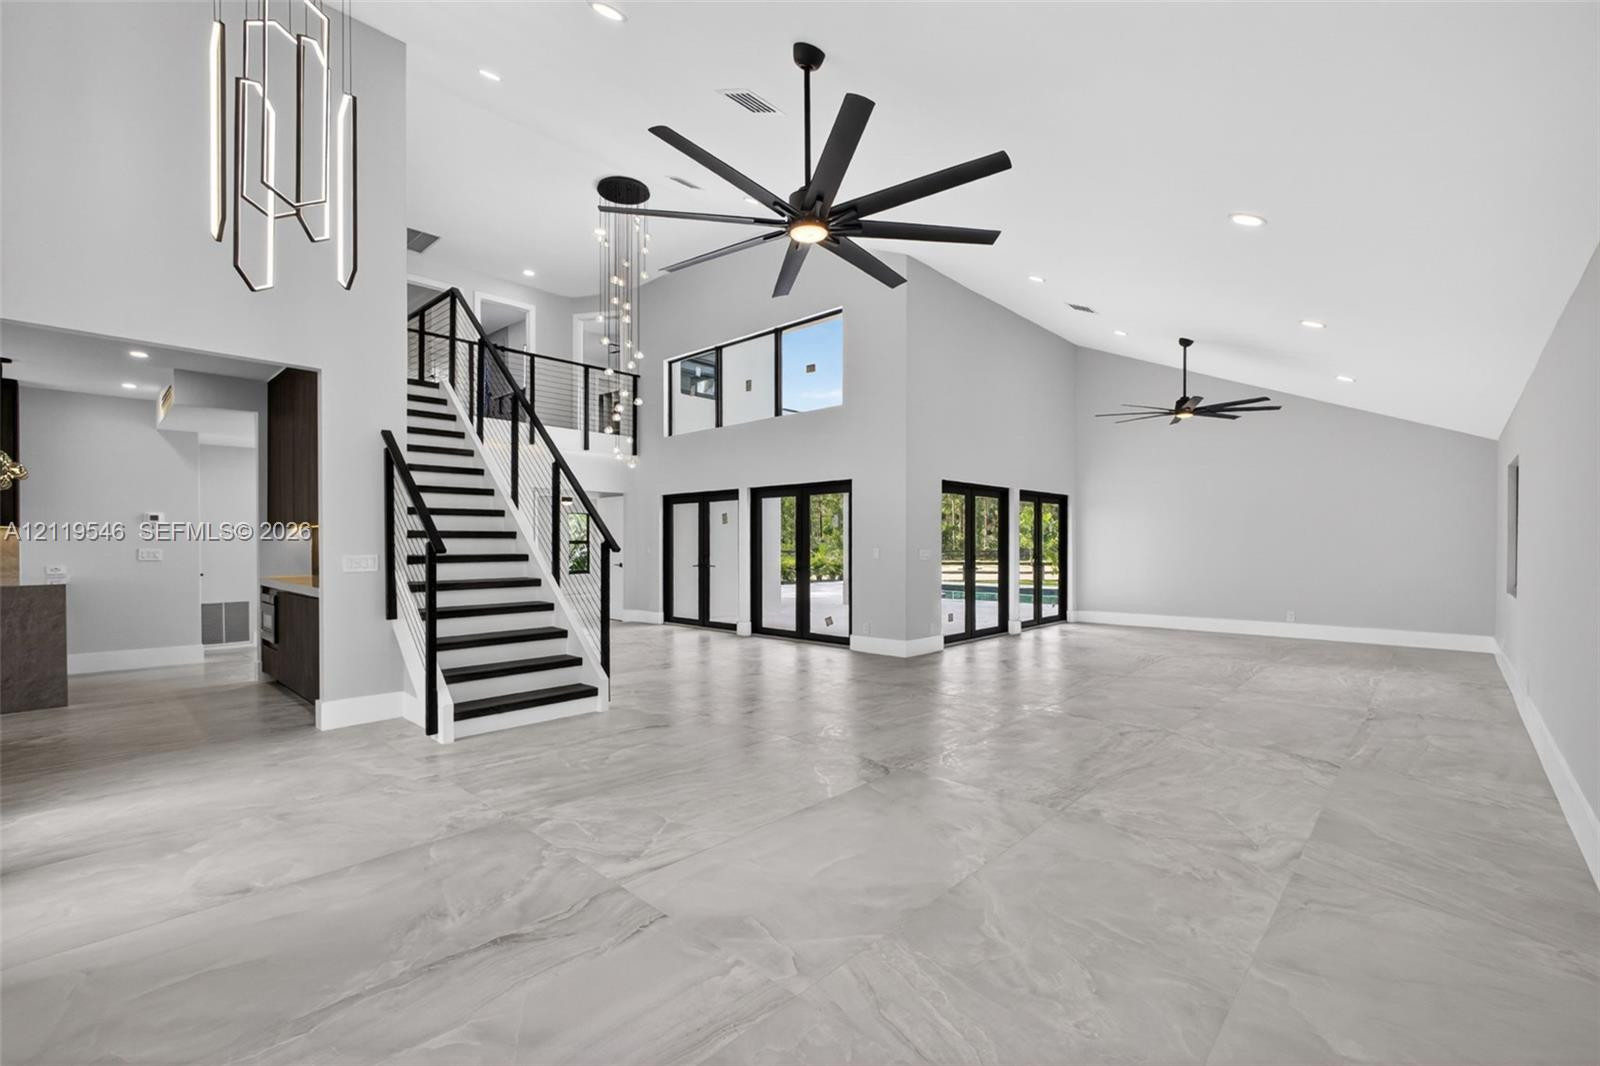
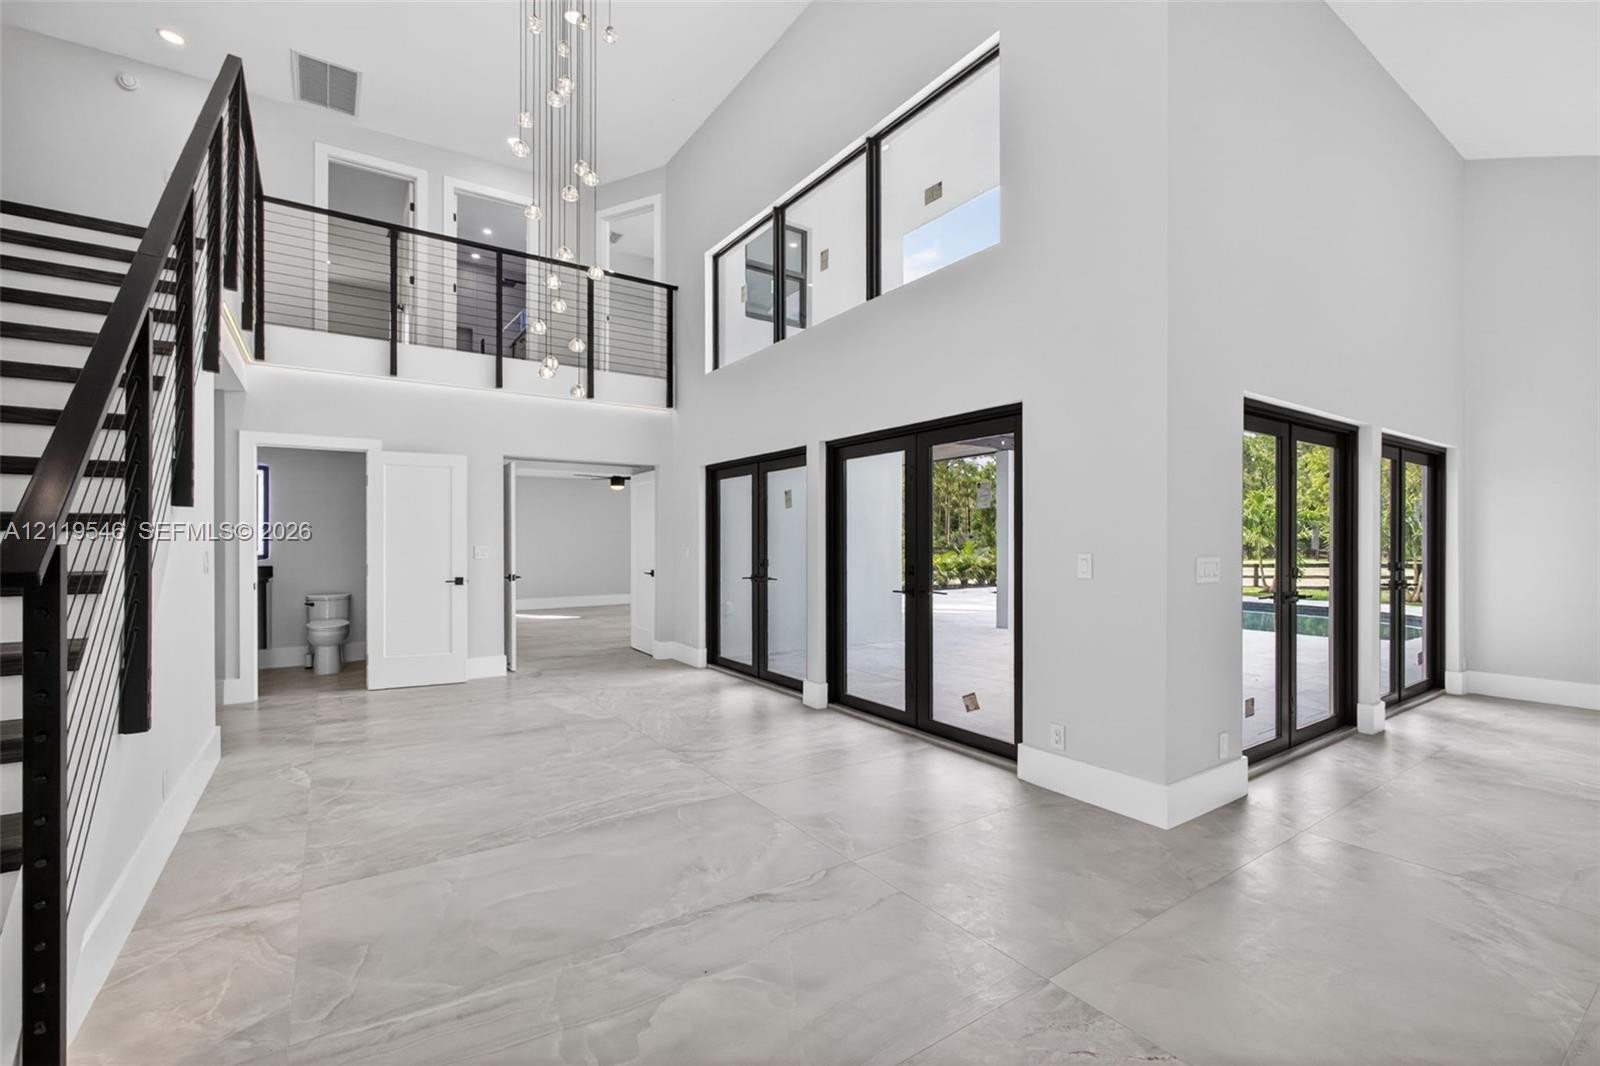
Open-concept interior featuring large-format tile flooring, vaulted ceilings with dual ceiling fans, a staircase with black metal railings, and multi-panel glass doors
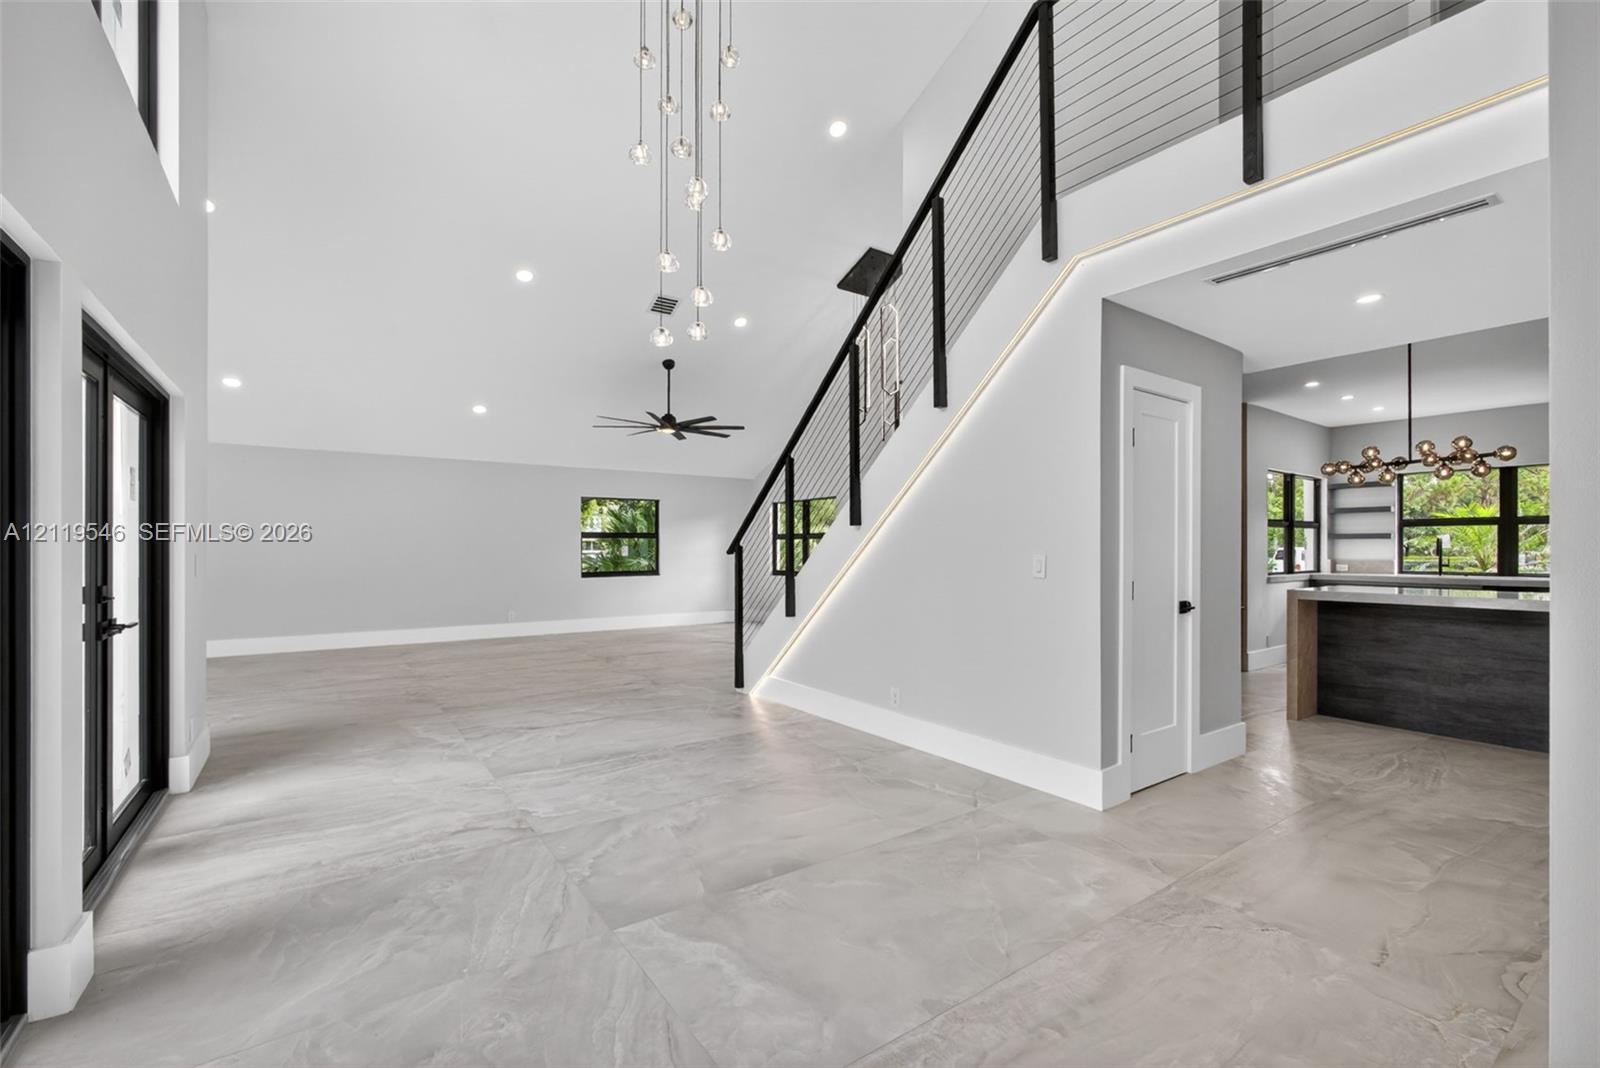
Vaulted ceilings, large-format tile flooring, staircase with a black metal railing, multi-light tiered chandelier, and recessed lighting
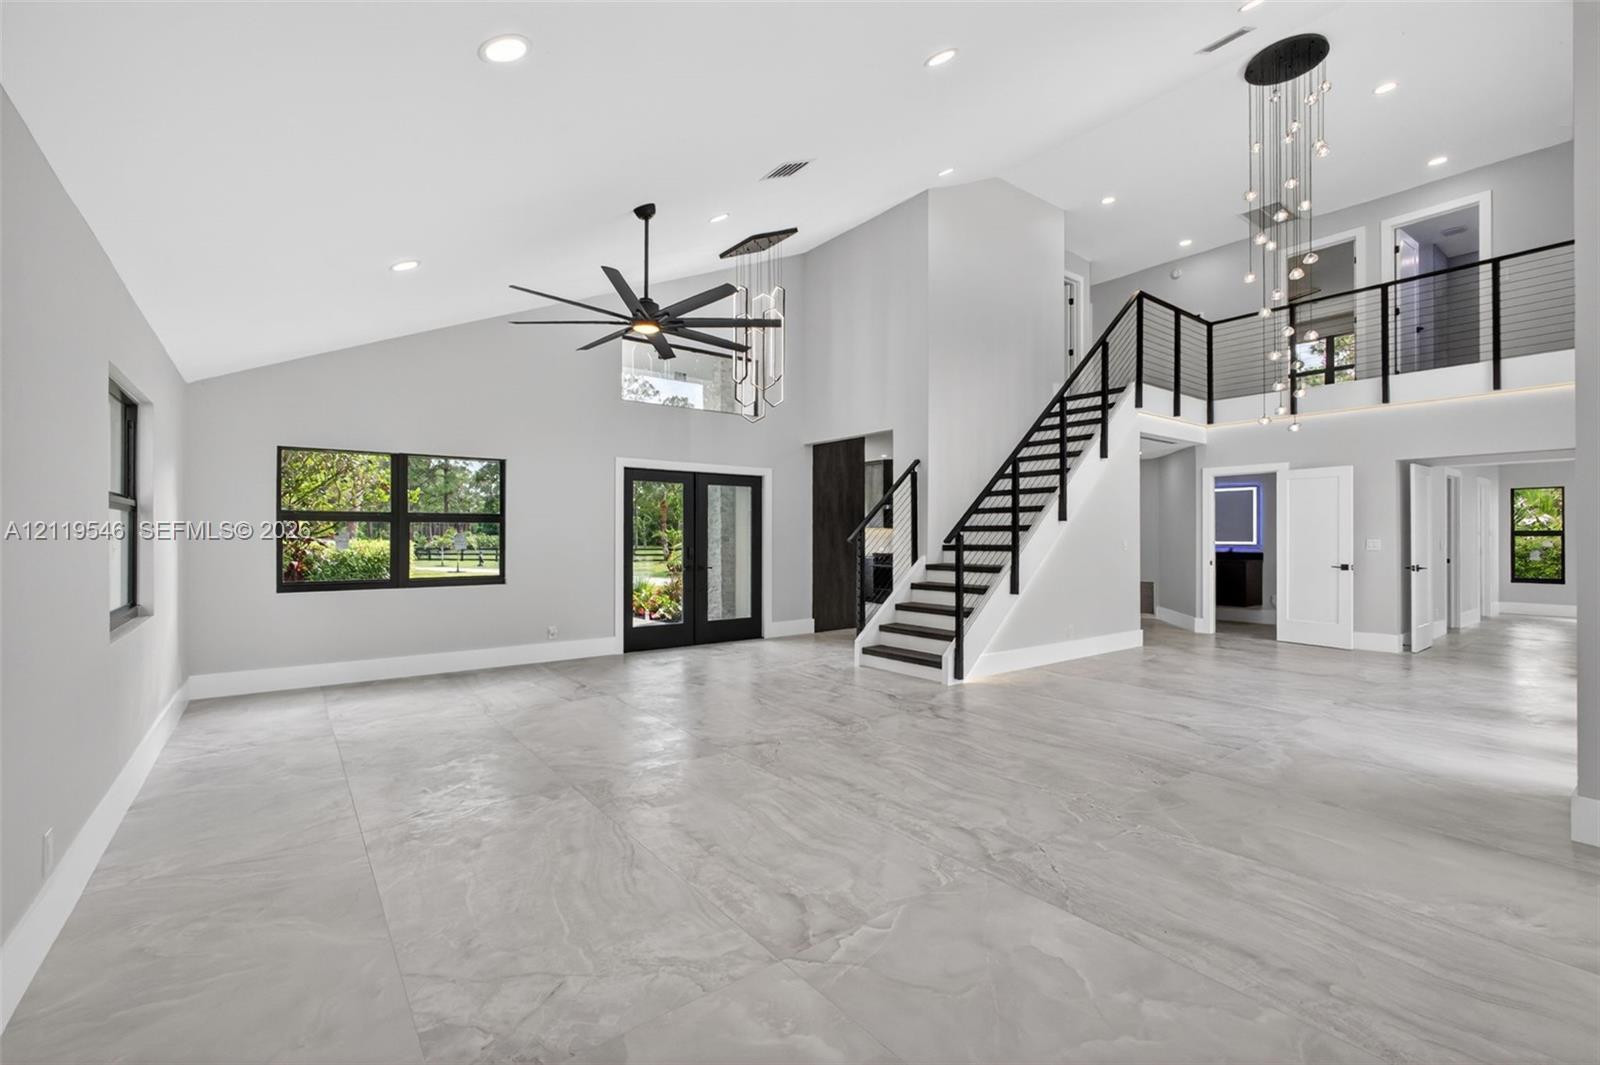
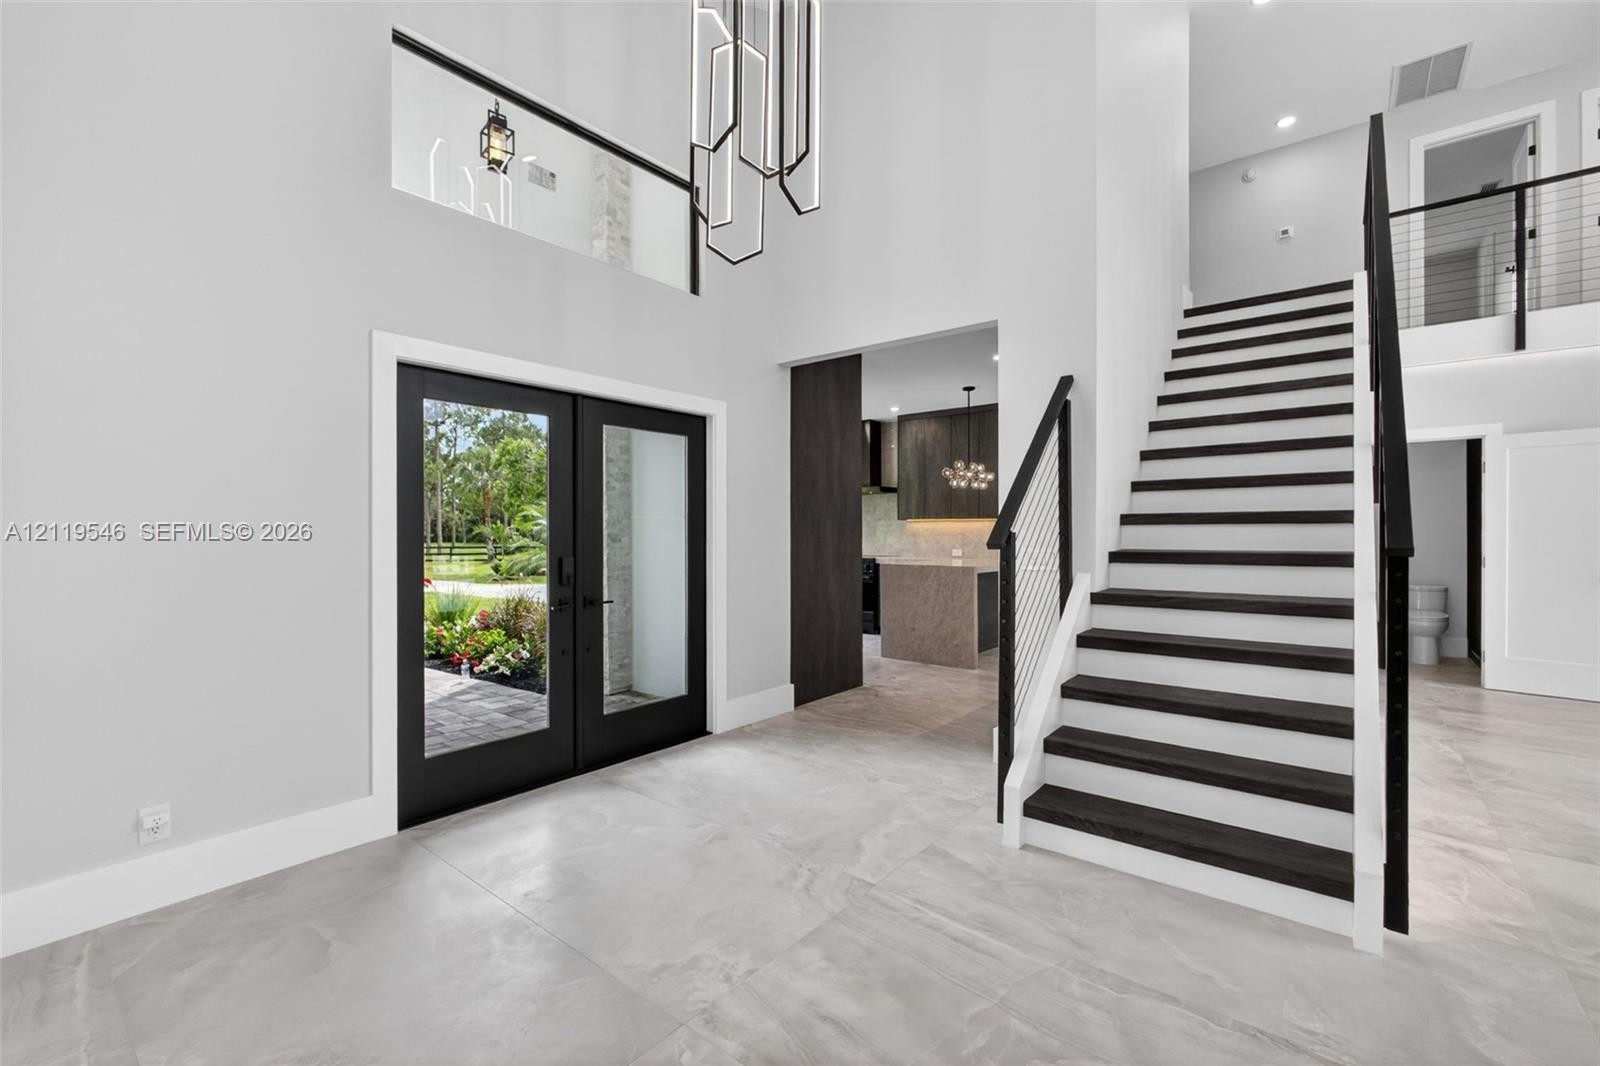
Double-height foyer featuring porcelain tile flooring, a modern multi-tiered geometric chandelier, glass-paneled double entry doors, and a staircase with open risers and metal cable railing
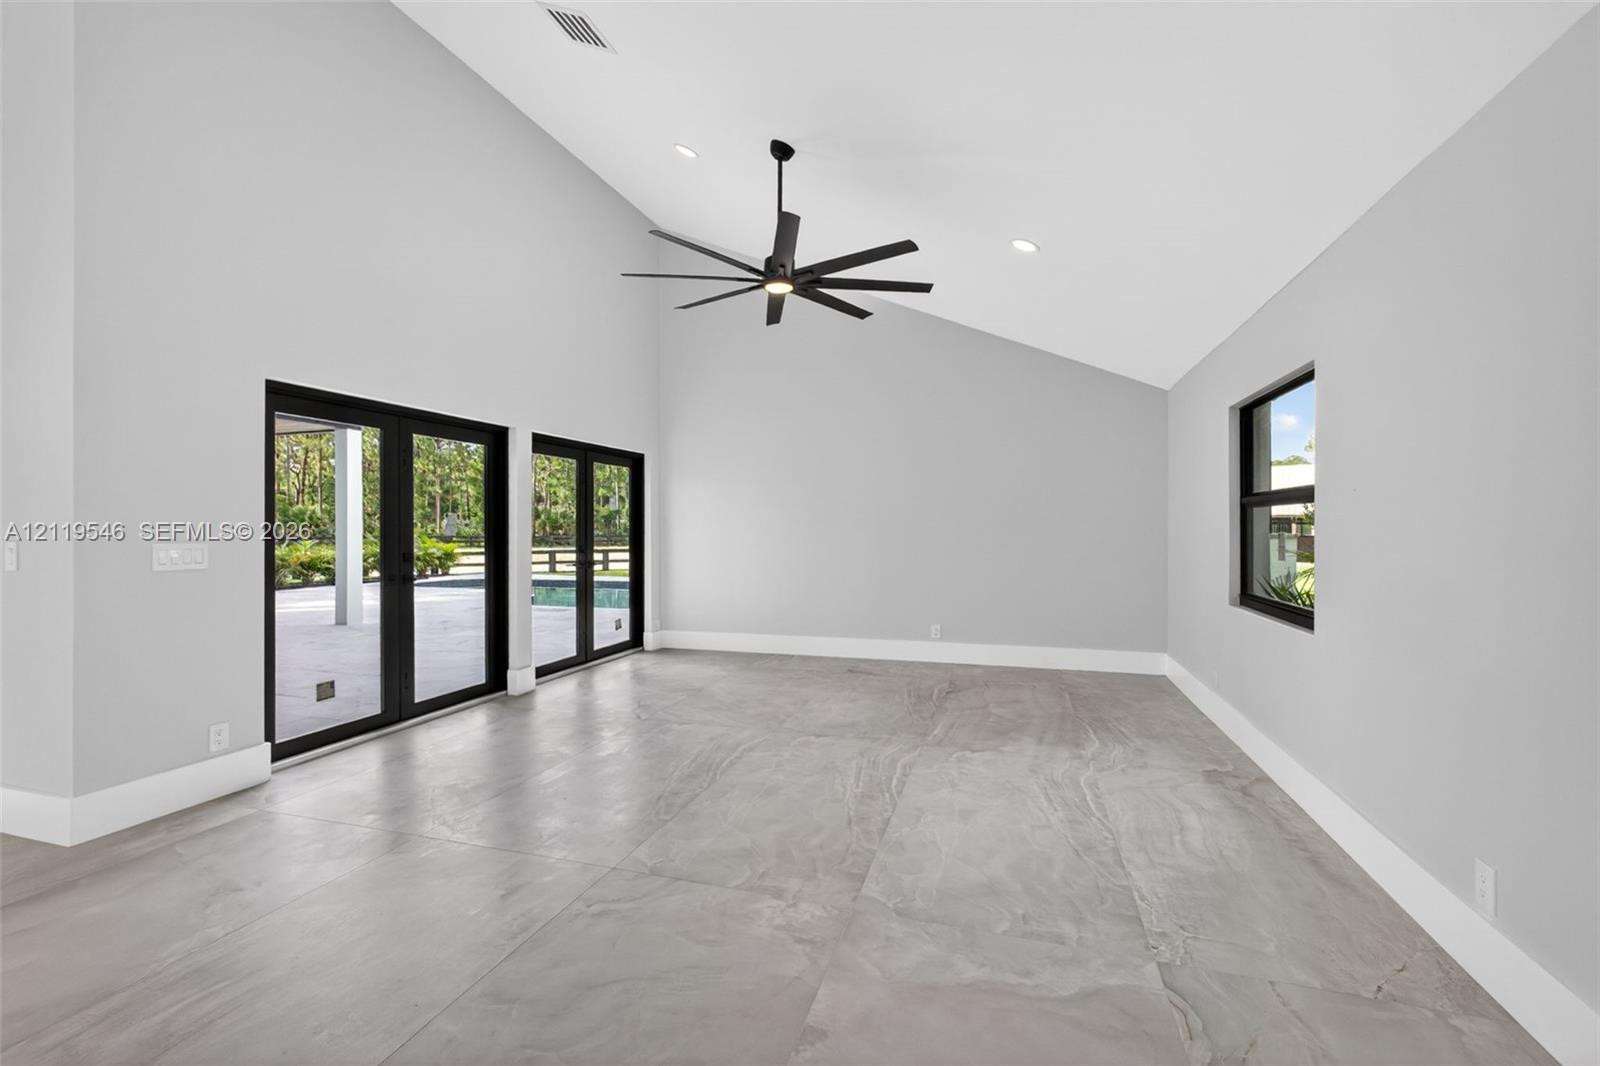
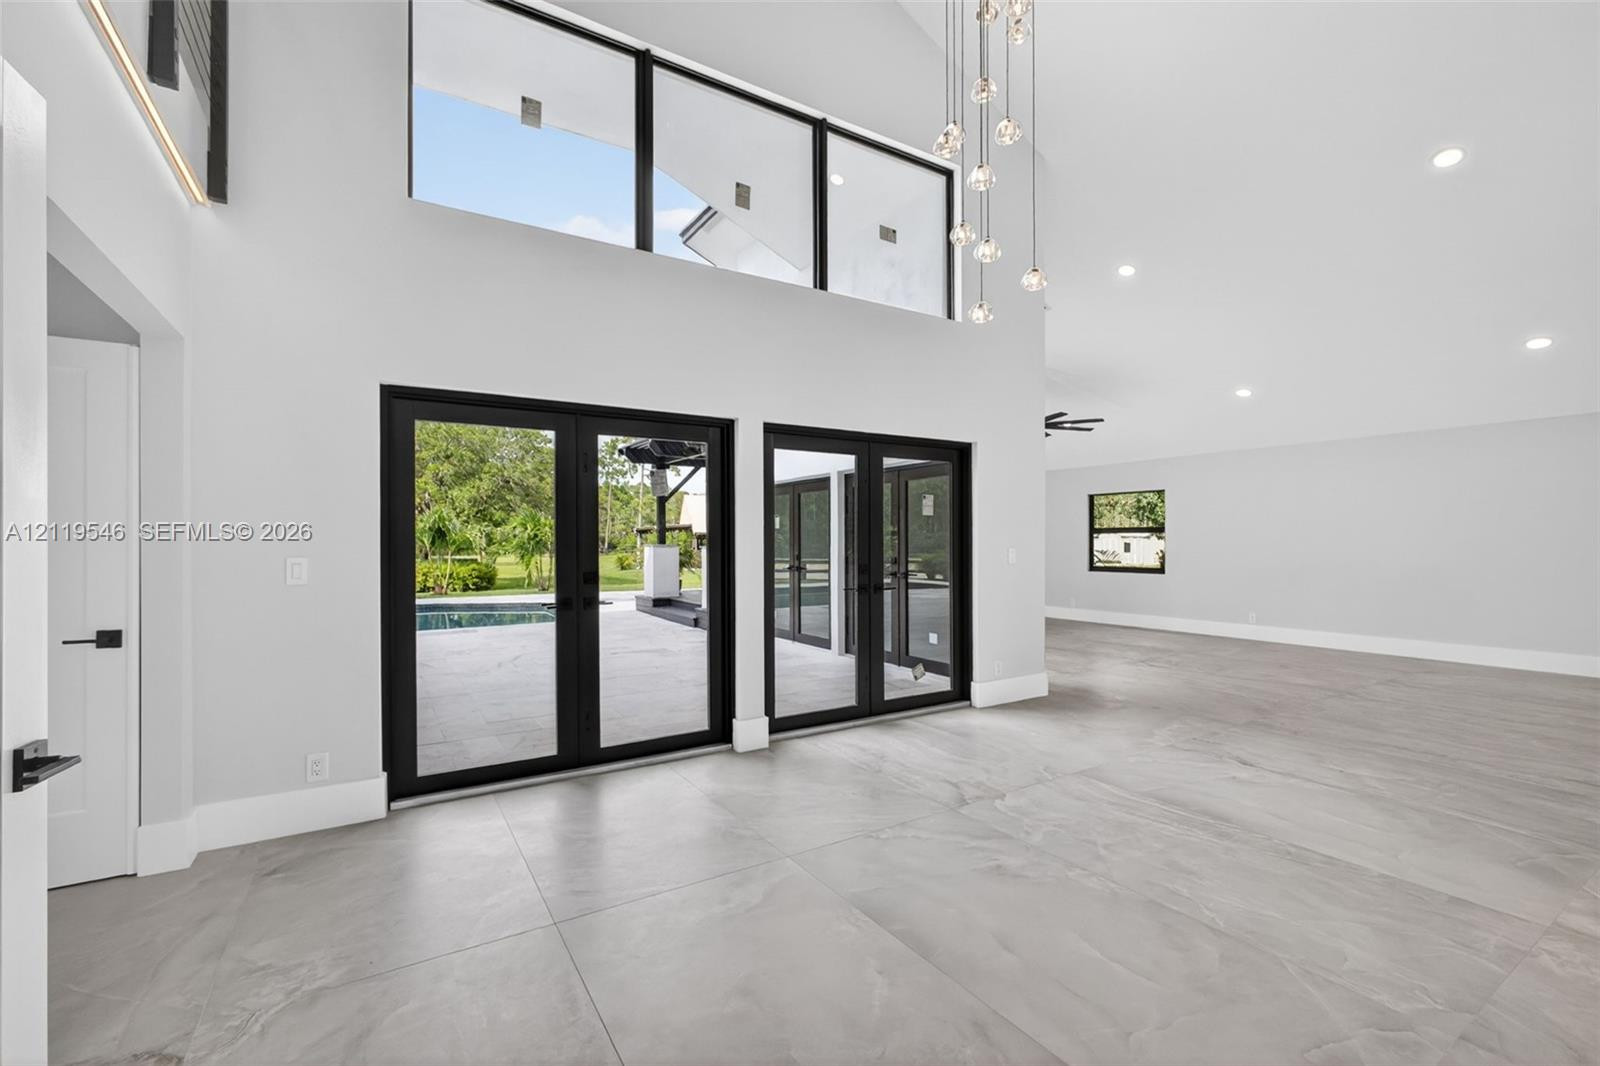
Vaulted ceilings, large-format tile flooring, matte black framed multi-panel glass doors, recessed lighting, and a modern multi-blade ceiling fan
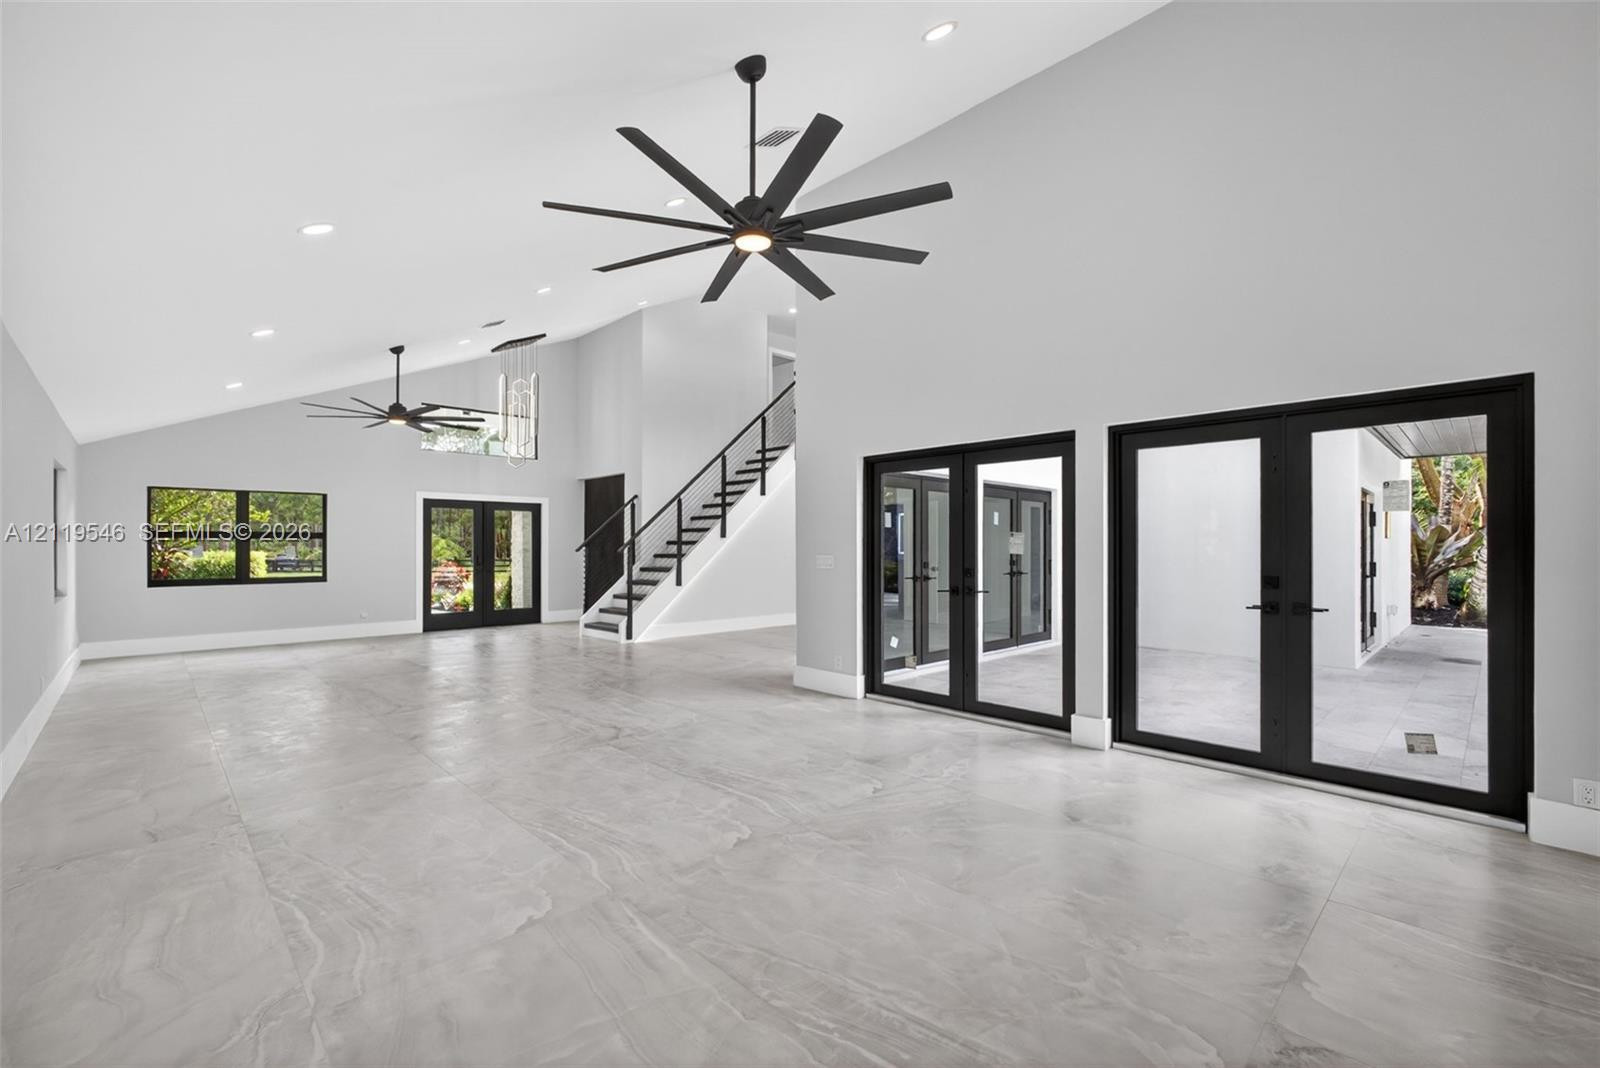
Open-concept area featuring vaulted ceilings, oversized tile flooring, multiple sets of black-framed French doors, industrial-style ceiling fans, and a staircase with a metal railing
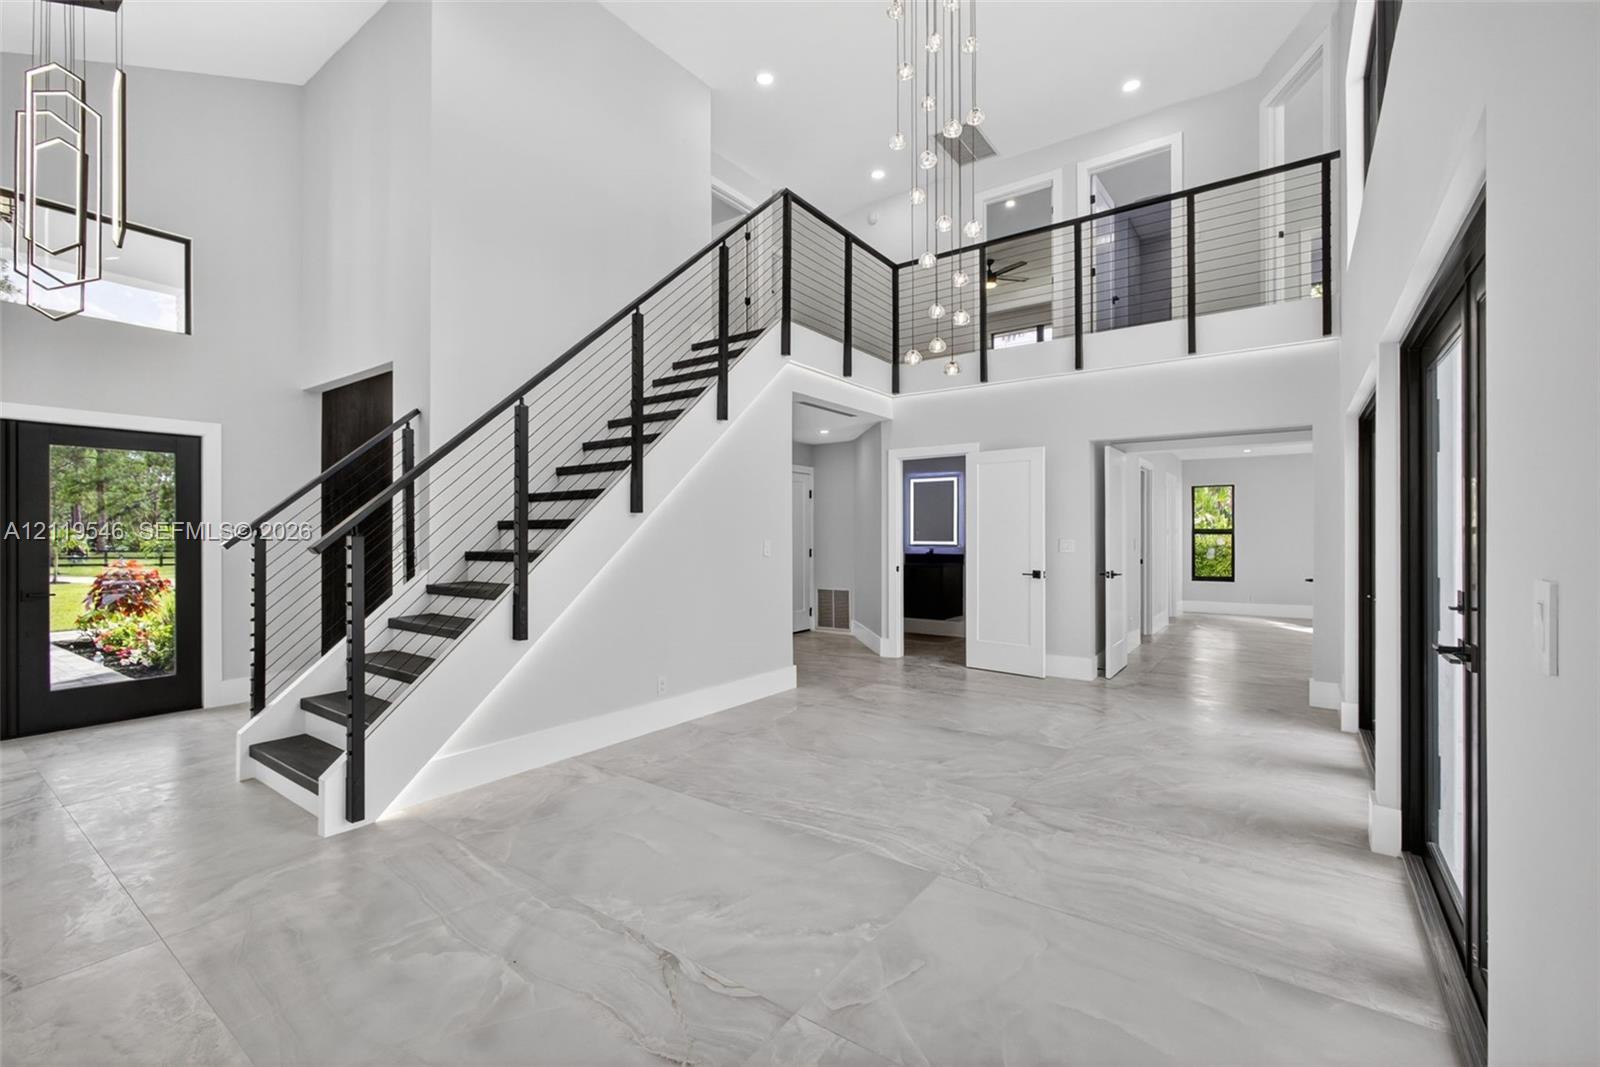
Grand foyer featuring large-format tile flooring, a multi-tiered glass pendant chandelier, and a staircase with a black metal railing and cable balusters
High-ceiling interior featuring oversized tile flooring, a staircase with cable railings, multi-level windows, and multiple sets of glass-paned doors
Vaulted ceiling featuring expansive floor-to-ceiling windows, large-format tile flooring, dual black-framed French doors, and a multi-pendant light fixture
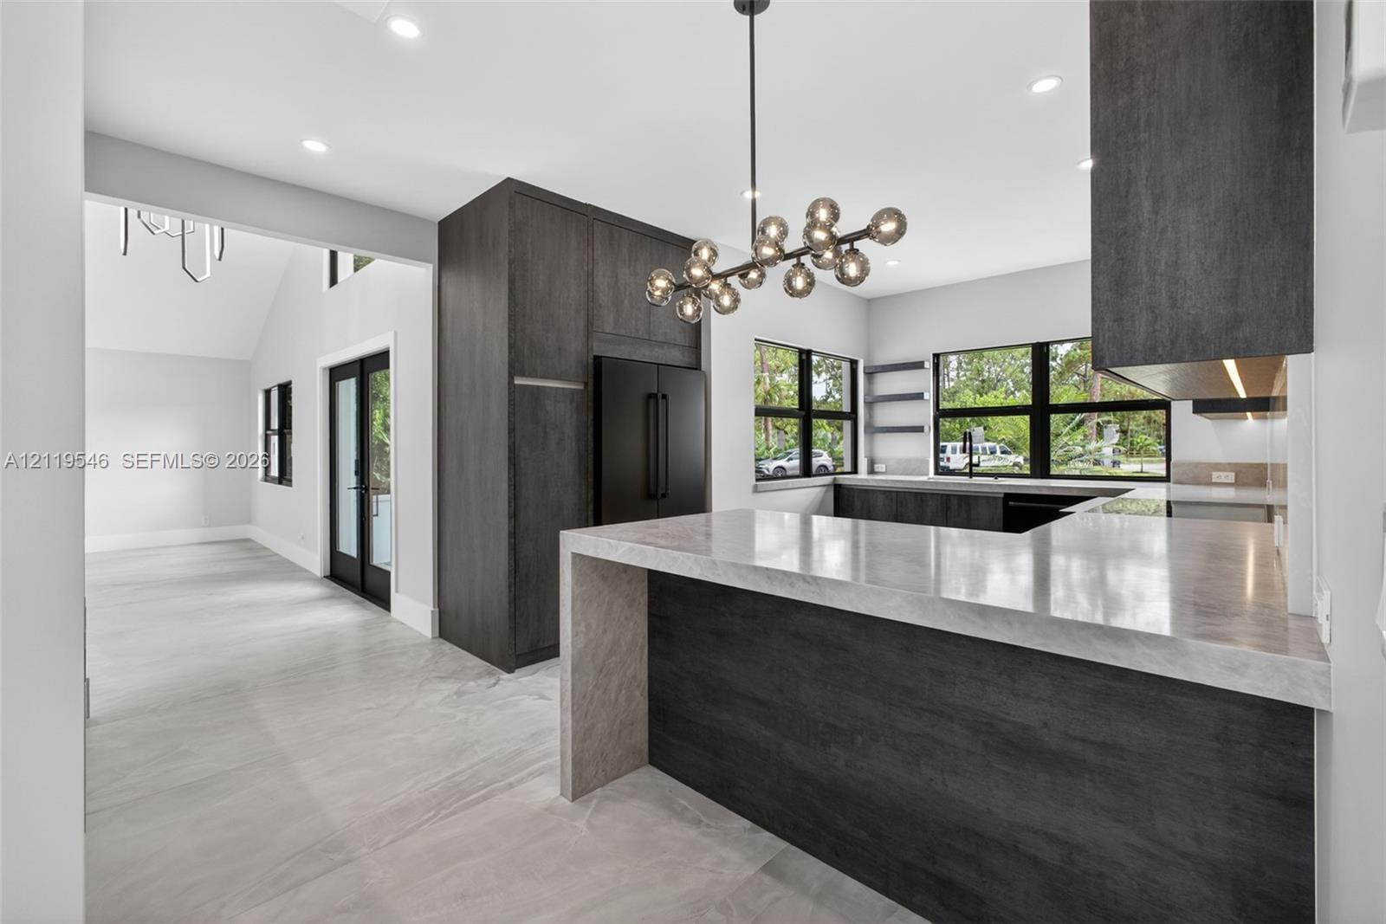
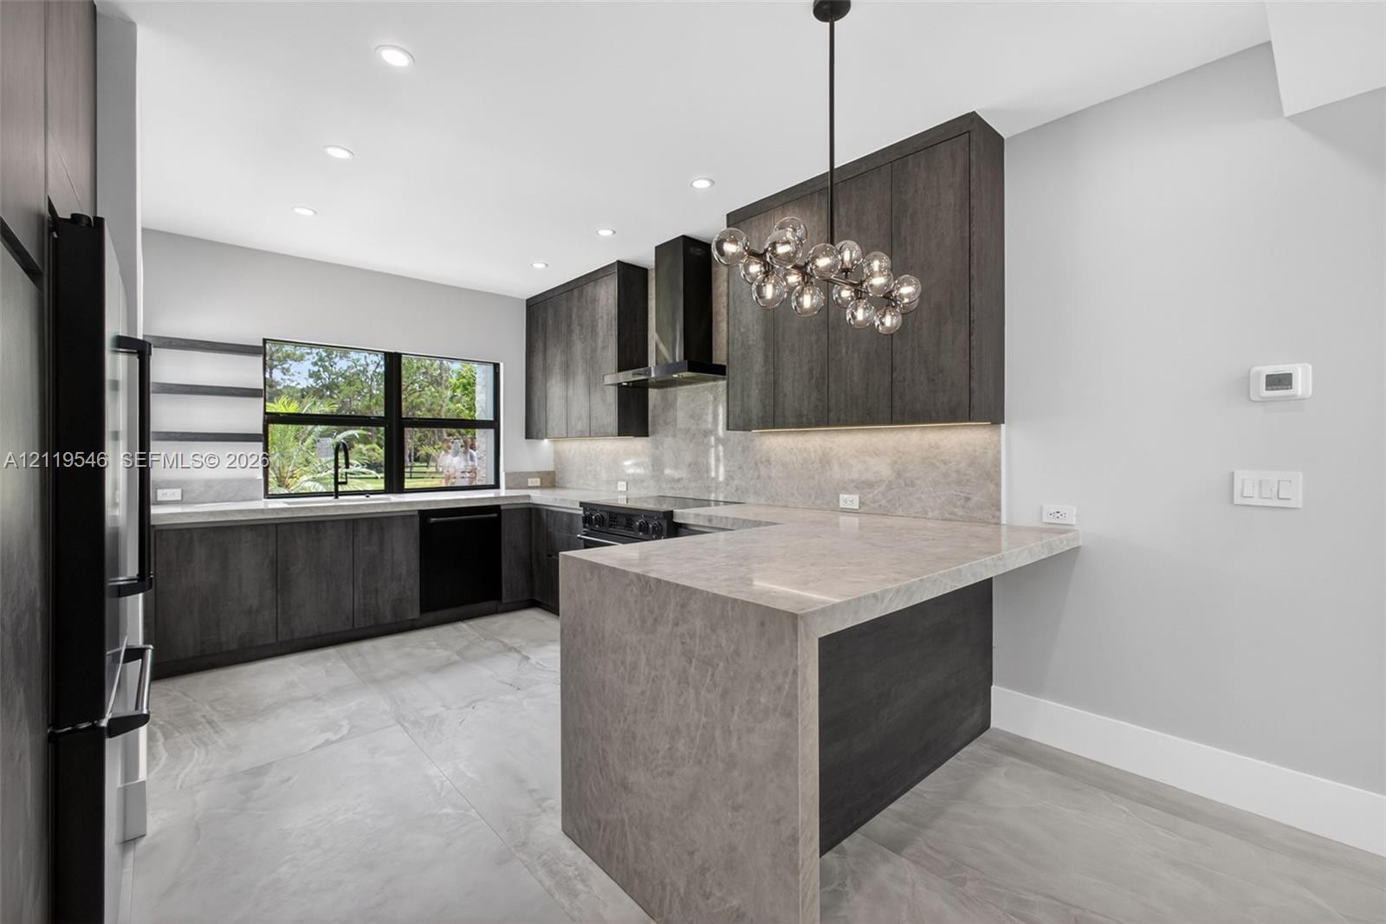
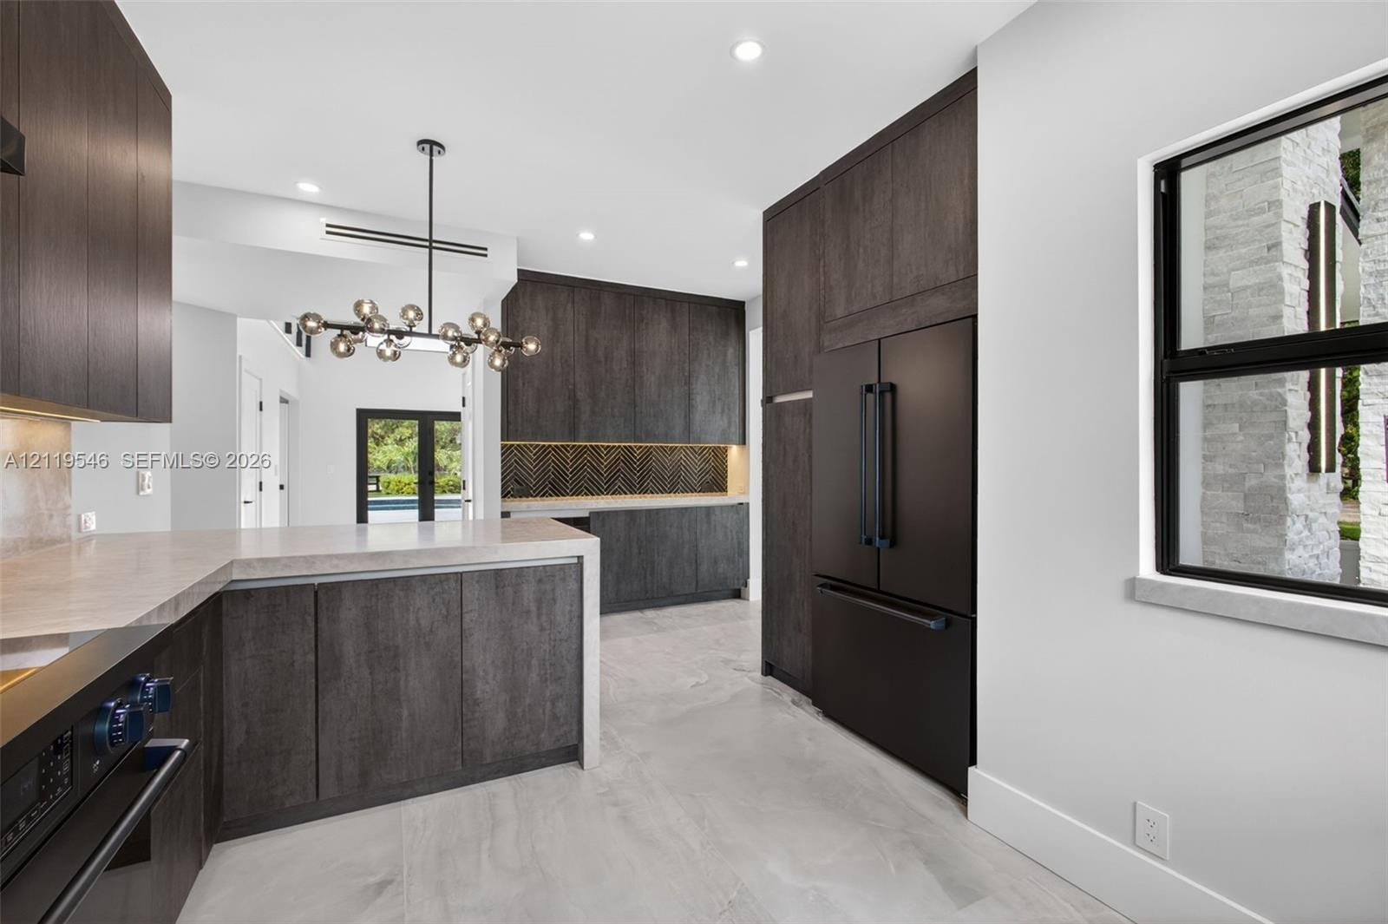
Kitchen featuring dark wood-finish cabinetry, a waterfall-edge stone countertop, a multi-globe pendant fixture, matte black window frames, and large-format tile flooring
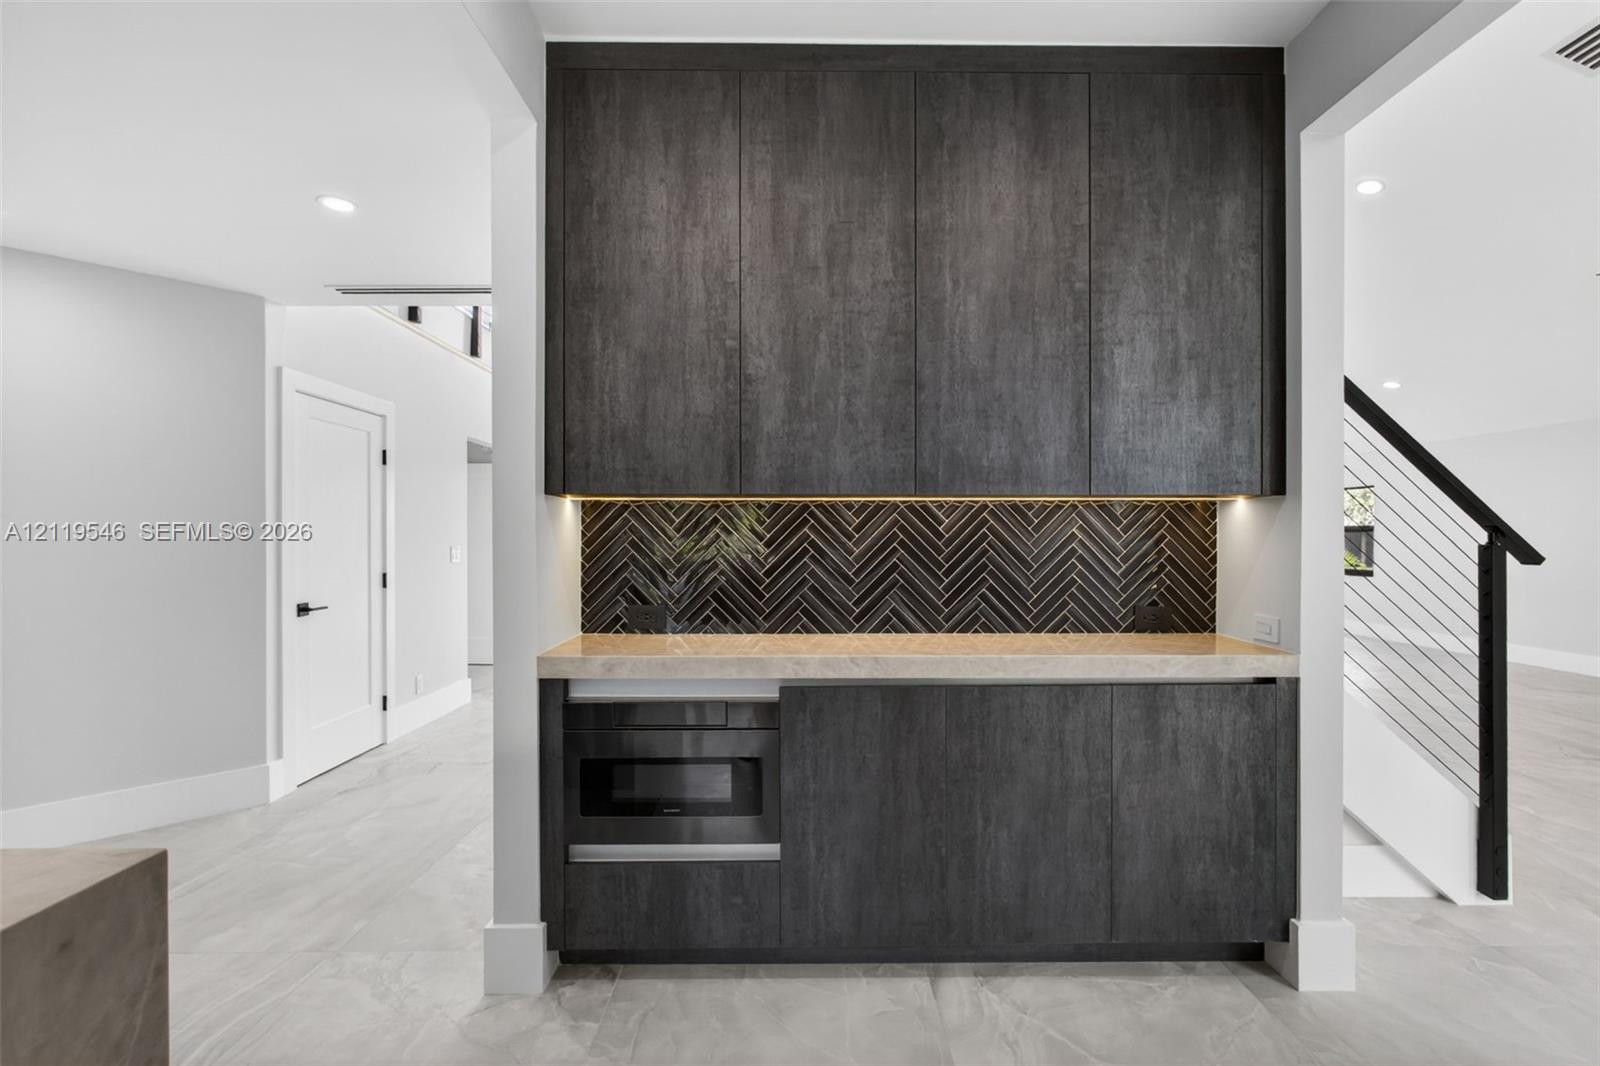
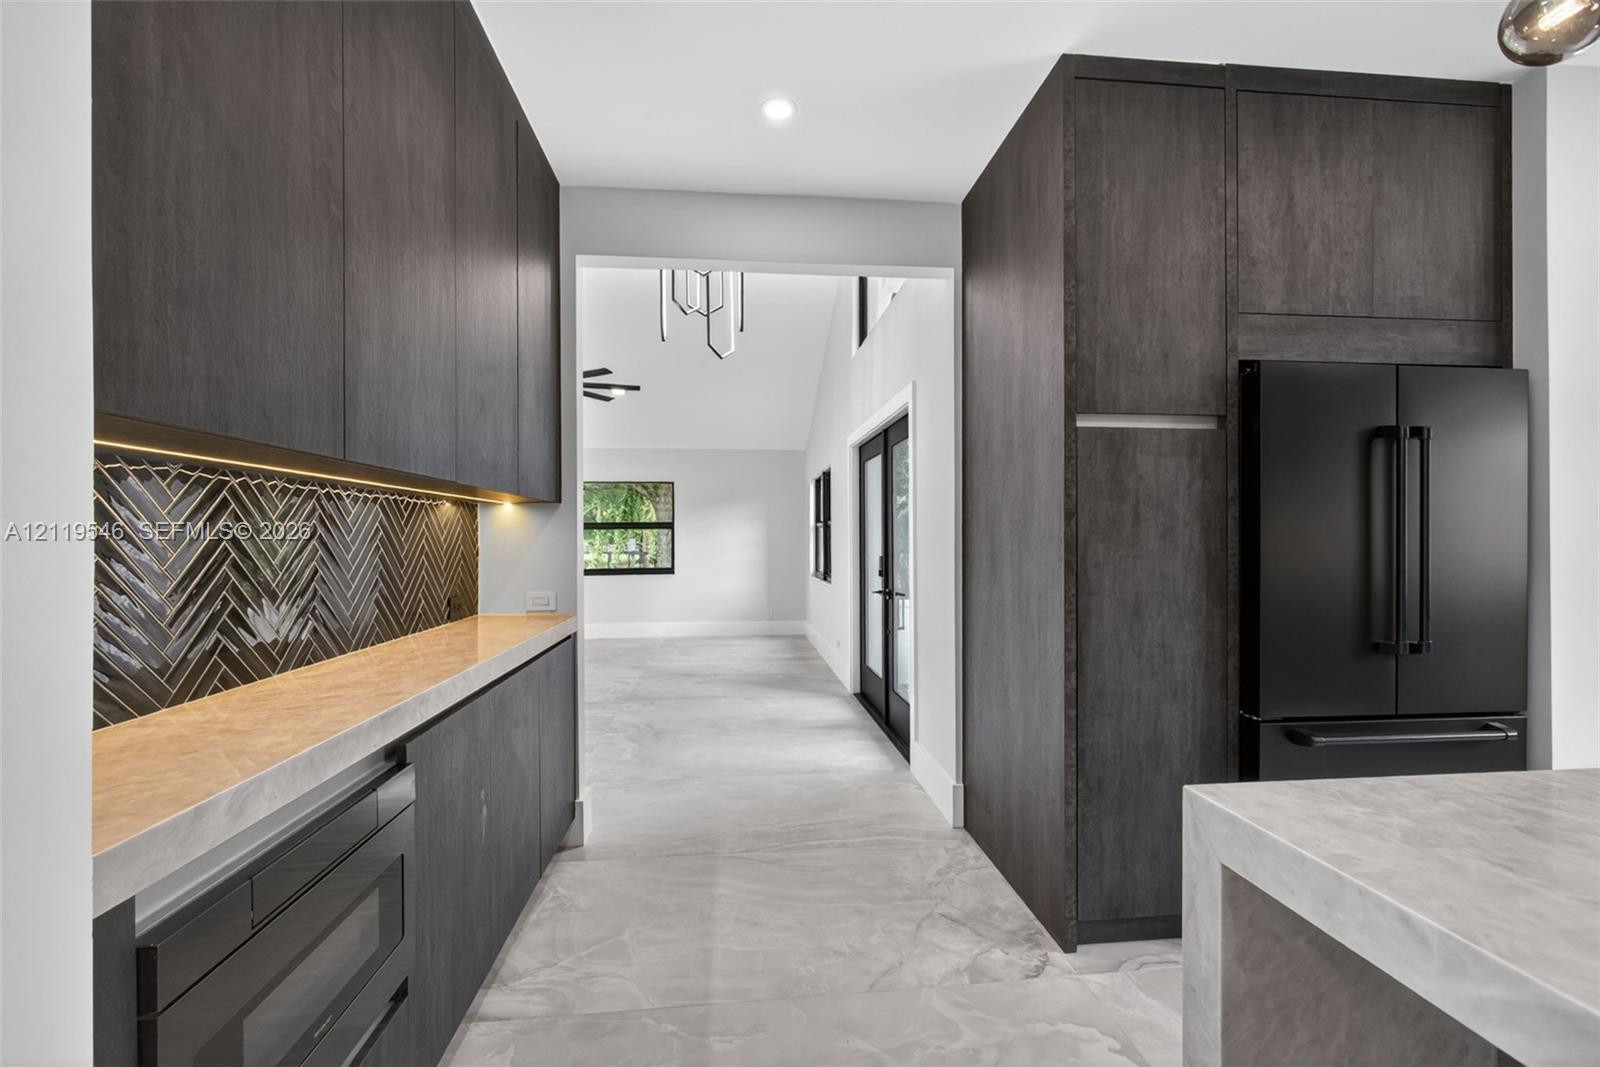
Built-in cabinetry featuring dark wood-finish, stone countertop, herringbone-patterned tile backsplash, under-cabinet lighting, and integrated microwave
Kitchen featuring dark wood-finish cabinetry, stone-style waterfall countertop, recessed ceiling lighting, multi-globe pendant light, and large-format floor tiling
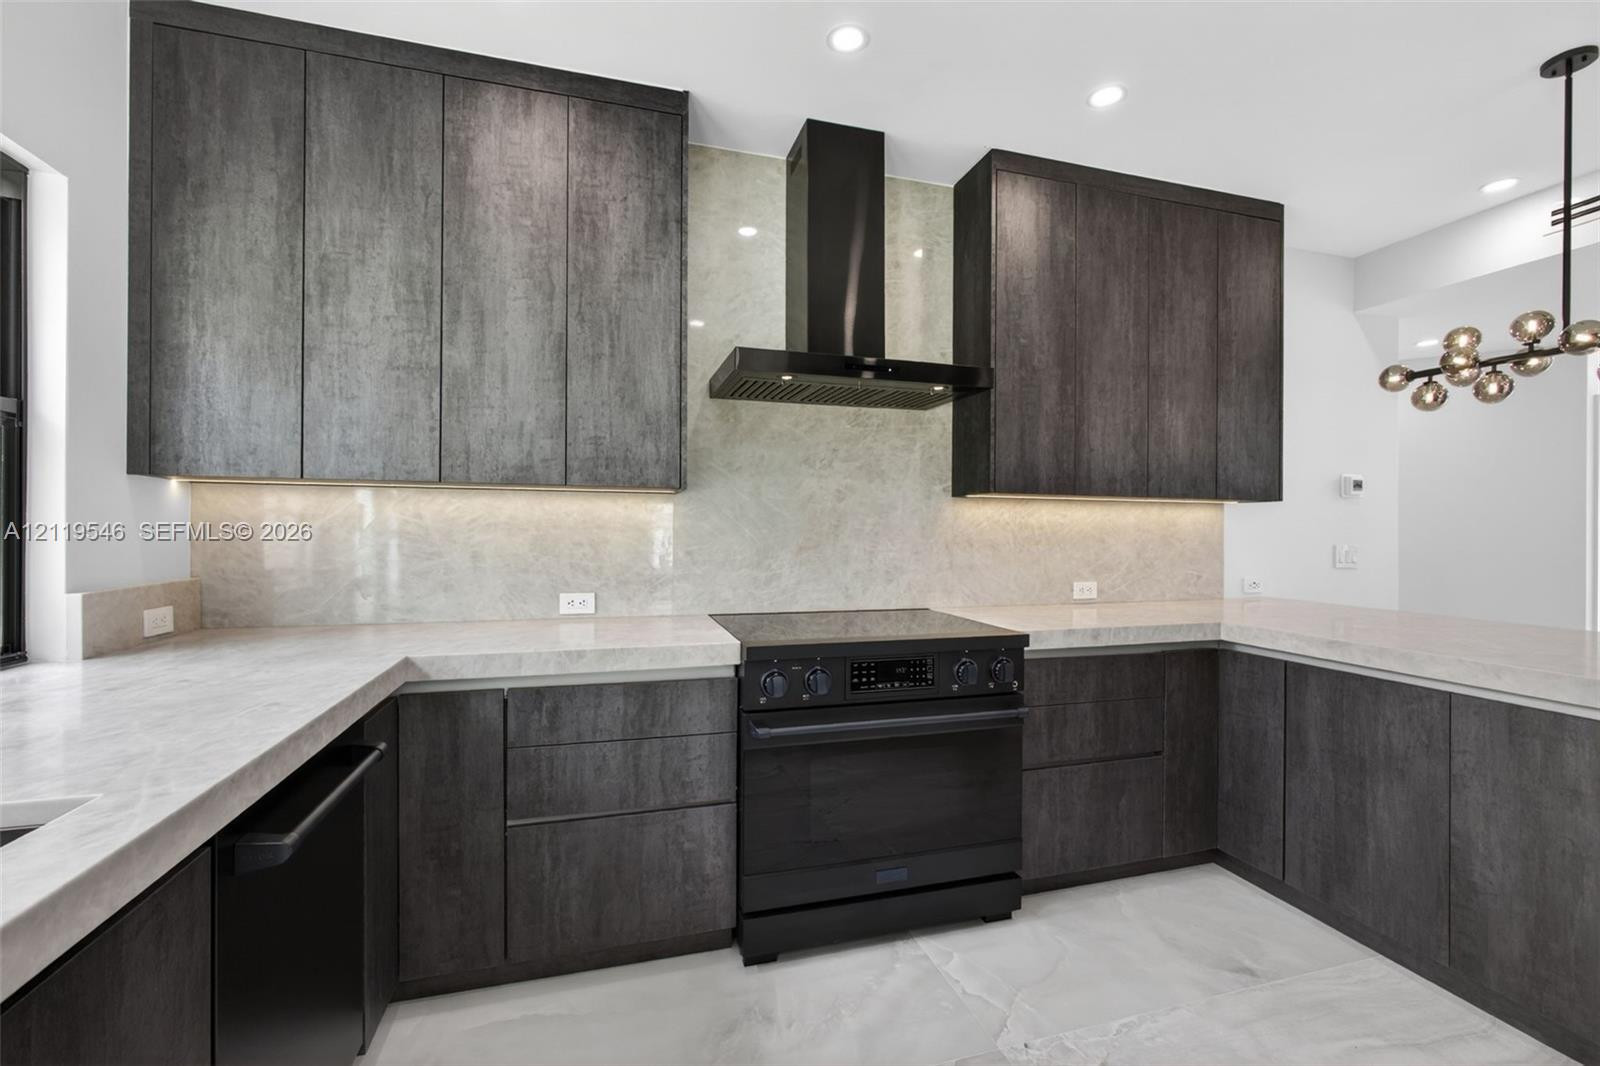
Kitchen featuring dark textured cabinetry, stone-finish countertops, full-height stone backsplash, matte black range and ventilation hood, and multi-bulb pendant lighting
Kitchen featuring dark wood-finish cabinetry, solid surface countertops, a full-height stone backsplash, large-format tile flooring, and a multi-light contemporary chandelier
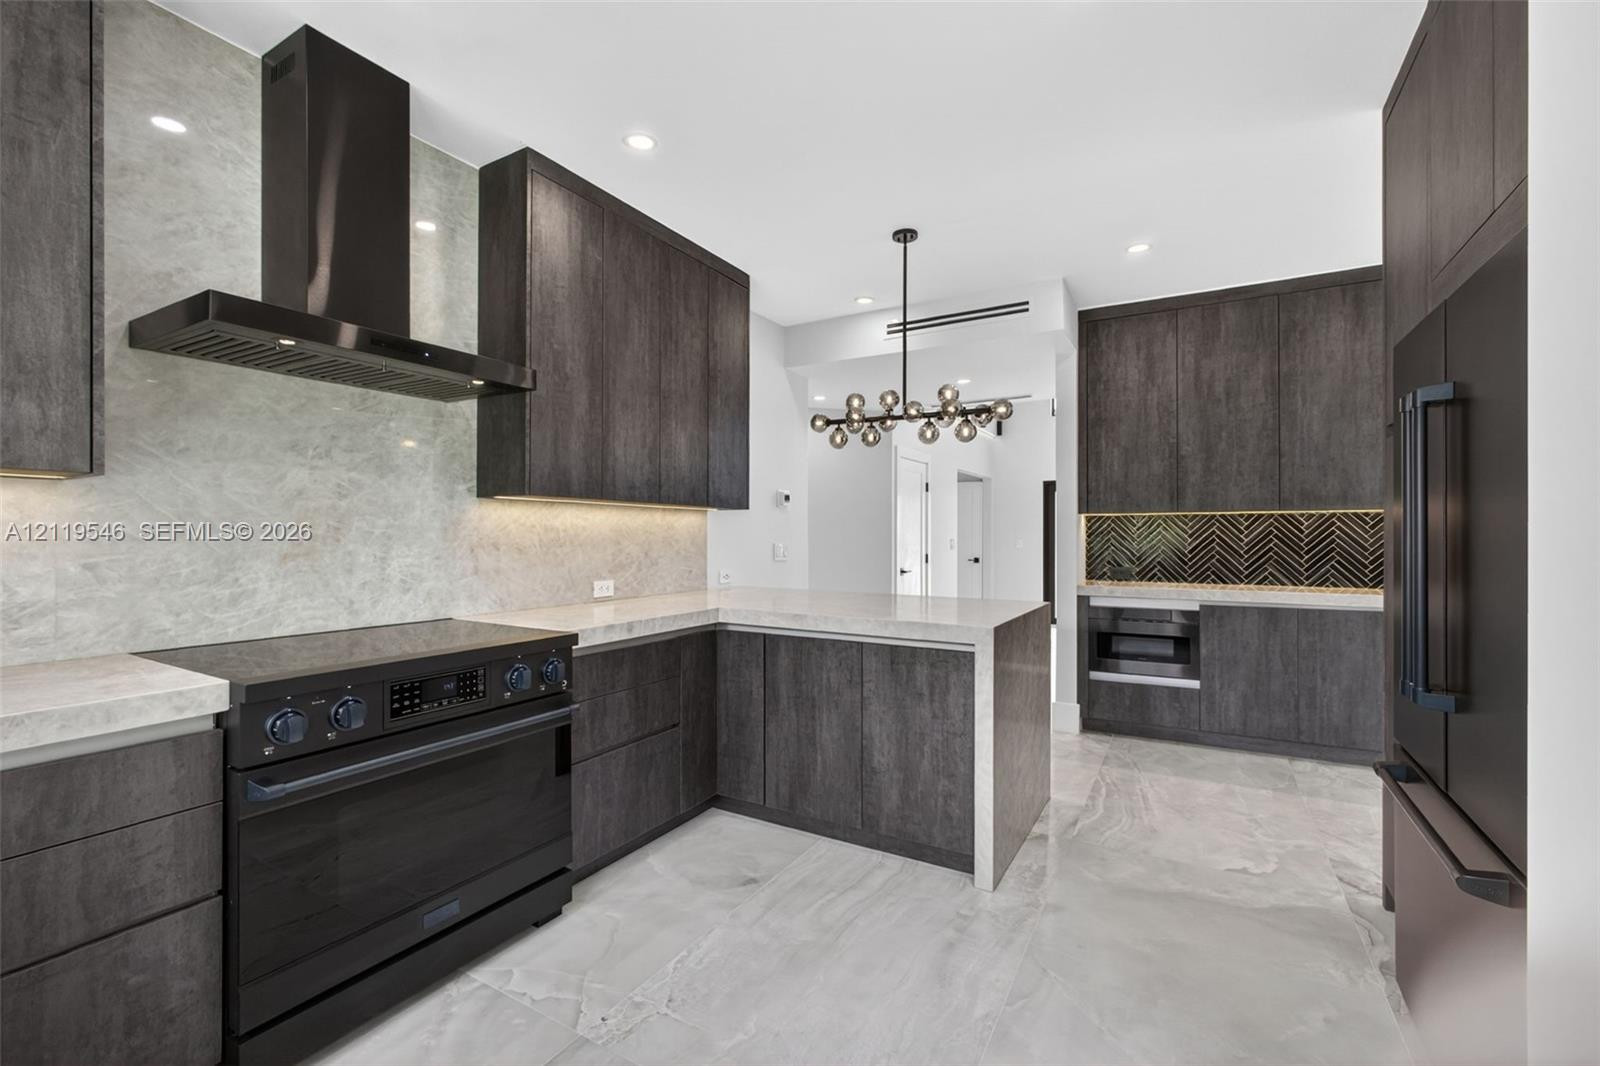
Modern kitchen featuring dark wood-finish cabinetry, a herringbone-patterned tile backsplash, integrated matte black refrigerator, and a structured peninsula with a stone-finish countertop
Custom dark wood cabinetry, light-toned stone-finish countertops, herringbone-patterned tile backsplash, and matte black refrigerator
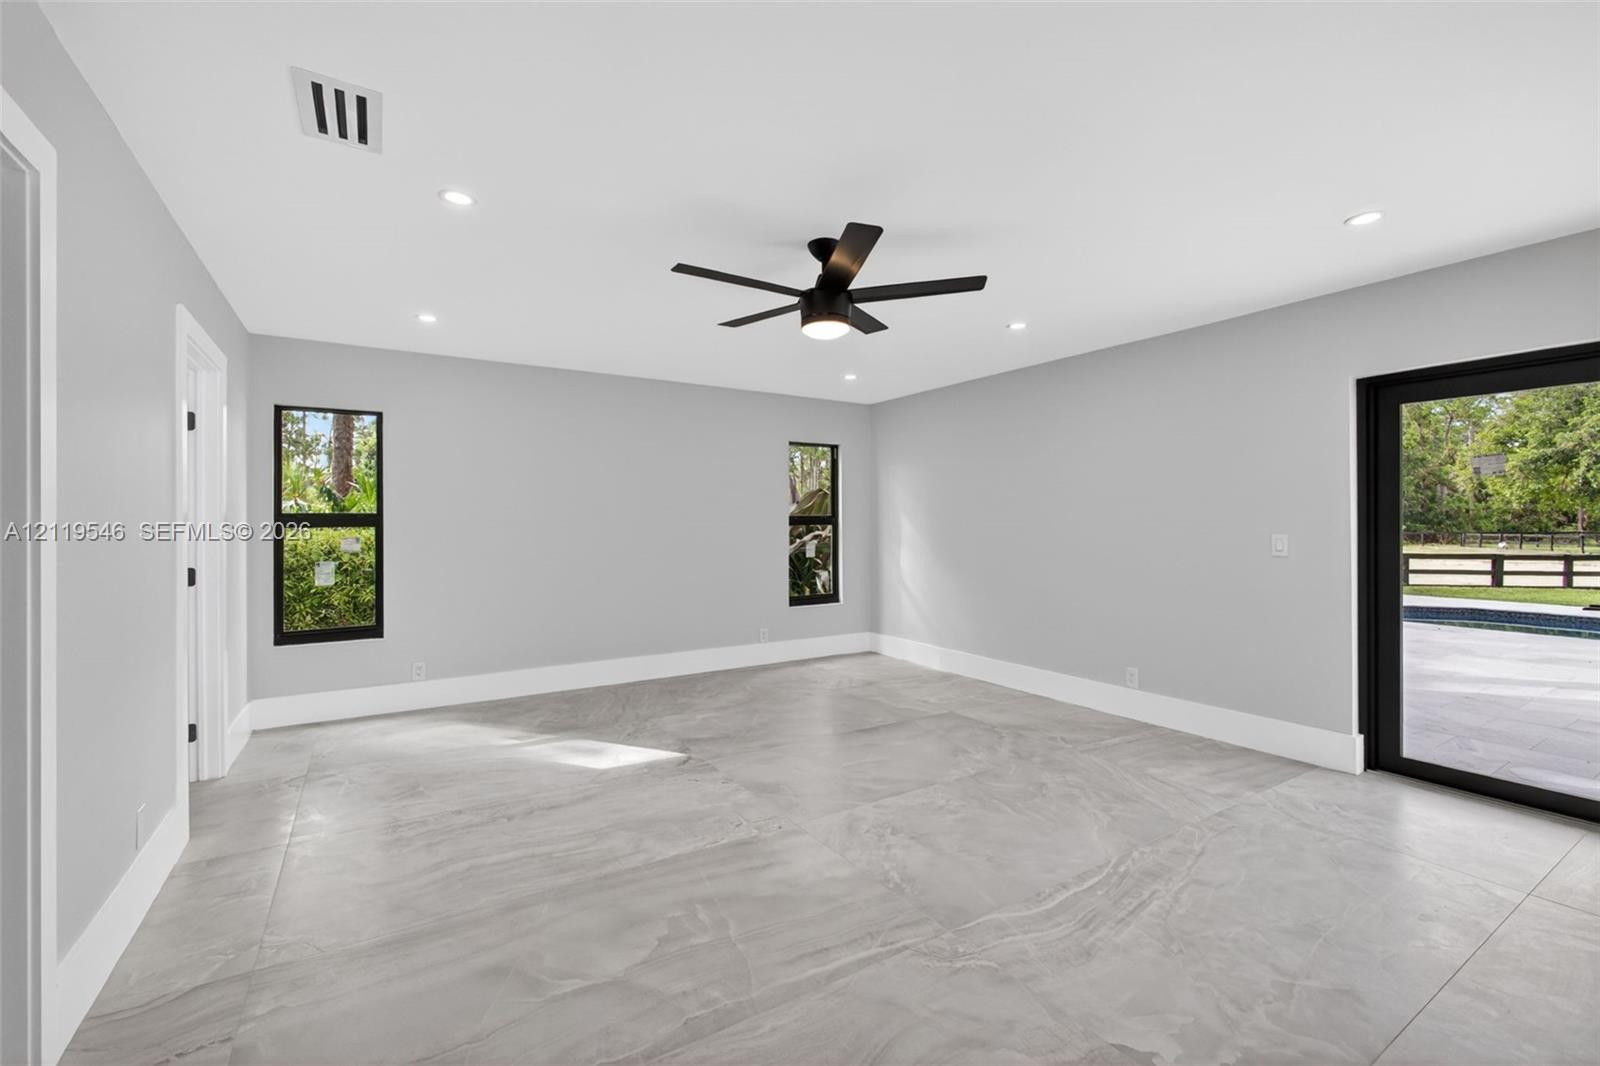
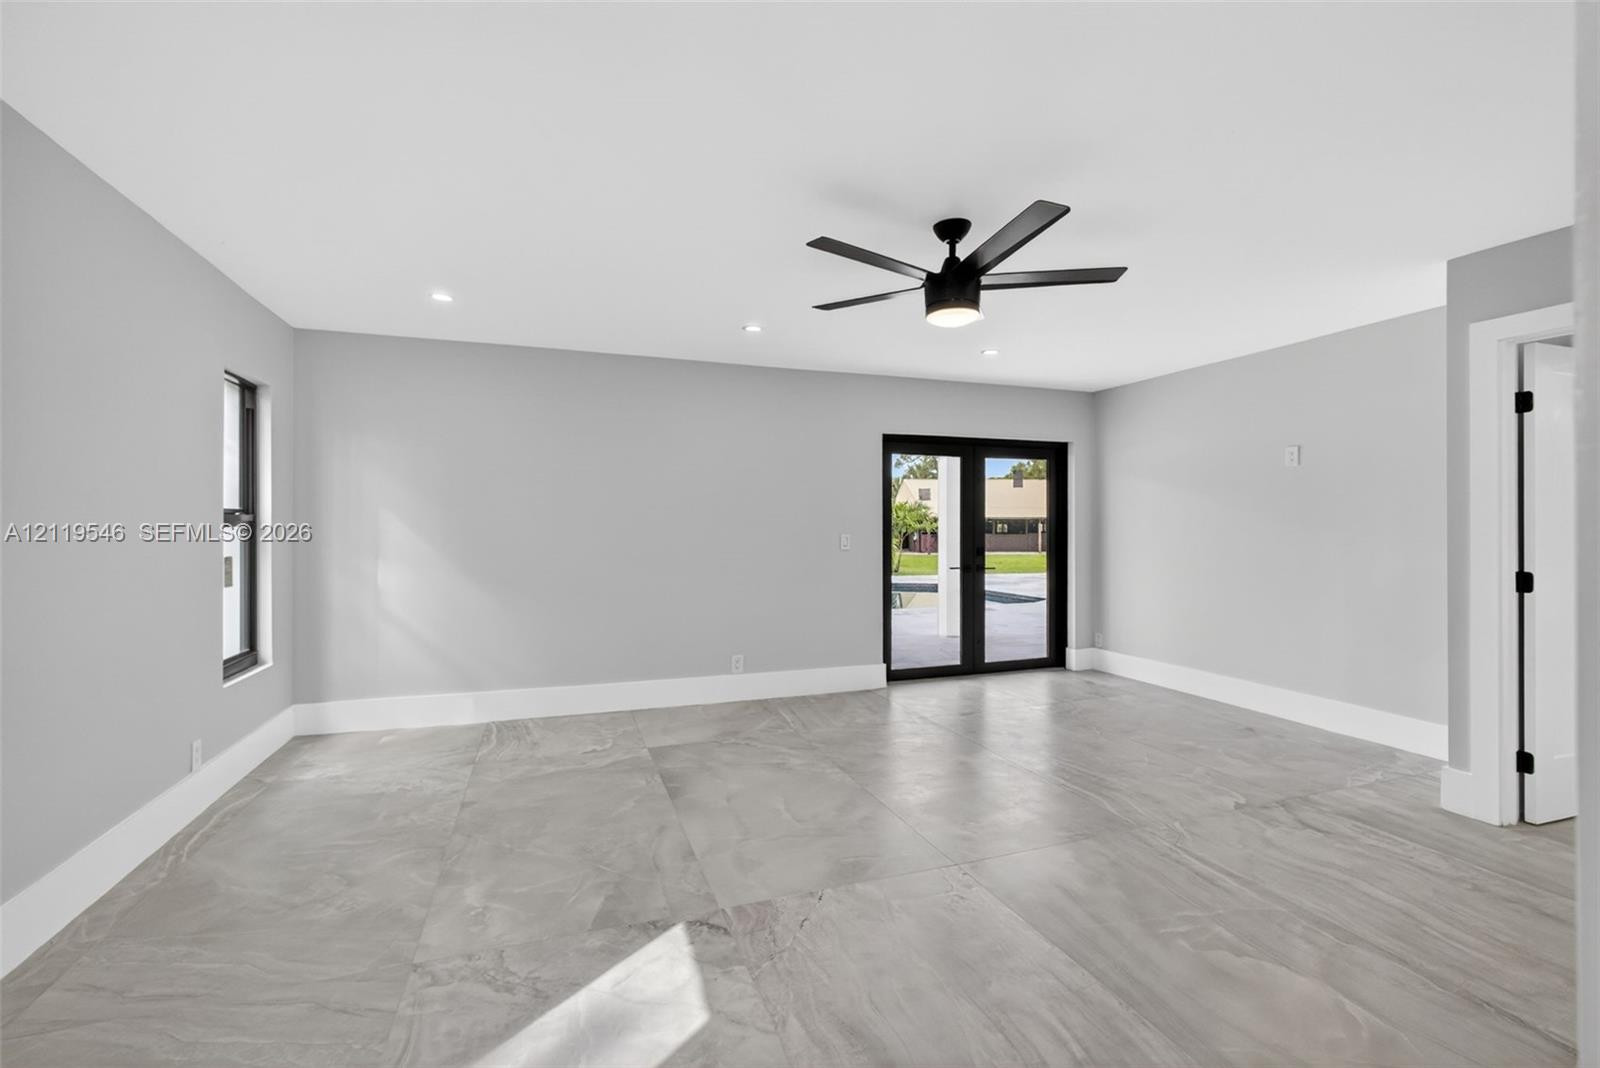
Neutral interior space featuring large-format tile flooring, a multi-blade ceiling fan with integrated lighting, recessed lighting, and a glass-paneled door with black framing
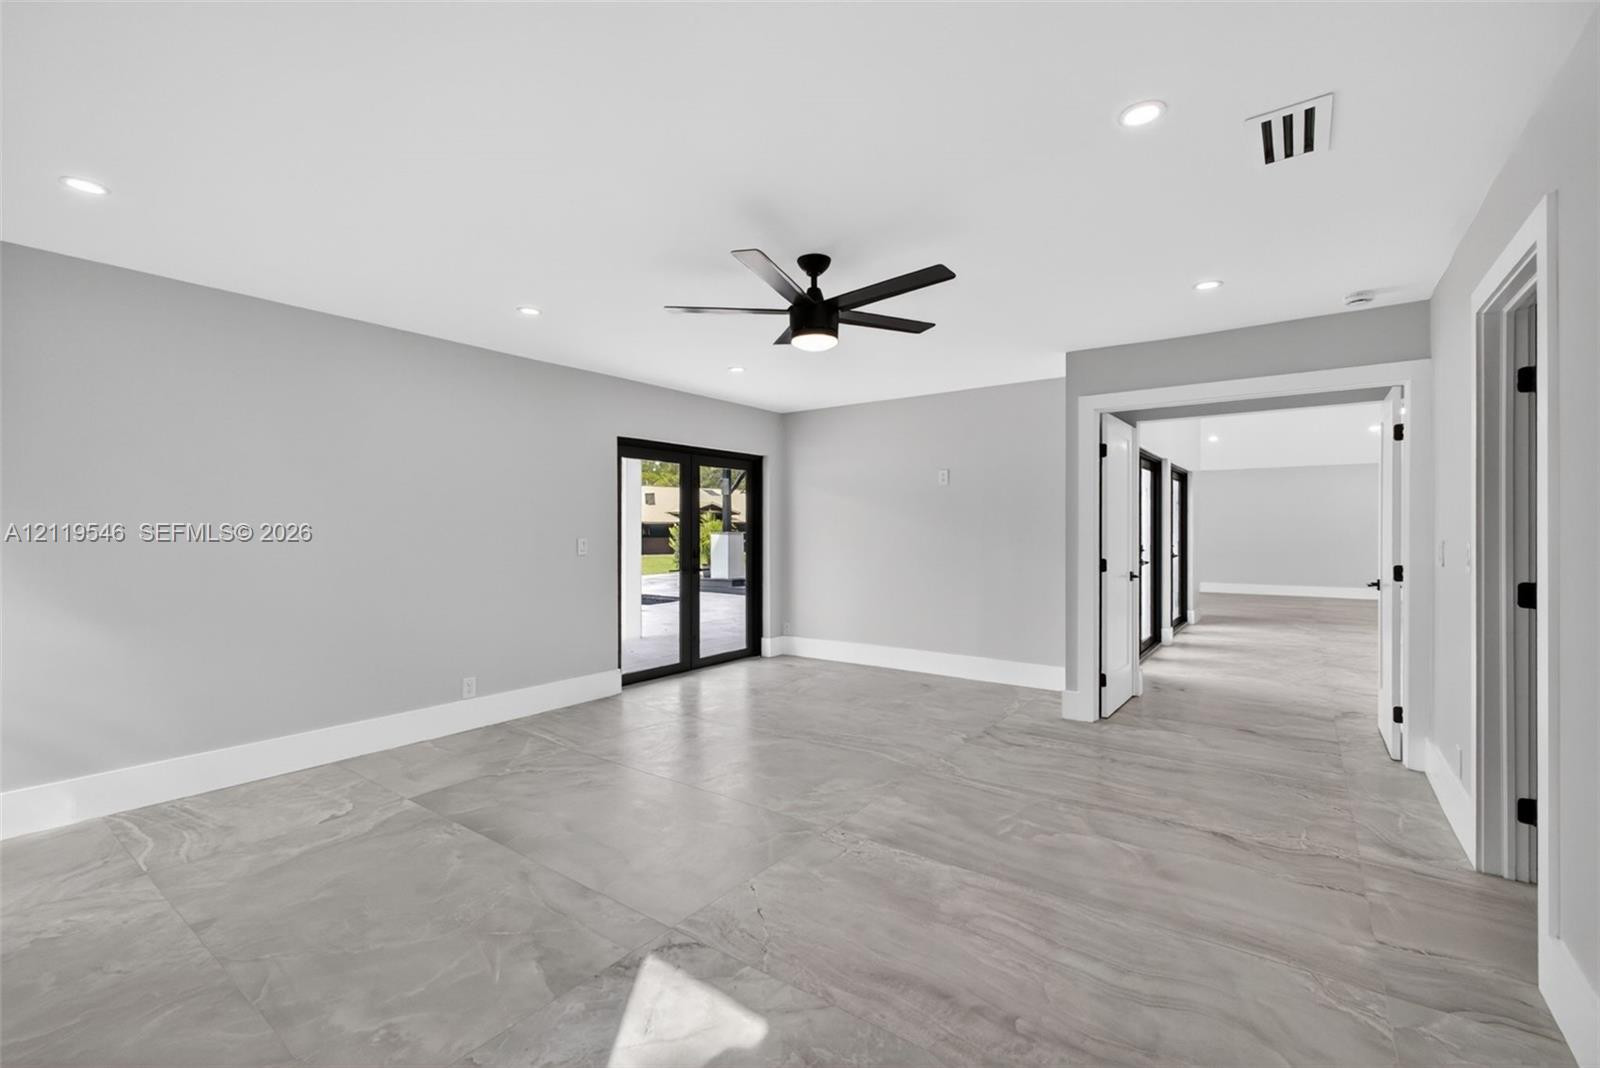
Interior space featuring large-format tile flooring, recessed lighting, a ceiling fan with integrated lighting, and black-framed glass French doors
Interior space featuring large-format grey tile flooring, matte black ceiling fan with integrated lighting, recessed lighting, and black-framed French doors
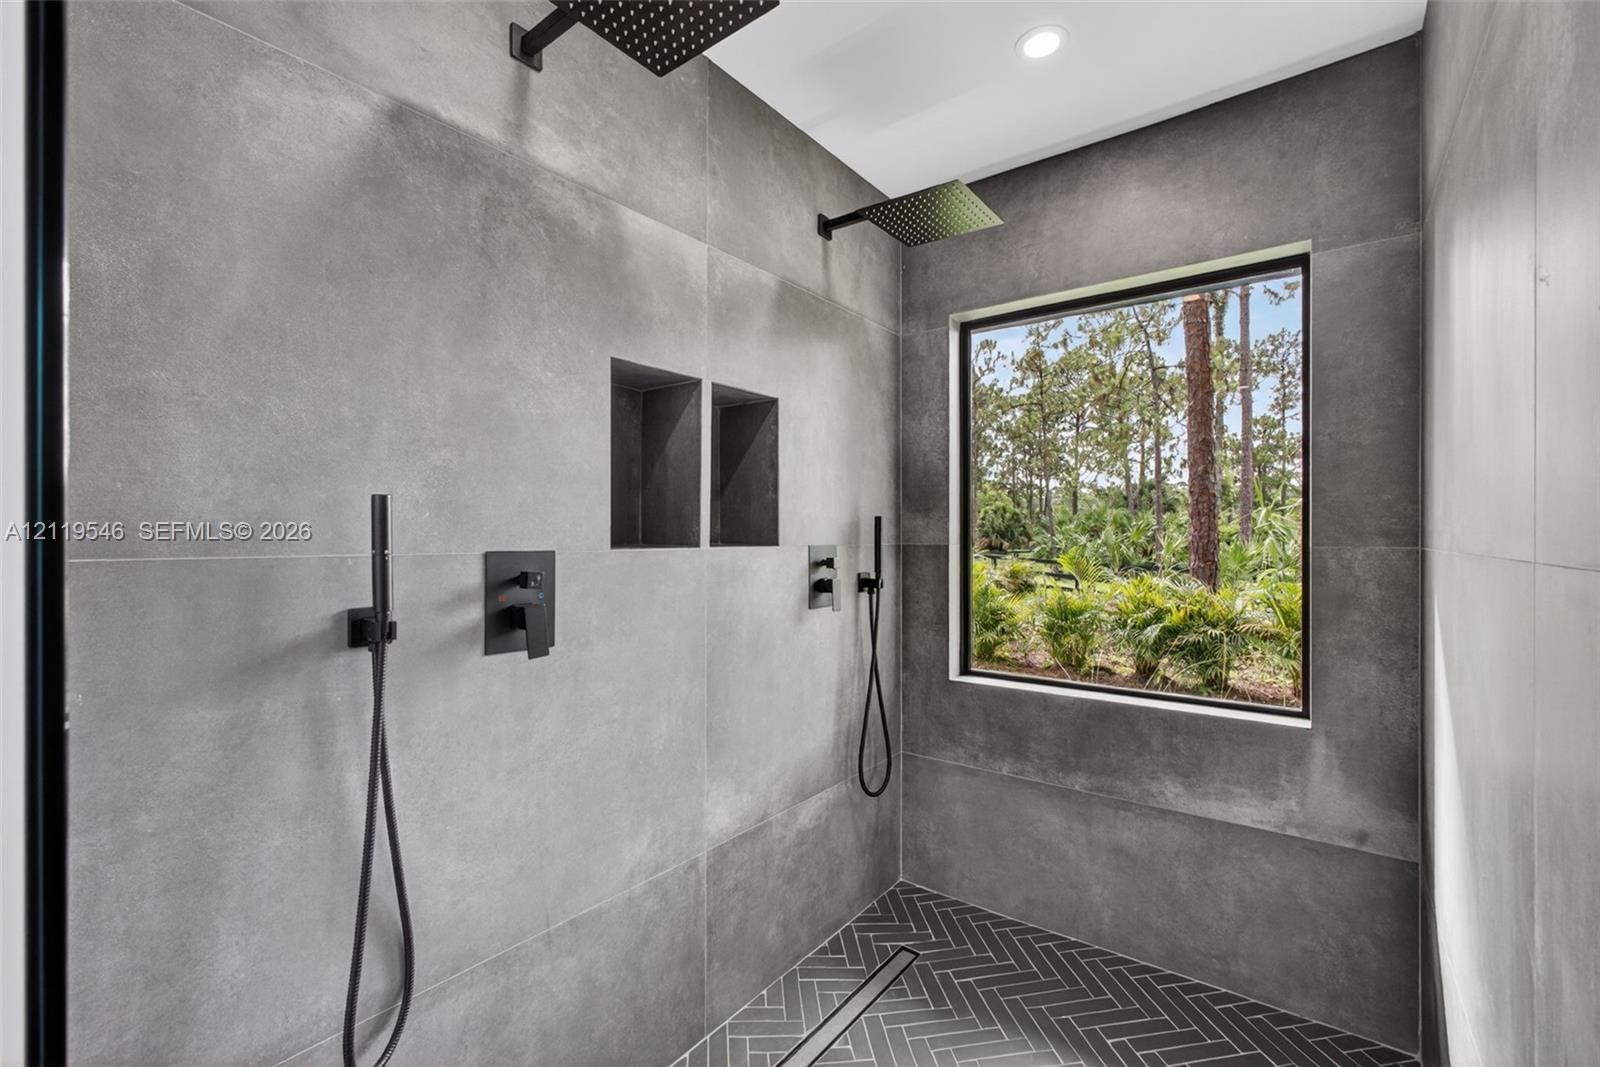
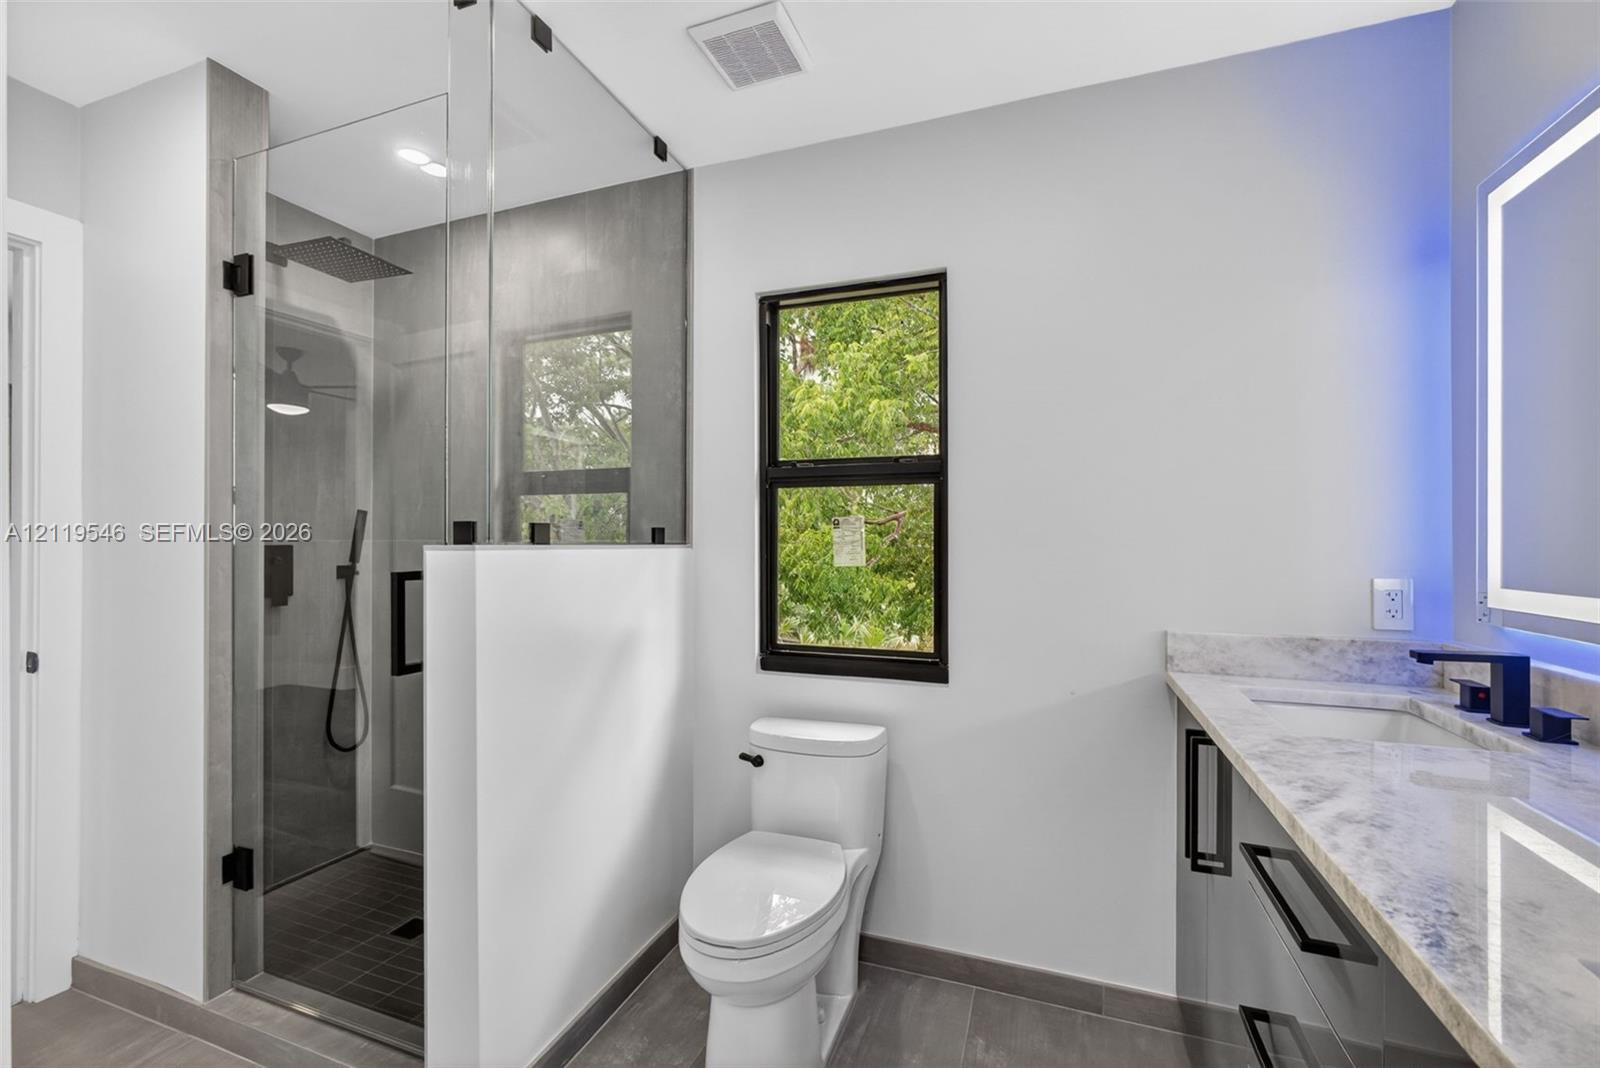
Walk-in shower featuring large-format grey tile wall surround, dual rainfall showerheads with matte black fixtures, dual recessed wall niches, and a herringbone-patterned floor tile with linear drain
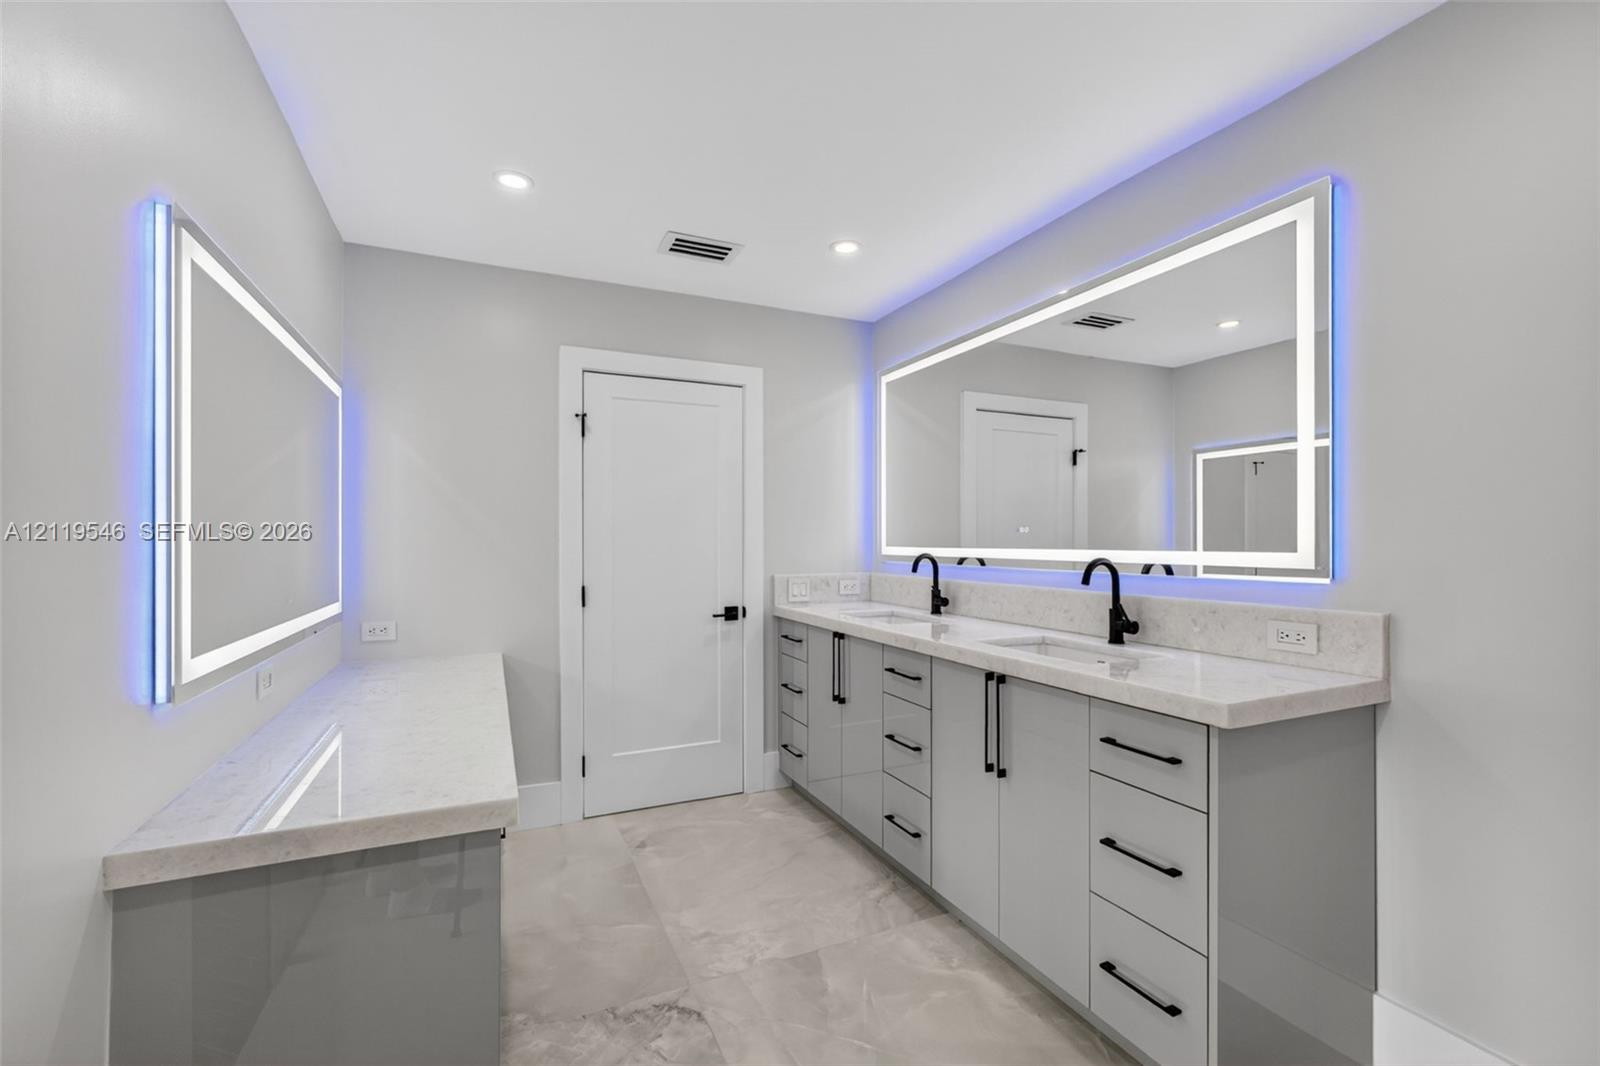
Dual vanity with quartz countertops, undermount sinks, matte black fixtures, illuminated mirrors, and high-gloss cabinetry
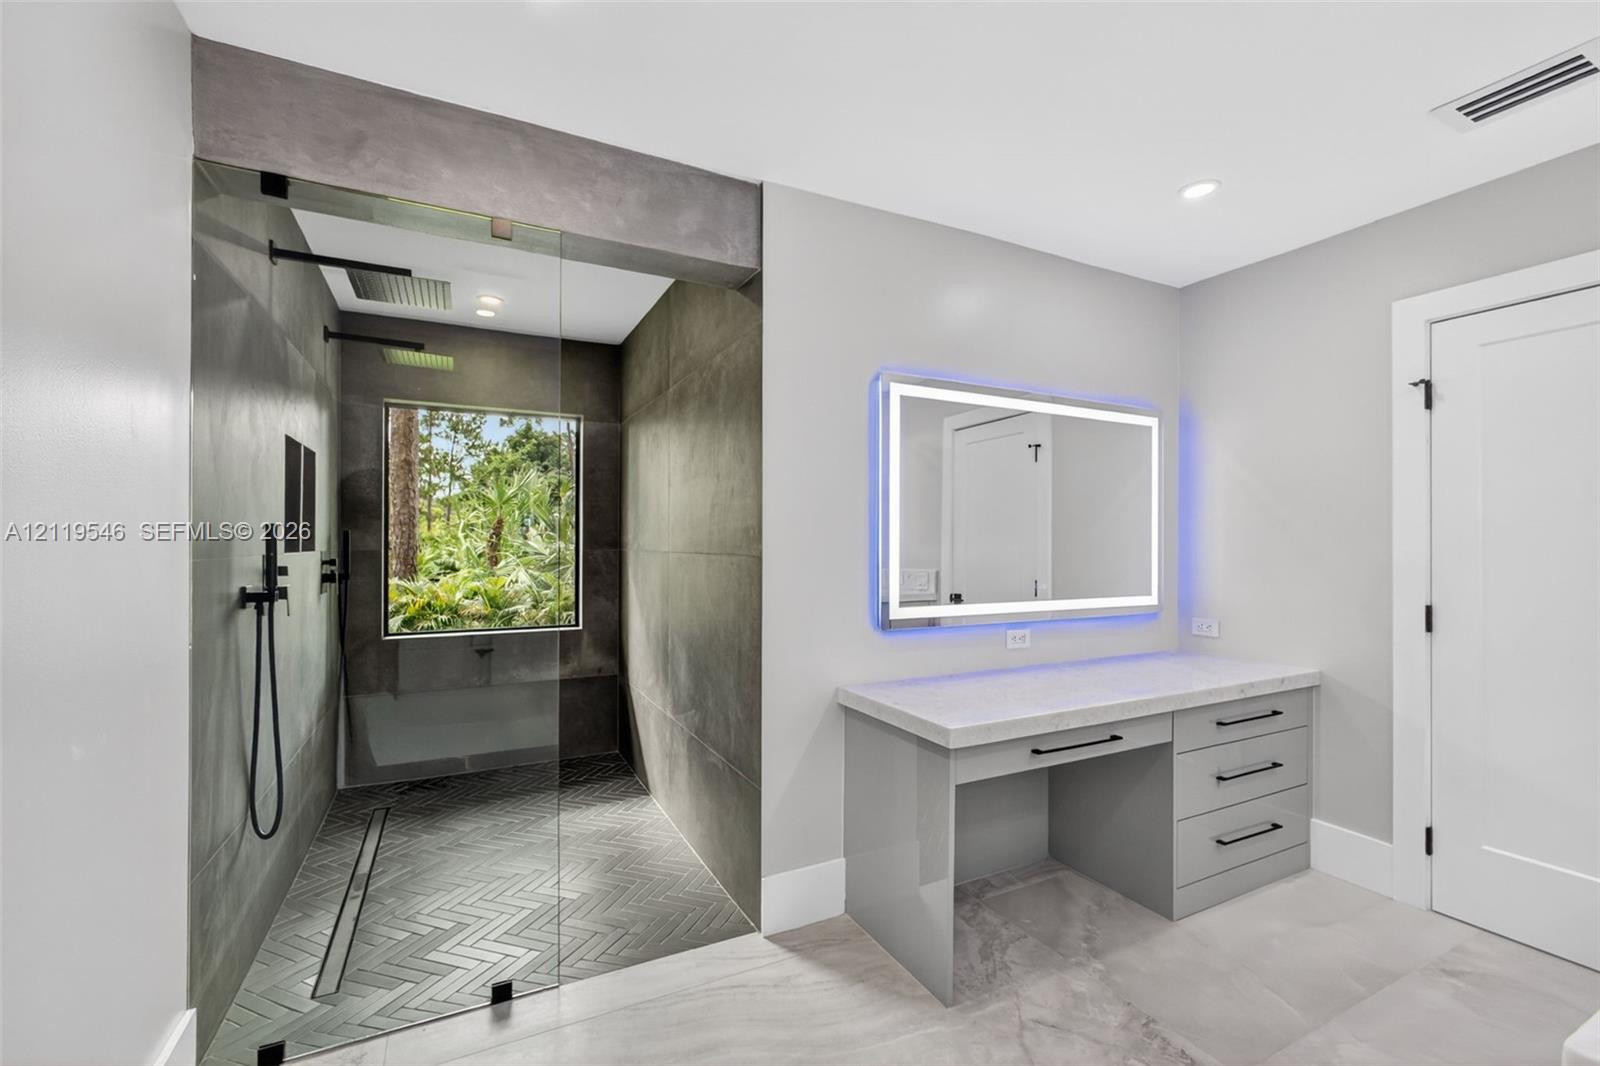
Walk-in shower with dark tile surround, herringbone-pattern floor tiling, rainfall showerhead, and integrated bench, accompanied by a built-in vanity featuring a stone countertop and an illuminated wall mirror
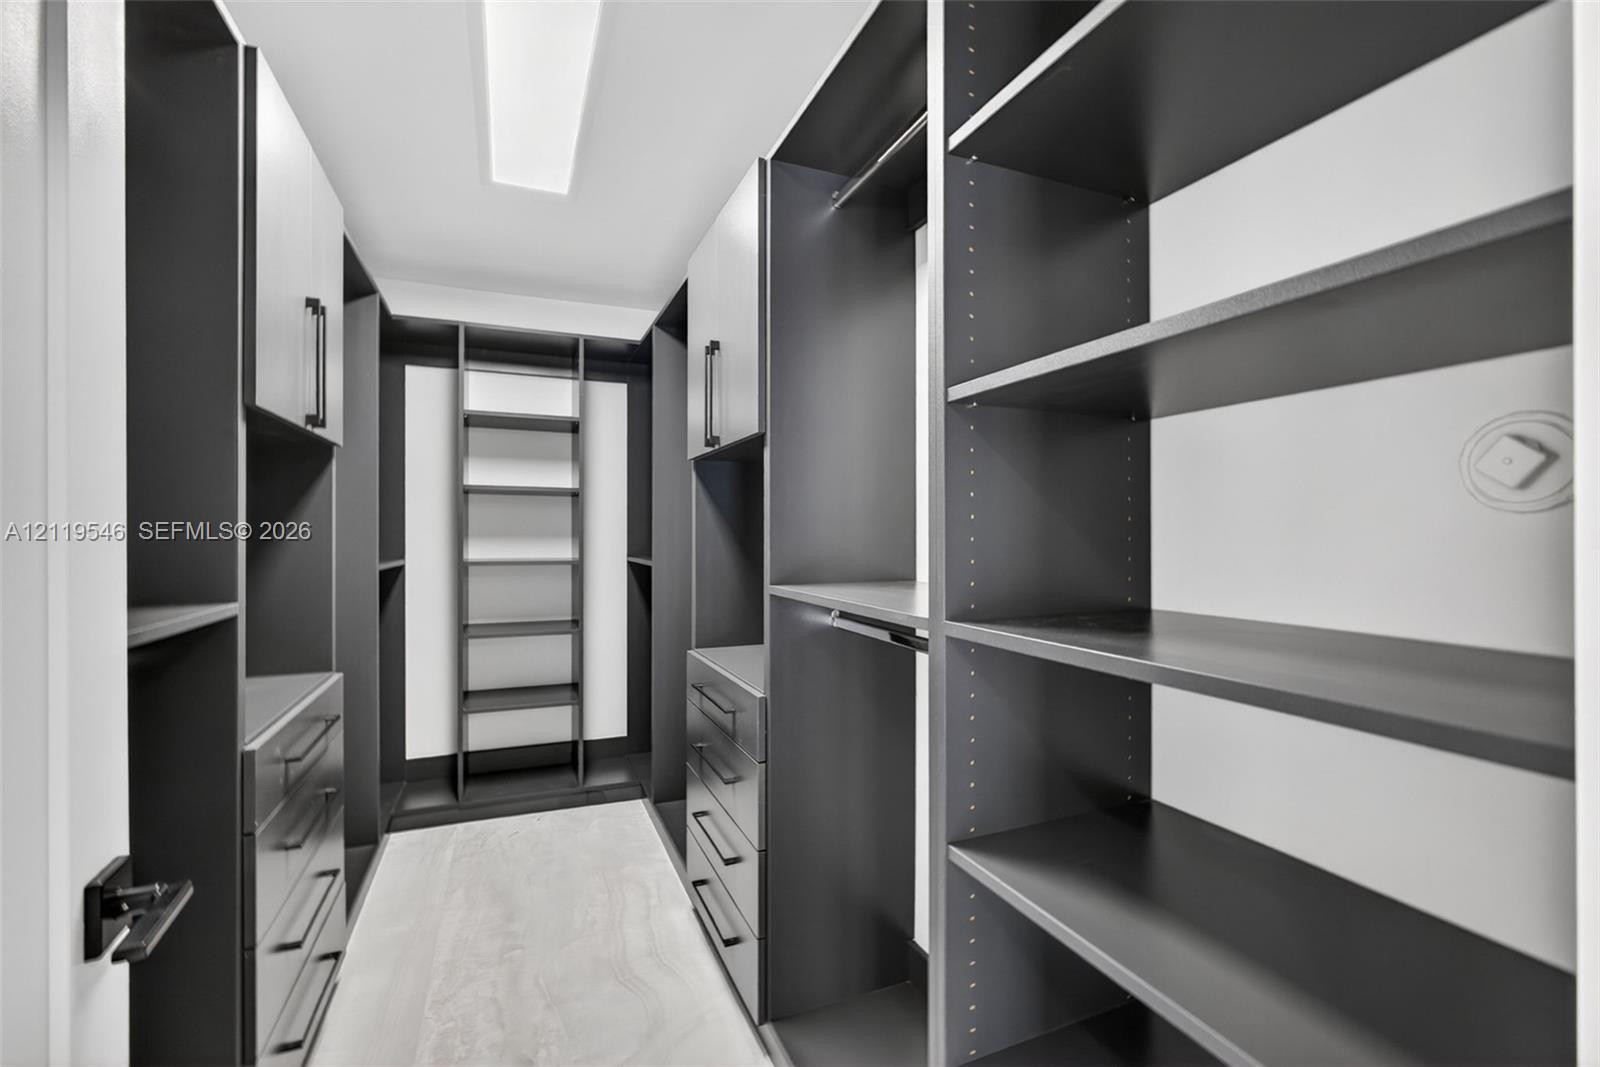
Walk-in closet featuring floor-to-ceiling built-in cabinetry, custom shelving, integrated drawer stacks, tiered hanging rods, and light-toned tile flooring
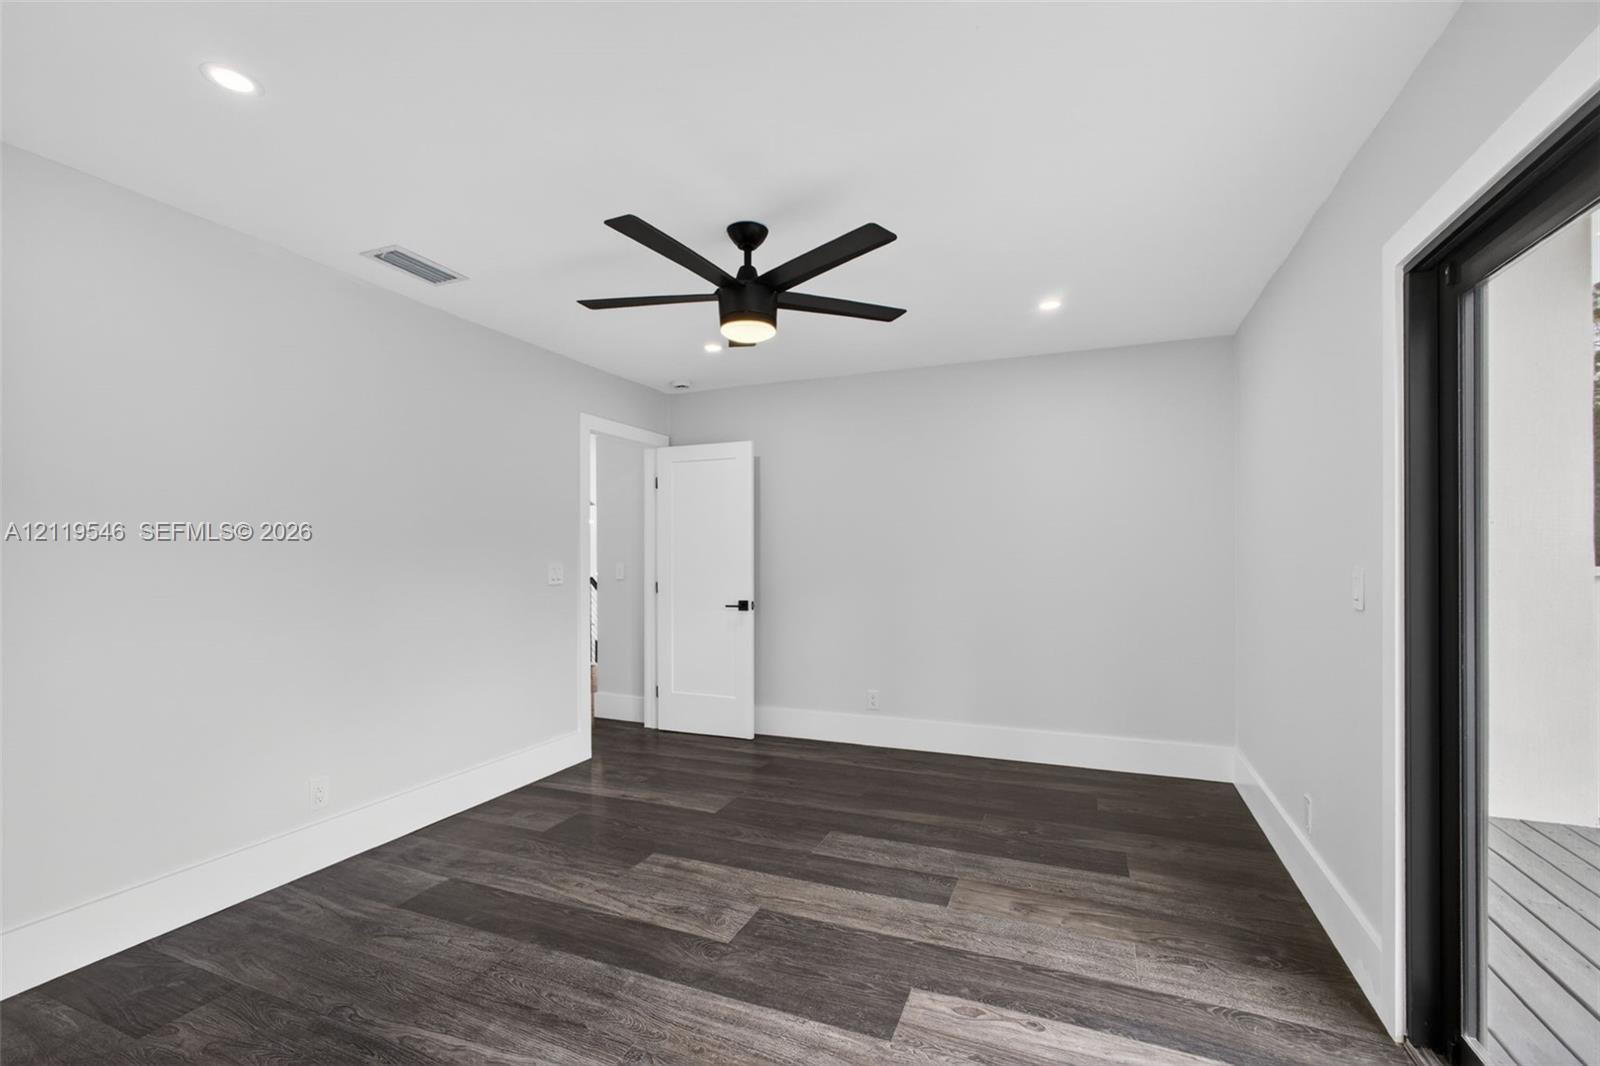
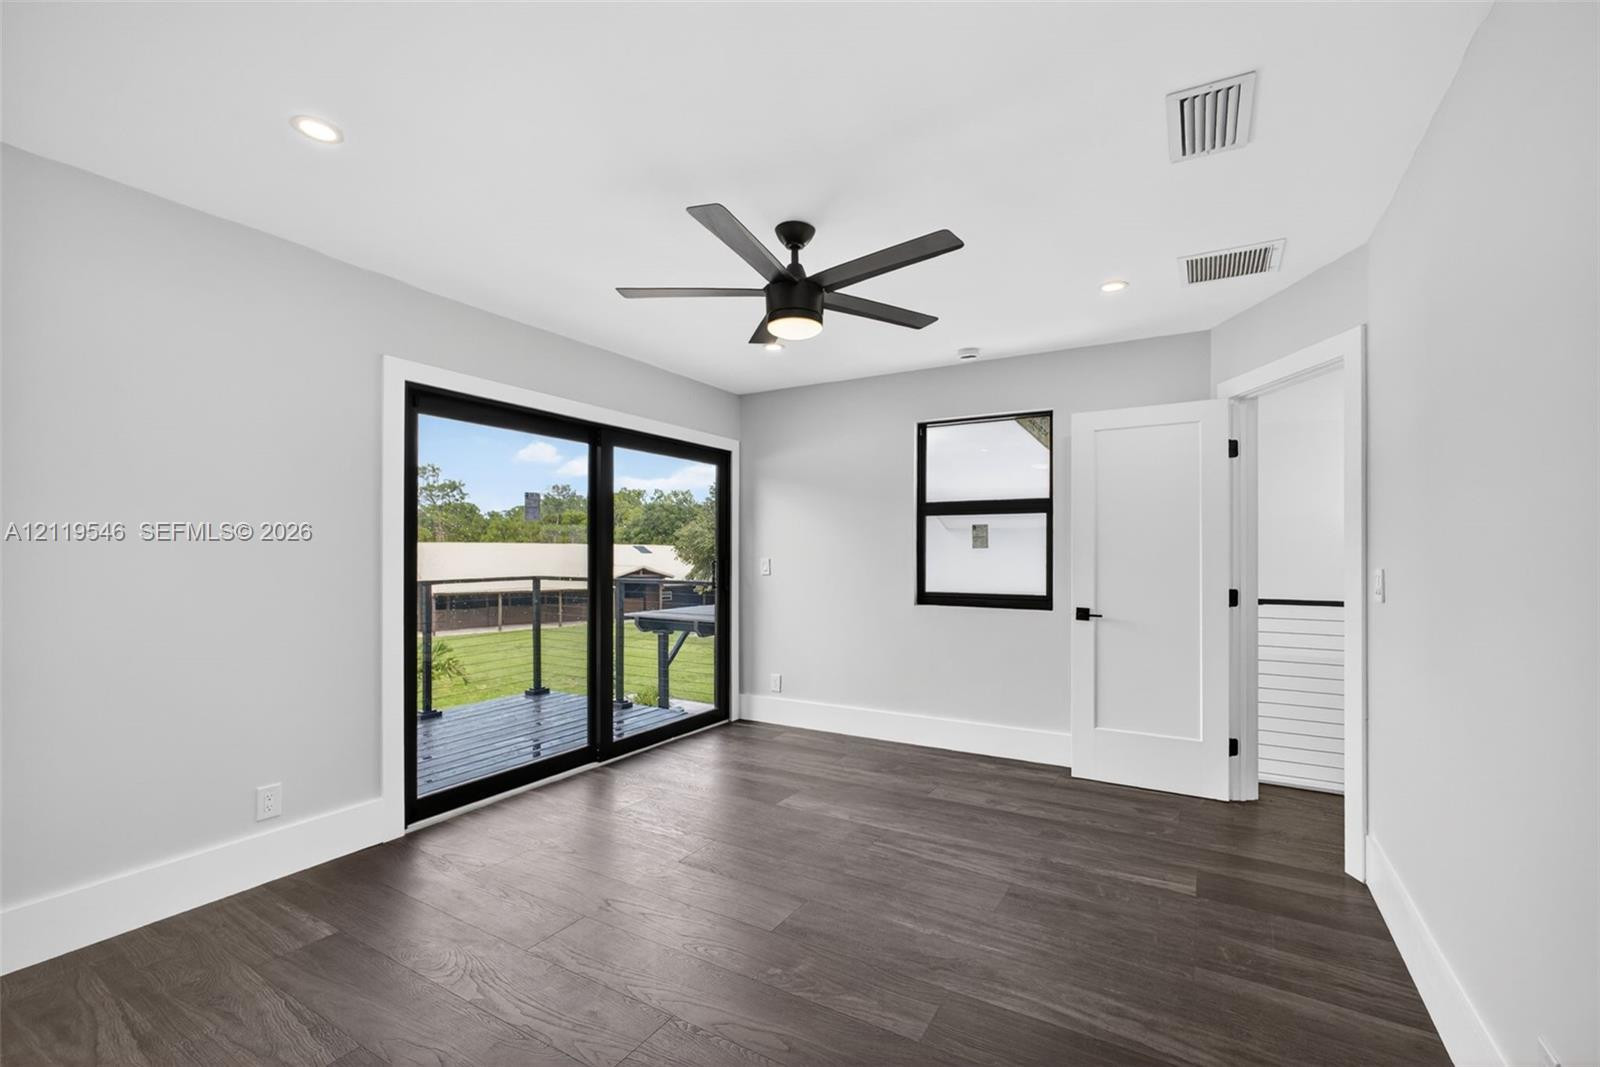
Room featuring wood-finish flooring, a matte black multi-blade ceiling fan, recessed lighting, and a shaker-style interior door with matte black hardware
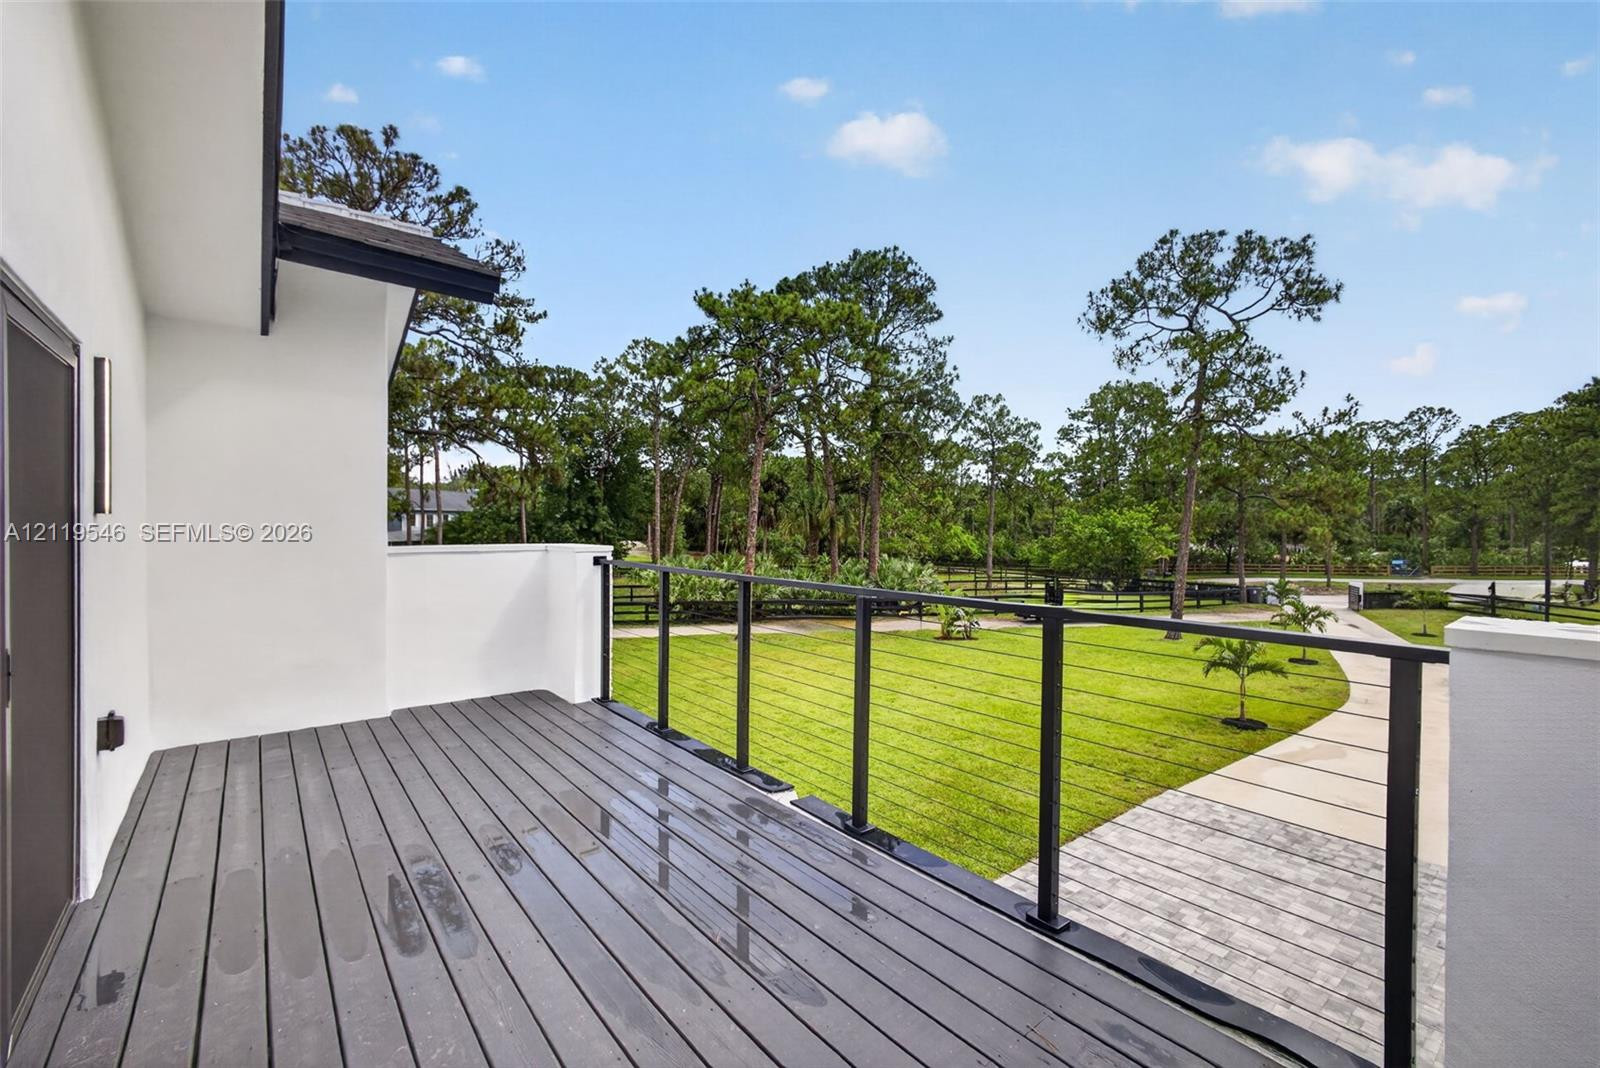
Covered balcony featuring composite decking and a black metal railing with horizontal cable infill, overlooking a manicured lawn and paved walkway
Walk-in closet featuring custom built-in cabinetry, adjustable shelving, integrated metal hanging rods, and dark wood-finish flooring
Interior room featuring wood-finish flooring, a matte black ceiling fan with integrated lighting, recessed lighting, and a multi-pane window with black framing
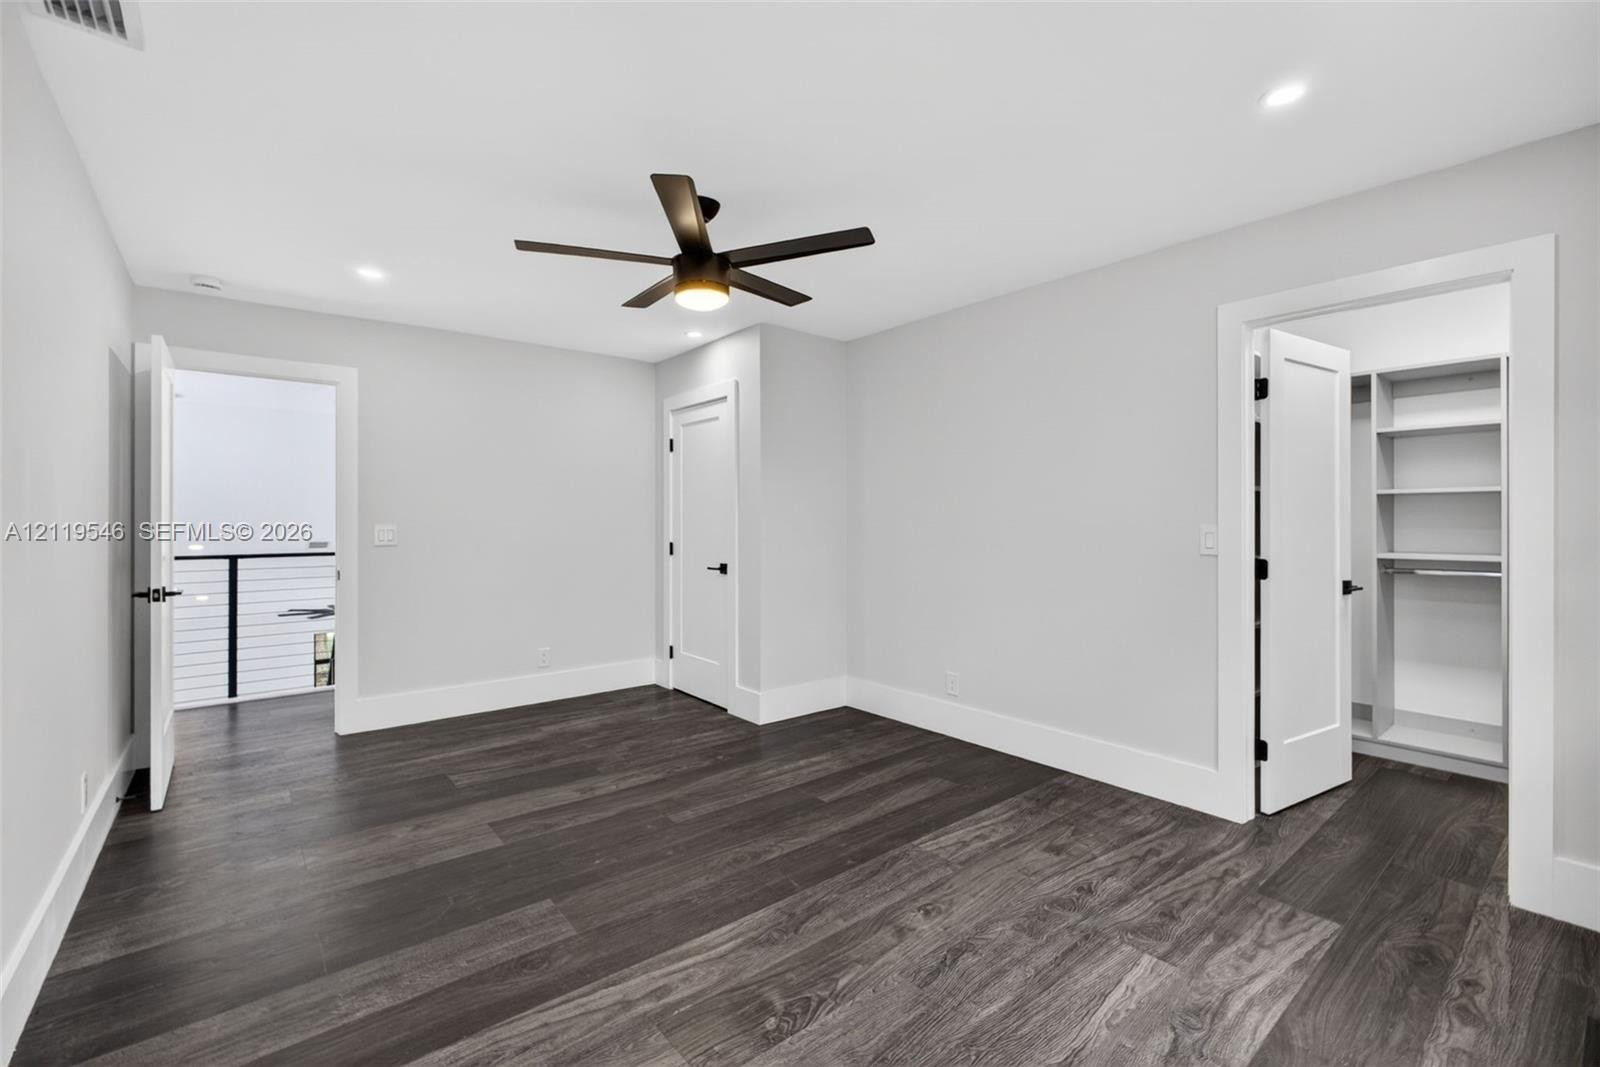
Room featuring wood-finish flooring, recessed lighting, a modern ceiling fan, and a built-in closet with integrated shelving
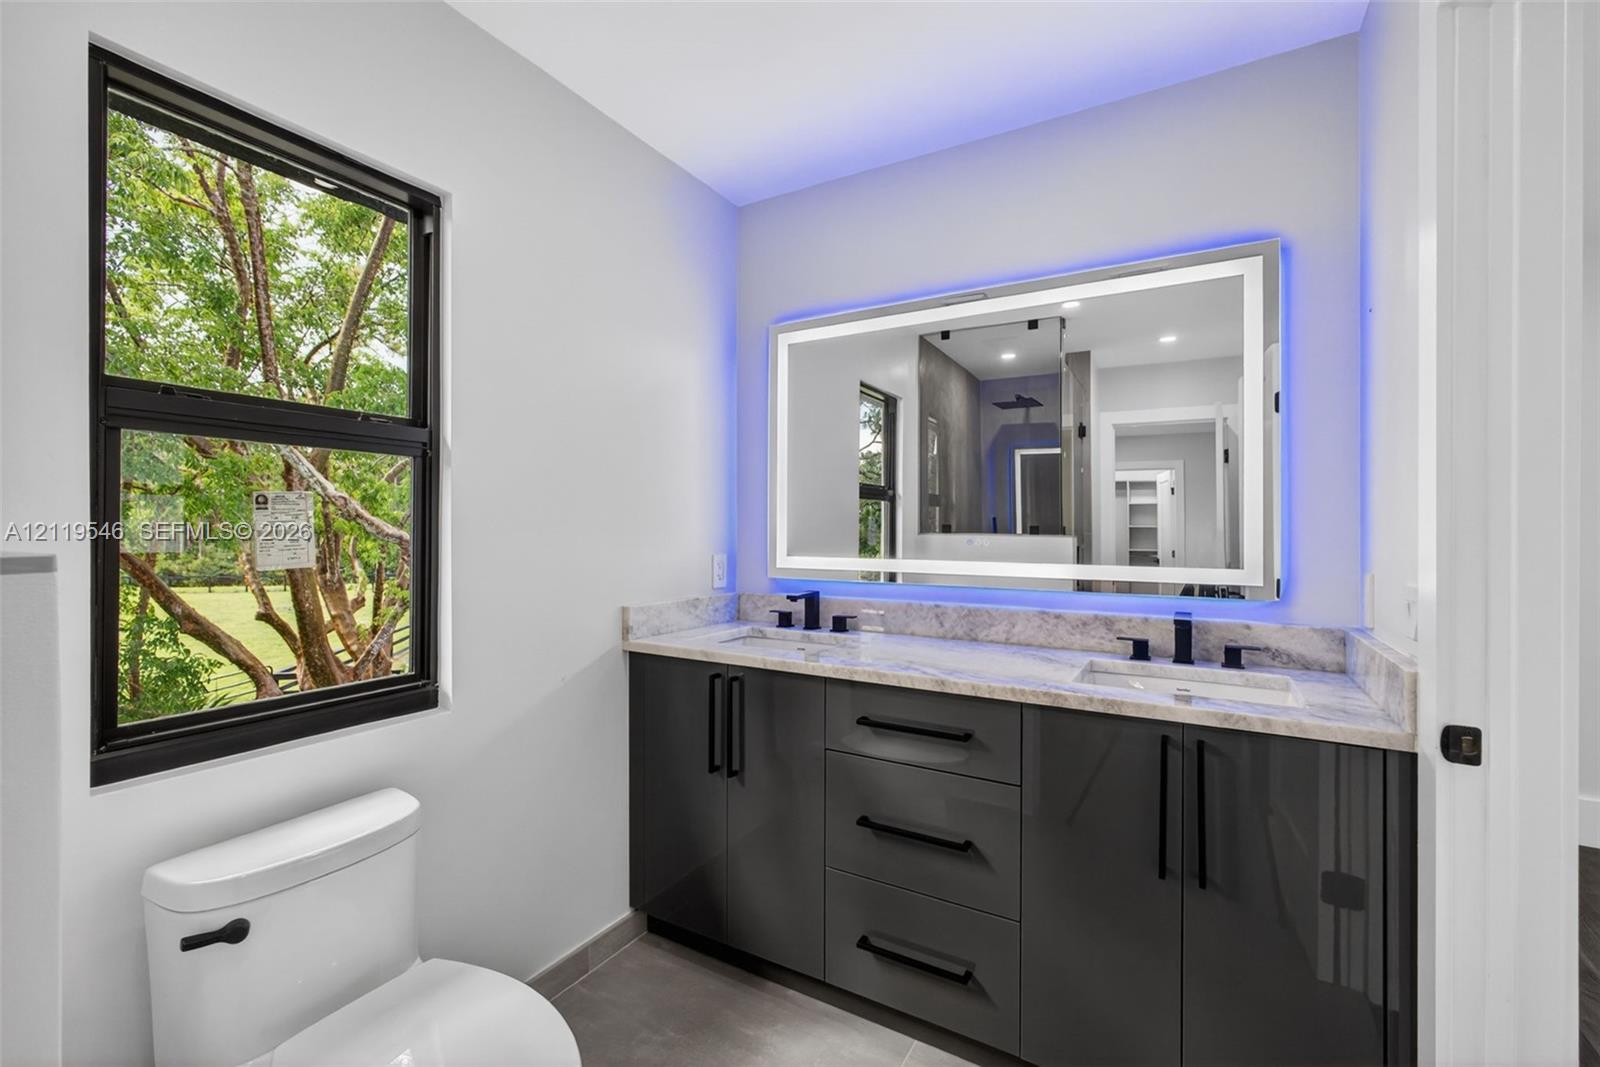
Dual-sink vanity with high-gloss charcoal cabinetry, stone-finish countertops, matte black fixtures, and a large integrated LED-backlit mirror
Glass-enclosed walk-in shower with stone-tile surround, dual-toned vanity with stone countertop, integrated LED-backlit mirror, and matte black plumbing fixtures
Interior space featuring wood-finish flooring, recessed lighting, a modern ceiling fan, sliding glass doors, and a shaker-style door with matte black hardware
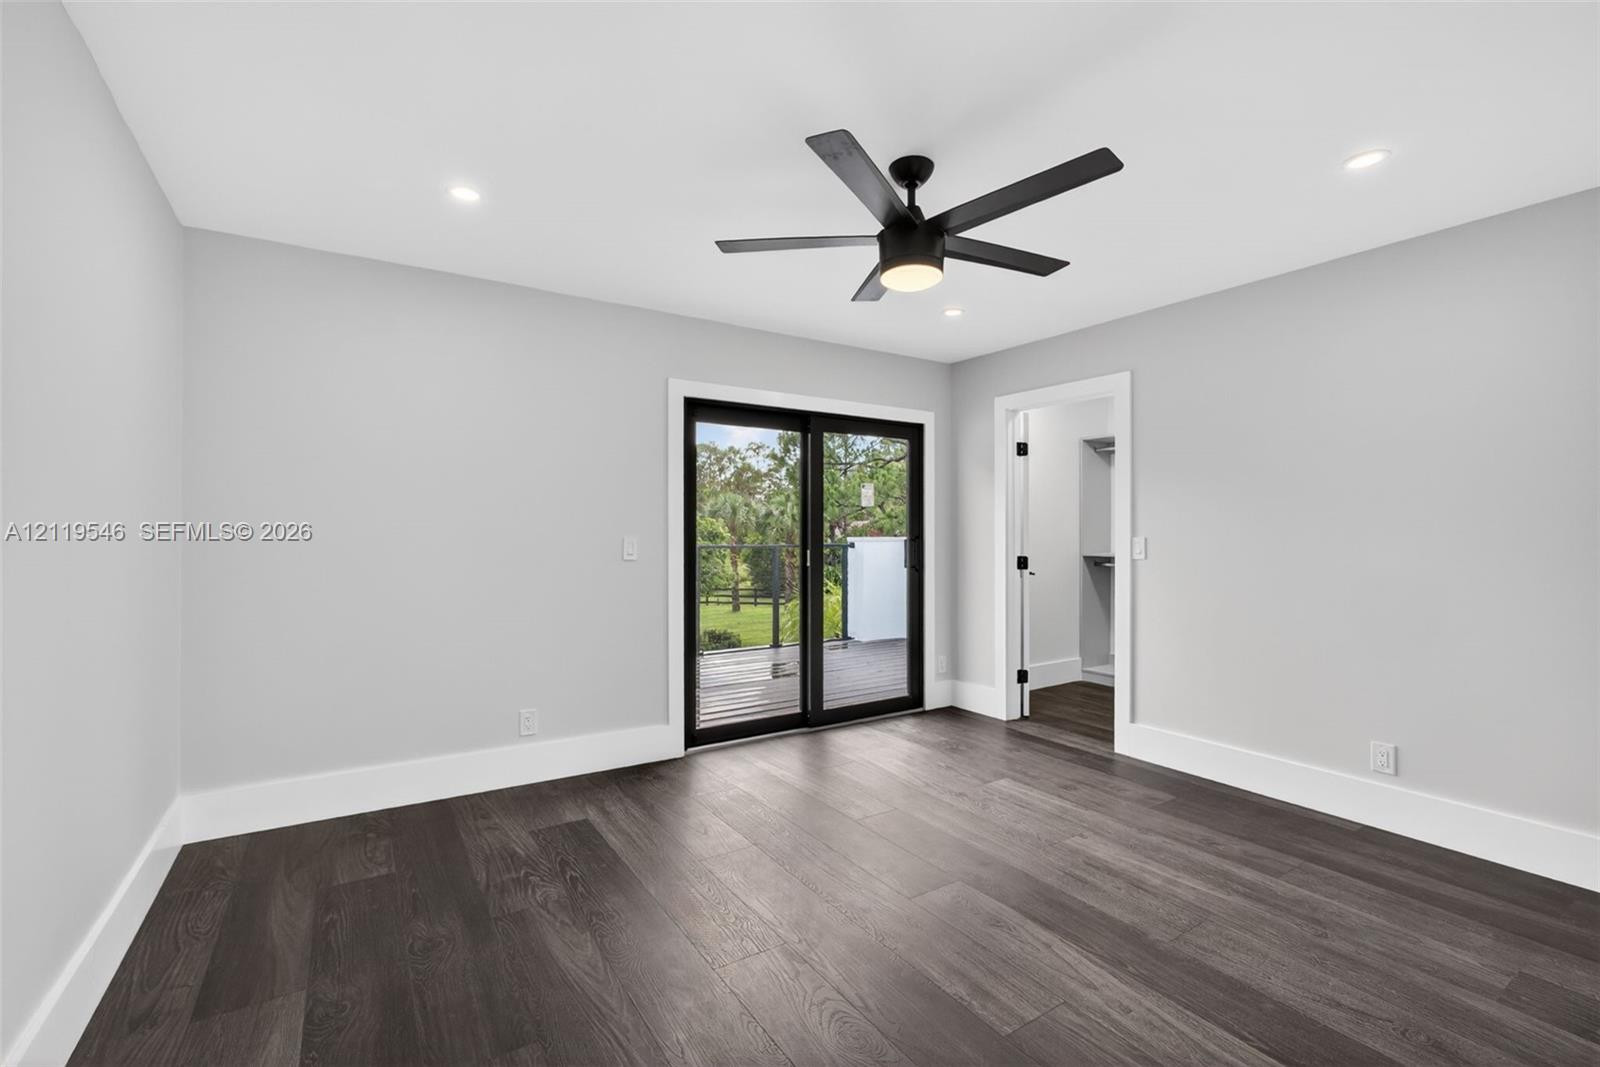
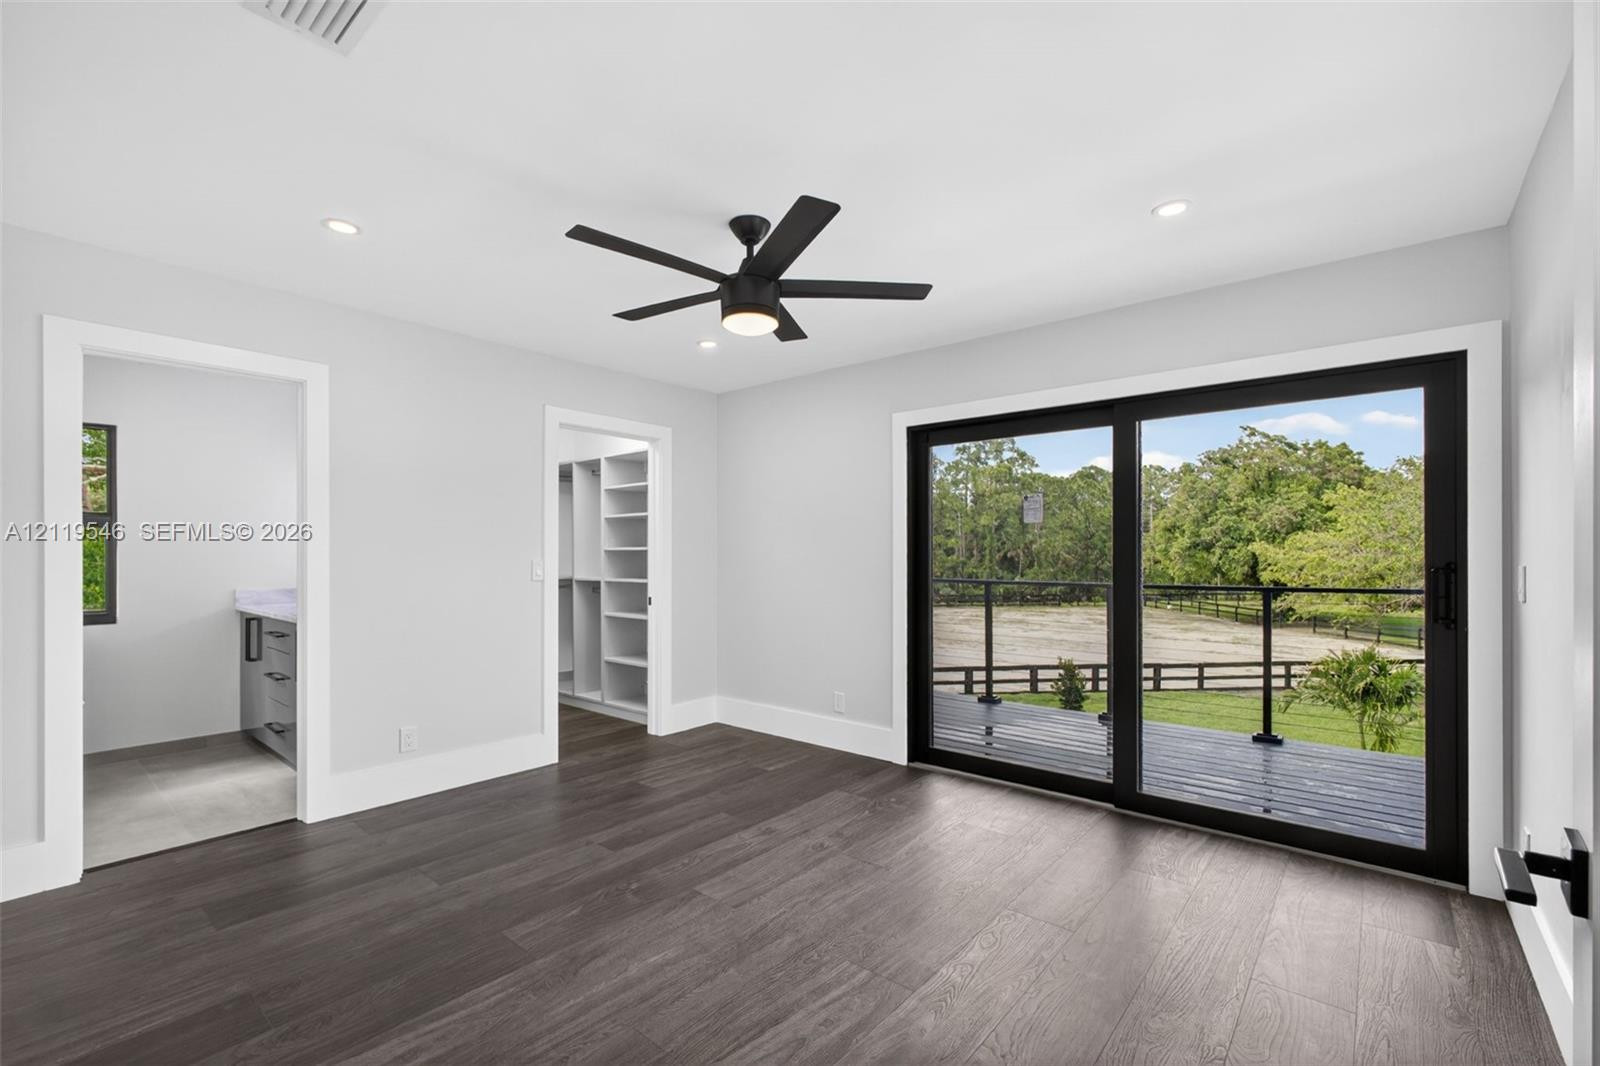
Wood-finish flooring, recessed lighting, matte black ceiling fan, built-in shelving, and floor-to-ceiling sliding glass doors opening to a deck
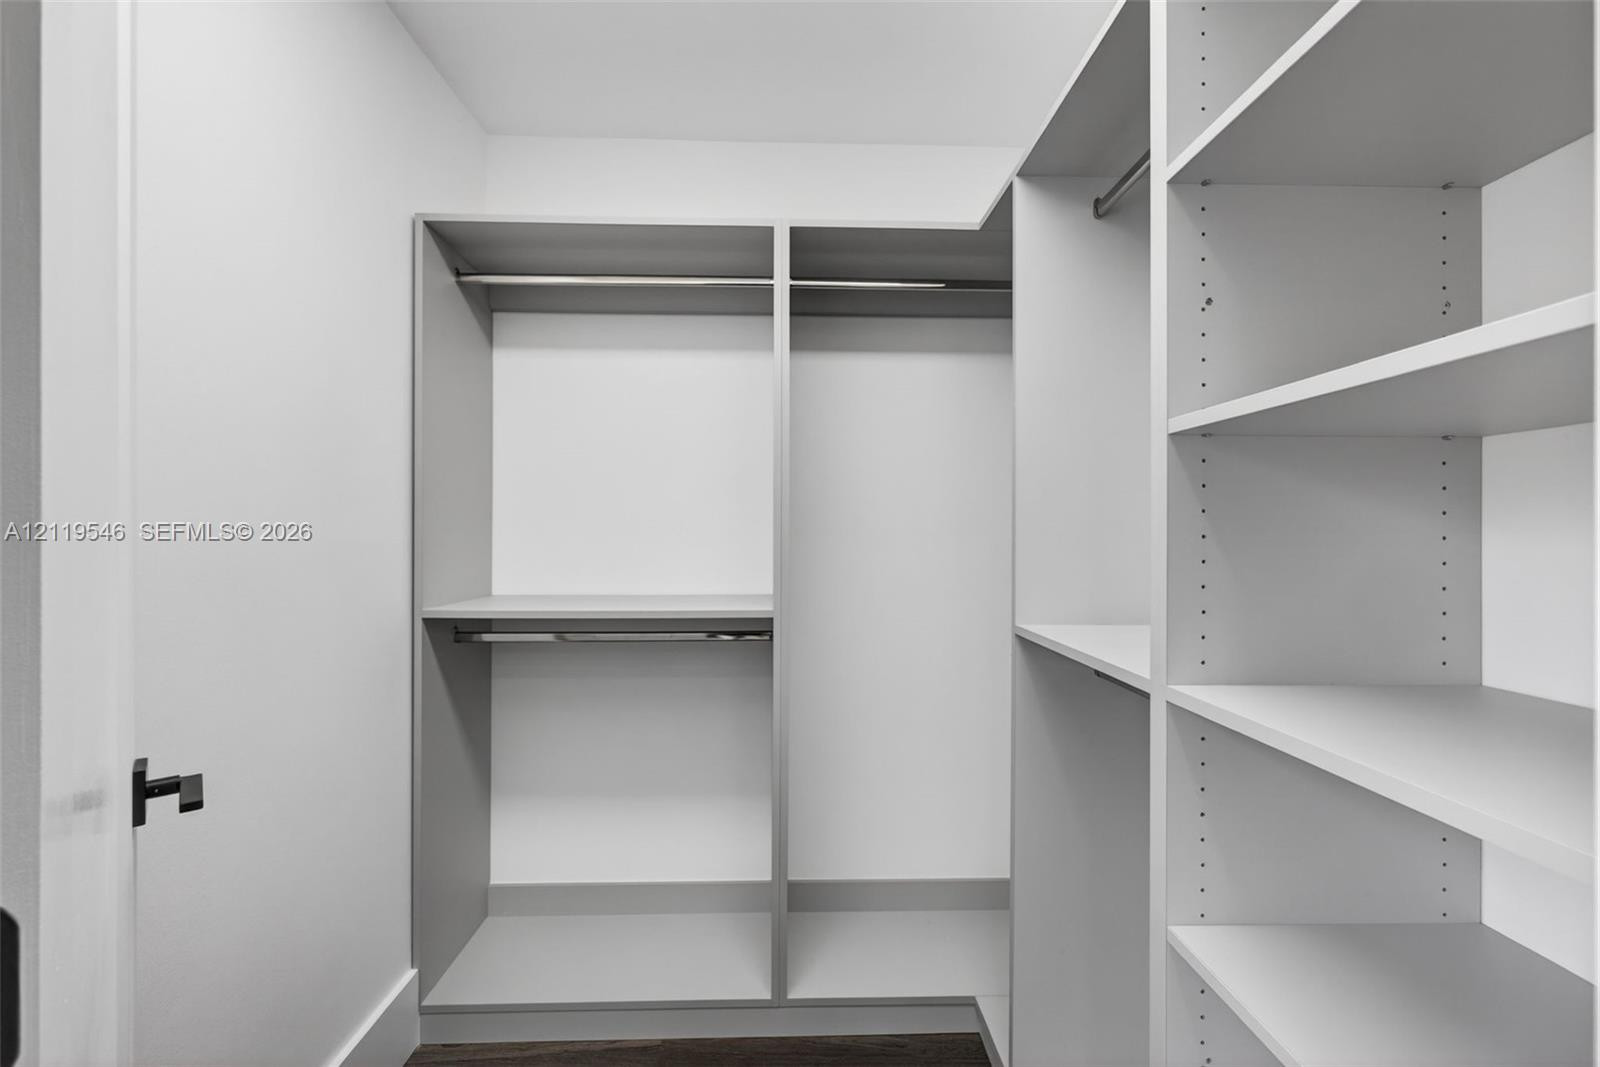
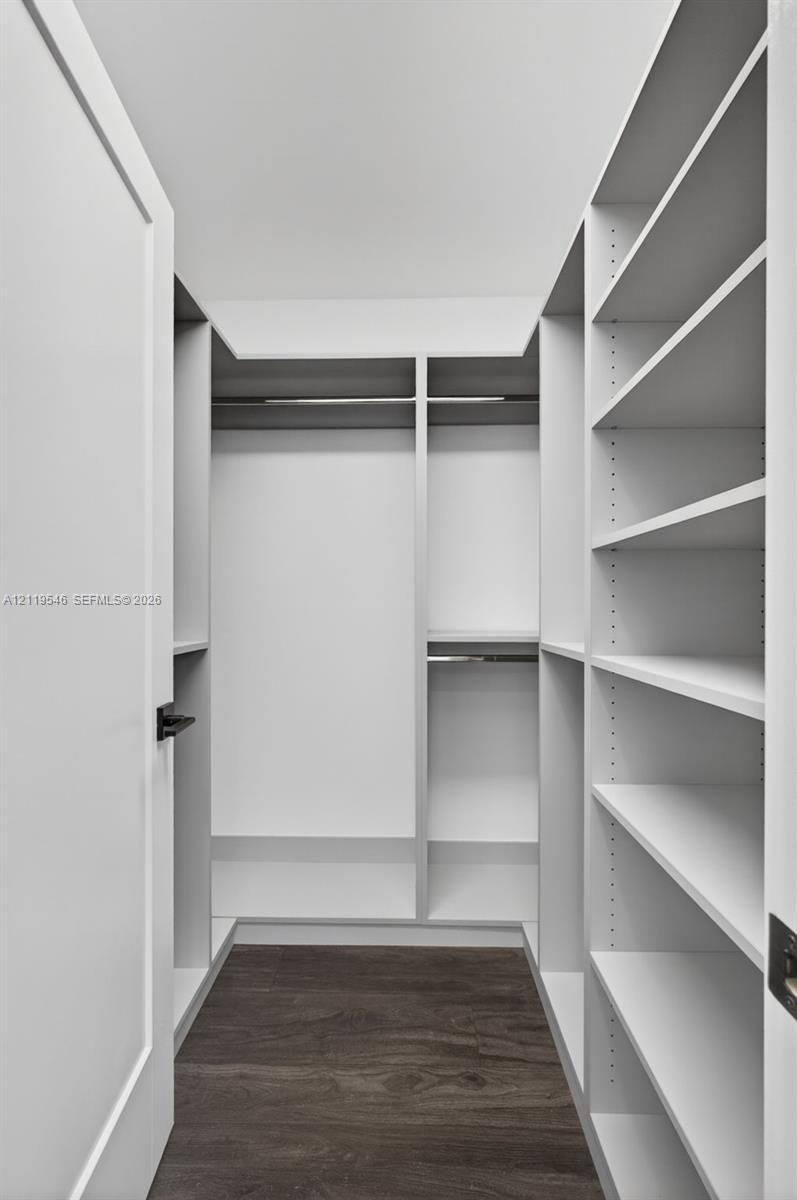
Walk-in closet featuring white built-in shelving, adjustable storage racks, integrated hanging rods, matte black door hardware, and dark wood-finish flooring
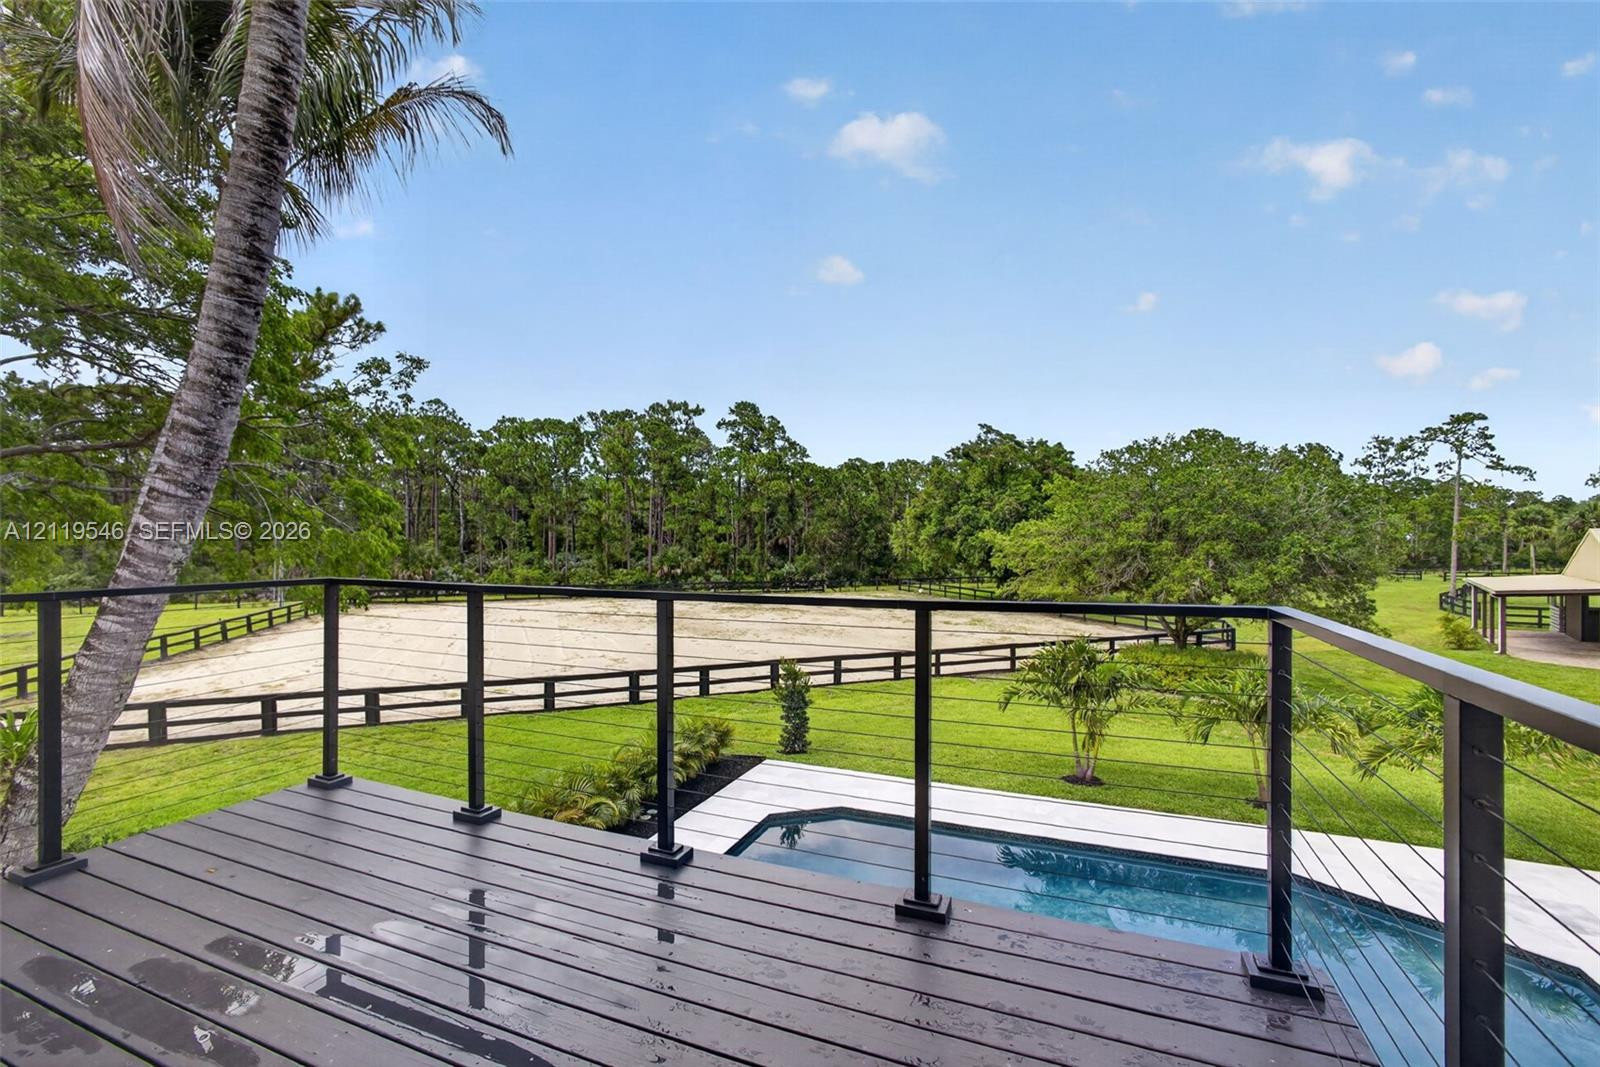
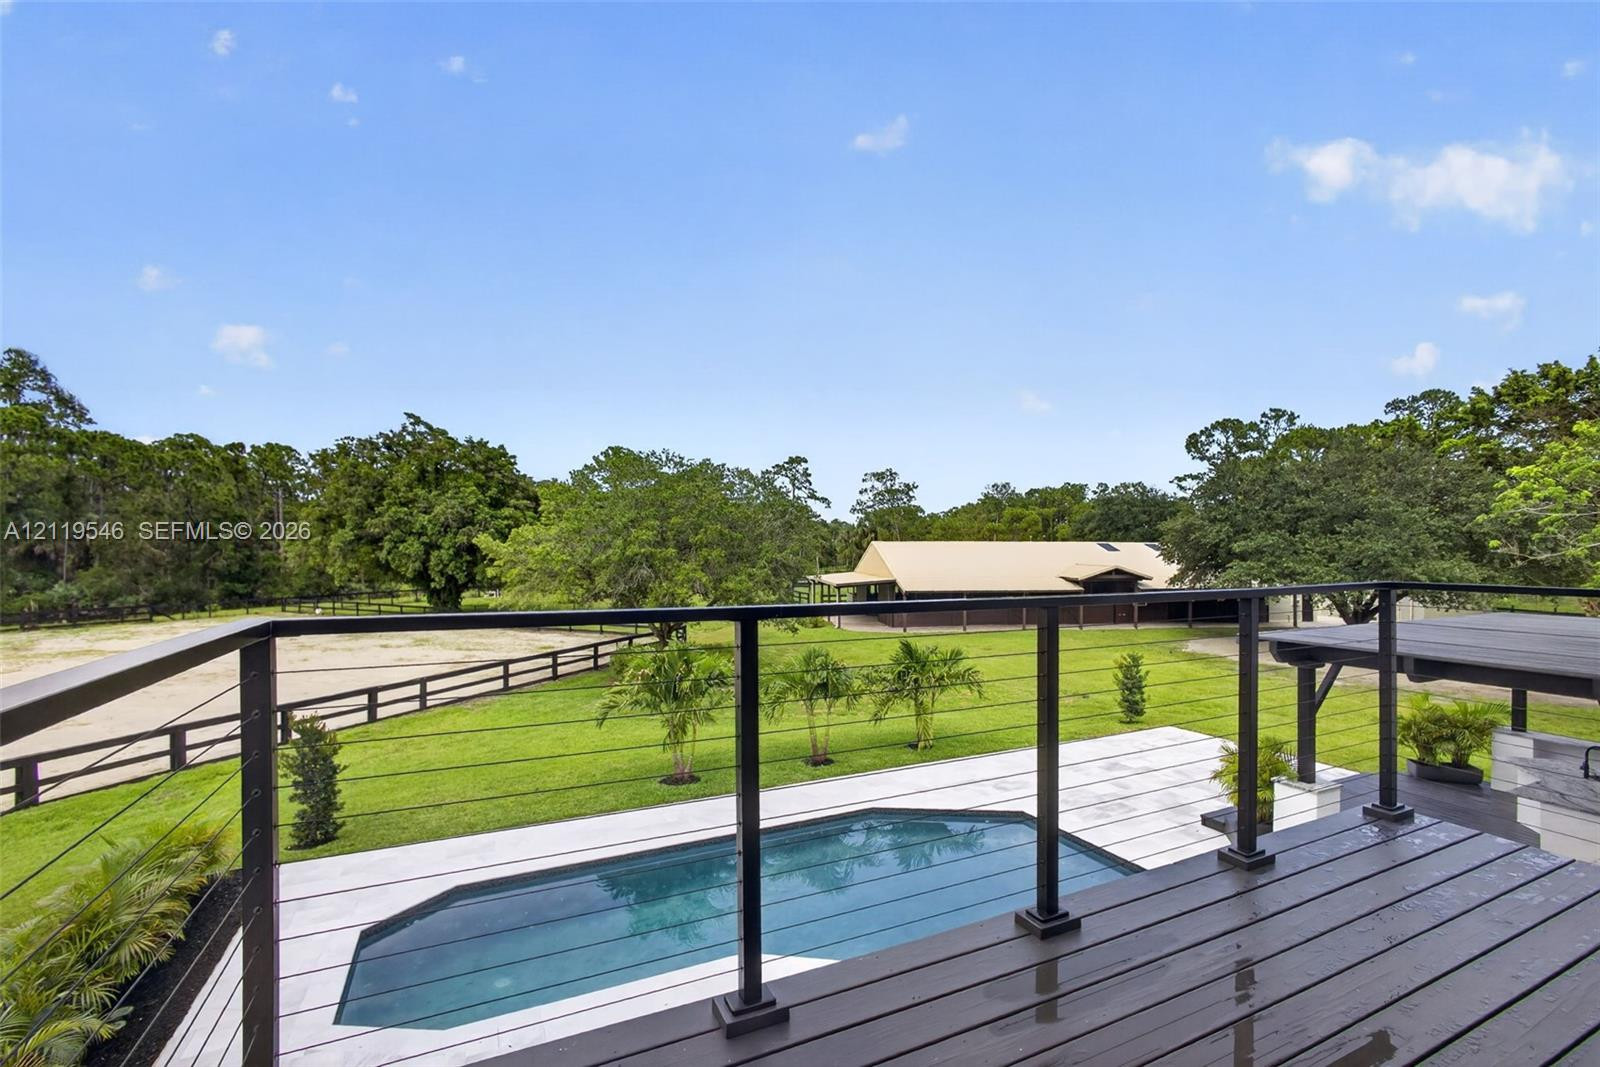
Elevated deck with dark-finish wood flooring and horizontal cable railing, featuring a swimming pool, manicured lawn, and post-and-rail fencing
Elevated deck with dark-stained wood-finish decking and a black metal cable railing system, overlooking an inground swimming pool with a stone paver surround, expansive pasture, and a detached barn structure
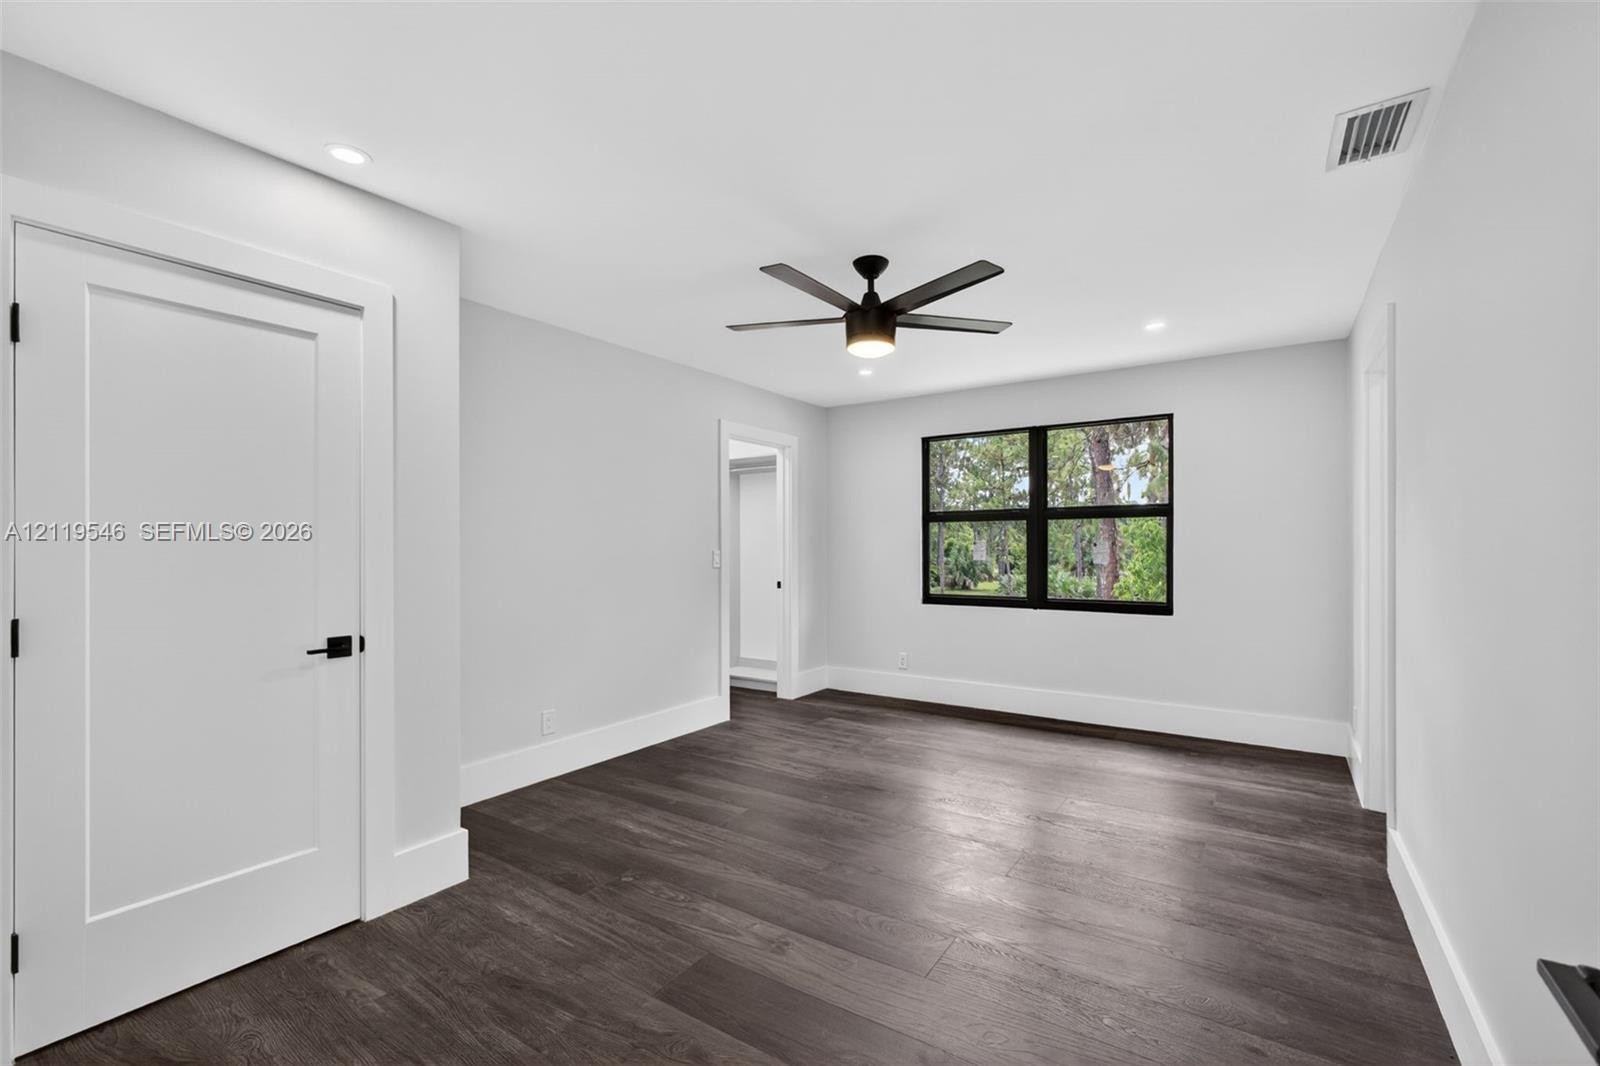
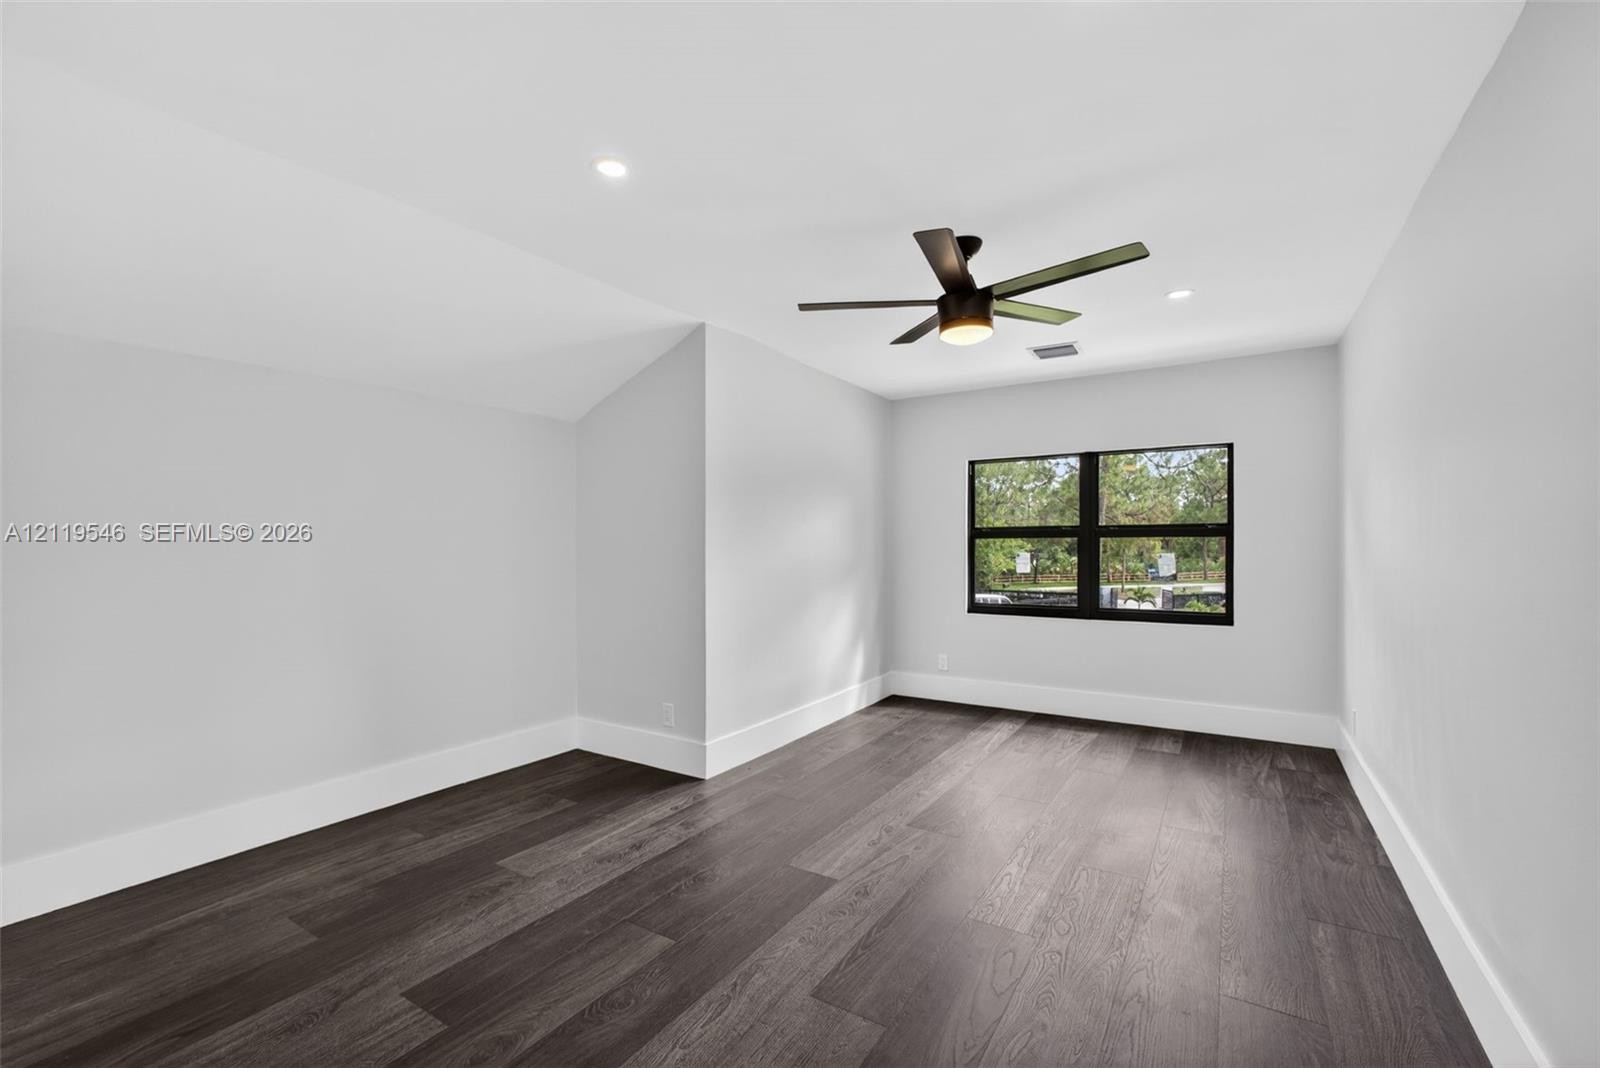
Interior space featuring vaulted ceilings, dark wood-finish flooring, recessed lighting, and a modern ceiling fan with an integrated light fixture
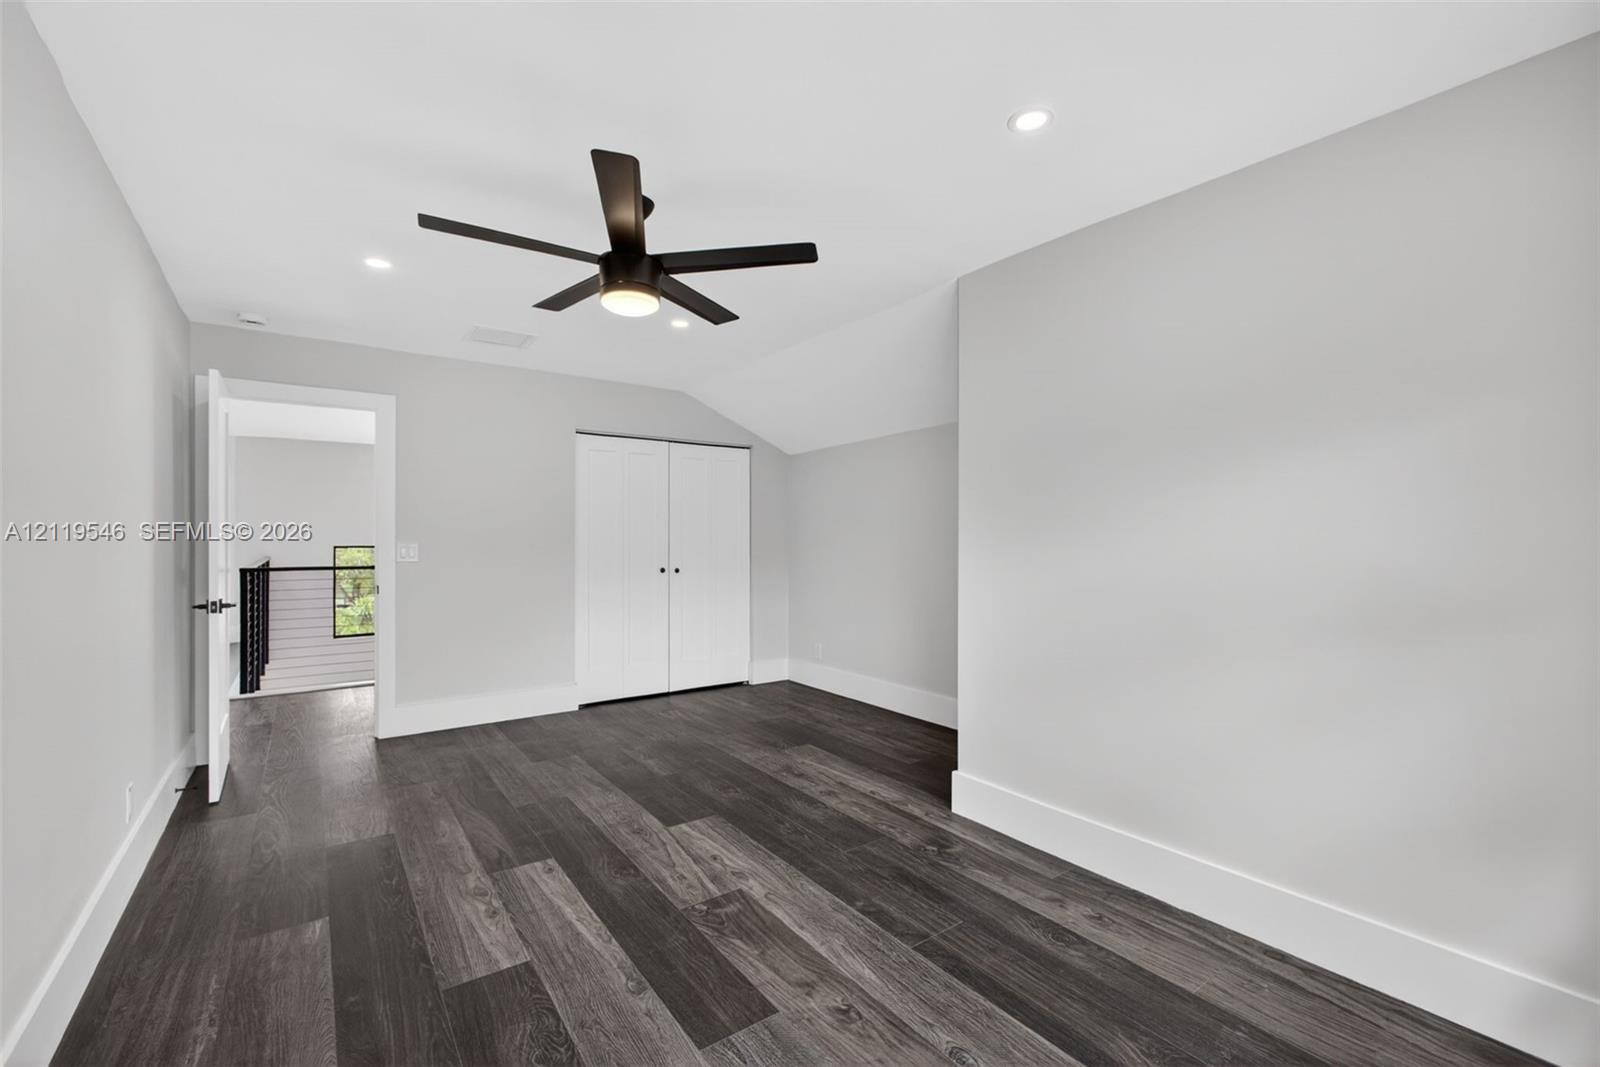
Room featuring dark wood-finish flooring, vaulted ceiling, matte black ceiling fan with integrated lighting, recessed lighting, and double-door closet
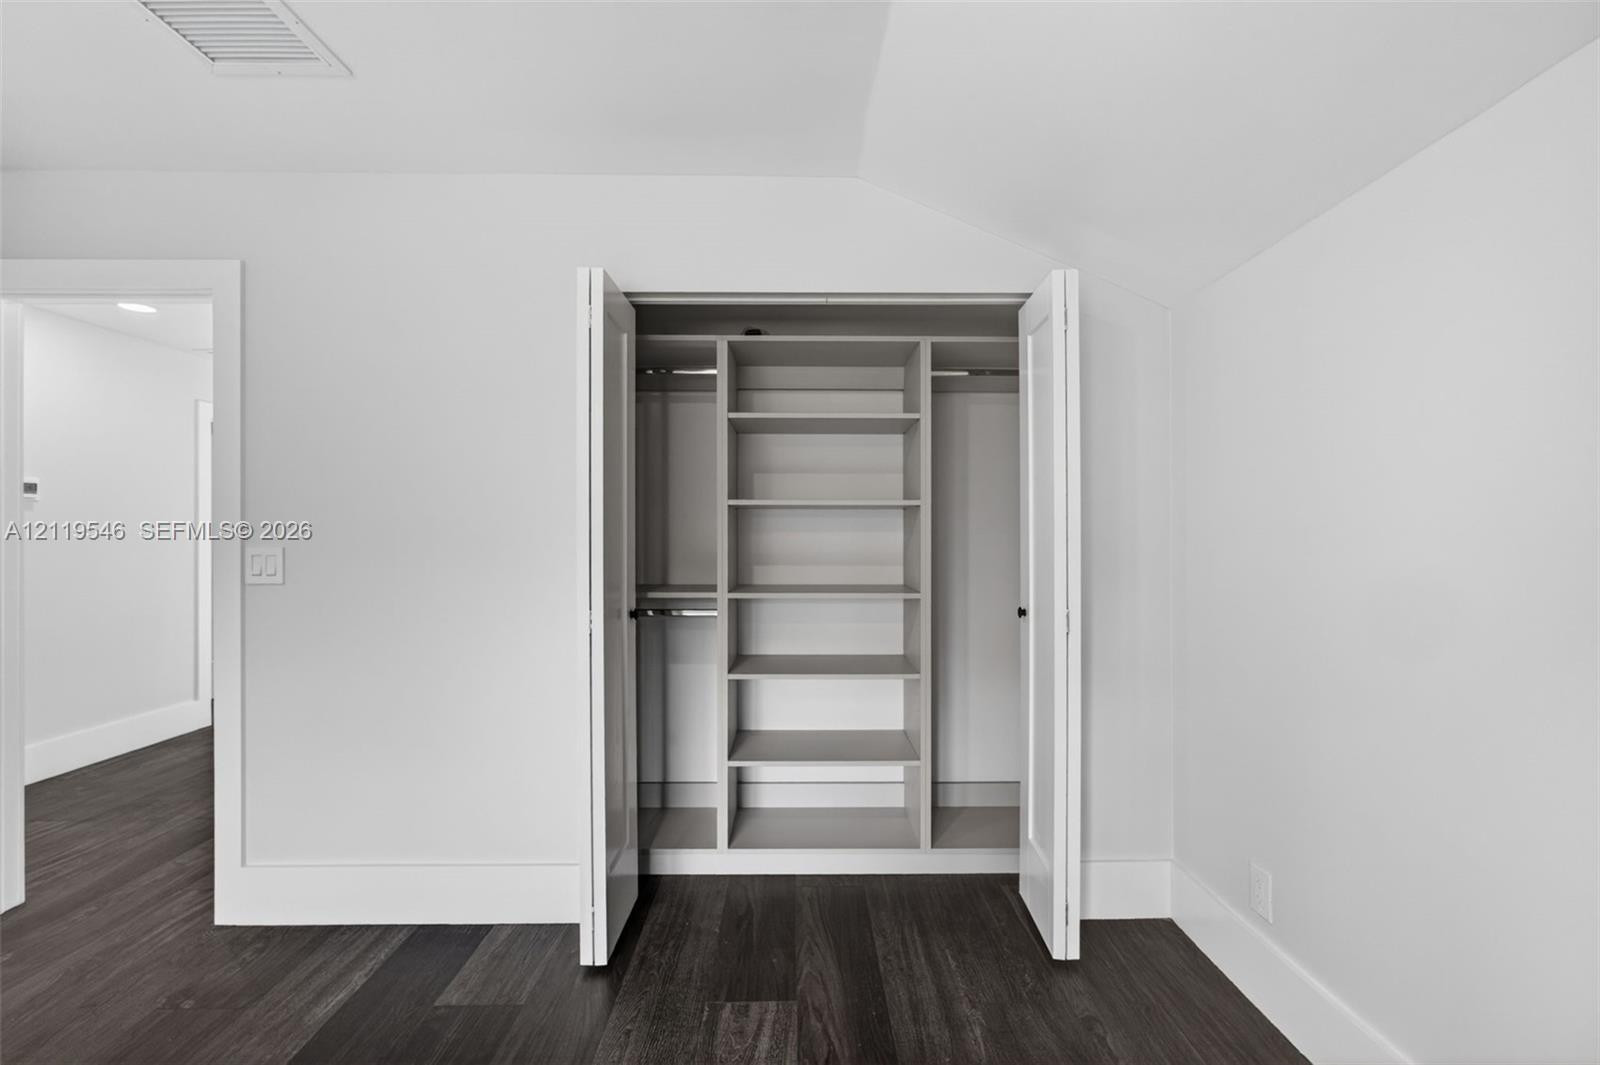
Built-in closet featuring dual hinged doors, integrated shelving, and dual hanging rods, complemented by wood-finish flooring
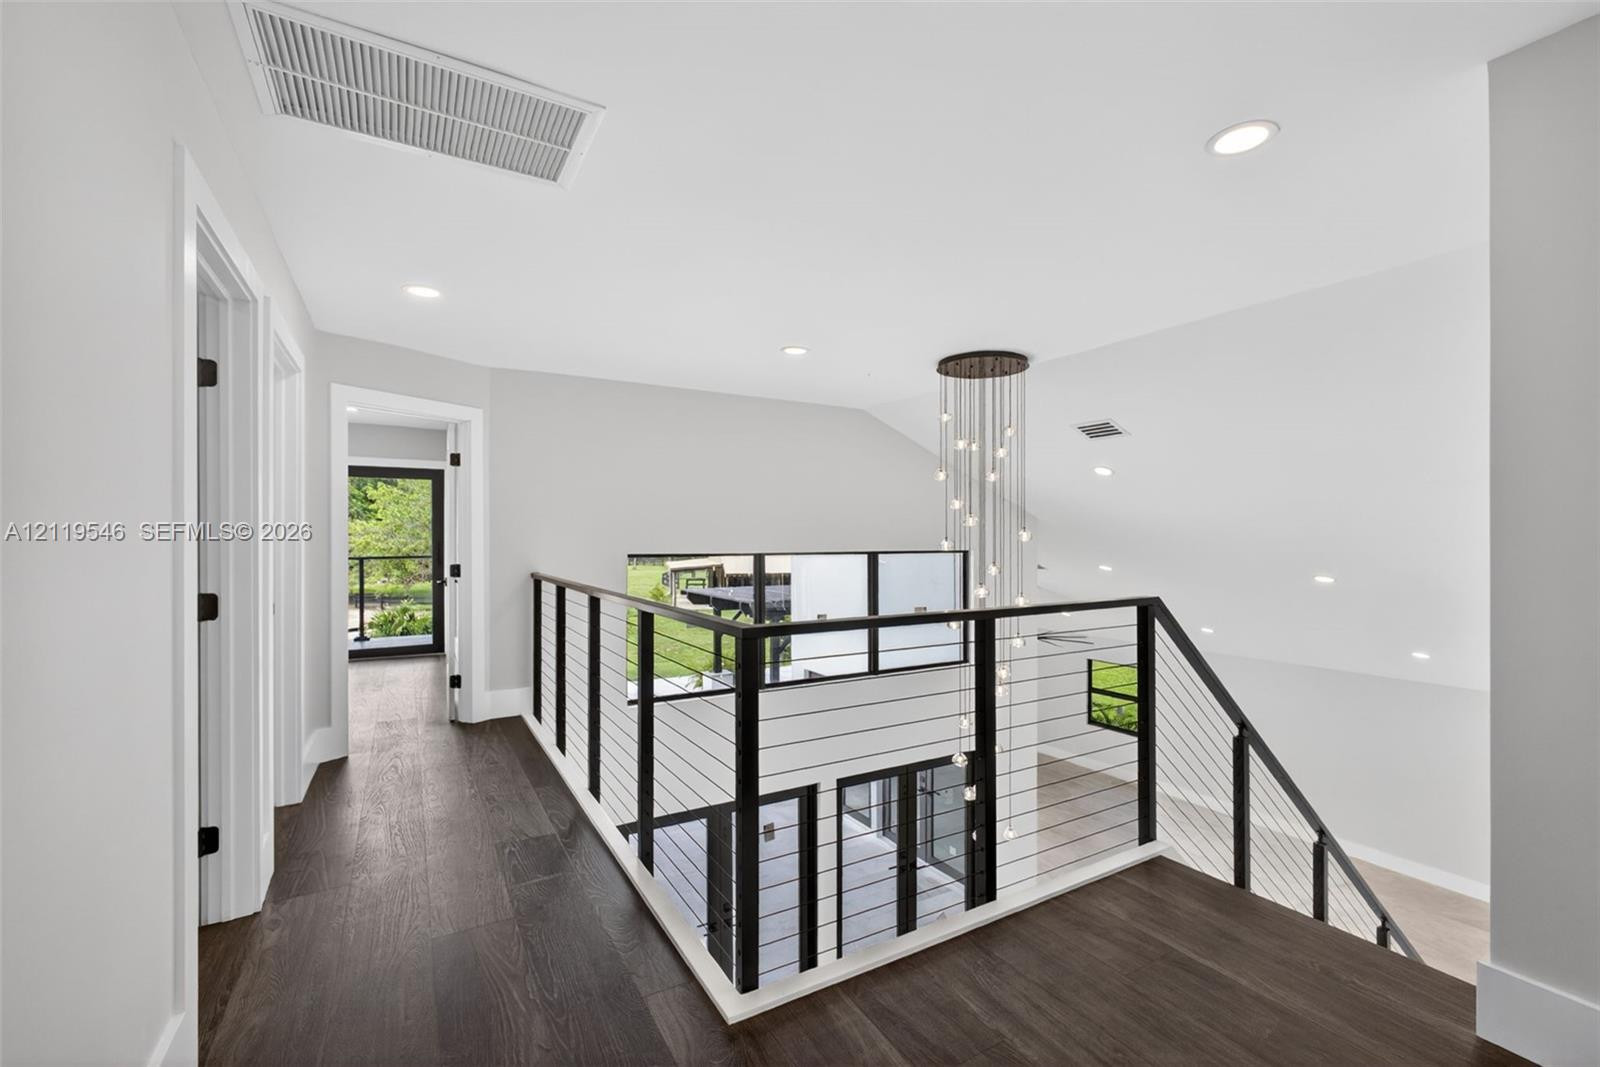
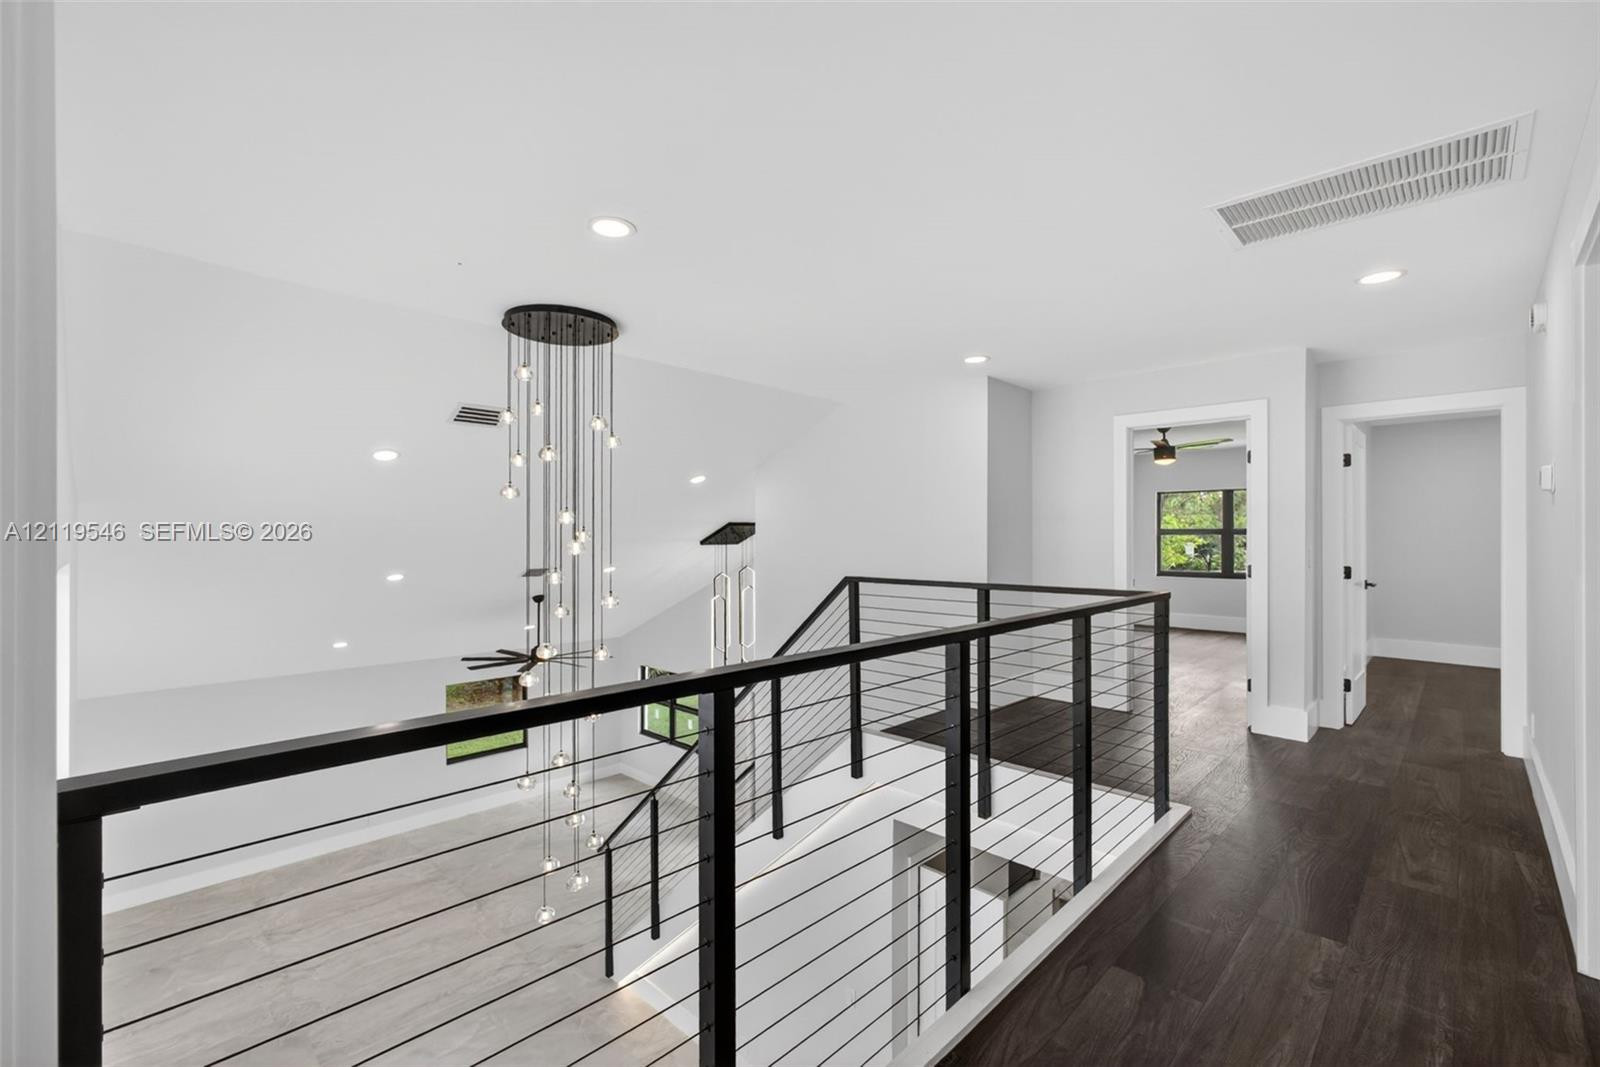
Landing featuring wood-finish flooring, a multi-pendant light fixture, and a black metal railing with cable infill
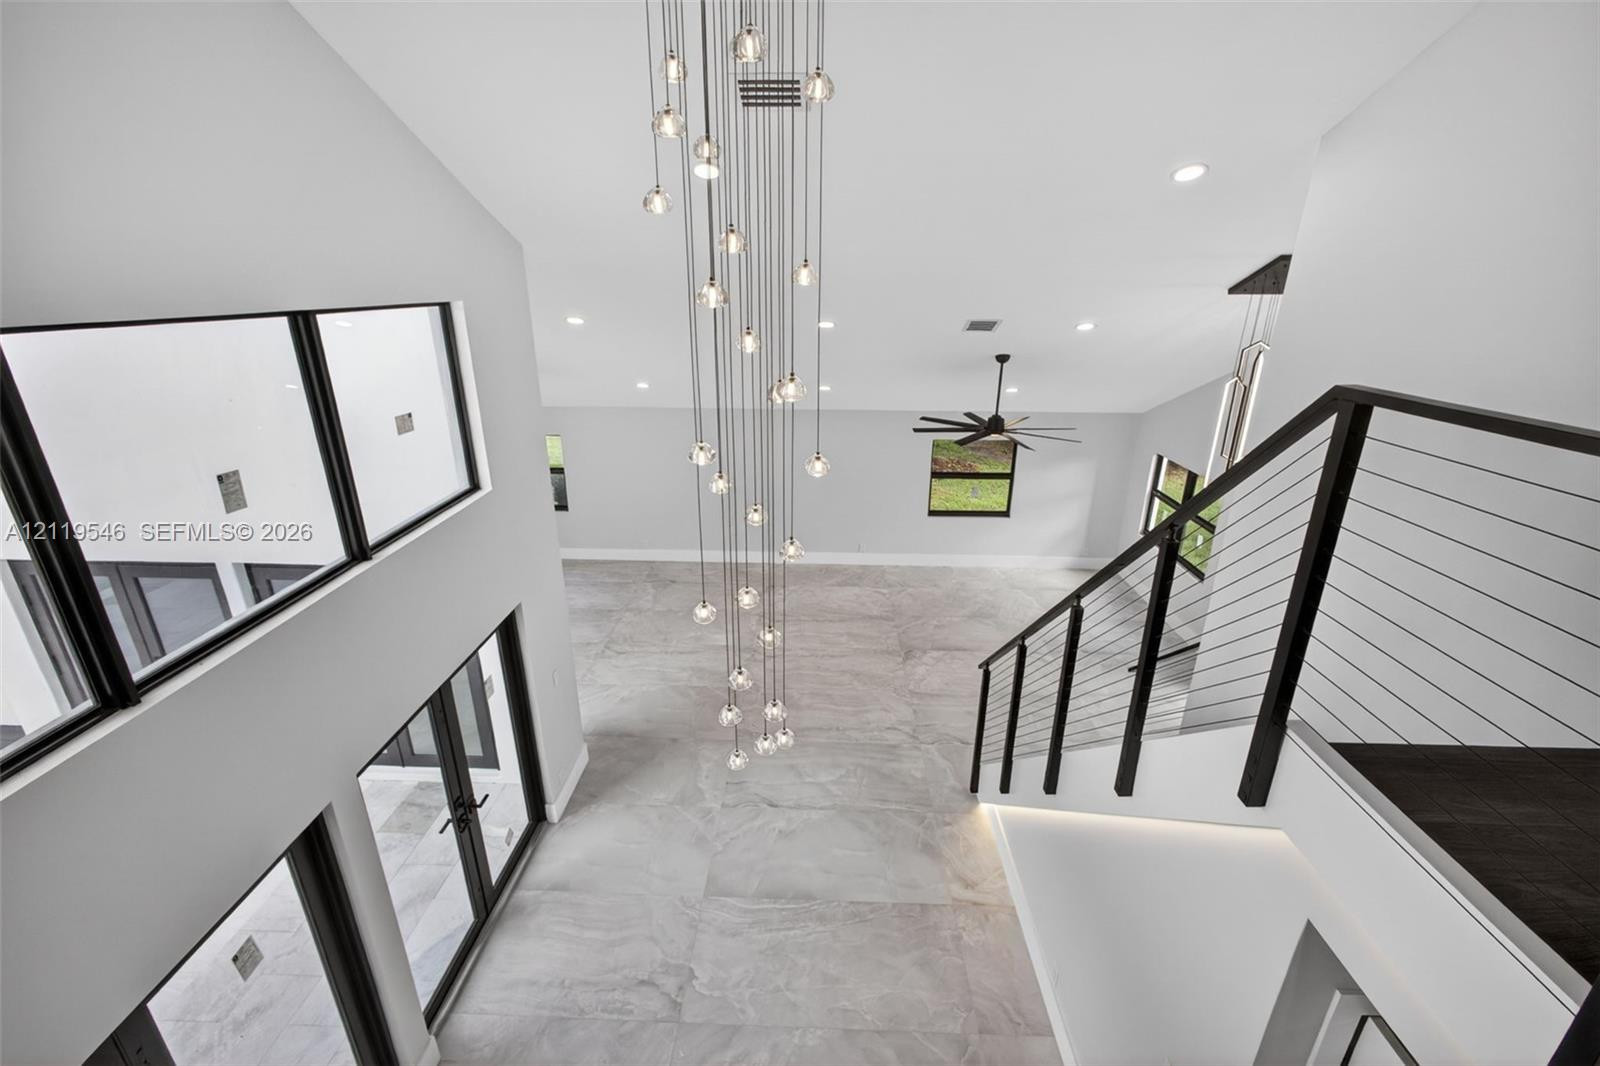
Double-height ceiling, large-scale tile flooring, multi-pendant chandelier, and staircase featuring a black metal railing with horizontal cable infill
Landing area featuring wood-finish flooring, a multi-pendant chandelier, and a black metal railing with cable infill
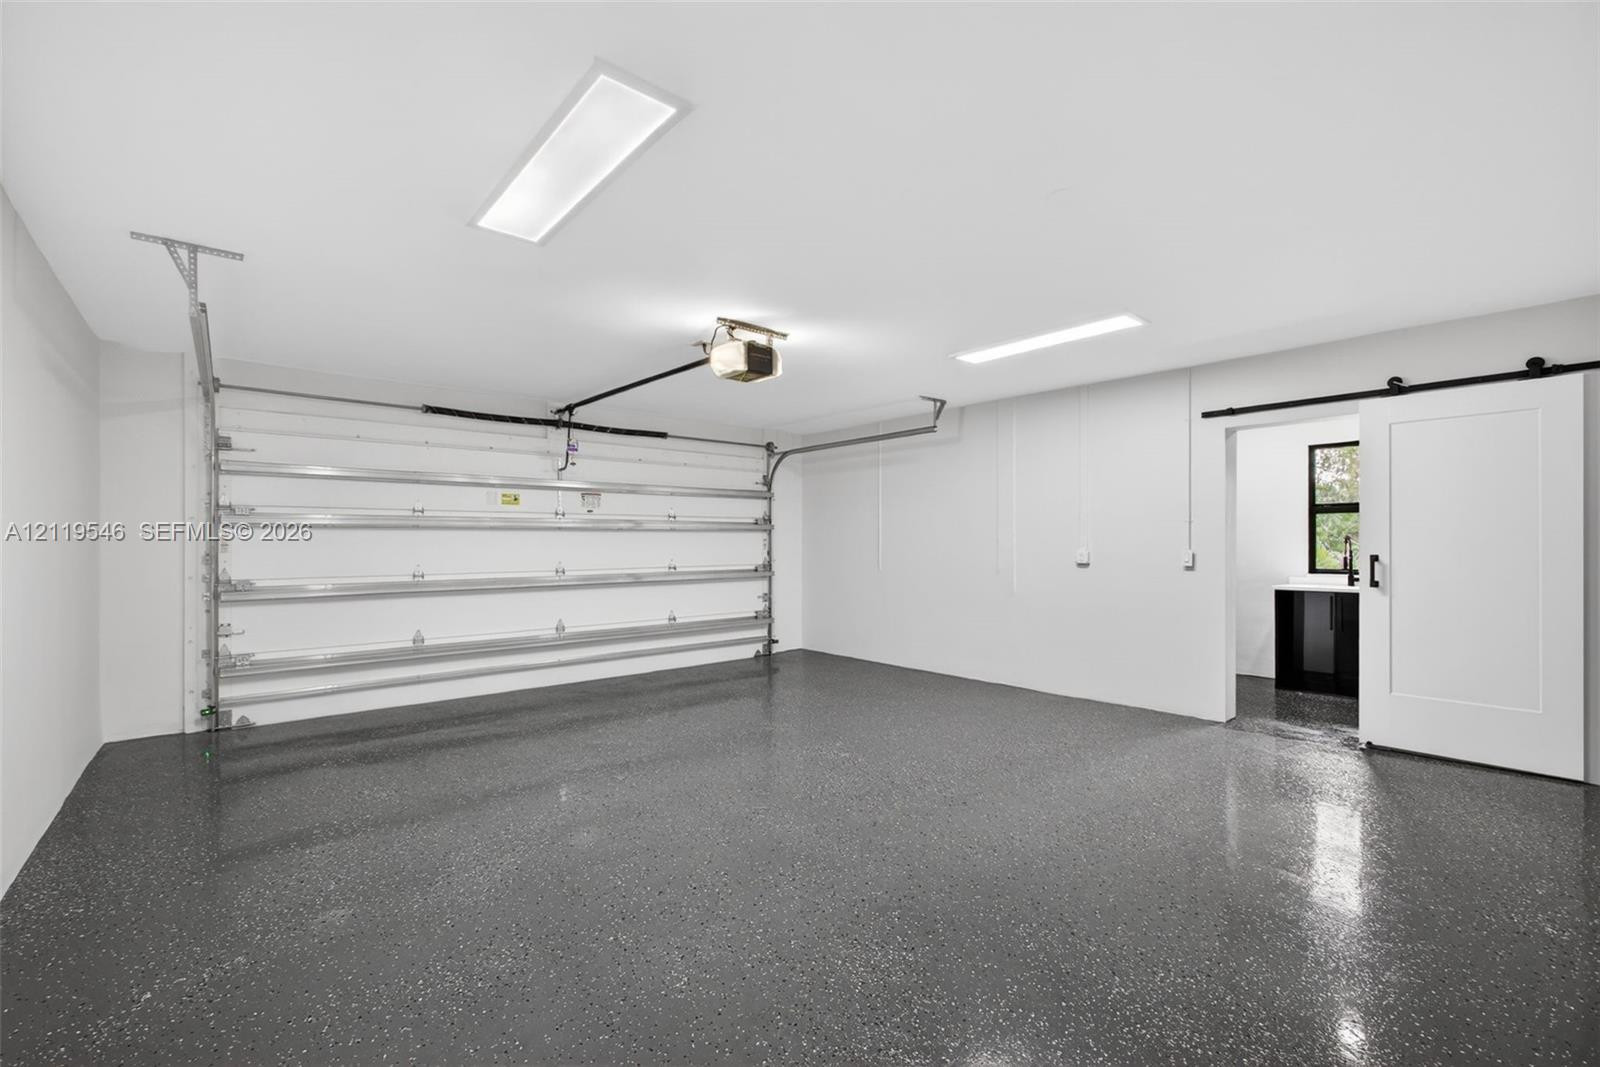
Finished garage featuring epoxy flooring, dual flush-mount LED lighting, automated garage door opener, and white sliding barn door entry
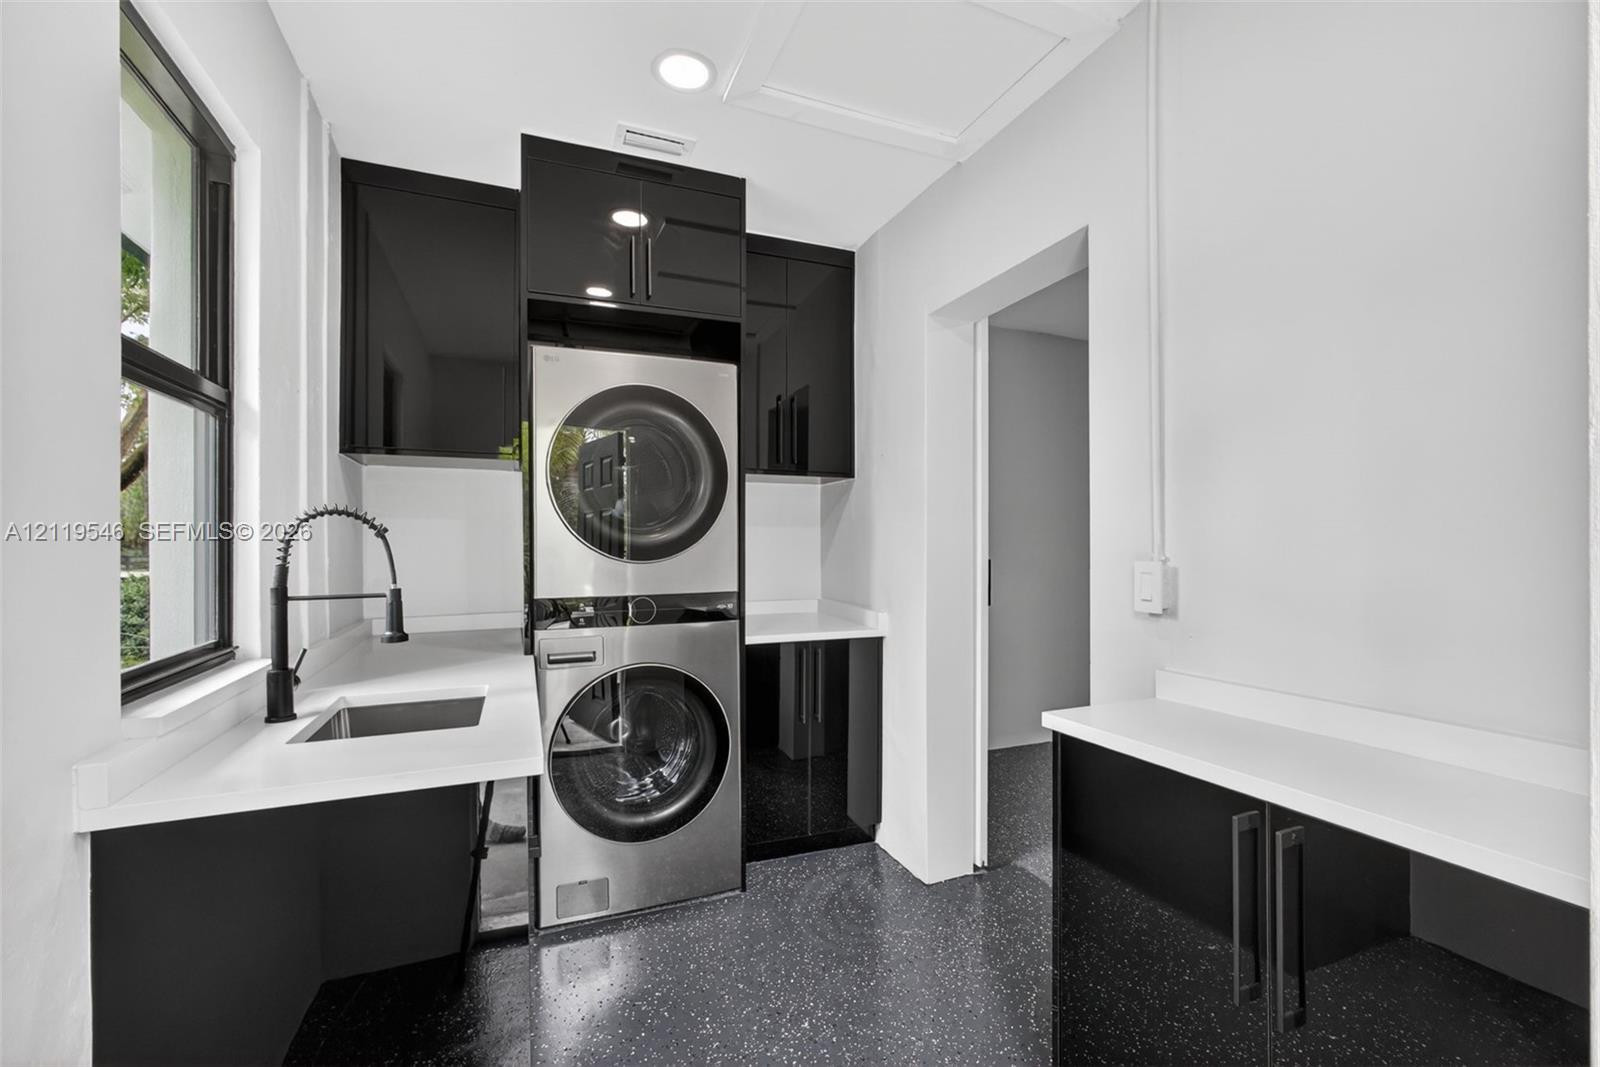
Laundry area featuring high-gloss black cabinetry, white solid-surface countertops, a stainless steel undermount sink with a matte black pulldown faucet, and dark textured flooring
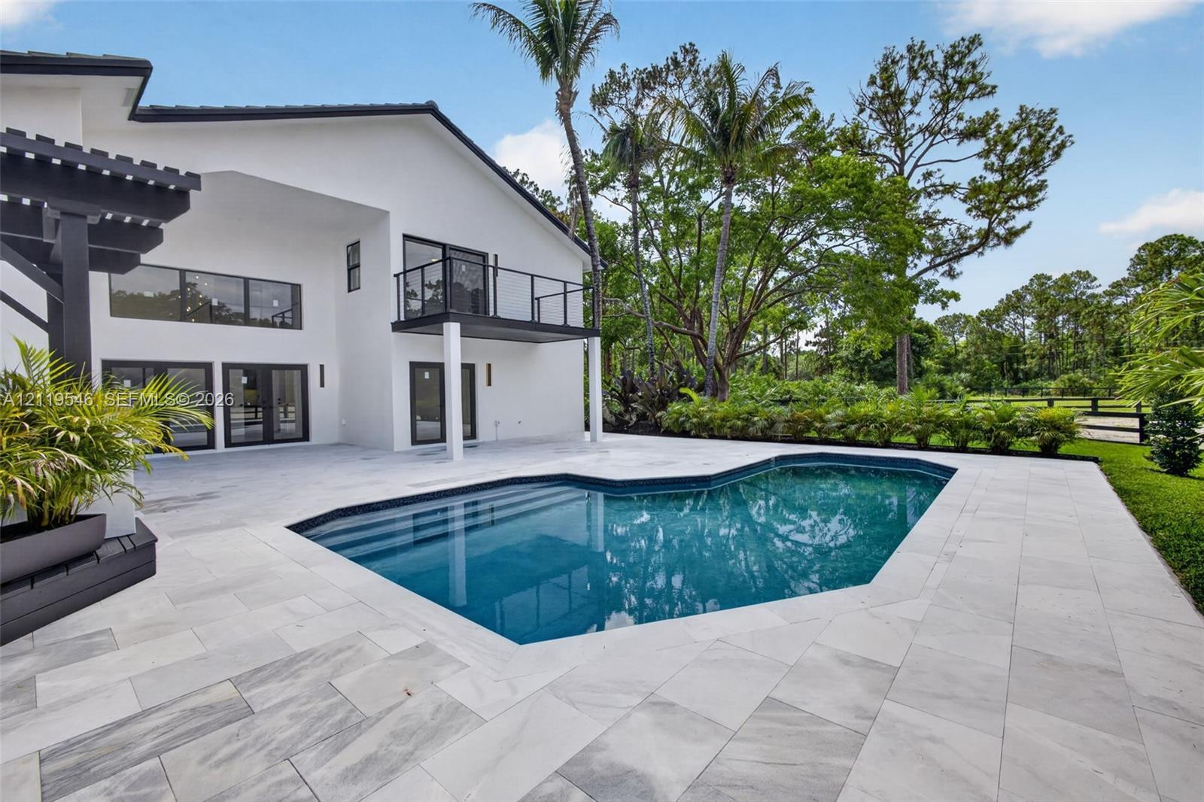
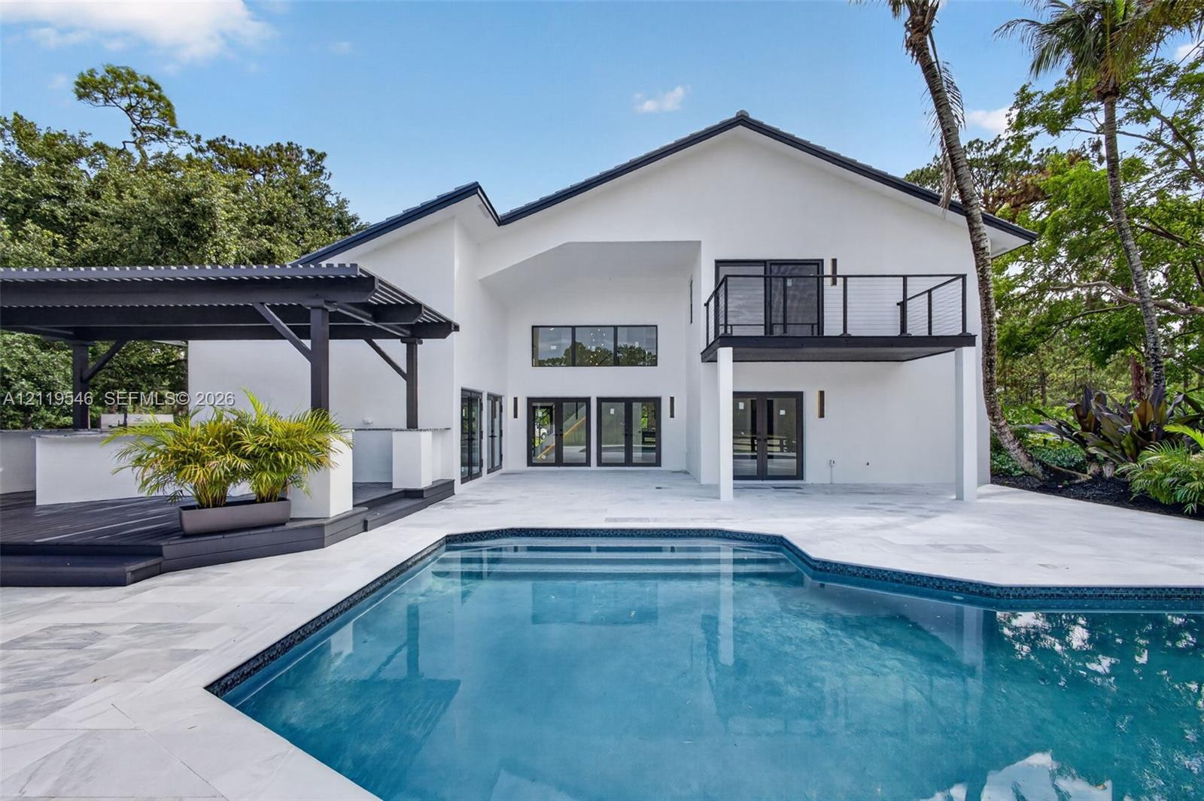
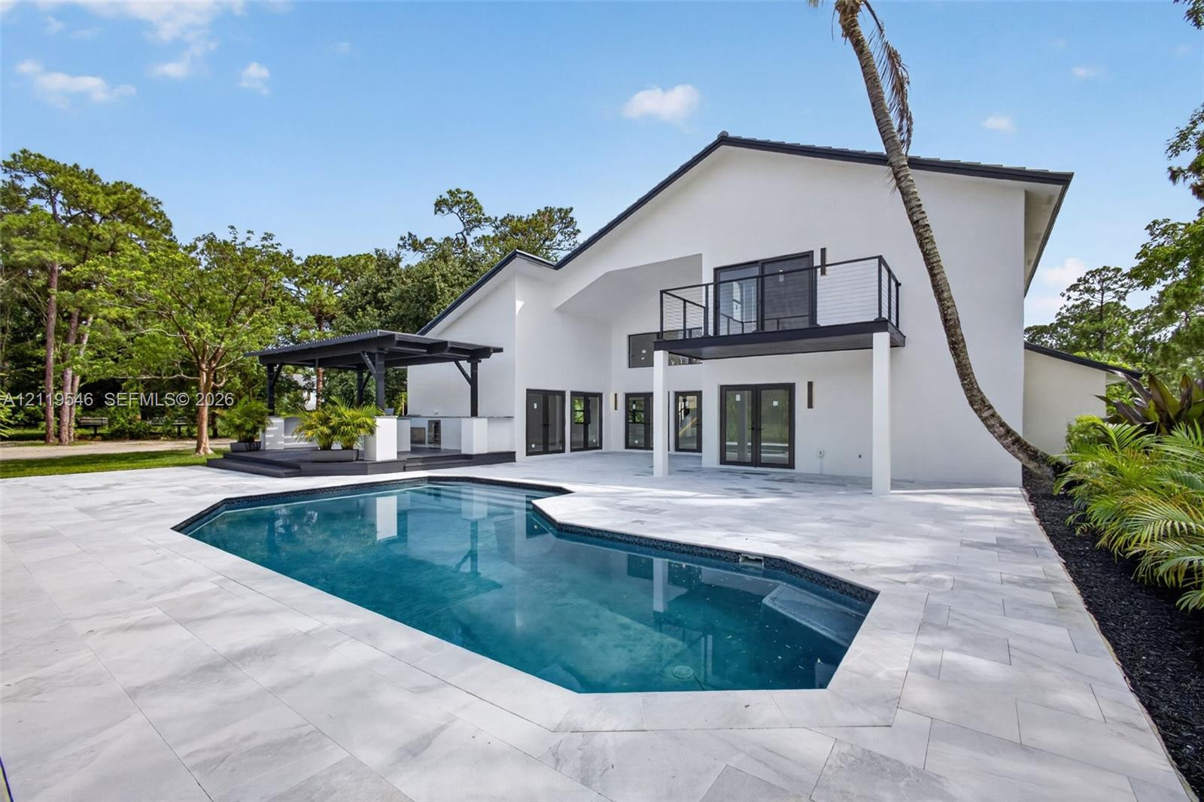
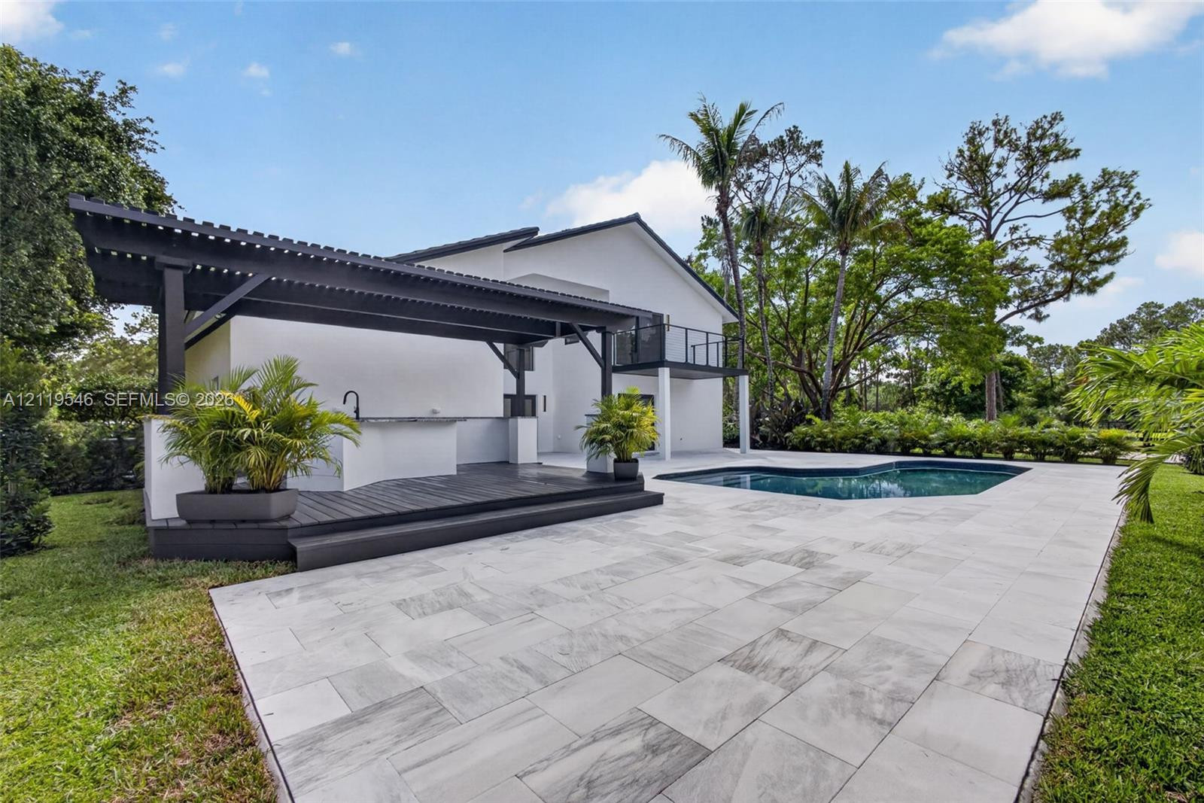
Exterior featuring an in-ground swimming pool, stone-tile patio, black-frame balcony, pergola, and white stucco facade
Custom swimming pool with stone surround, detached covered pergola, elevated balcony with metal railing, and white stucco exterior finish
Outdoor living space featuring an in-ground swimming pool, stone-paver decking, a covered pergola, and a second-story balcony with metal railing
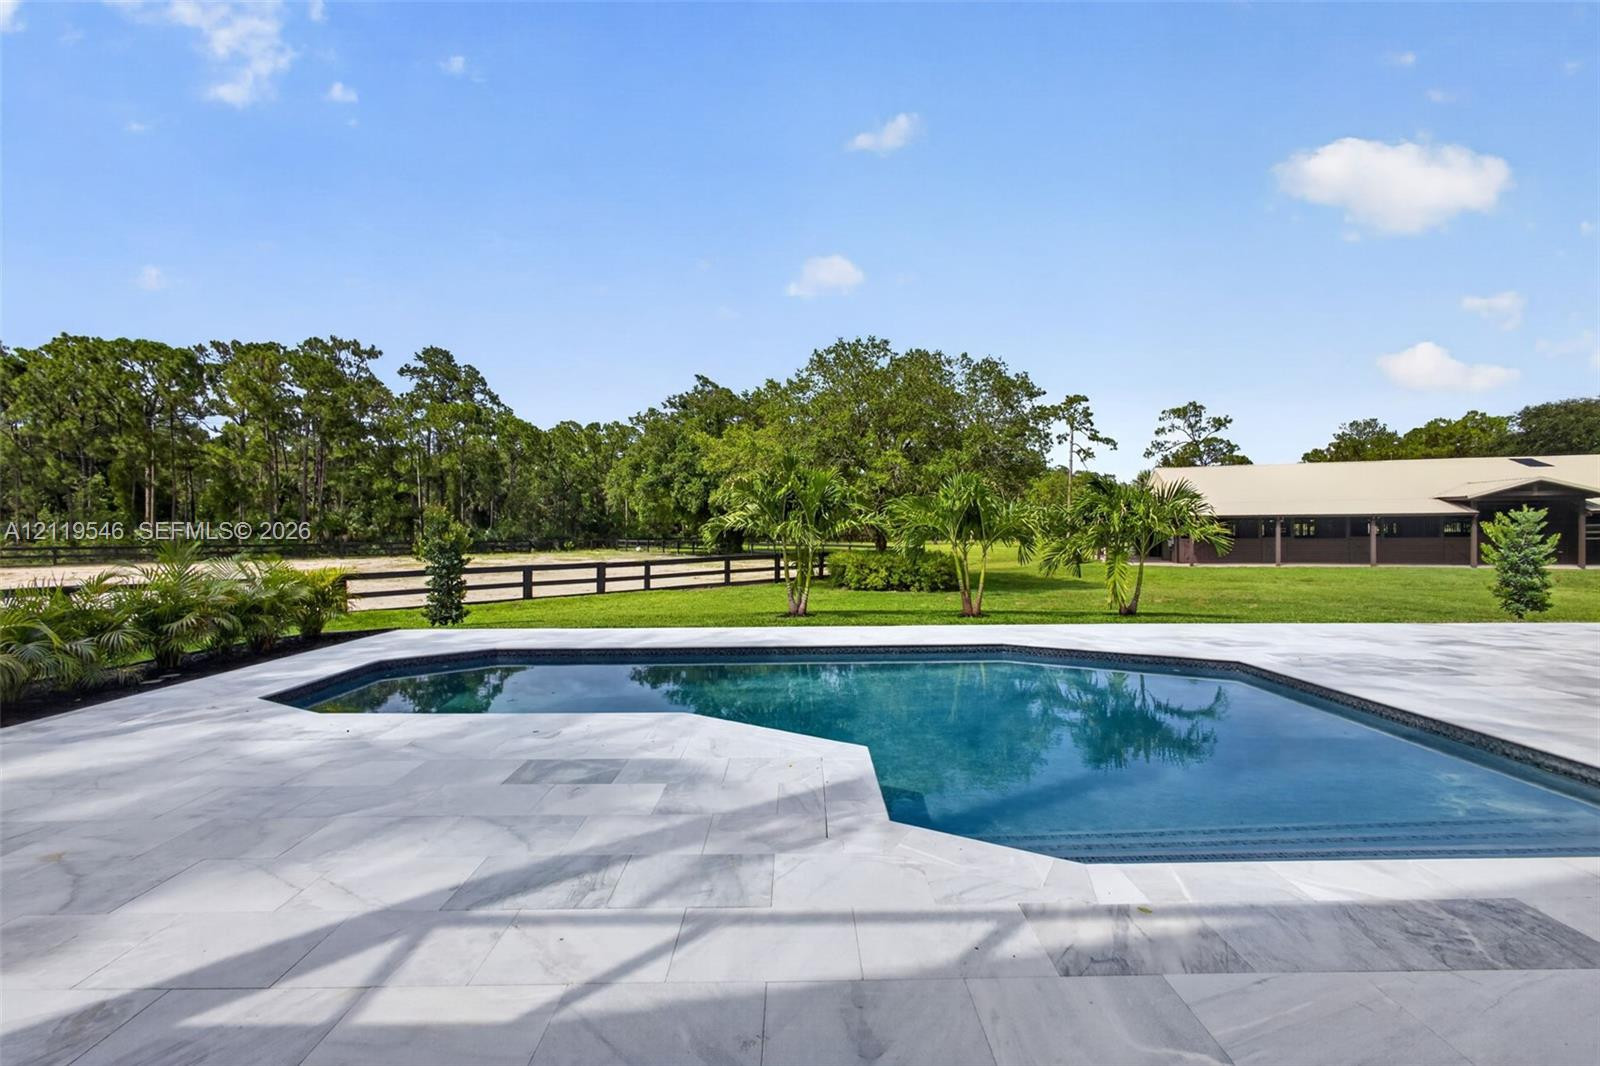
Outdoor swimming pool with stone paver decking, fenced acreage, and an outbuilding
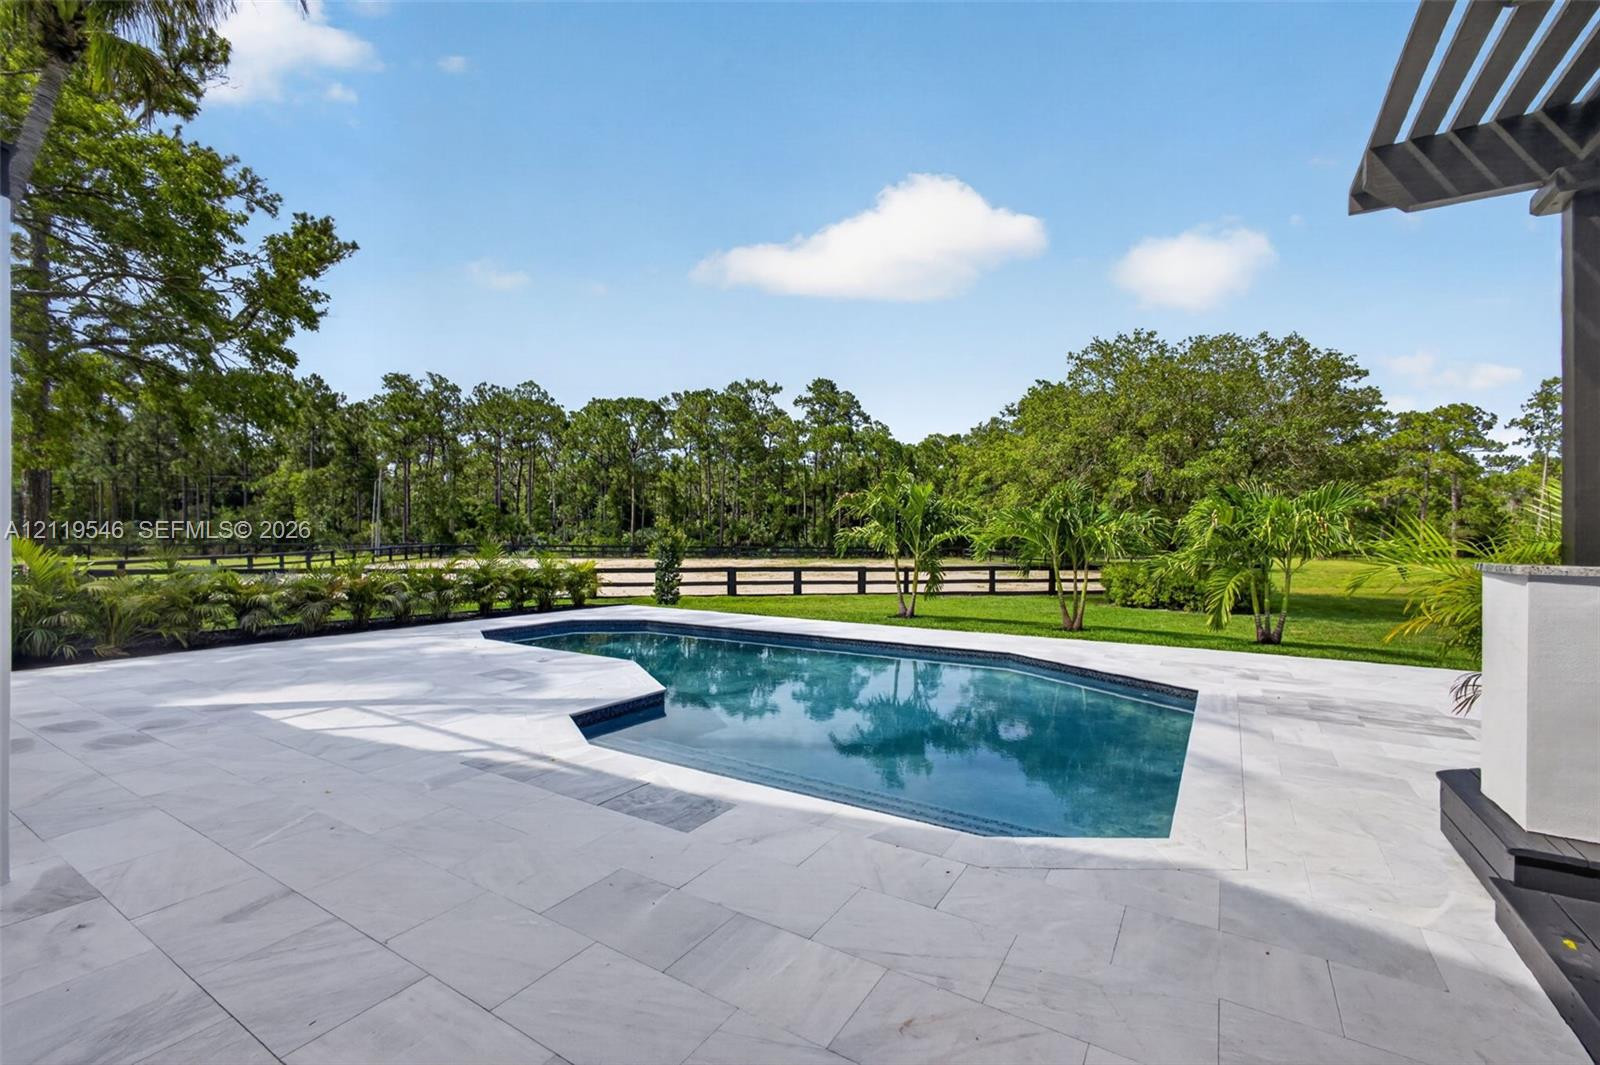
Inground pool with stone-tiled decking, covered pergola, expansive lawn, and fenced perimeter
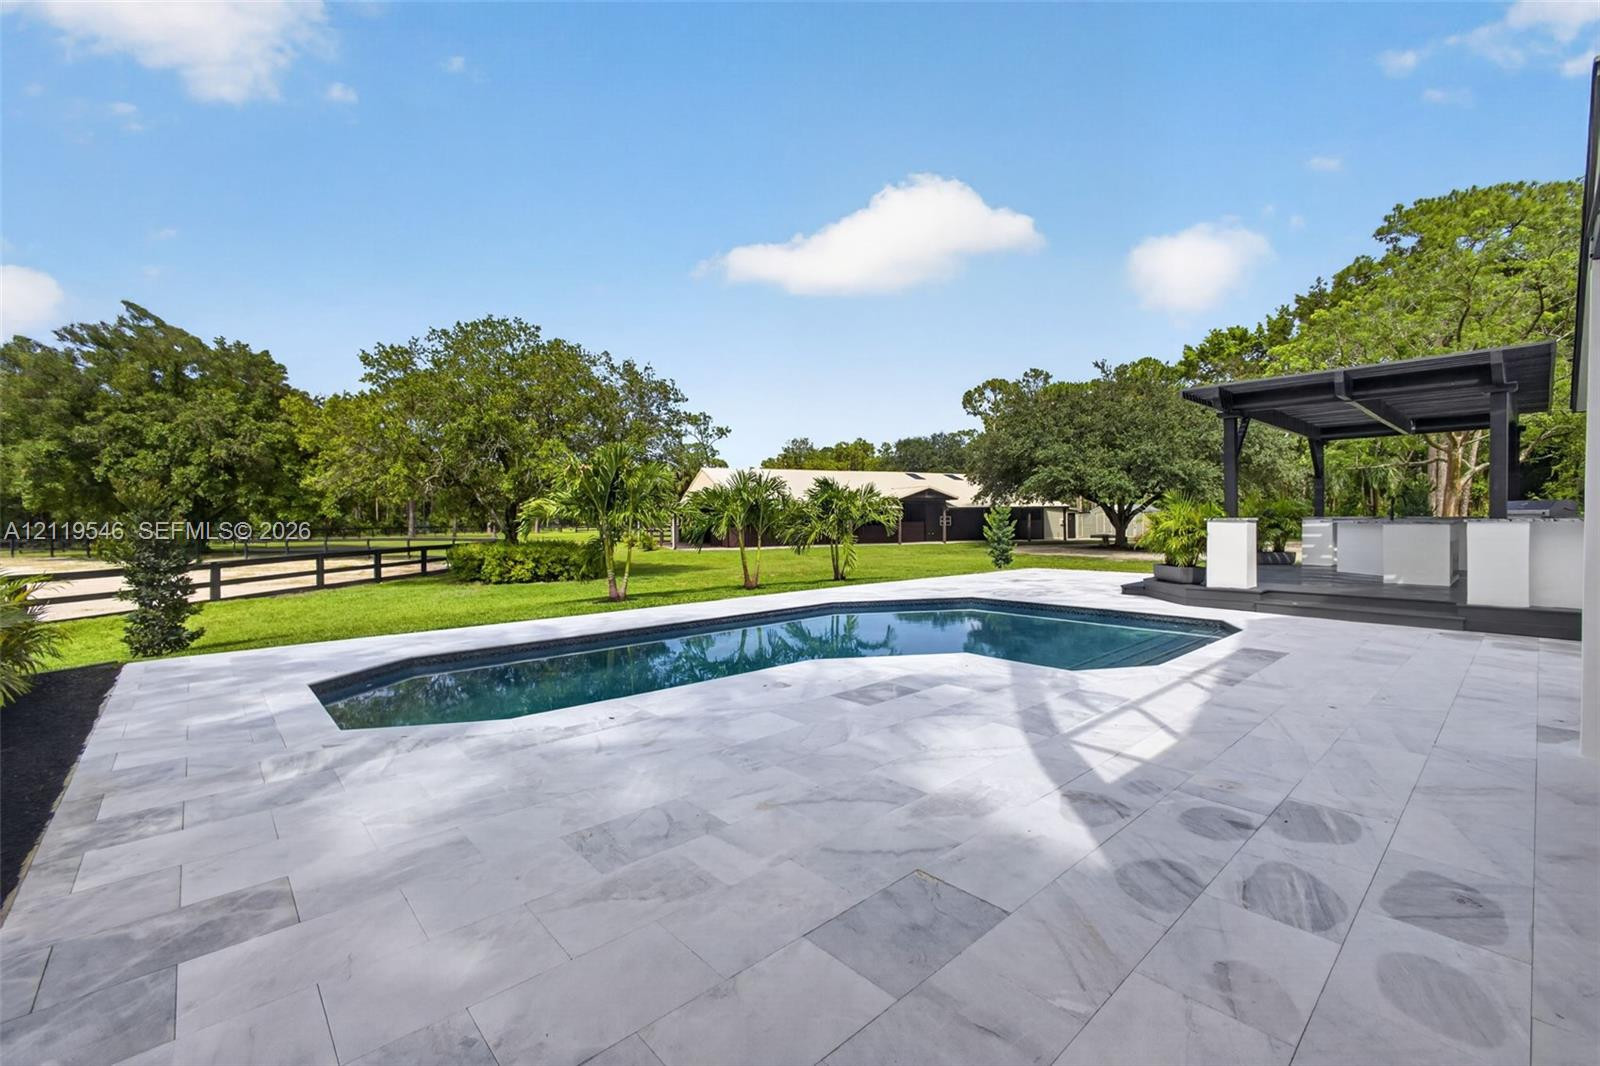
In-ground swimming pool with stone-tiled decking, covered pergola, outdoor kitchen, and fenced grassy area
Backyard featuring a swimming pool, stone paver decking, and a covered patio with a built-in outdoor kitchen and wood-finish pergola
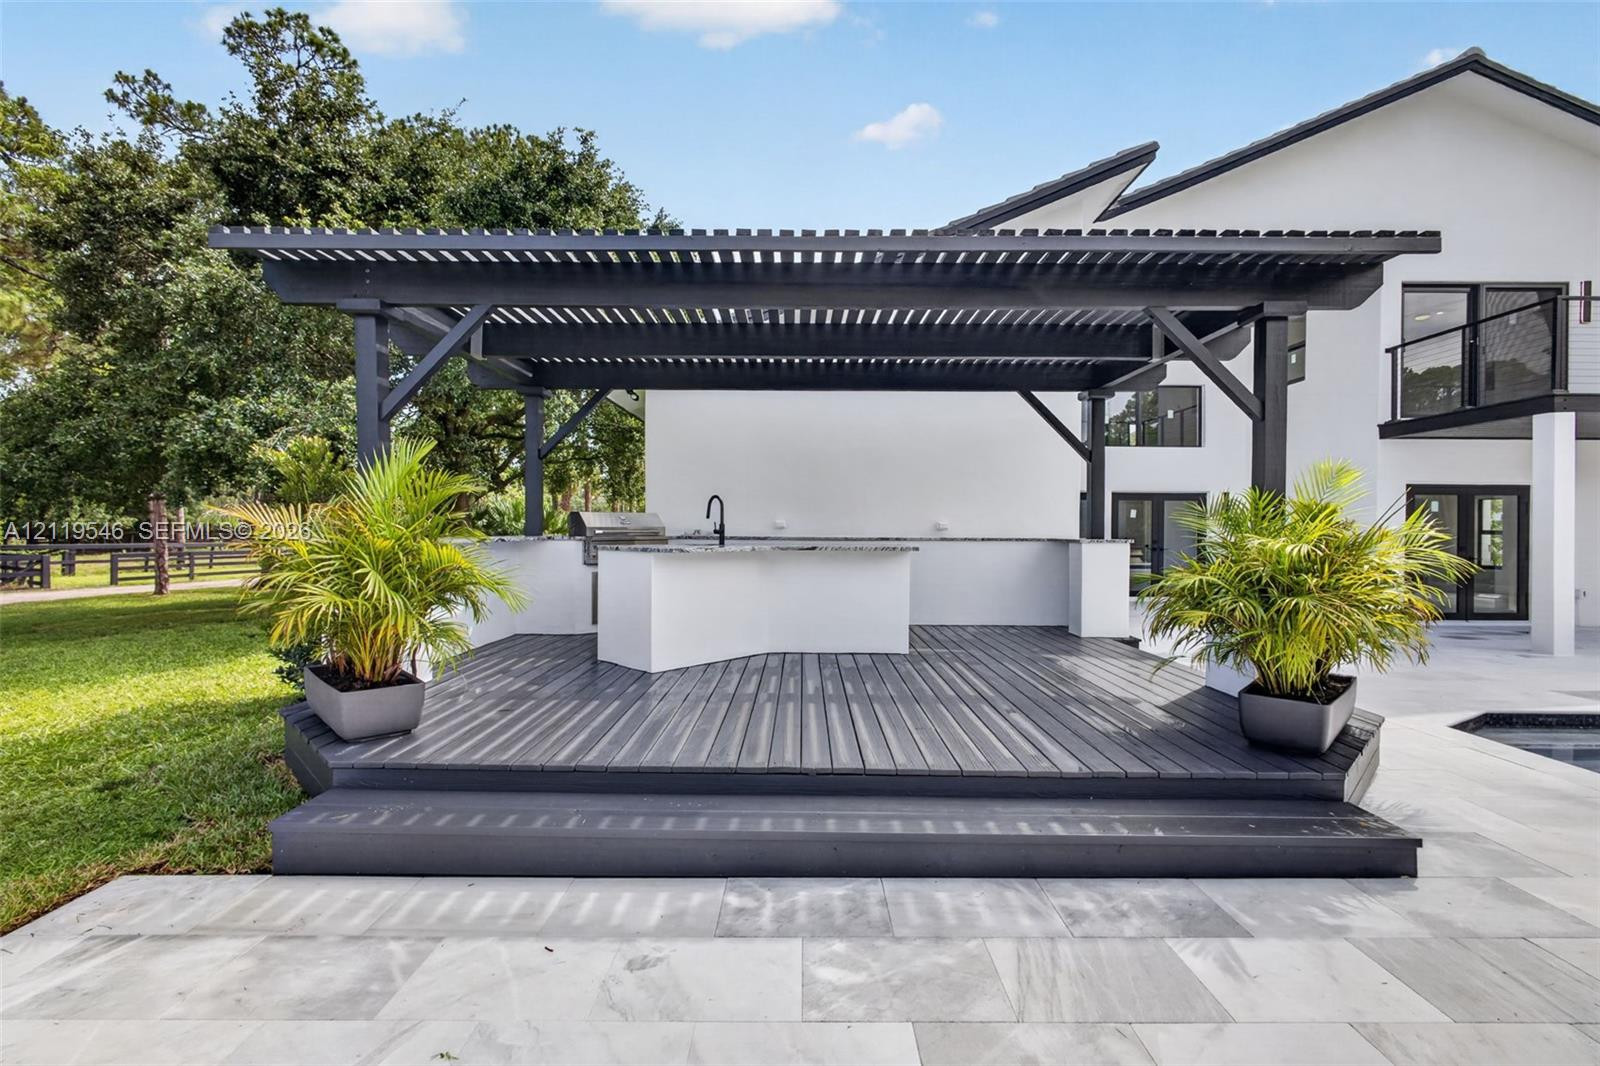
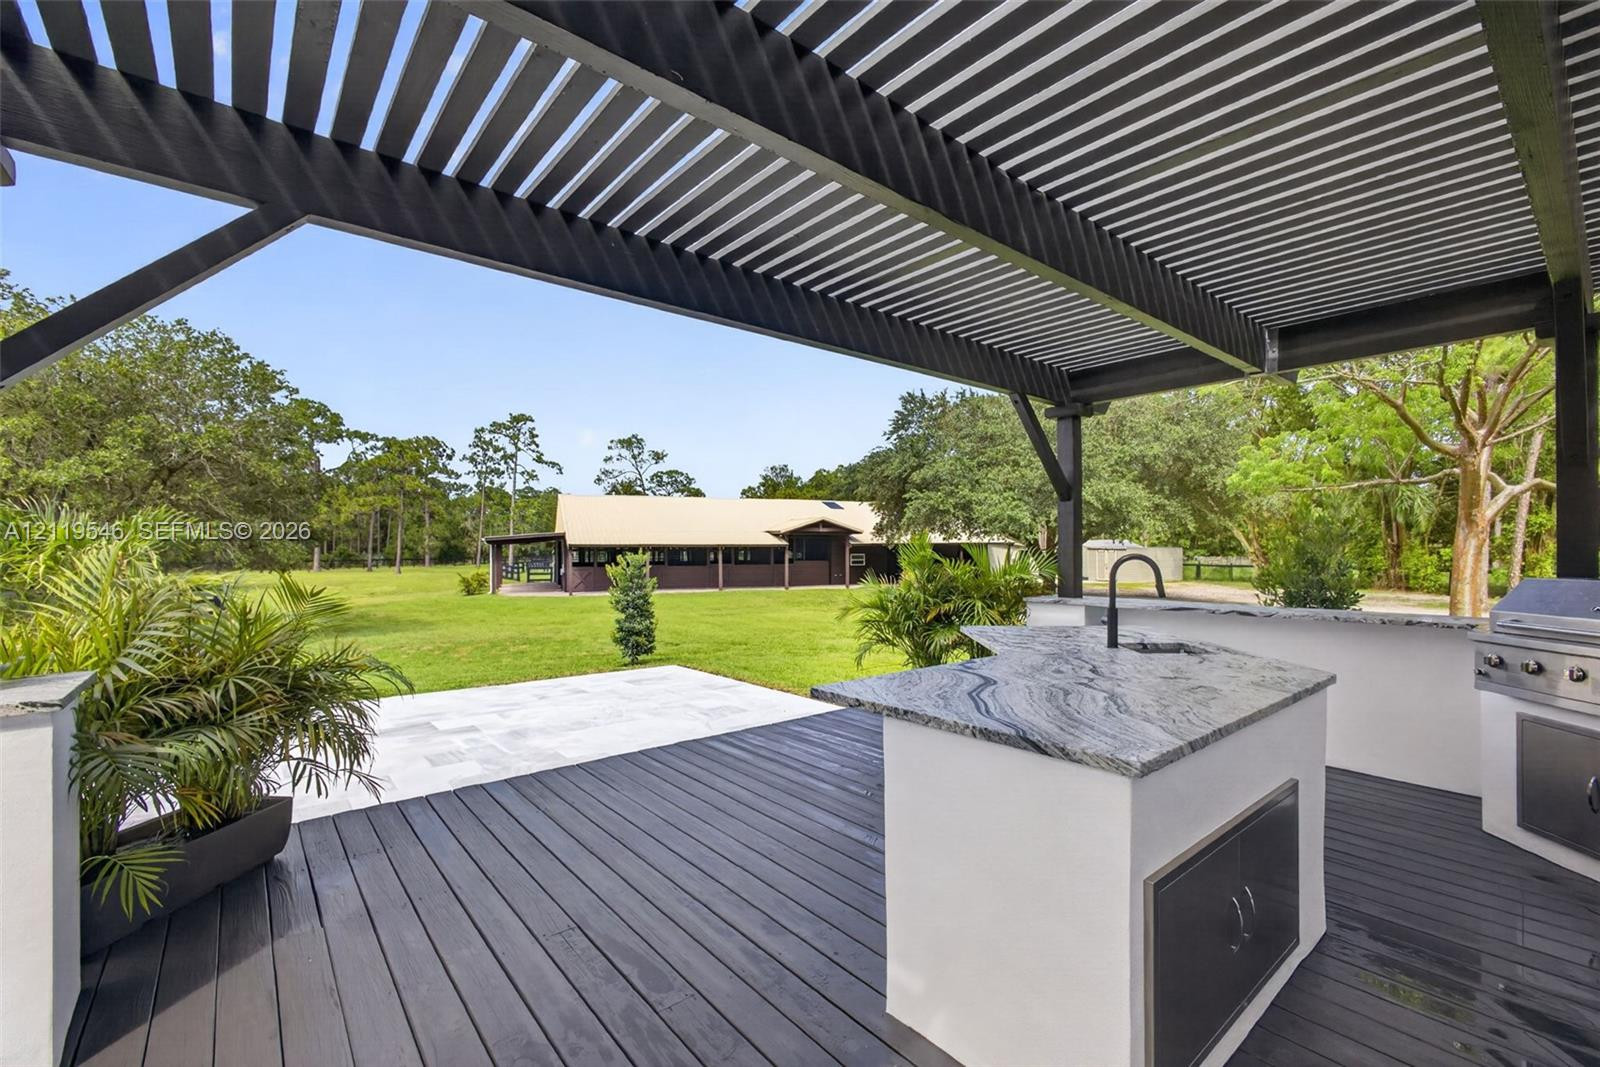
Outdoor kitchen featuring a dark-toned pergola, stone-topped island, stainless steel grill, and dark composite decking
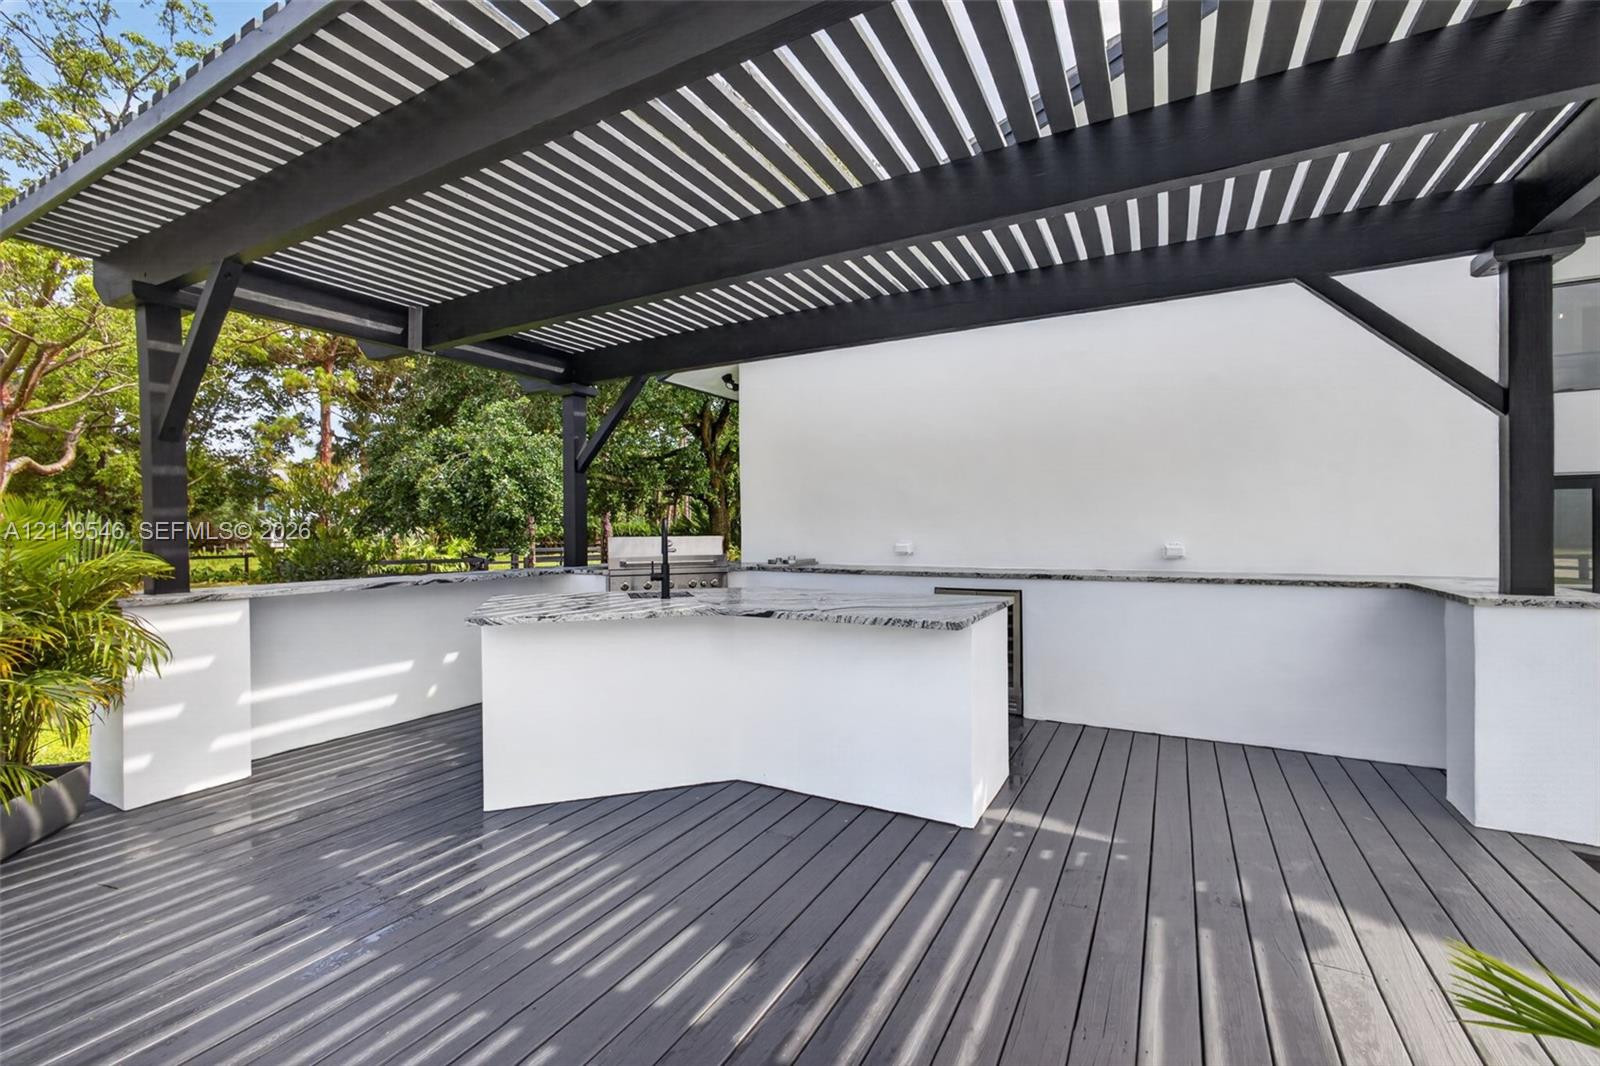
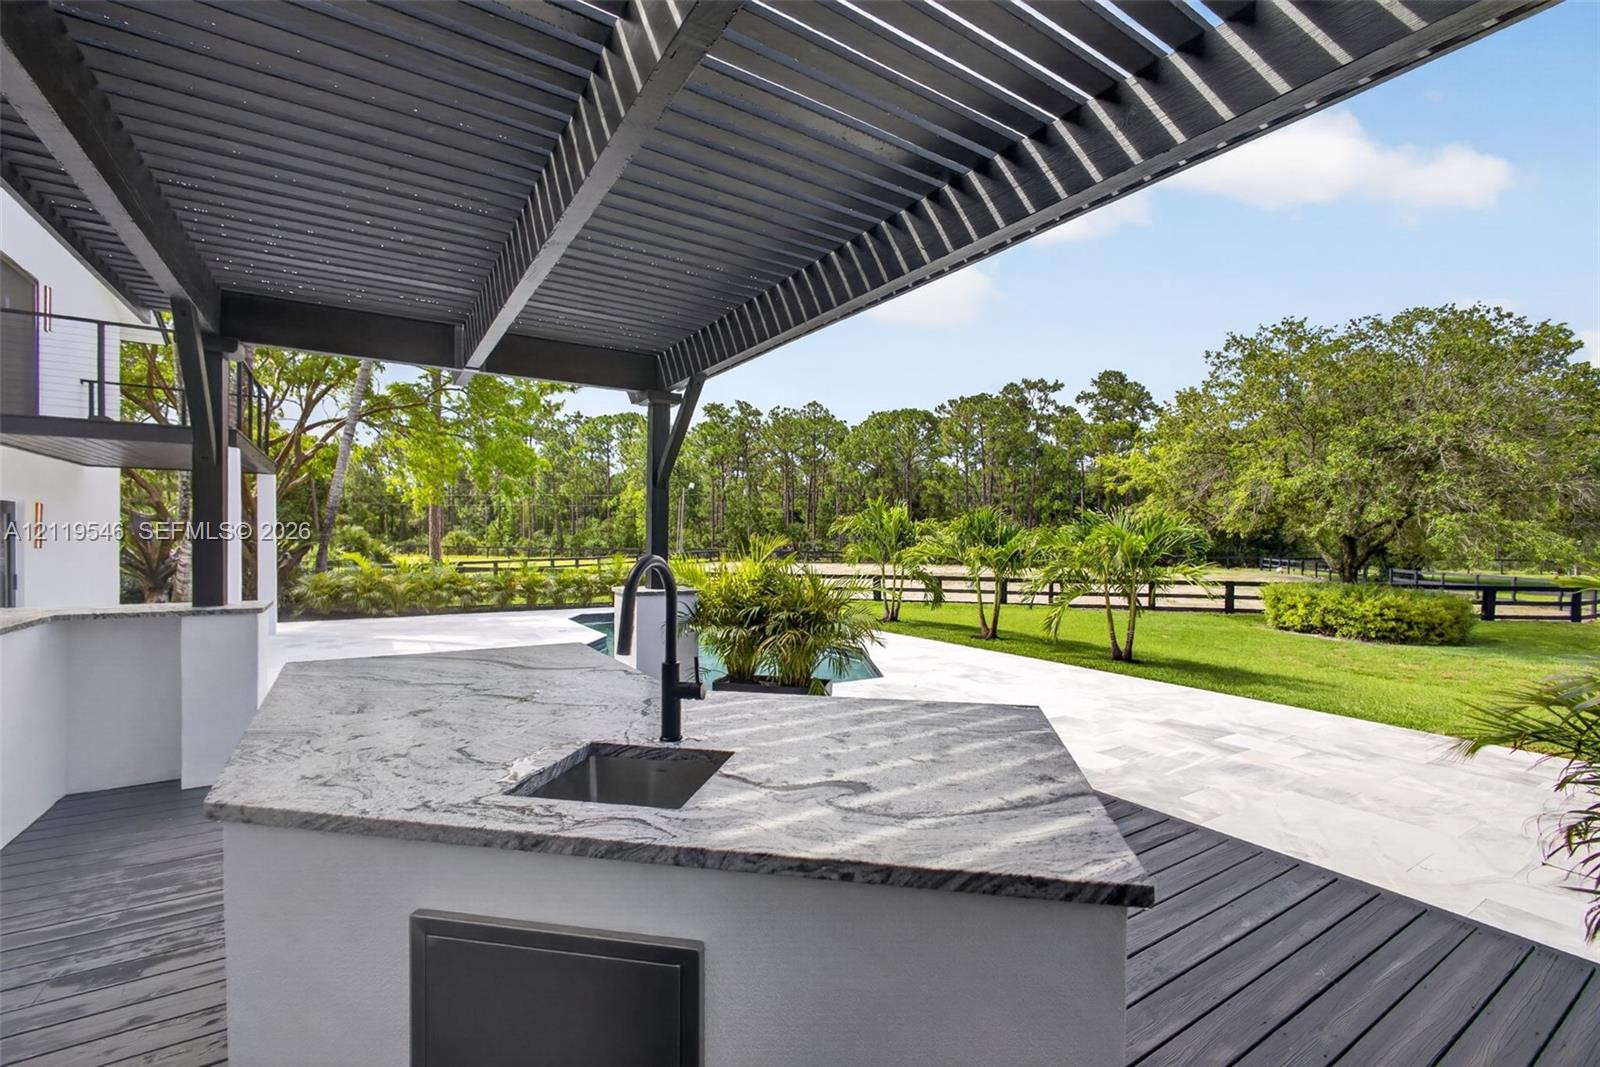
Outdoor kitchen featuring a stone-topped island, built-in sink, pergola structure, and grey-toned decking
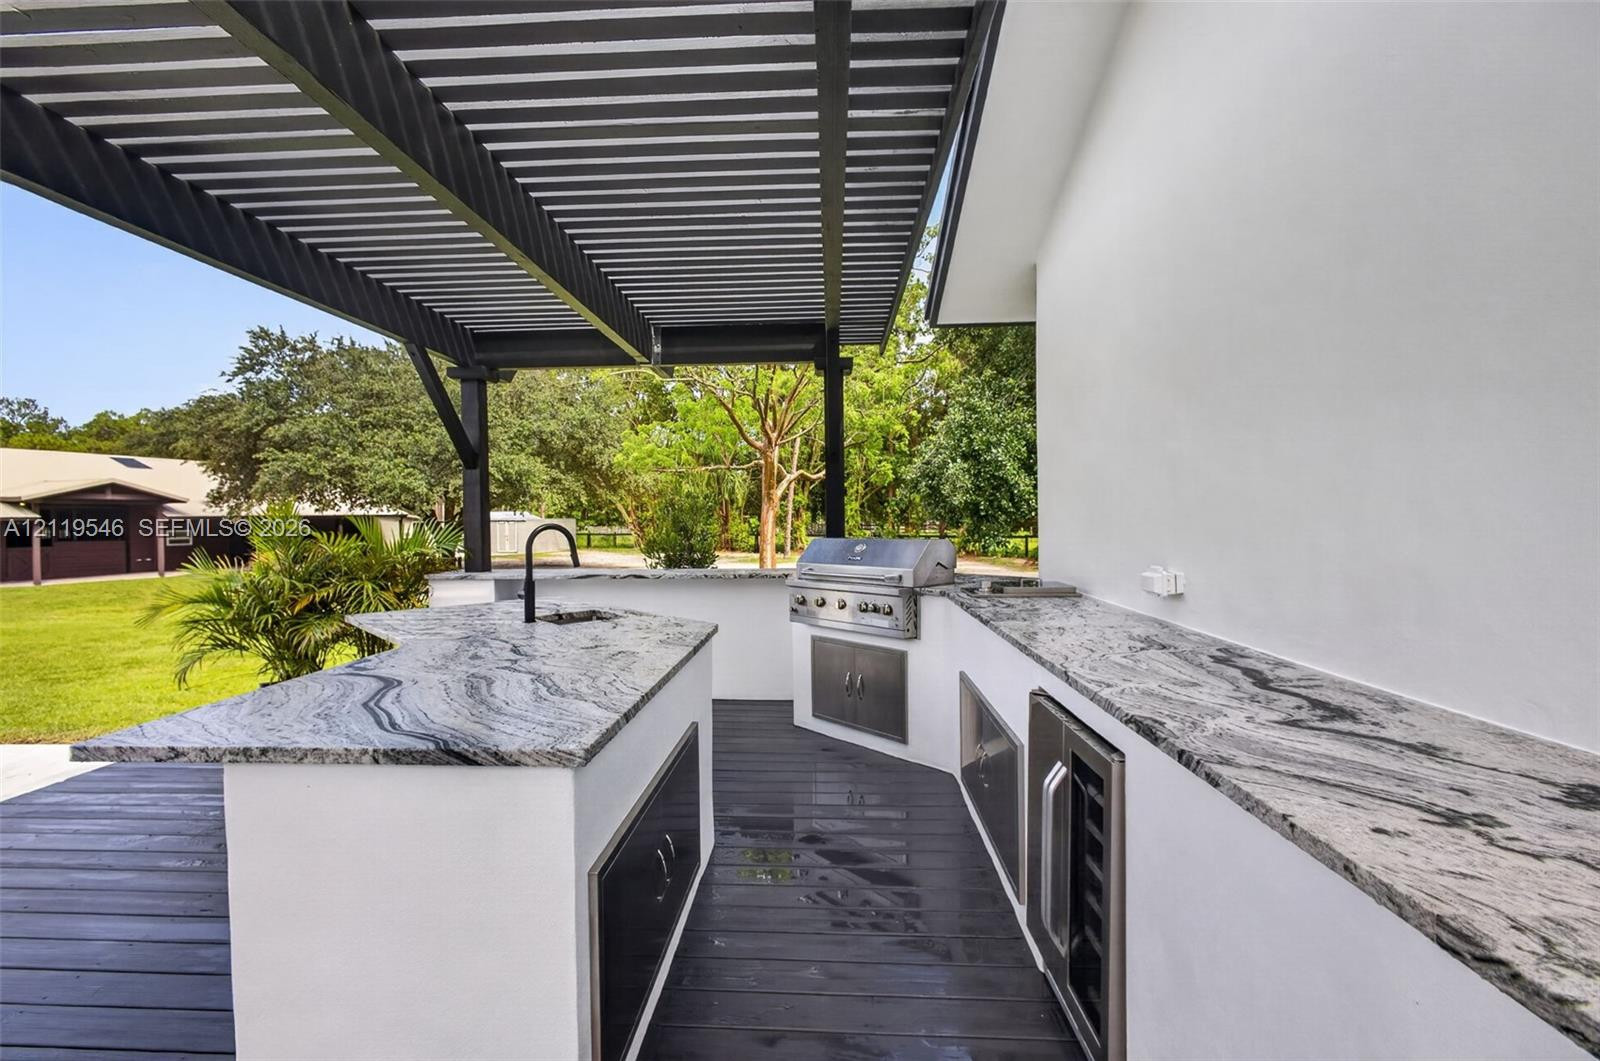
Outdoor kitchen featuring a stone-surface countertop, built-in stainless steel grill, under-counter refrigeration, undermount sink with a gooseneck faucet, and a covered pergola structure atop dark-finished decking
Covered outdoor kitchen featuring dark composite decking, a louvered pergola, stone-topped island with an integrated sink, and stainless steel built-in grill
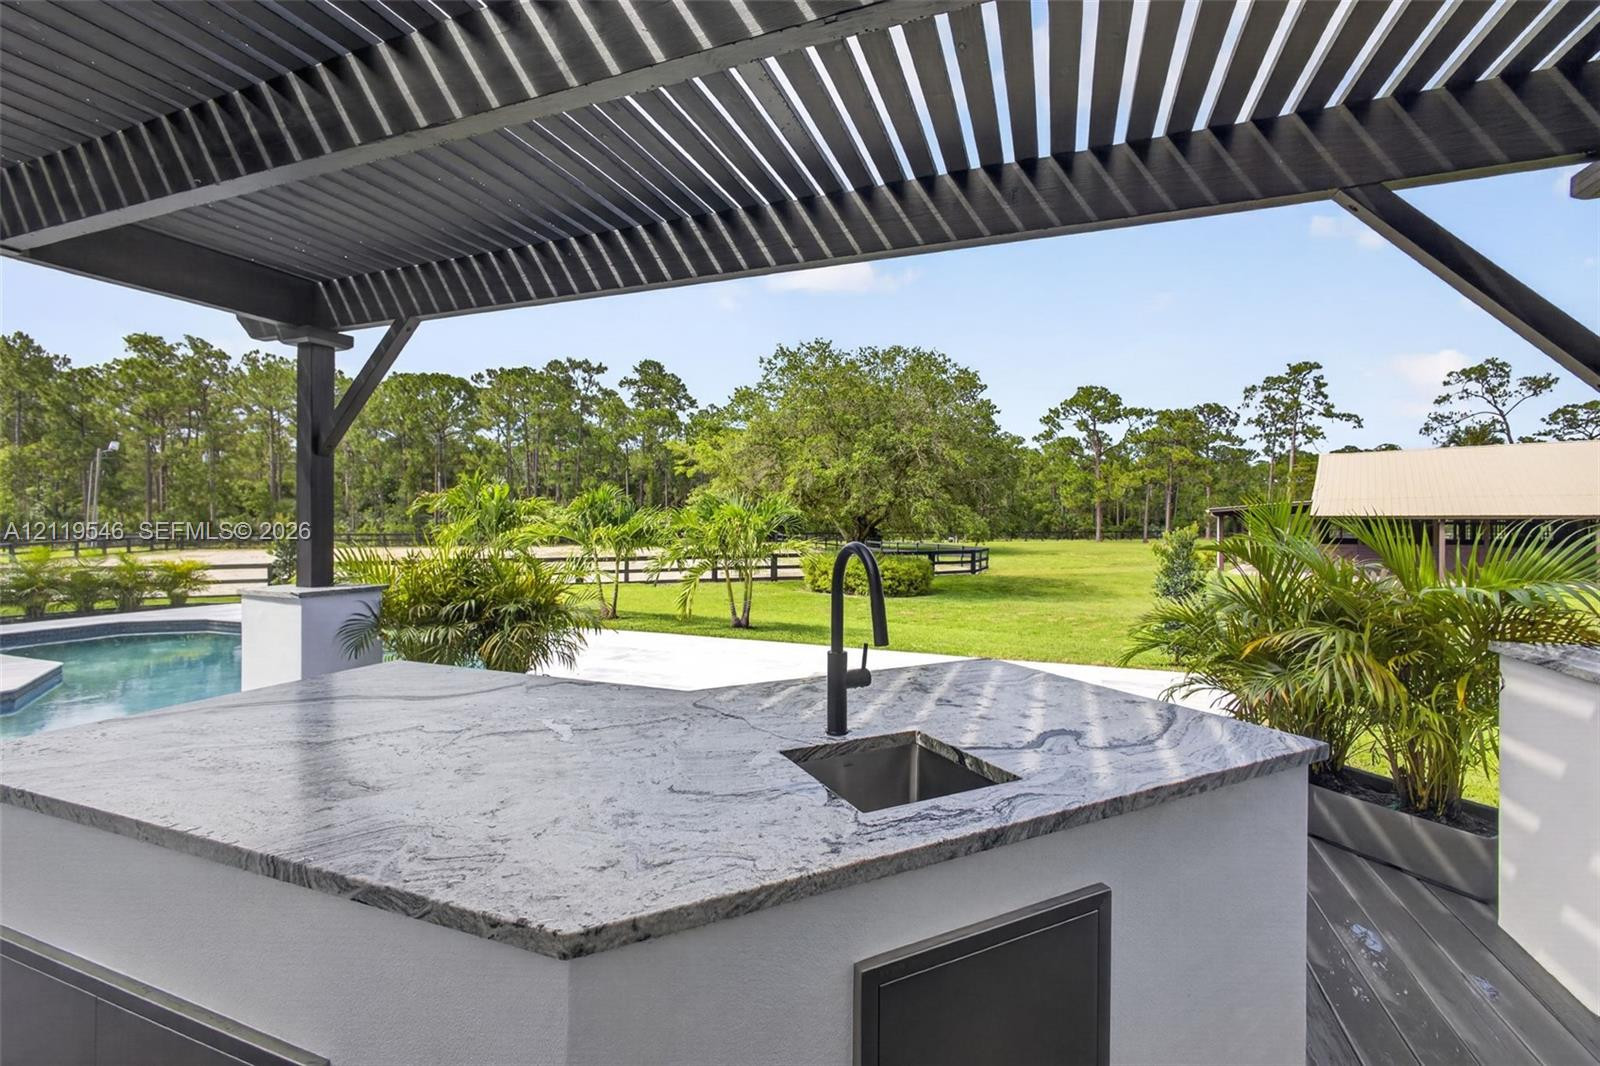
Outdoor kitchen featuring stone countertops, a stainless steel undermount sink, and a matte black faucet, sheltered by a louvered pergola, overlooking a pool and expansive acreage
Outdoor kitchen featuring a stone-topped island, undermount sink, and matte black faucet, situated under a covered pergola with wood-finish decking and a paved patio area
Expansive grounds featuring a fenced arena, professional-style barn, mature trees, and manicured lawn
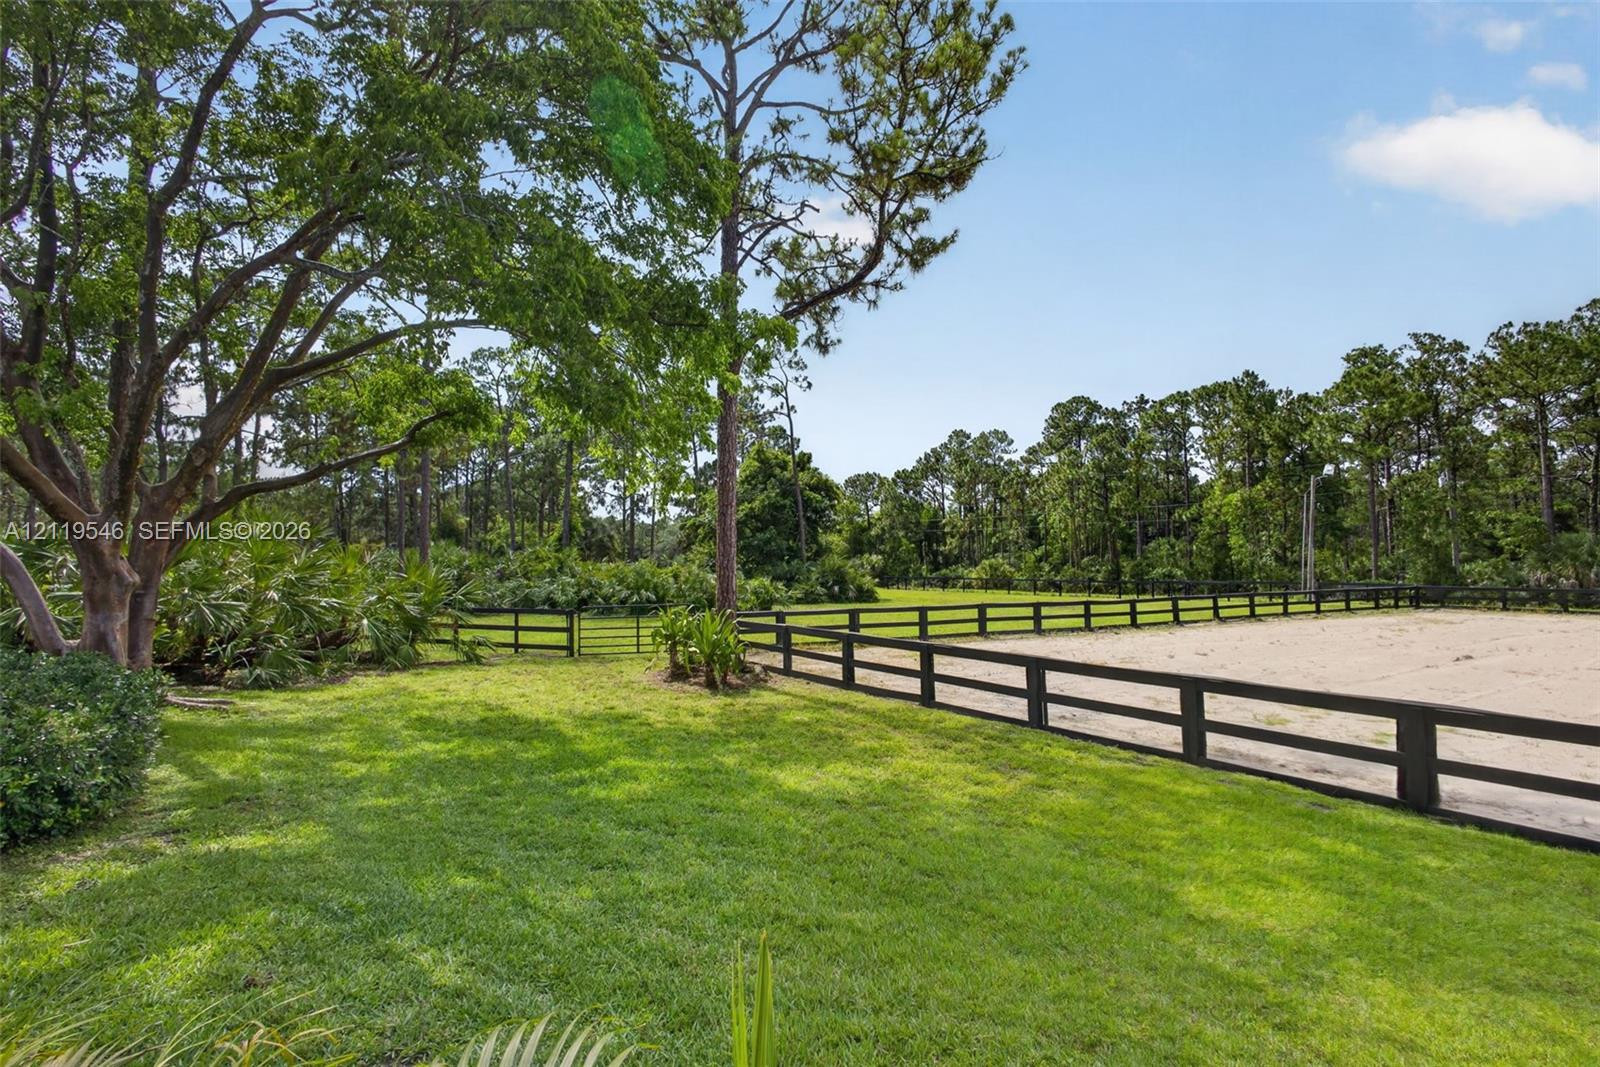
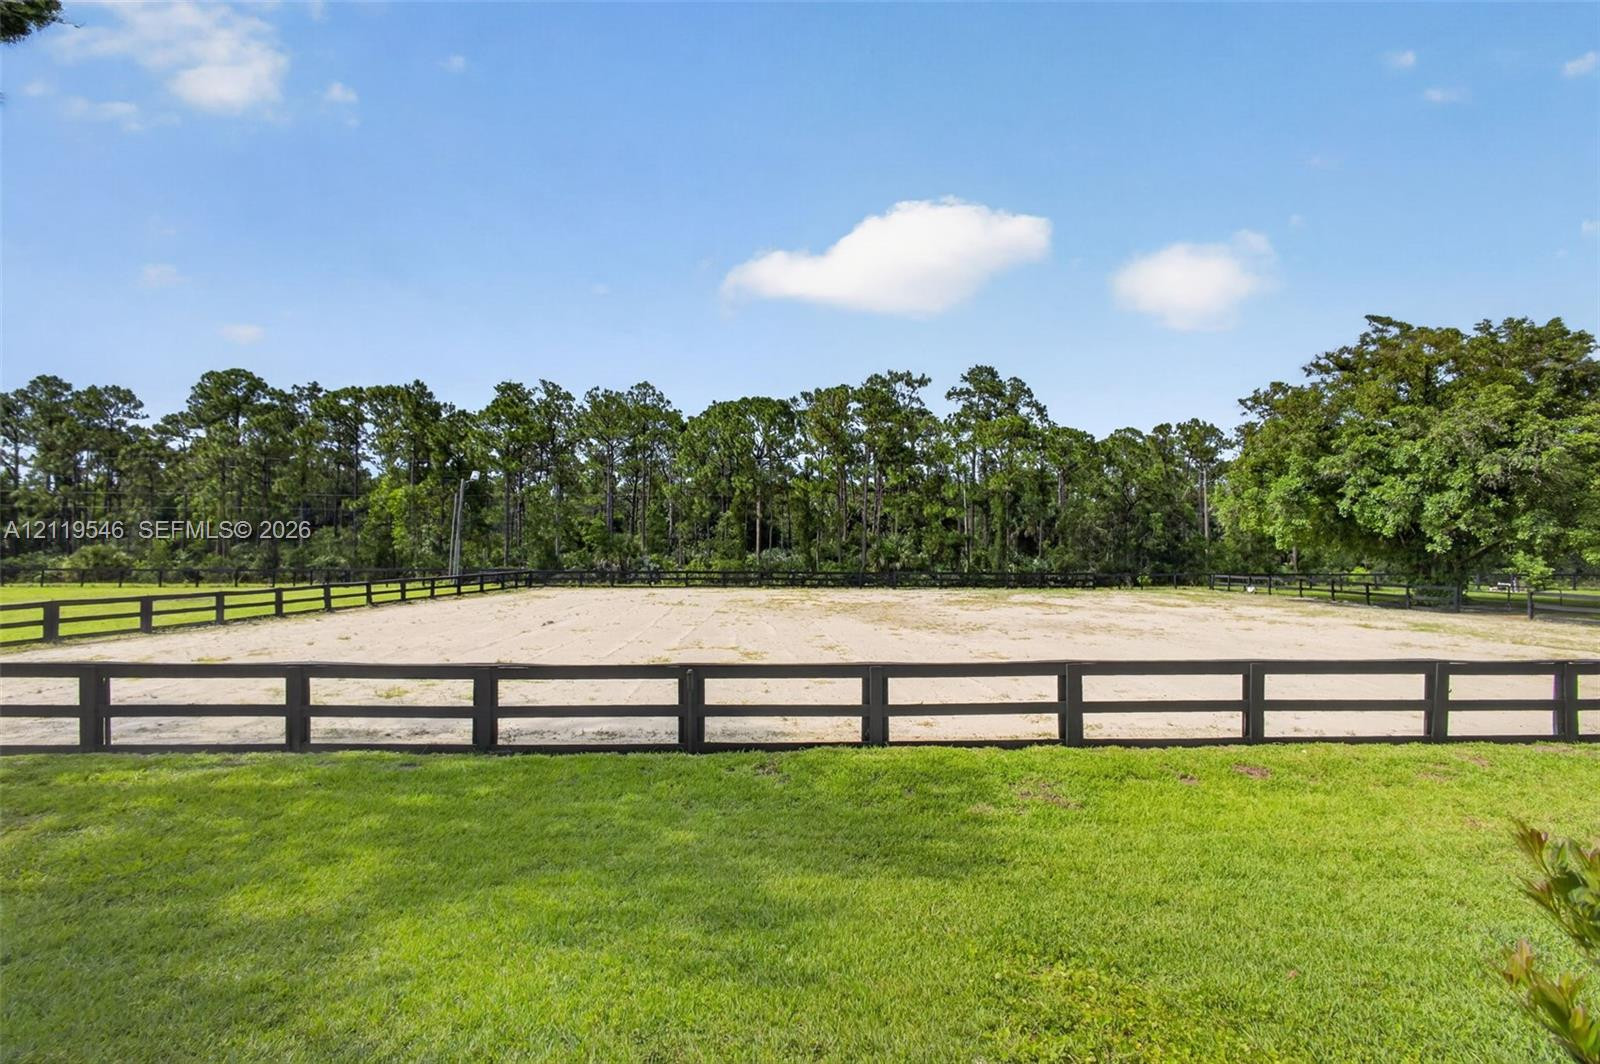
Expansive grounds featuring a sand-surfaced arena, dark timber-post fencing, mature shade trees, and manicured green space
Outdoor riding arena with a sand surface, enclosed by post-and-rail timber fencing and bordered by established perimeter trees
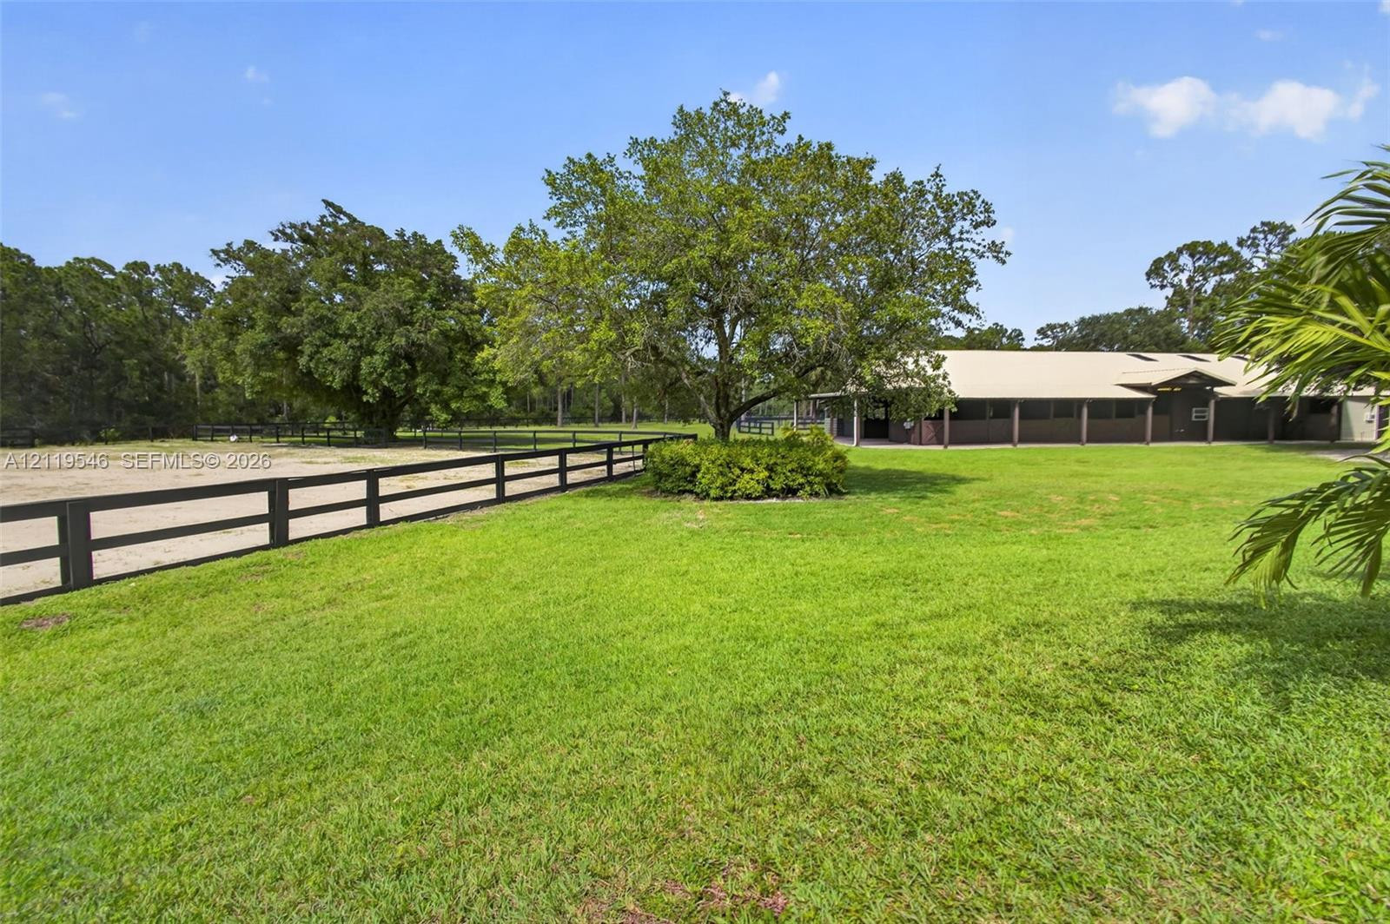
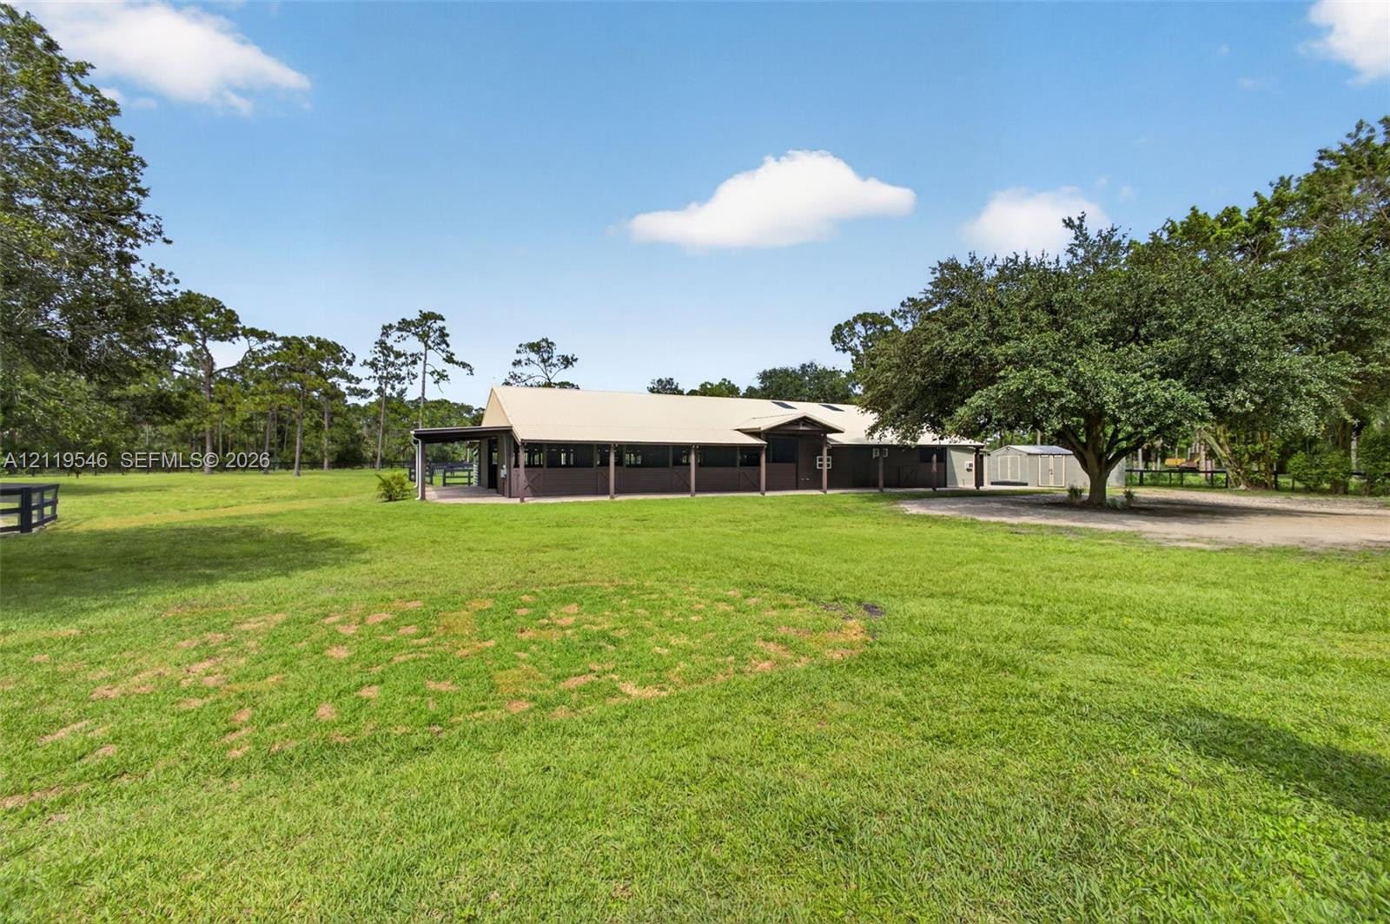
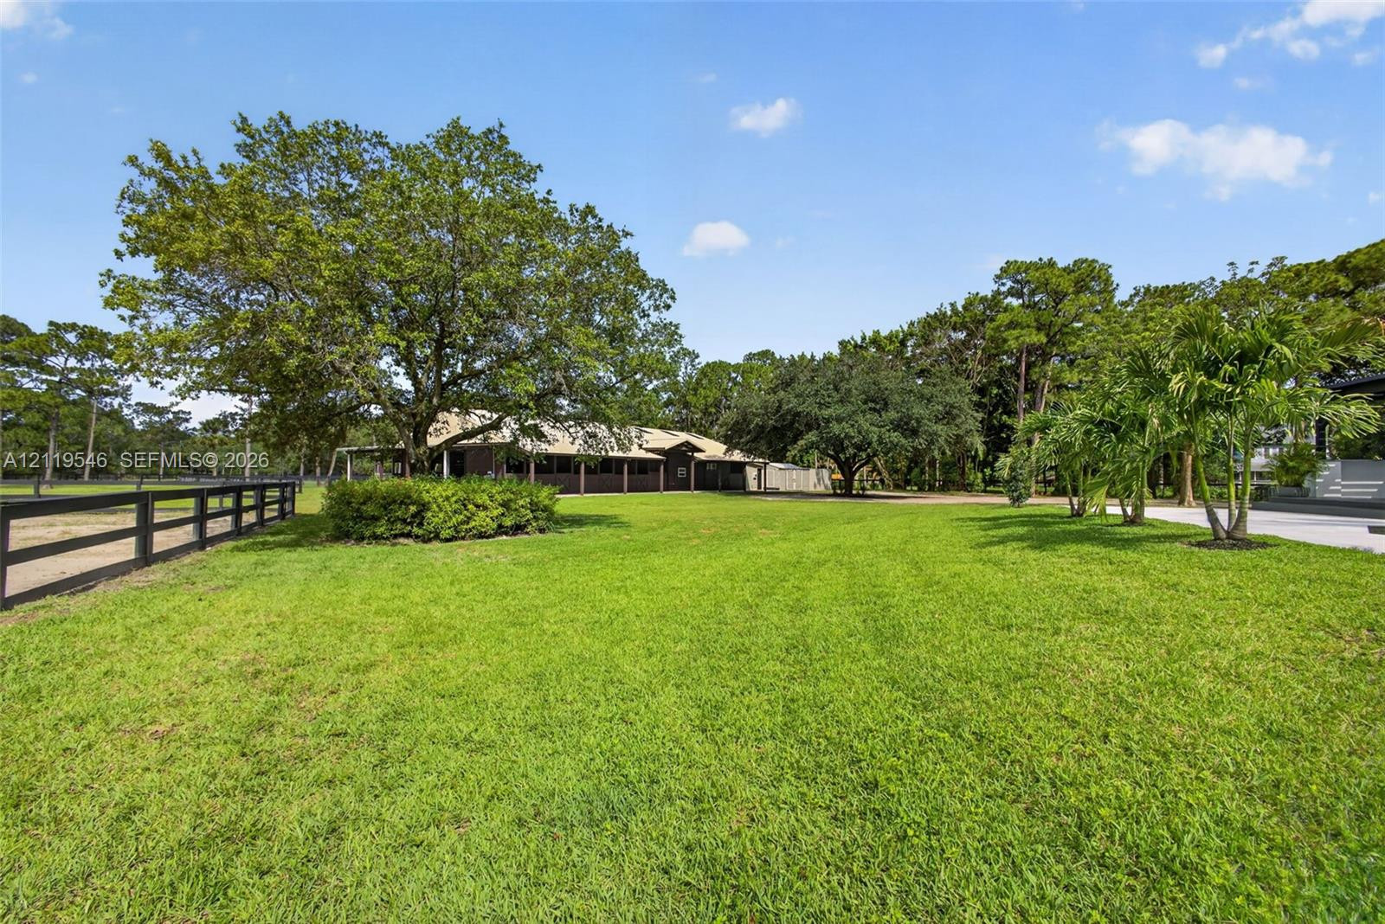
Stable facility featuring a covered porch, expansive green pasture, mature trees, and post-and-rail fencing
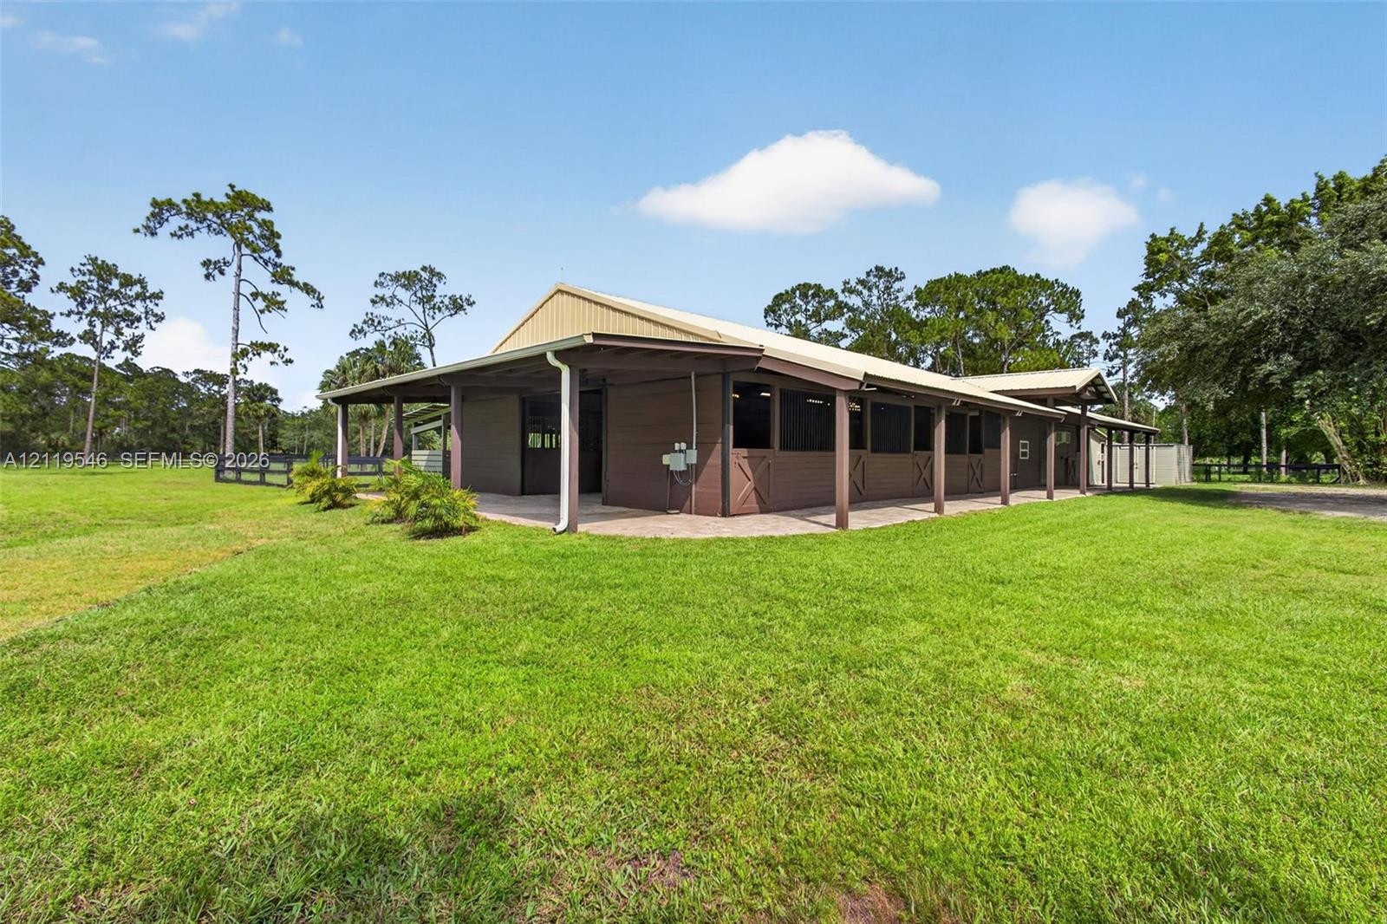
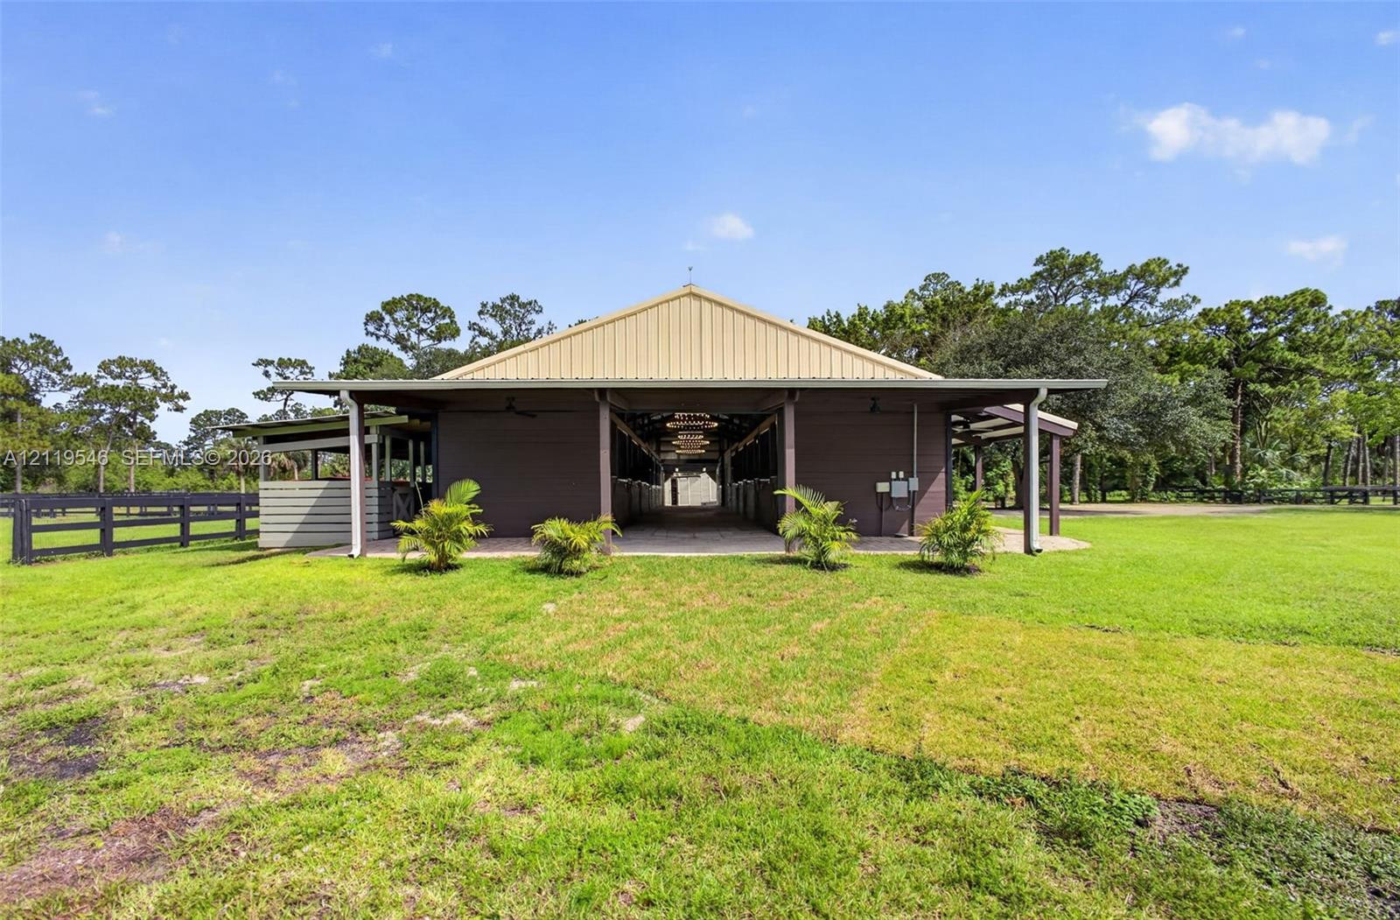
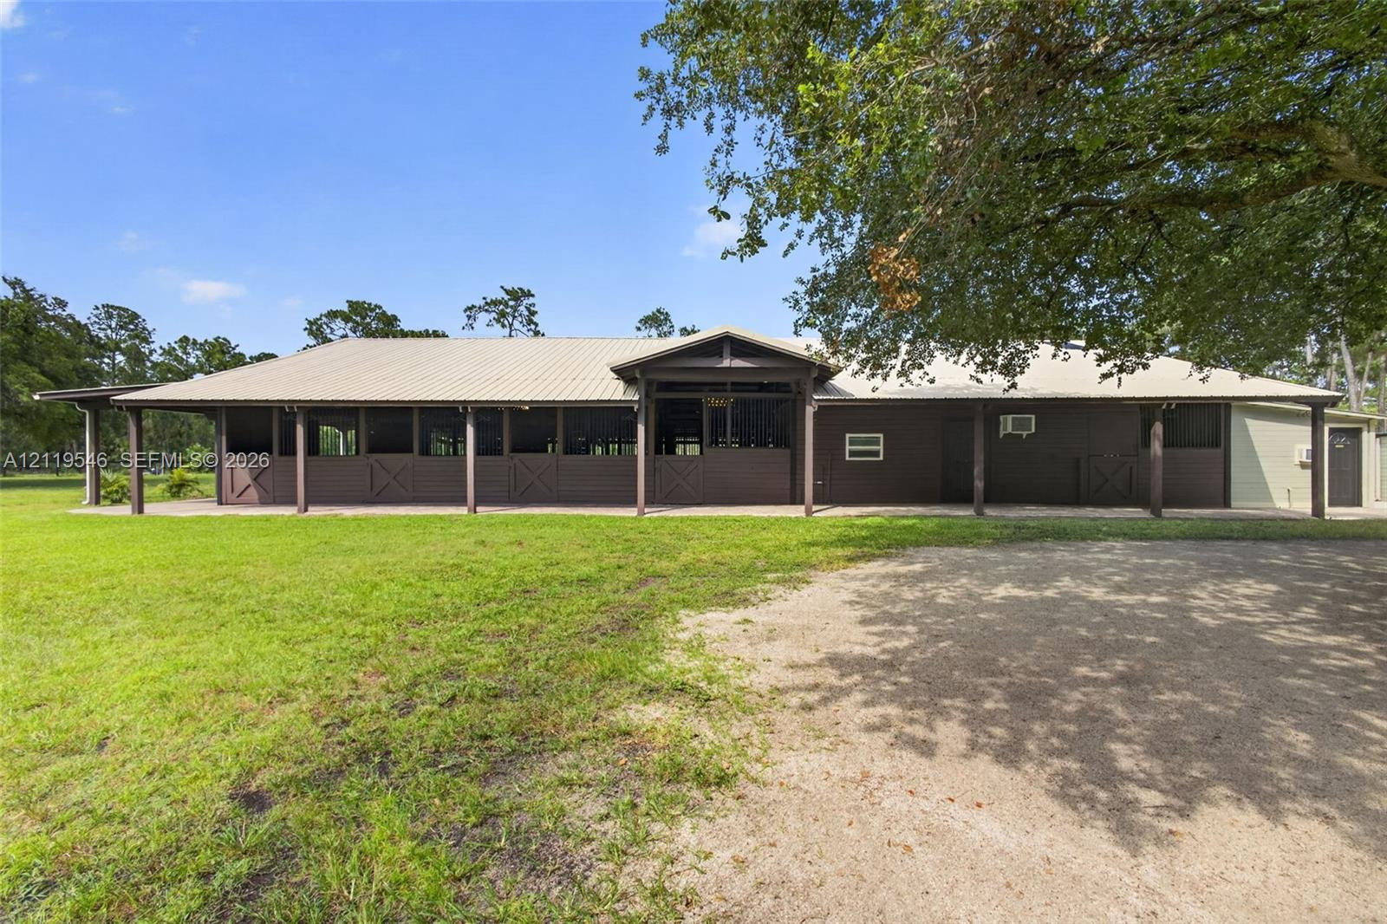
Equestrian facility featuring an expansive stable with exterior stalls, a covered wrap-around porch, paver patio flooring, and metal roof construction set on a large acreage lot
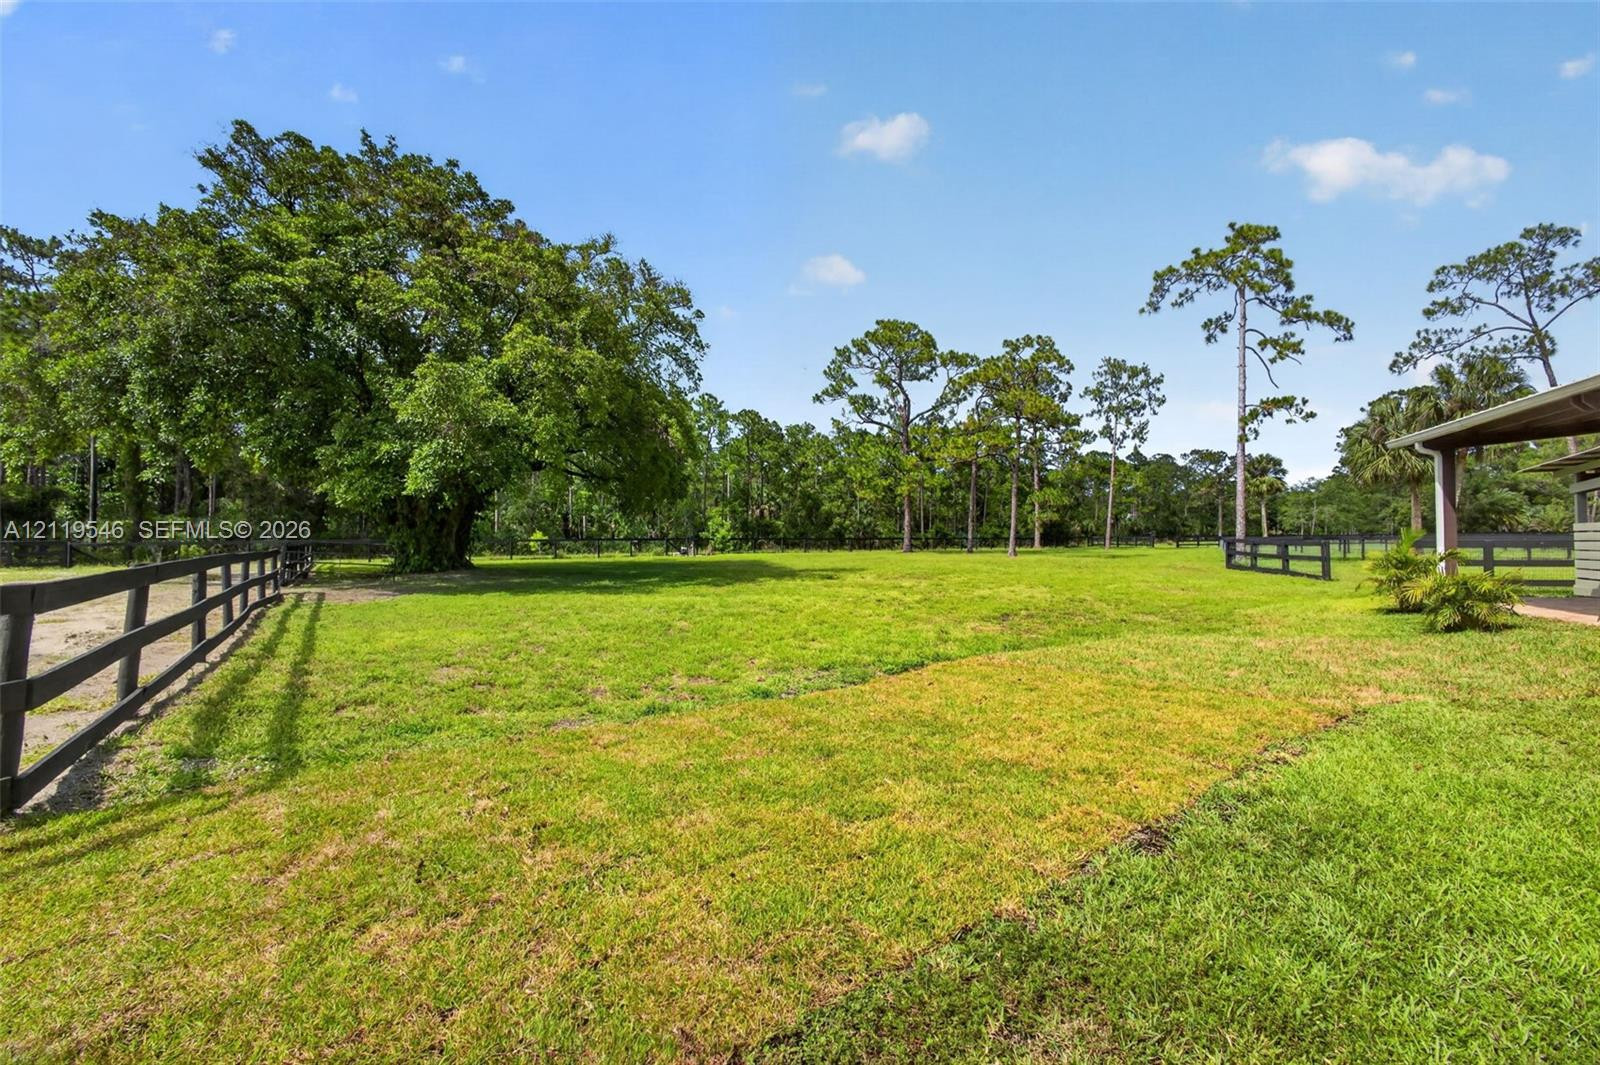
Expansive lot featuring a large lawn, mature trees, and perimeter post-and-rail fencing
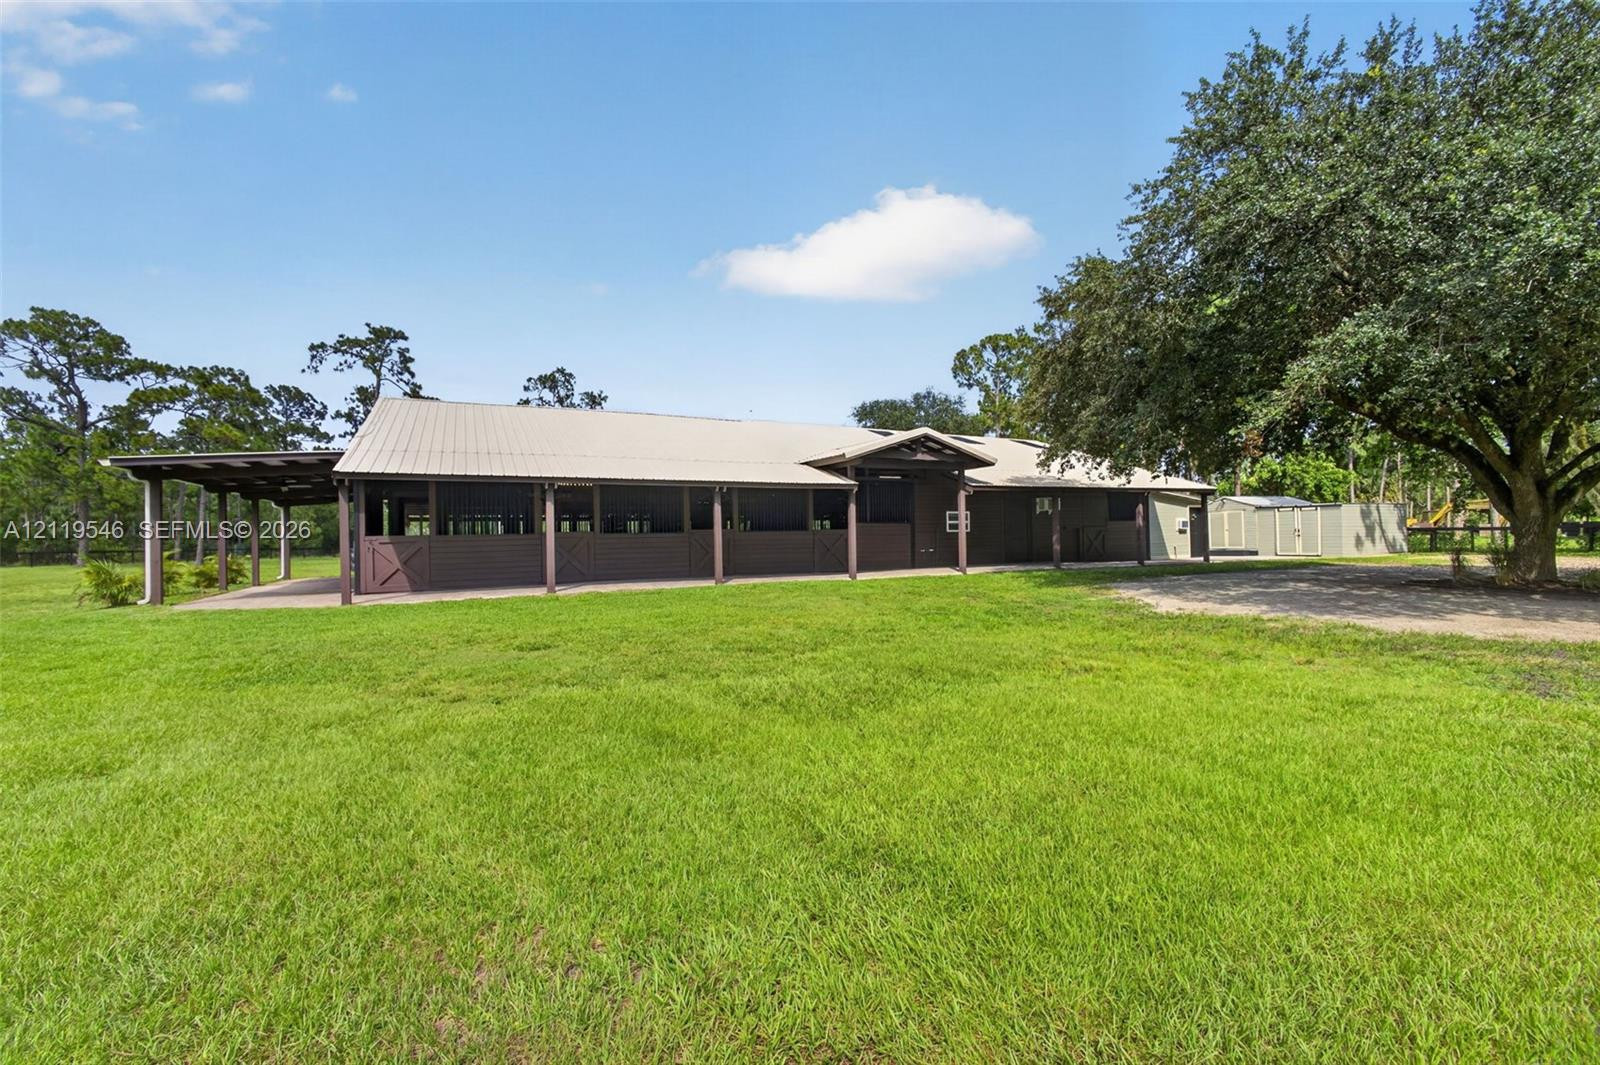
Barn structure with metal roofing, dark-toned siding, covered exterior stalls, and black post-and-rail perimeter fencing situated on an open lot
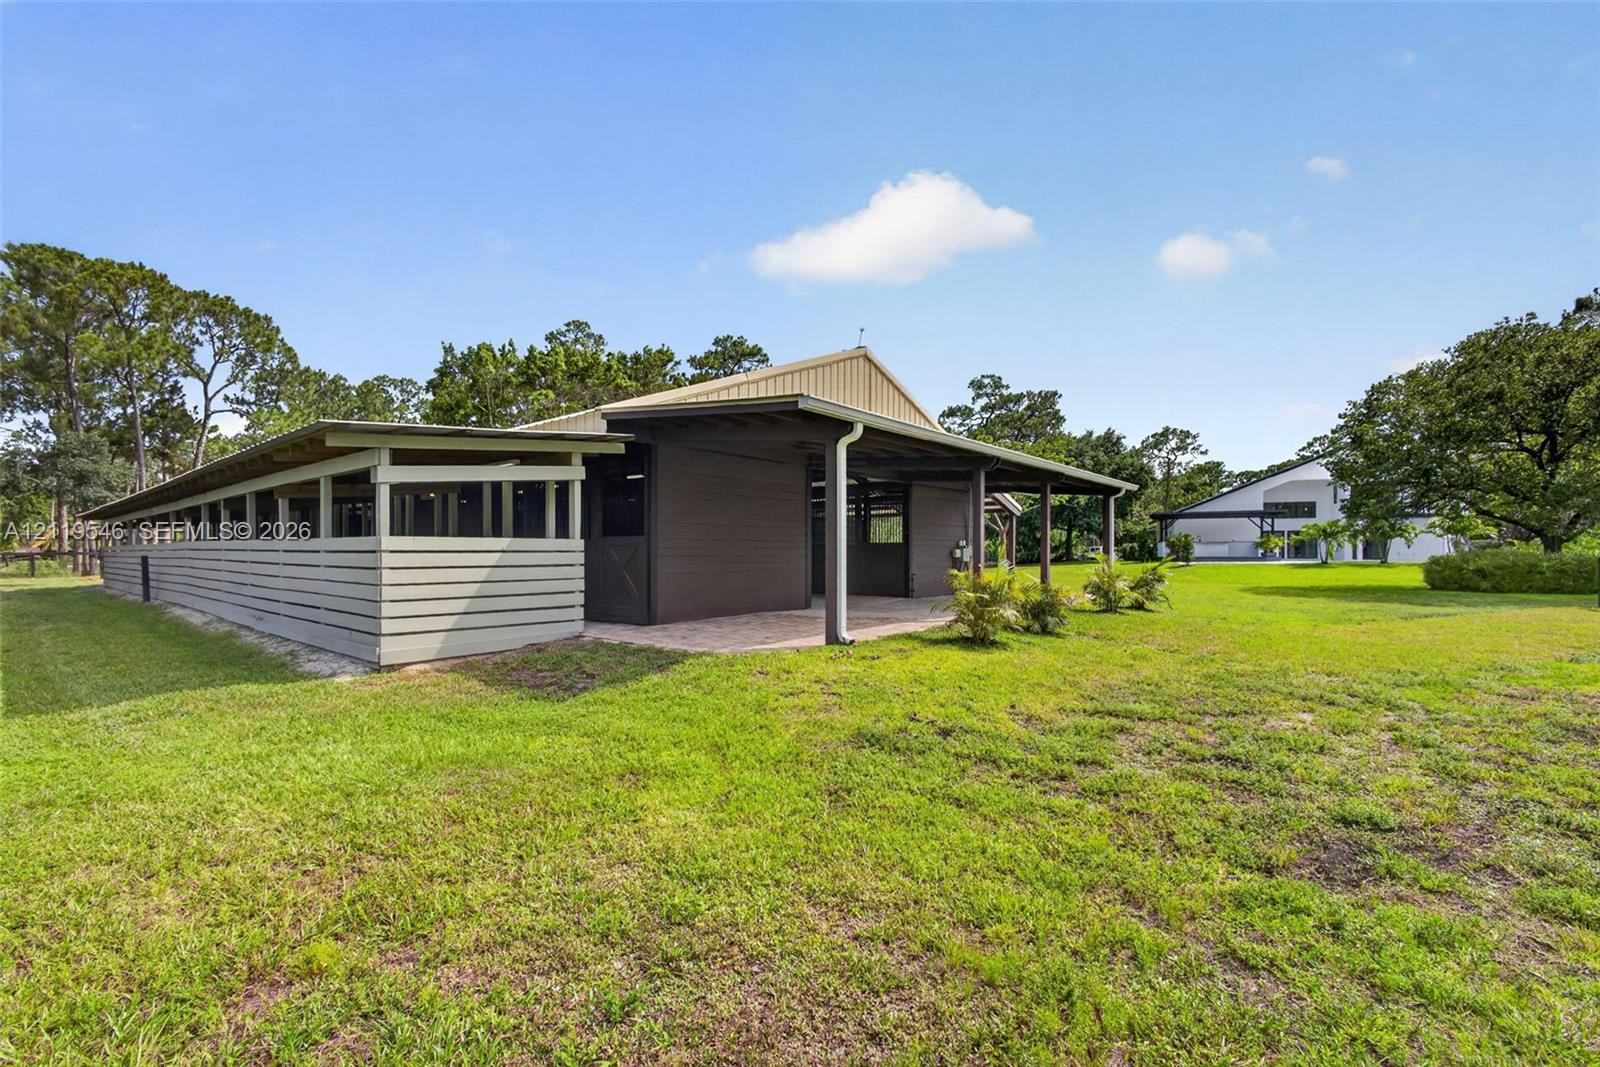
Outbuilding featuring horizontal lap siding, a metal roof, expansive covered stalls, and stone paver flooring, situated on a grass-covered lot
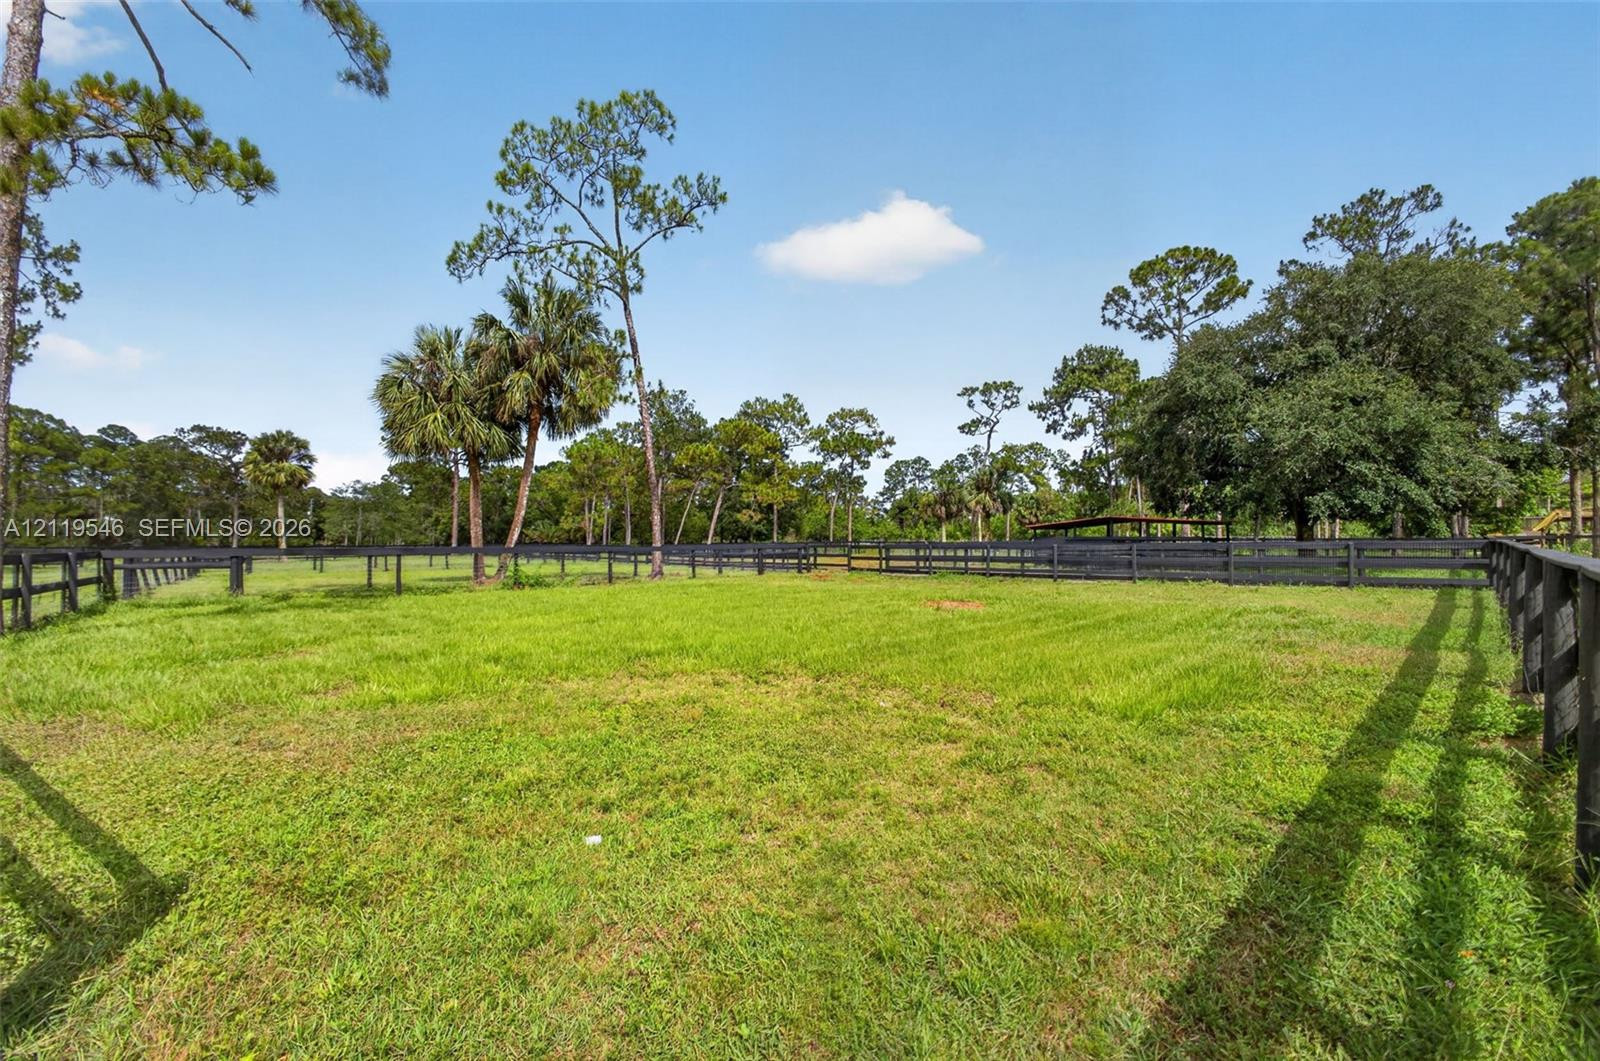
Fenced pasture featuring perimeter post-and-rail fencing, grass acreage, and mature tree clusters
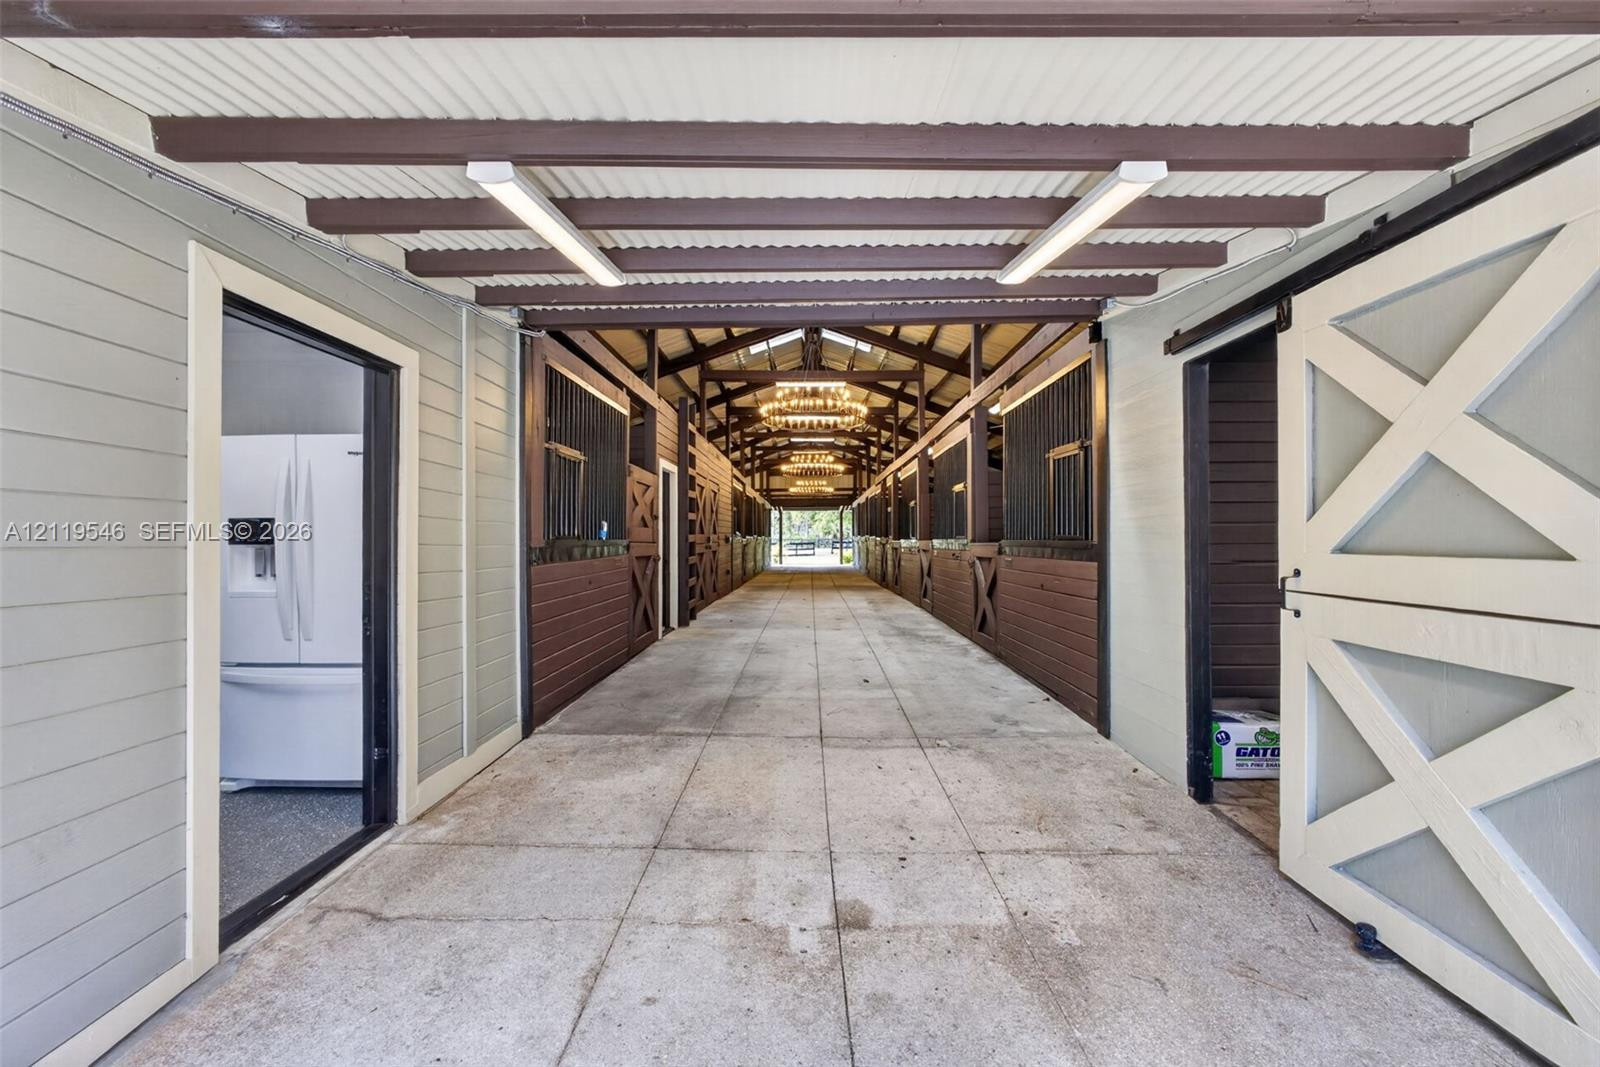
Center aisle barn featuring concrete flooring, timber framing with exposed beams, multiple individual stalls with dark wood paneling and metal grille gates, and linear overhead lighting
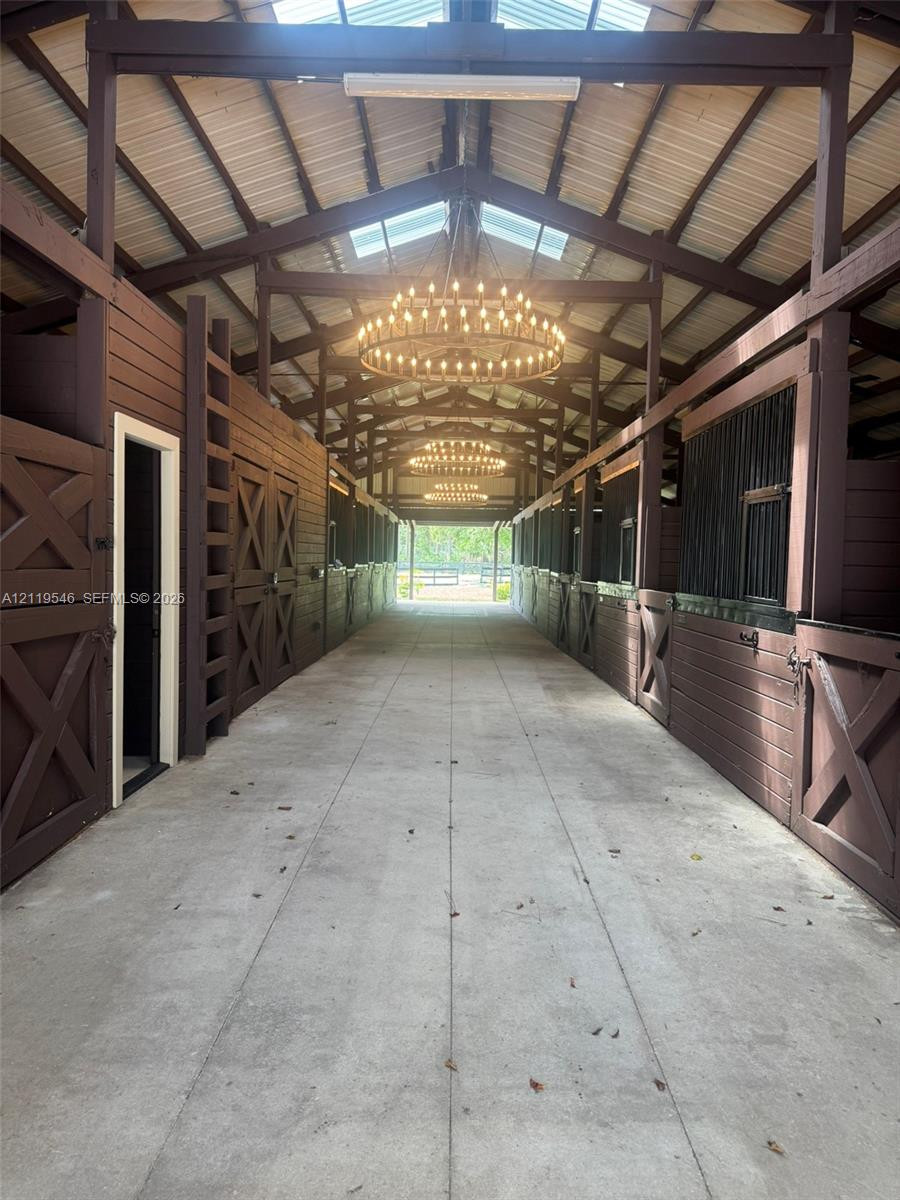
Stable interior featuring exposed wood truss construction, concrete flooring, custom stalls with hinged doors, decorative chandeliers, and translucent ceiling panels
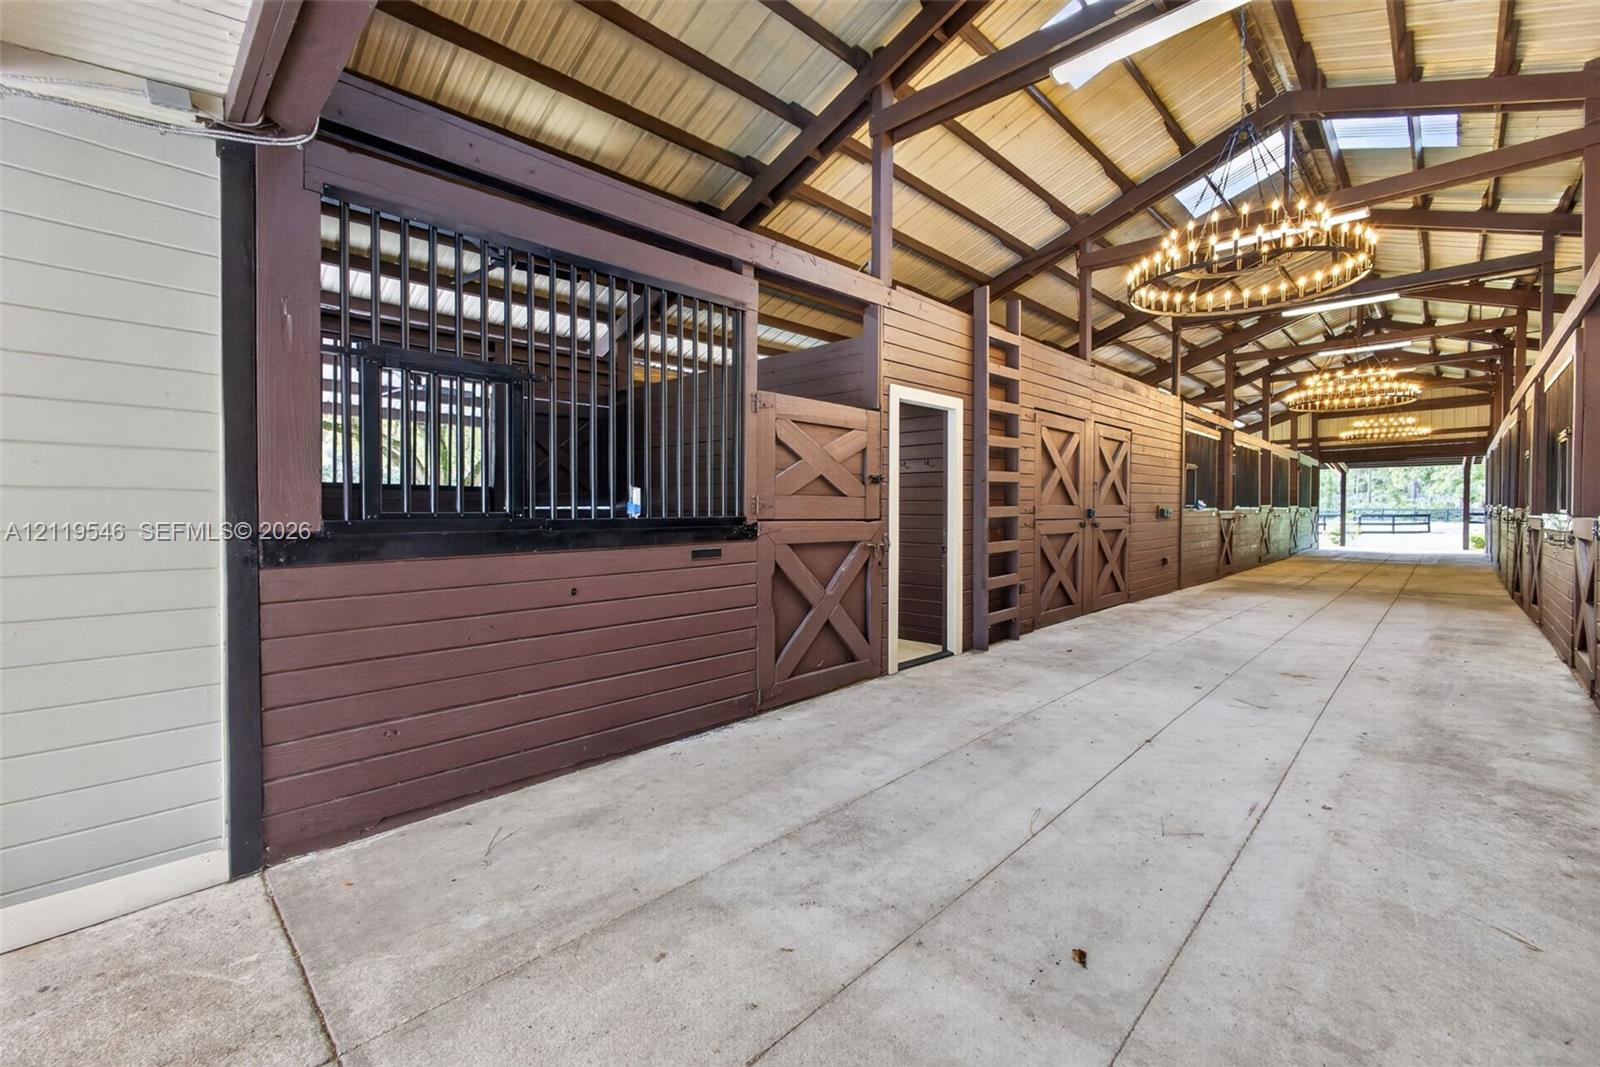
Stable featuring concrete flooring, timber stall partitions with metal grill detailing, cross-buck stable doors, and overhead wagon wheel chandeliers
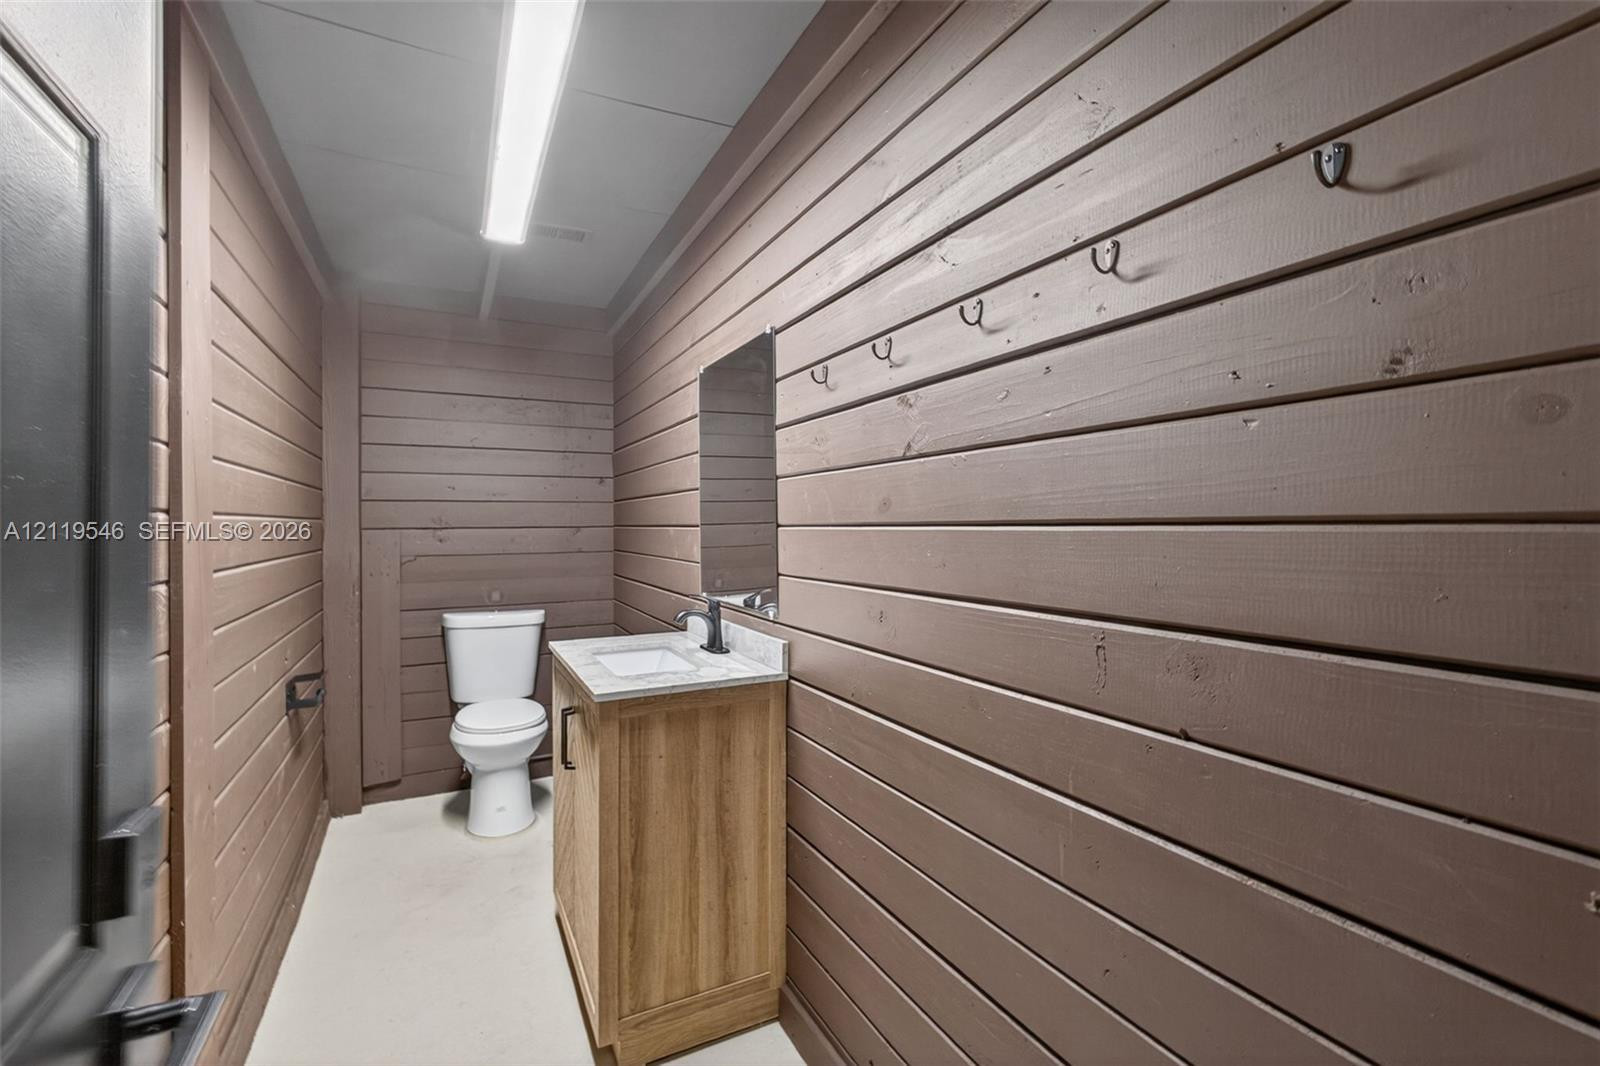
Horizontal wood-plank wall paneling, vanity with a rectangular sink, light-toned countertop, wall-mounted metal hooks, and linear overhead lighting
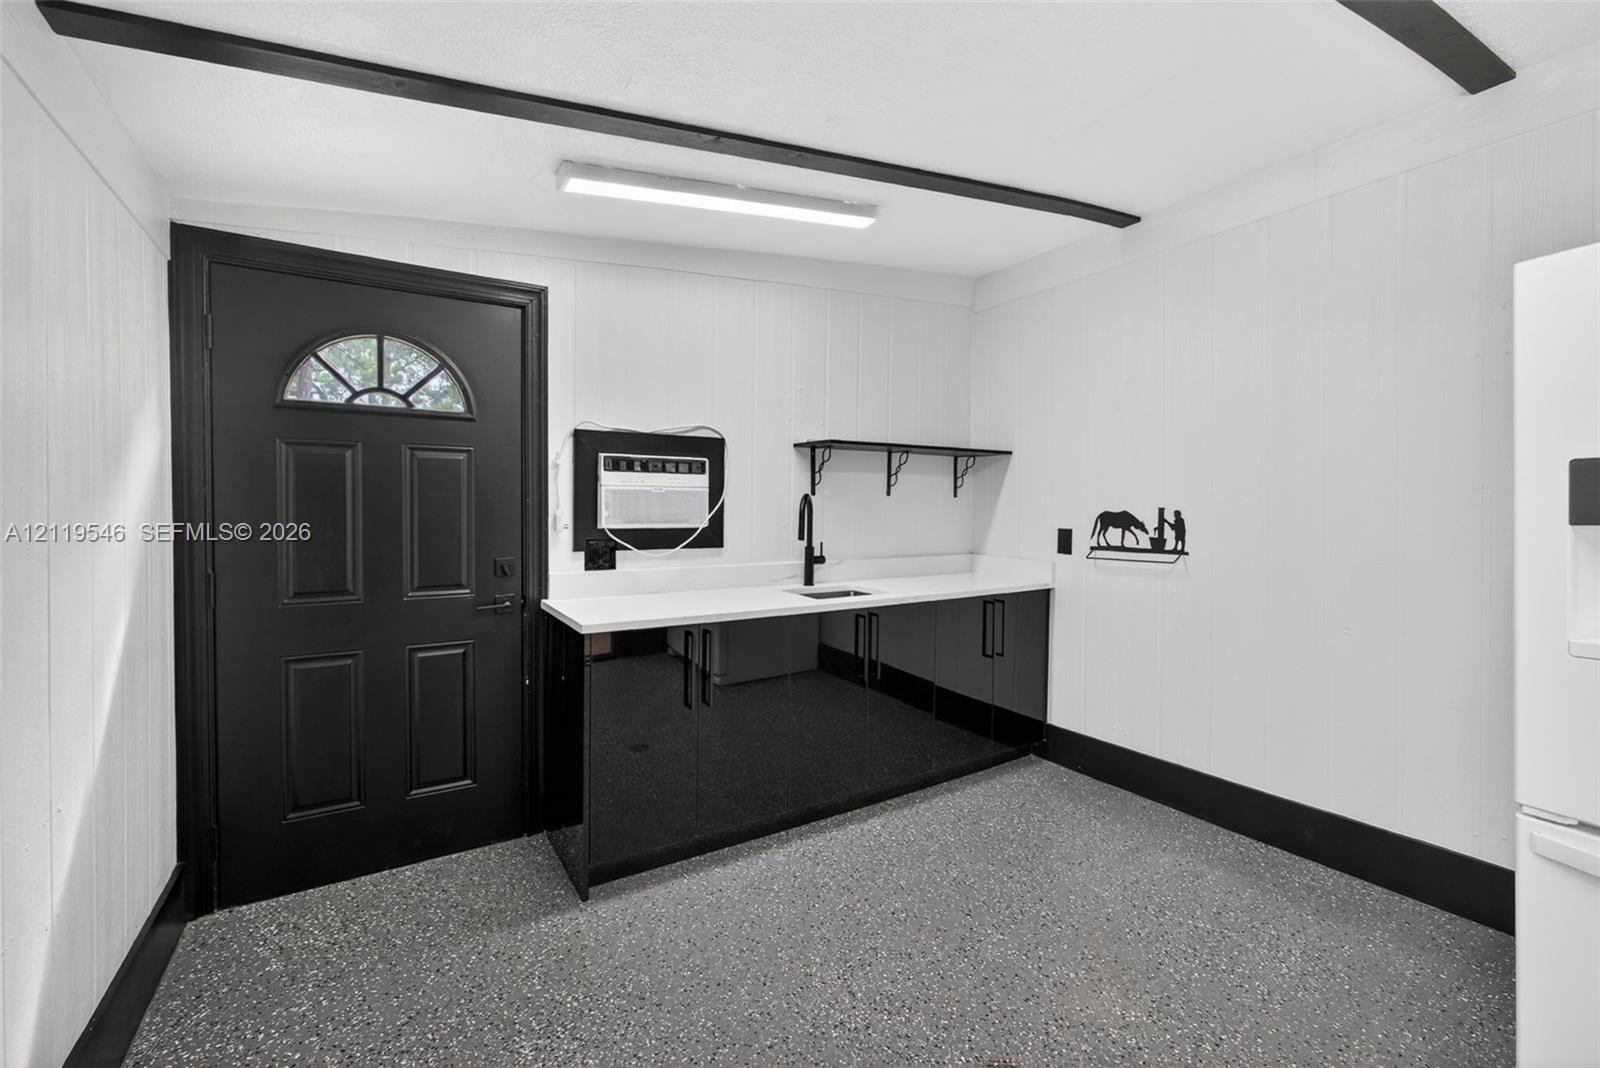
Interior space featuring a durable epoxy-coated floor, custom black cabinetry with a solid-surface countertop, an integrated sink with a matte black faucet, exposed ceiling beams, and a semi-circular glass-paneled exterior door
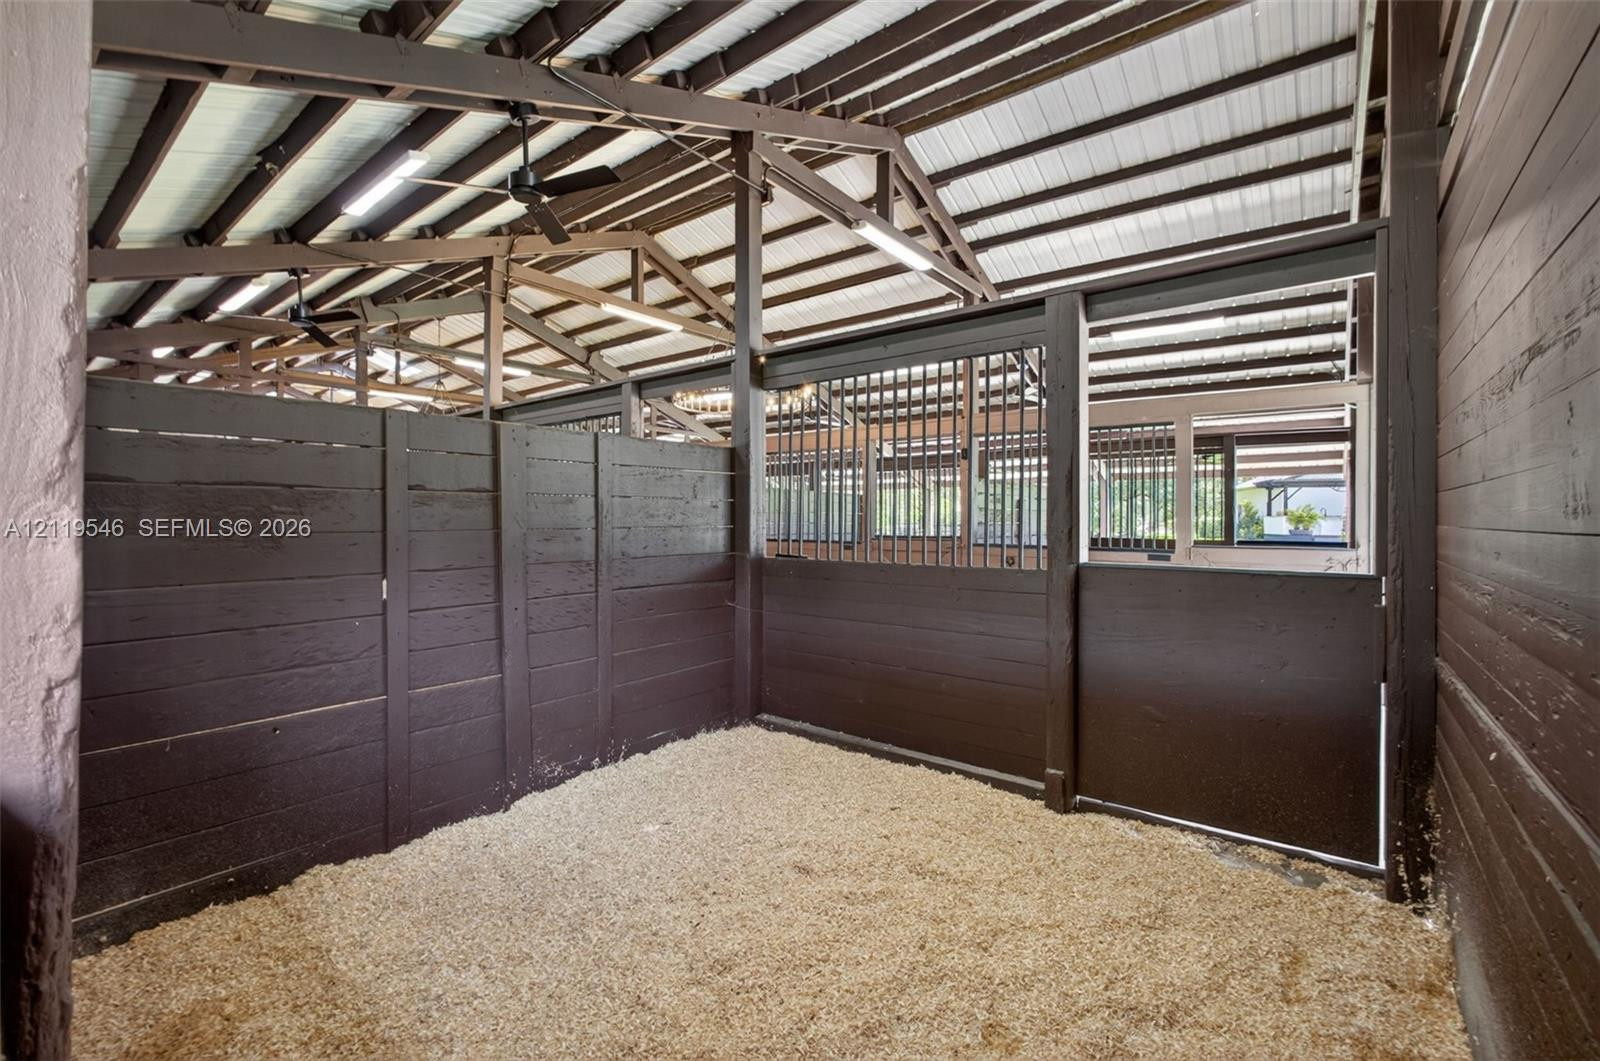
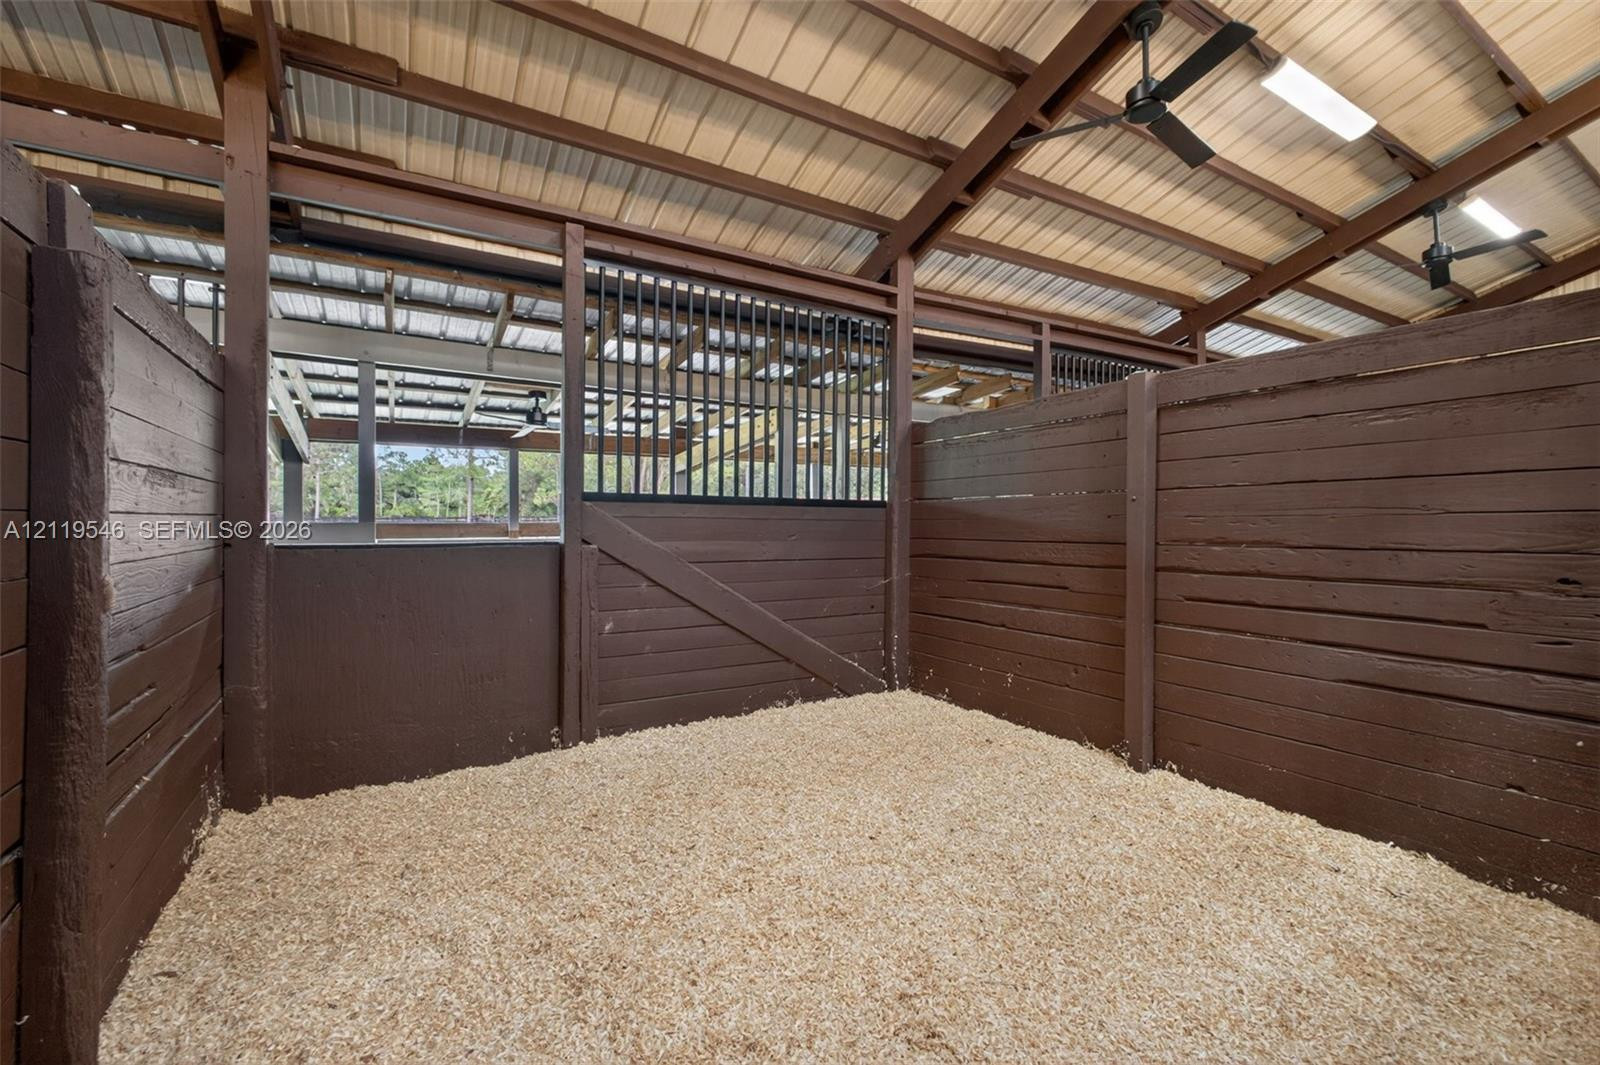
Stall featuring dark wood-paneled walls, metal grill partitions, exposed truss ceiling, and integrated lighting fixtures
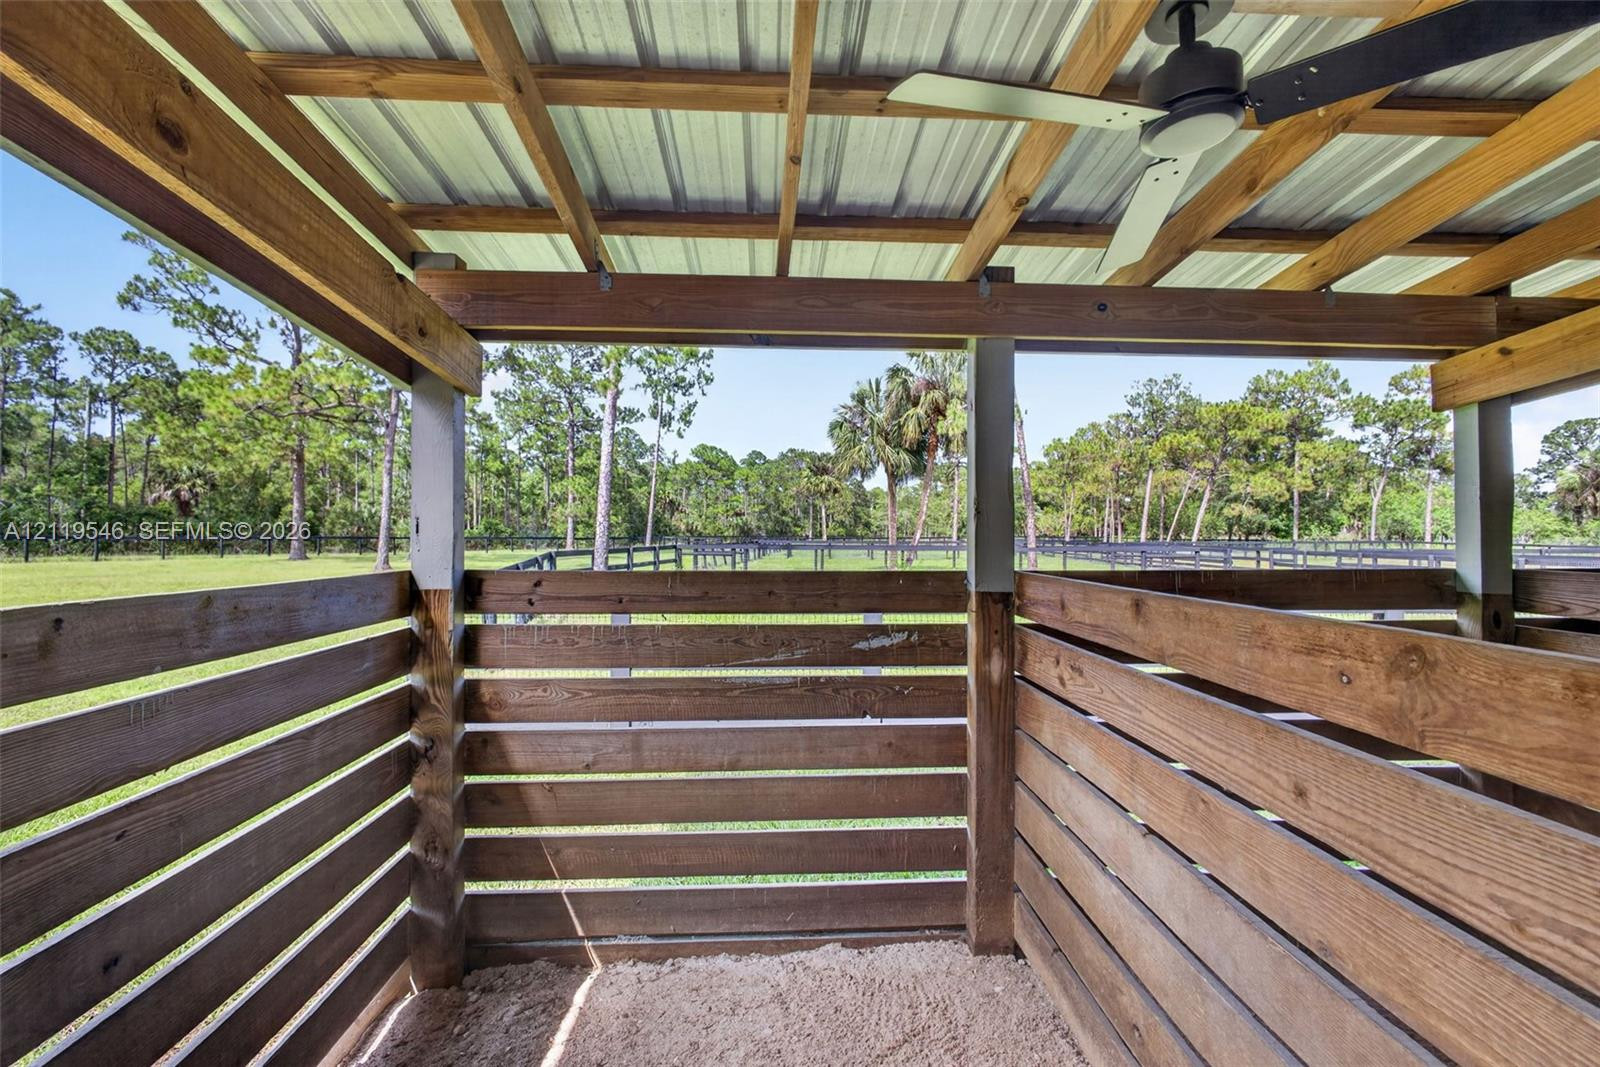
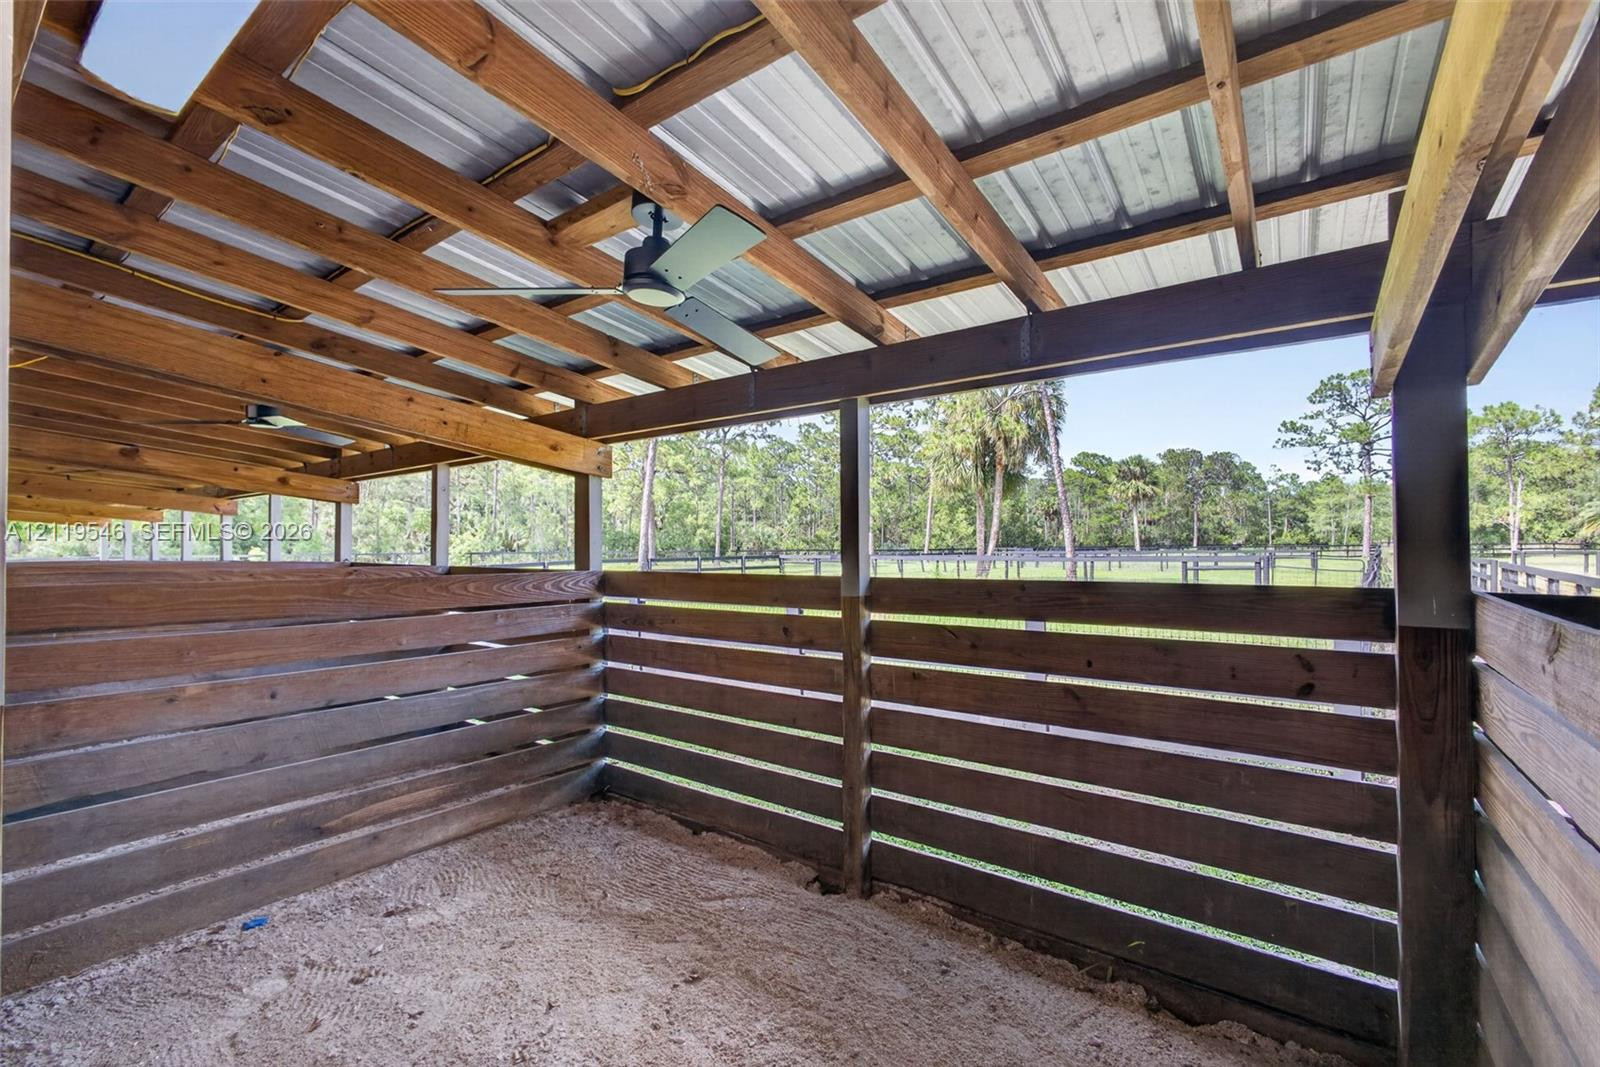
Covered outdoor enclosure featuring a corrugated metal roof, exposed wood framing, horizontal wood-plank walls, and ceiling-mounted fans
Stall featuring horizontal wood plank wall construction, metal grille inserts, high-vaulted metal ceiling, and ceiling fans
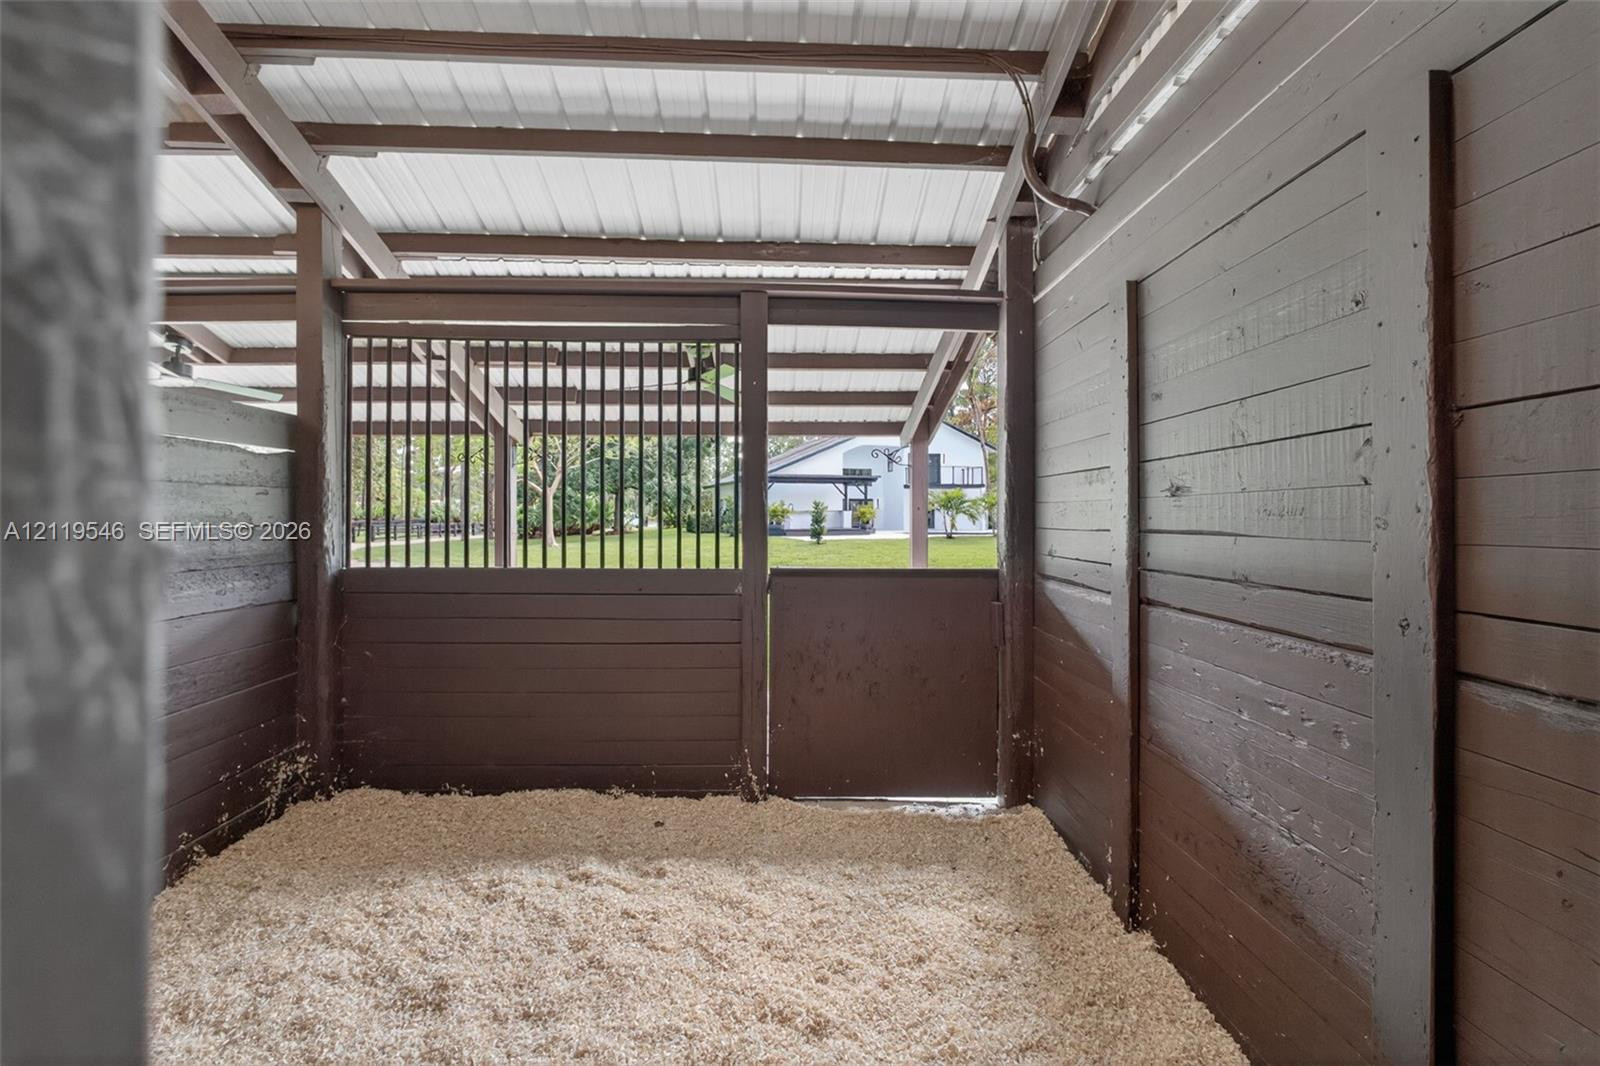
Stall featuring wood-plank wall construction, integrated metal grille upper panels, a hinged metal gate, and a corrugated metal roof
Covered stable structure featuring individual stall enclosures, wood-slat partitions, a metal roof, and paved walkway
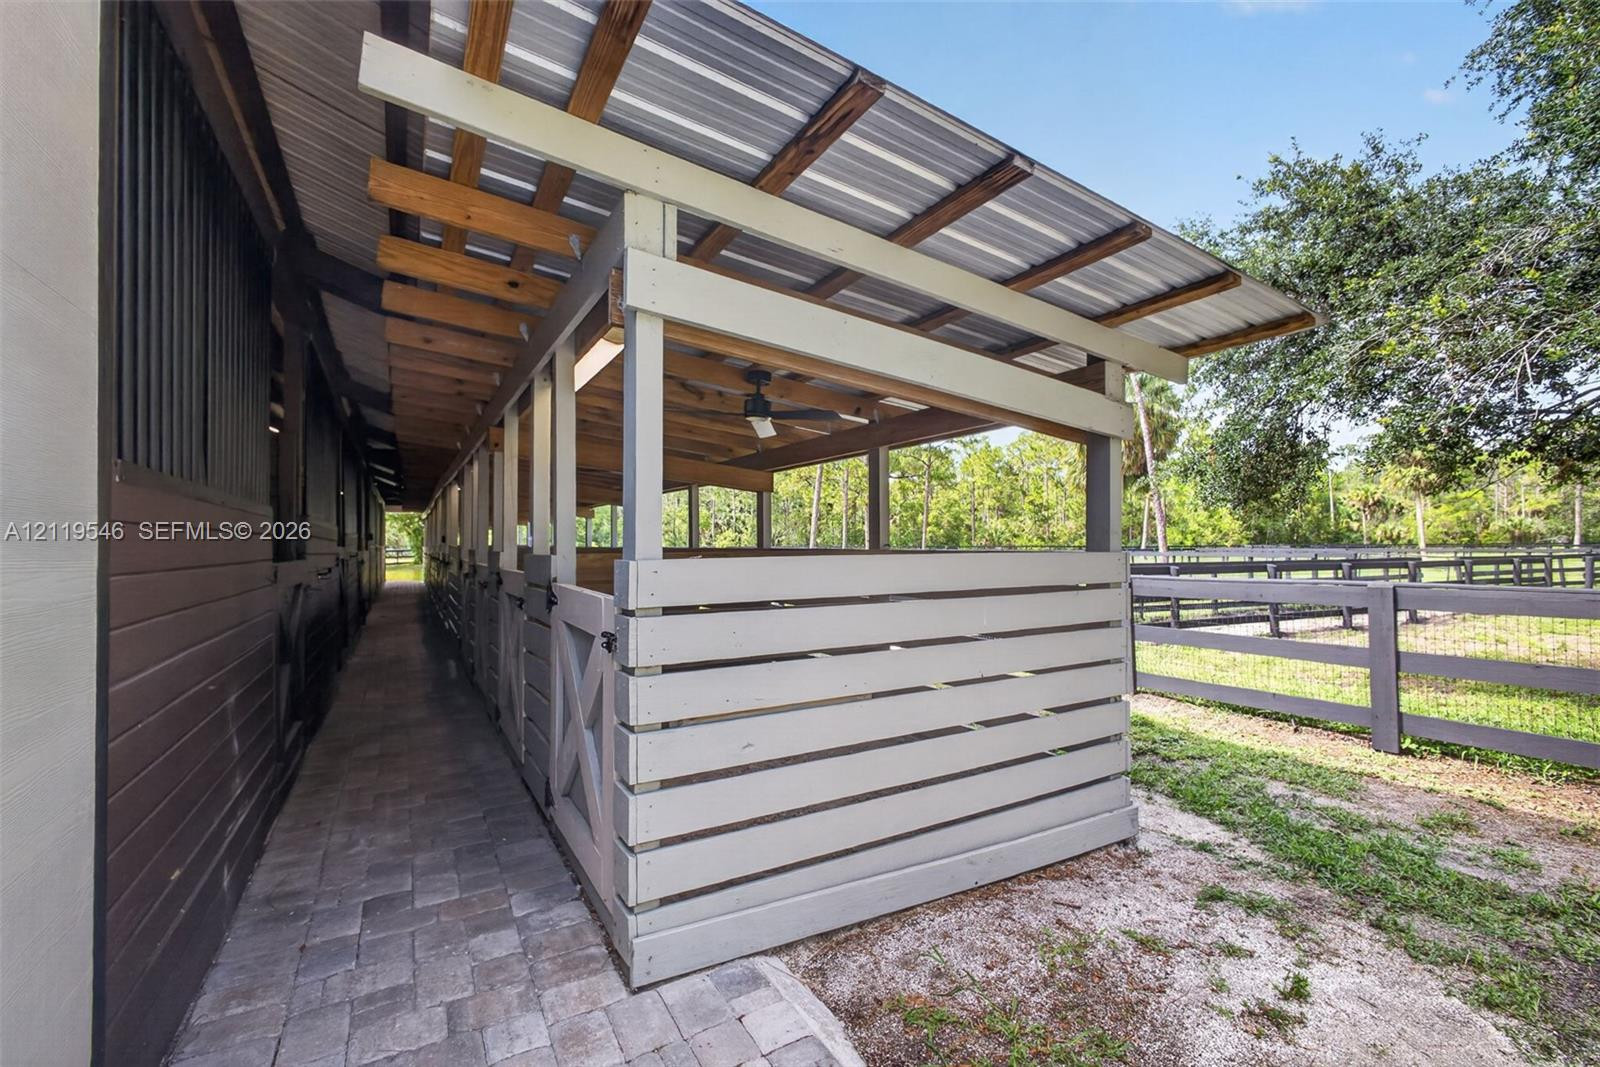
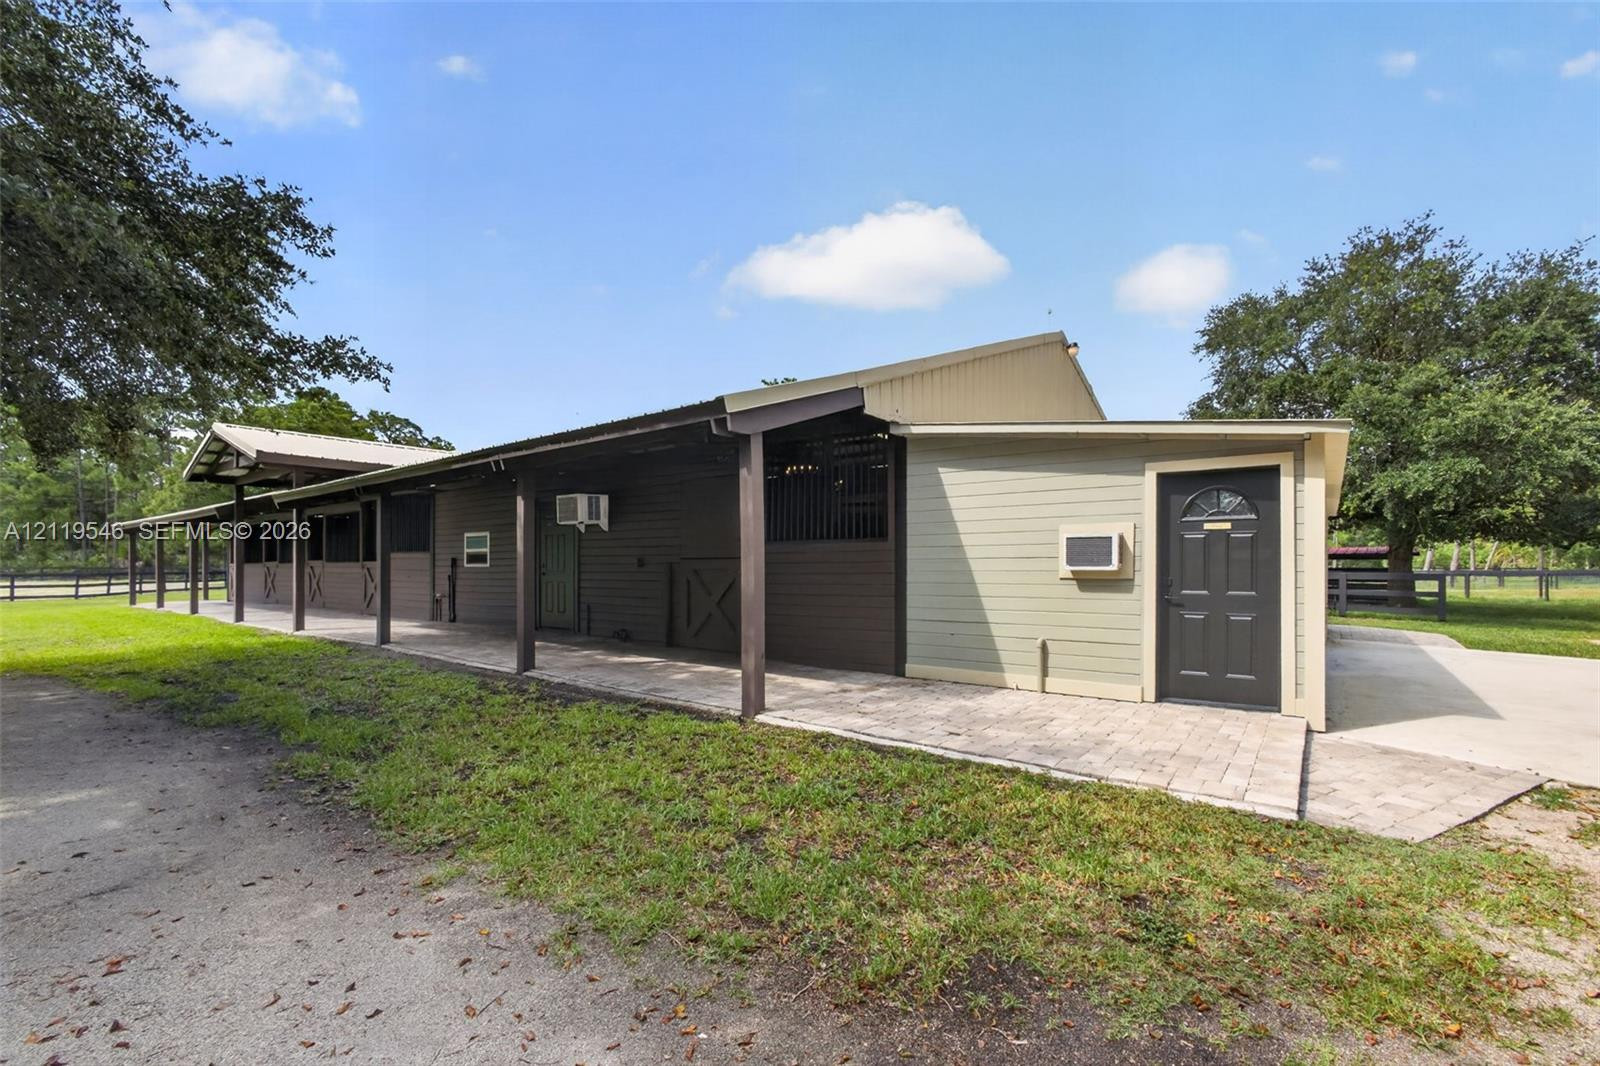
Stable structure featuring a covered walkway, stalls with horizontal wood-plank siding, metal roof, built-in ceiling fan, and paver flooring
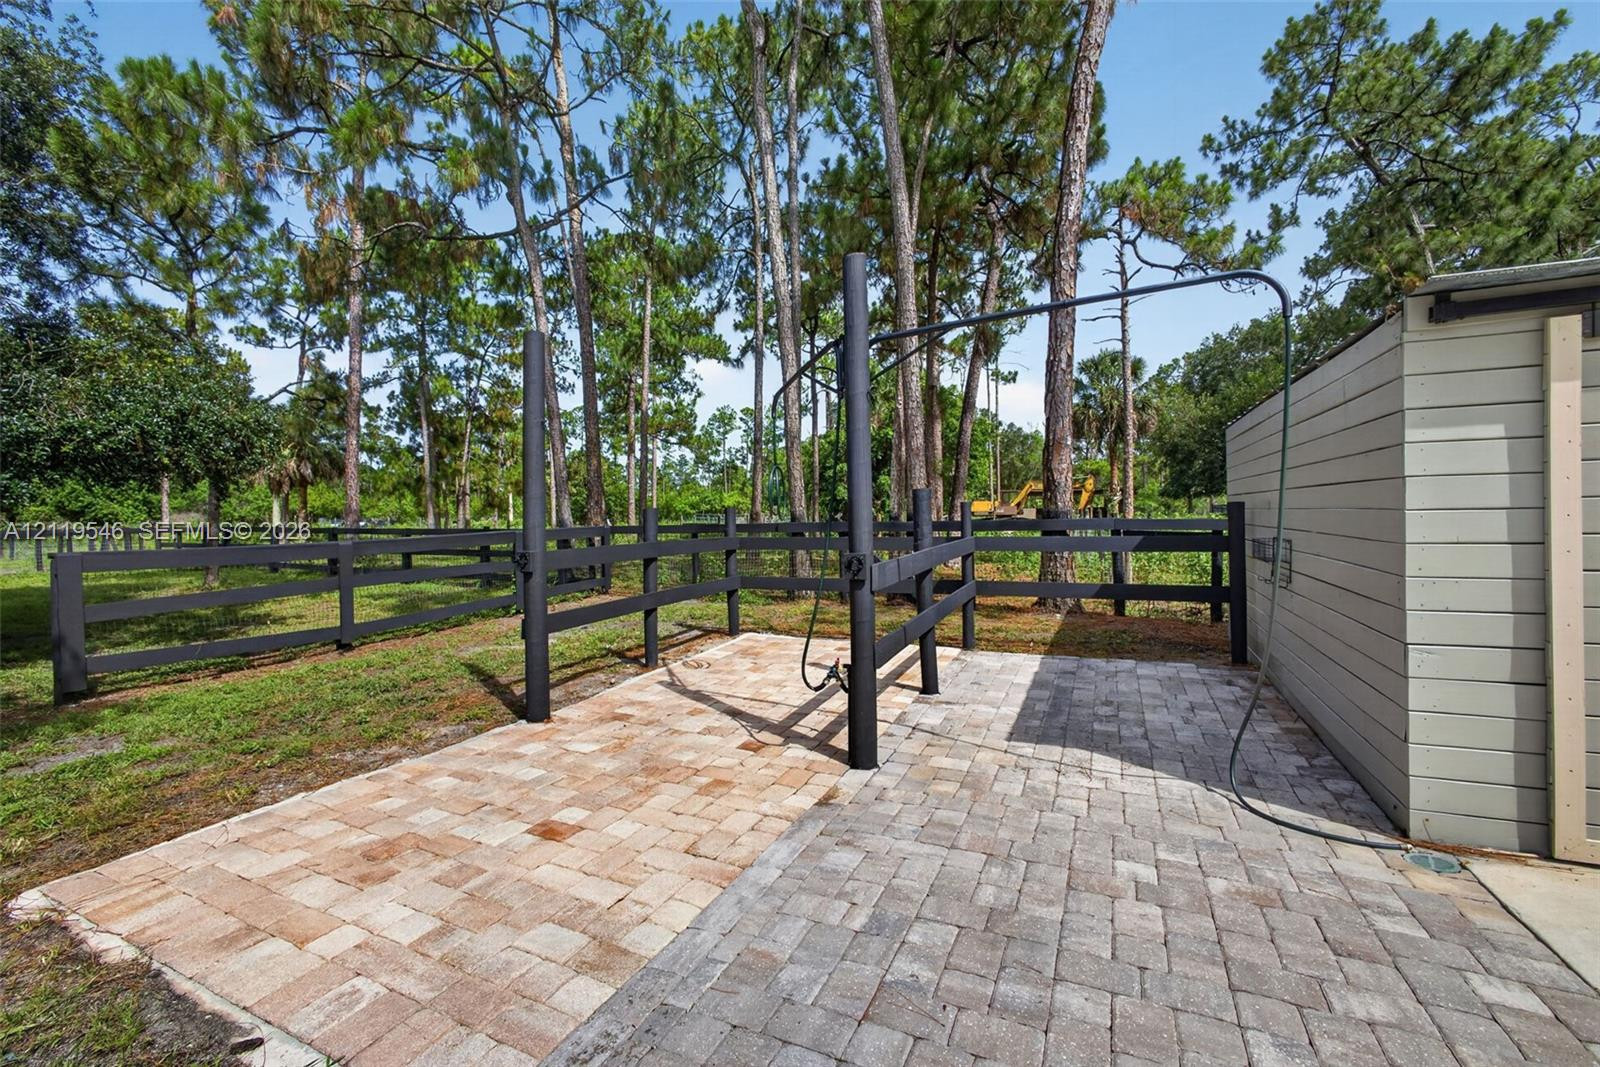
Outdoor wash station featuring brick-paver flooring, metal uprights, and black post-and-rail fencing, surrounded by mature trees
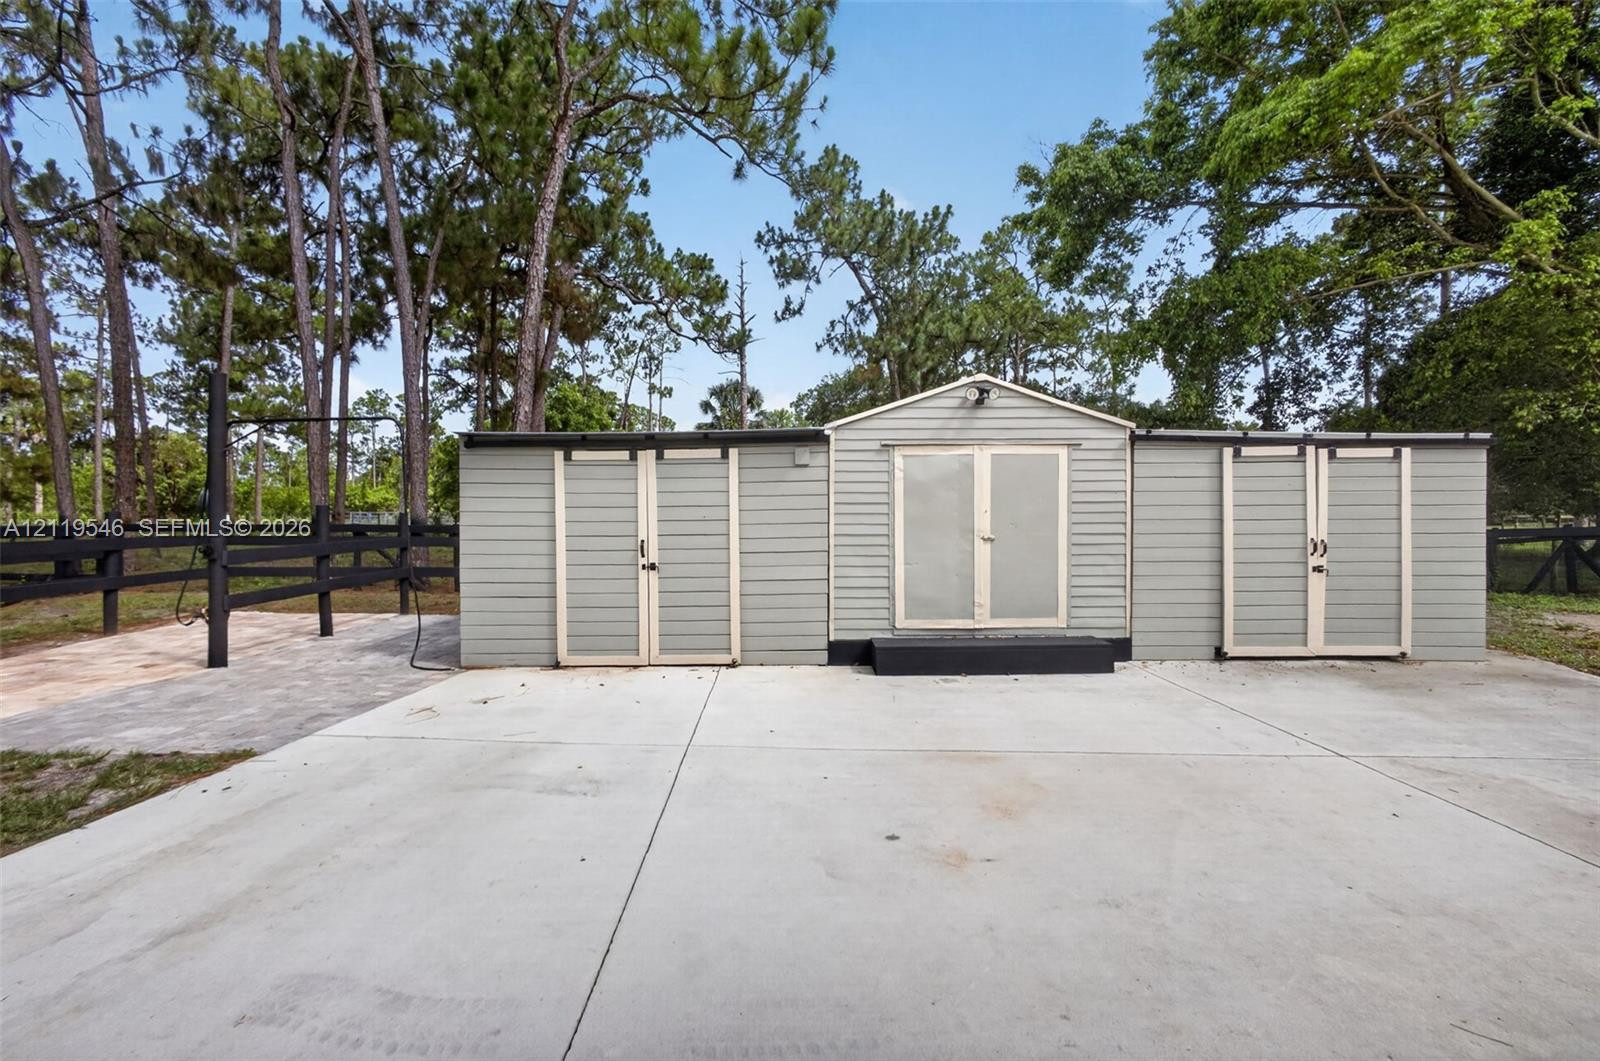
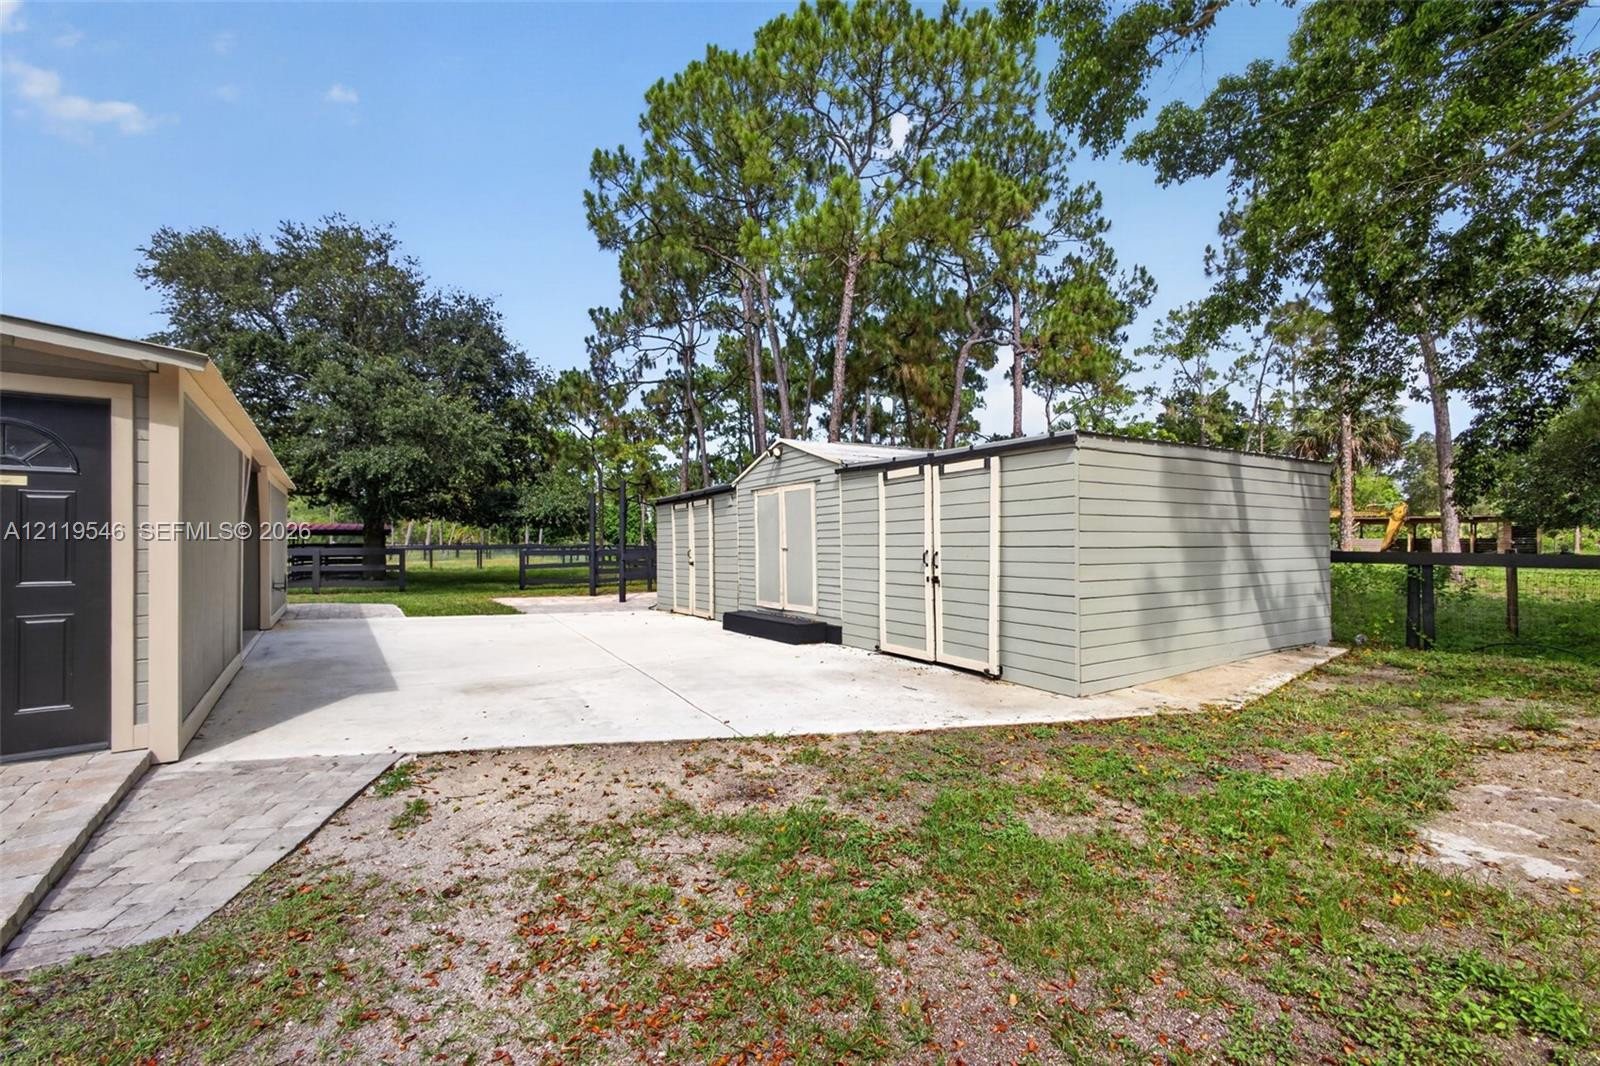
Multi-section storage structure featuring horizontal lap siding, three sets of double doors, a concrete apron, and paver hardscaping bordered by black post-and-rail fencing
Covered outdoor structure with exposed metal framing, paver flooring, fenced exterior grounds, and mature trees
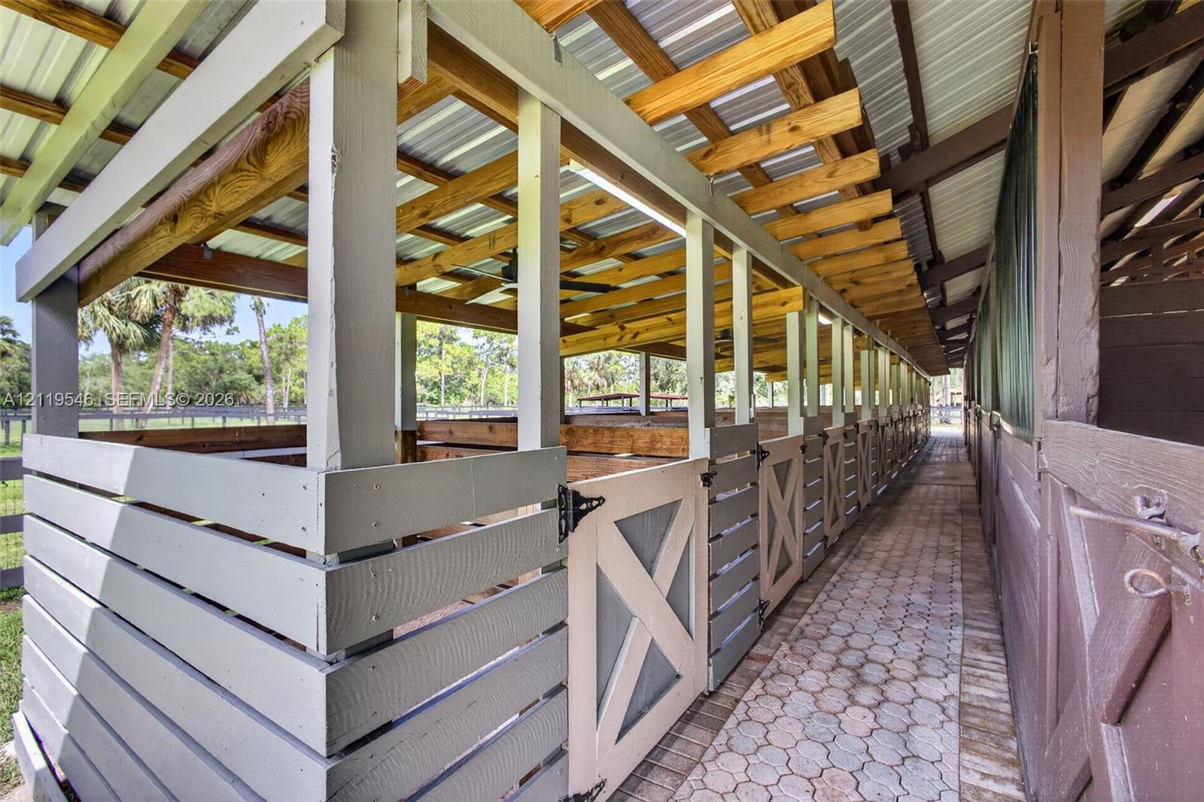
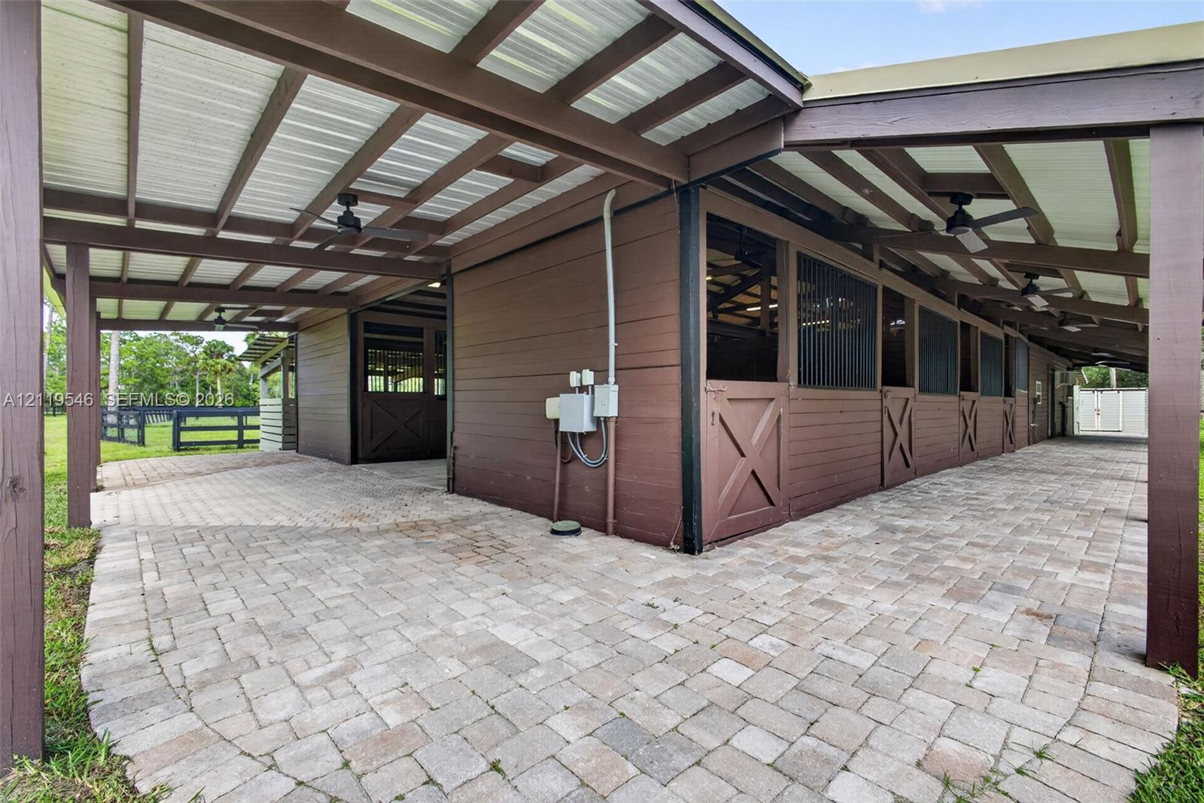
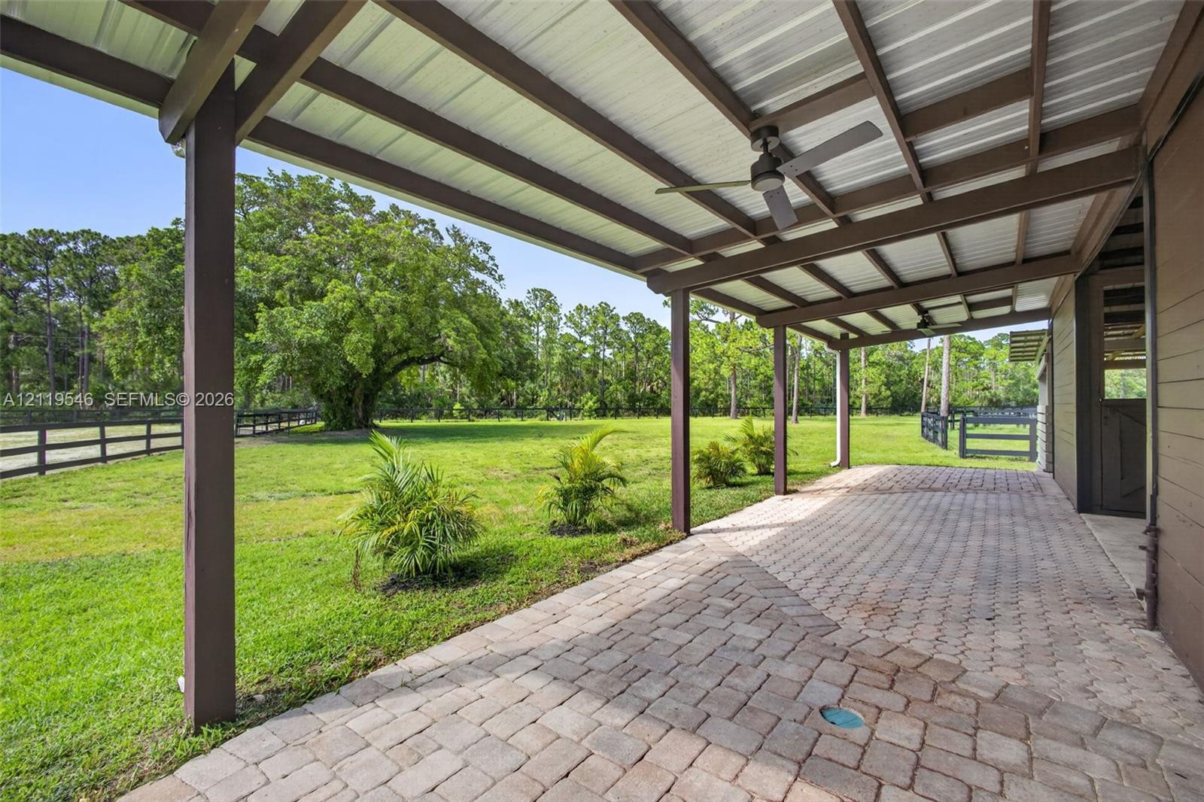
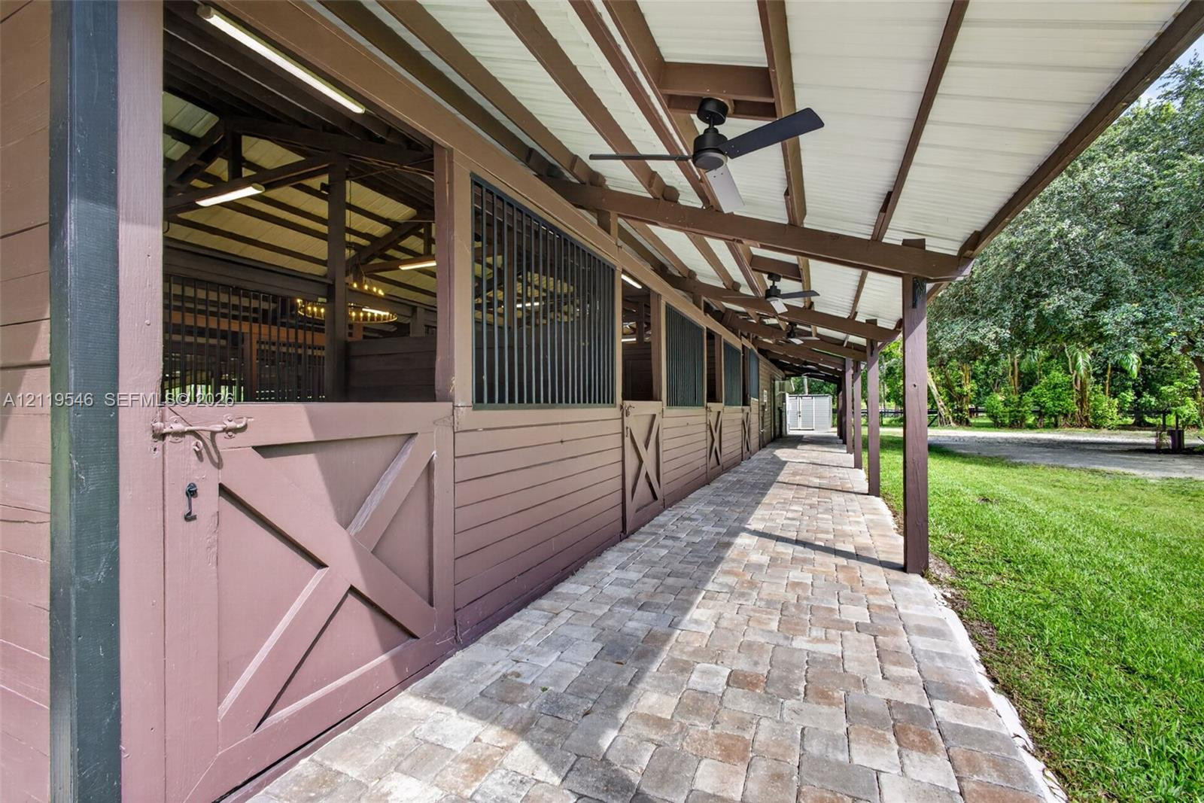
Equestrian facility featuring stall doors with X-brace detailing, covered stone-paver walkway, metal roof overhangs, and mounted ceiling fans
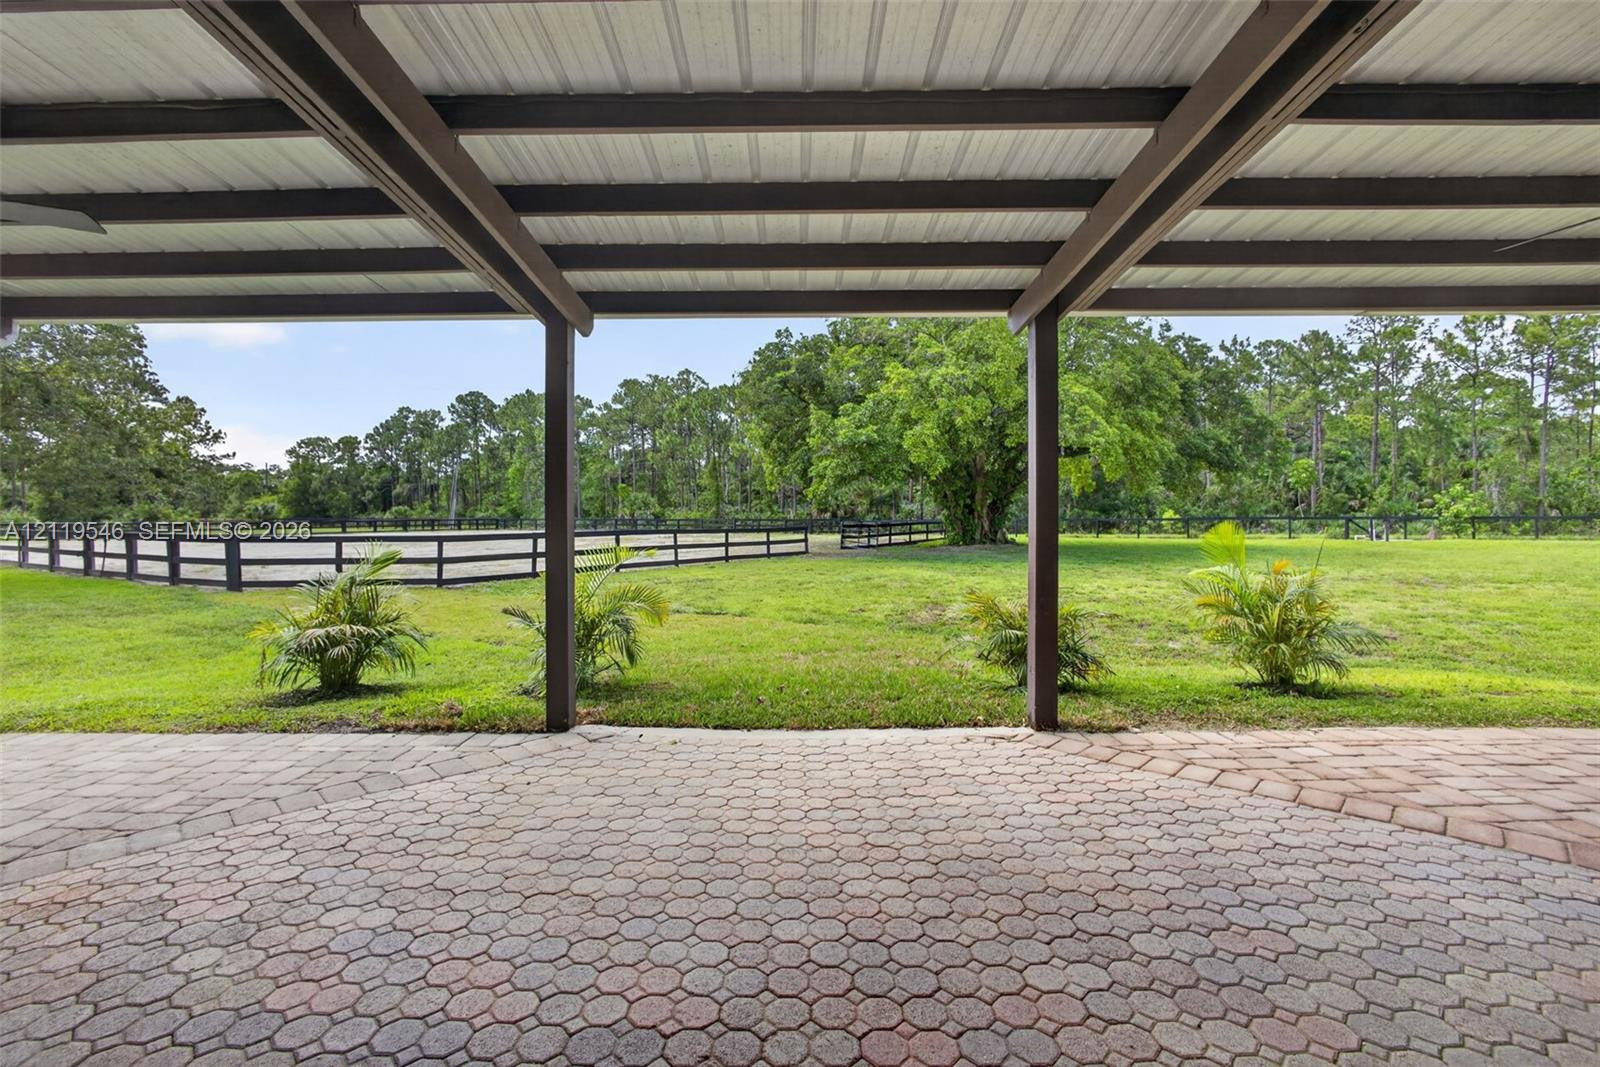
Covered patio with paver flooring, exposed beam ceiling structure, and overhead ceiling fans, overlooking an expansive grass lot with post-and-rail fencing
Equestrian facility featuring multi-stall layout, cross-buck stable doors, metal-bar partitions, ceiling fans, and an expansive paver walkway
Expansive grounds featuring a manicured lawn, perimeter post-and-rail fencing, and mature canopy trees
Barn structure featuring a metal roof, open-air stalls, a covered side porch, and expansive acreage with mature trees
Multi-stall barn structure featuring wood siding, a metal roof, an expansive covered porch, and a gravel perimeter
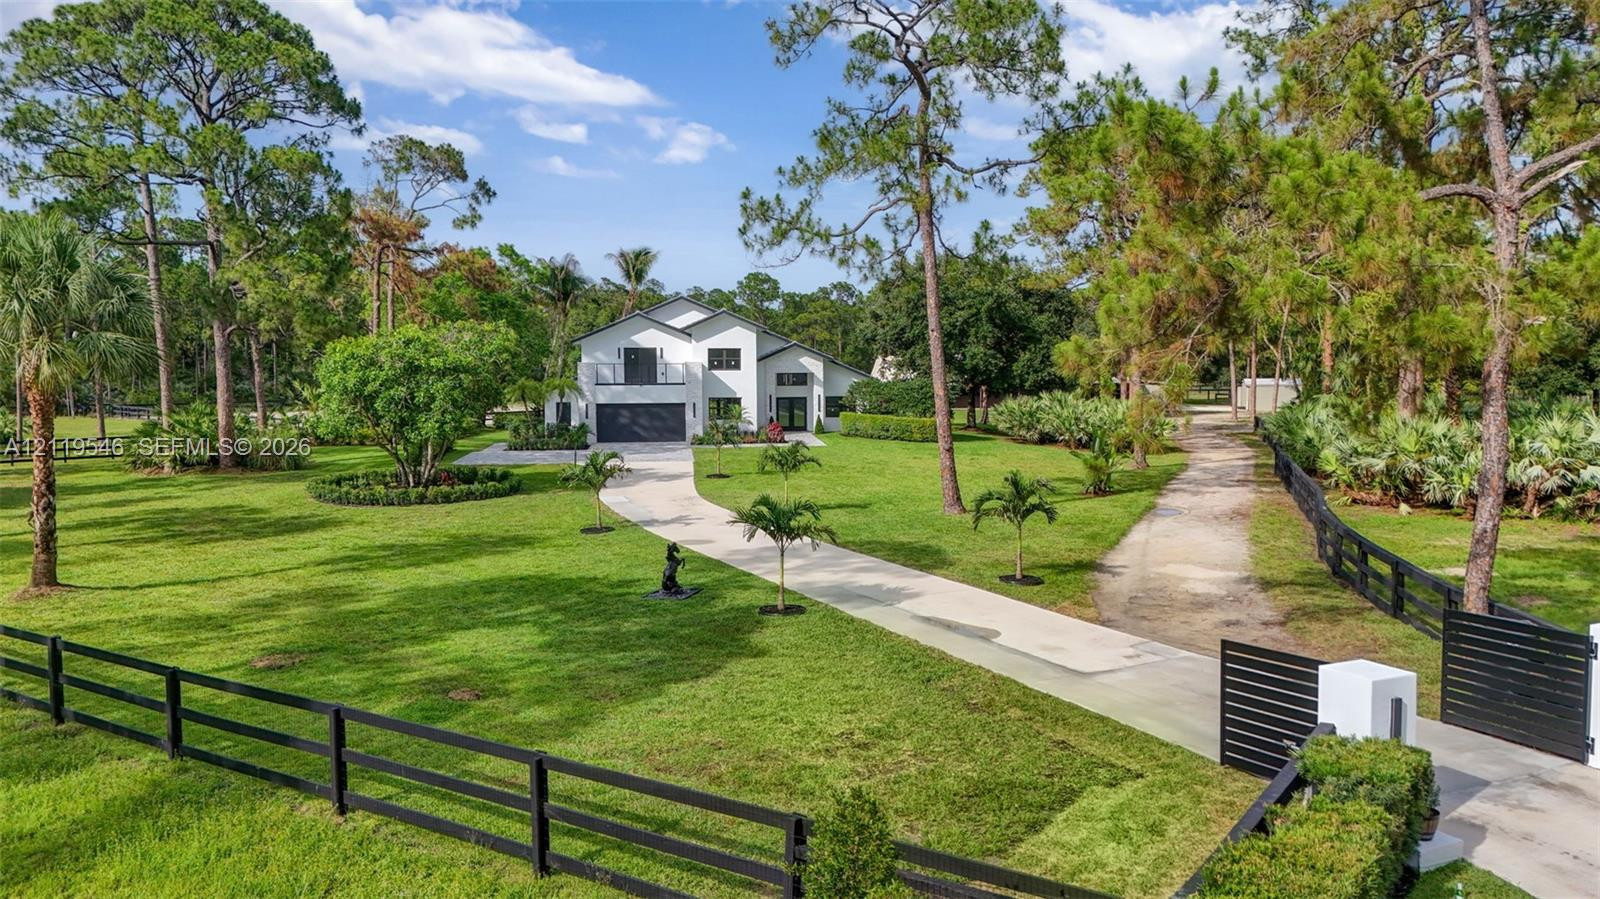
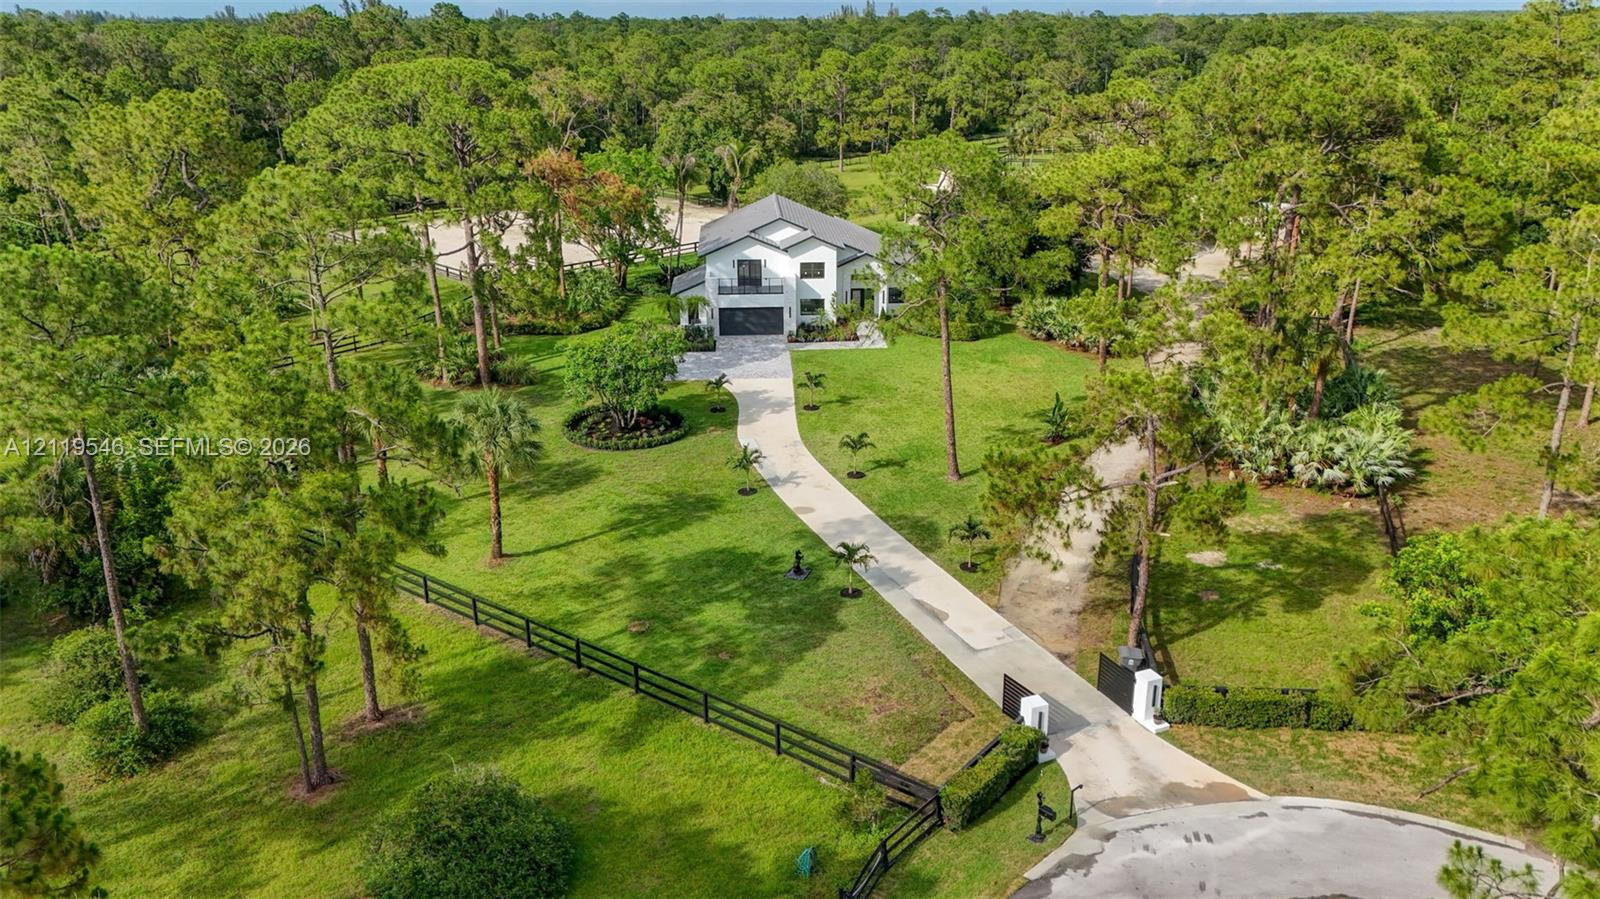
Two-story residence featuring a white exterior, concrete driveway, fenced perimeter with gated entry, and mature landscaping on an expansive lot
Aerial perspective of a multi-story residence situated on a wooded lot, featuring a gated entrance, a paved driveway, and mature landscaping
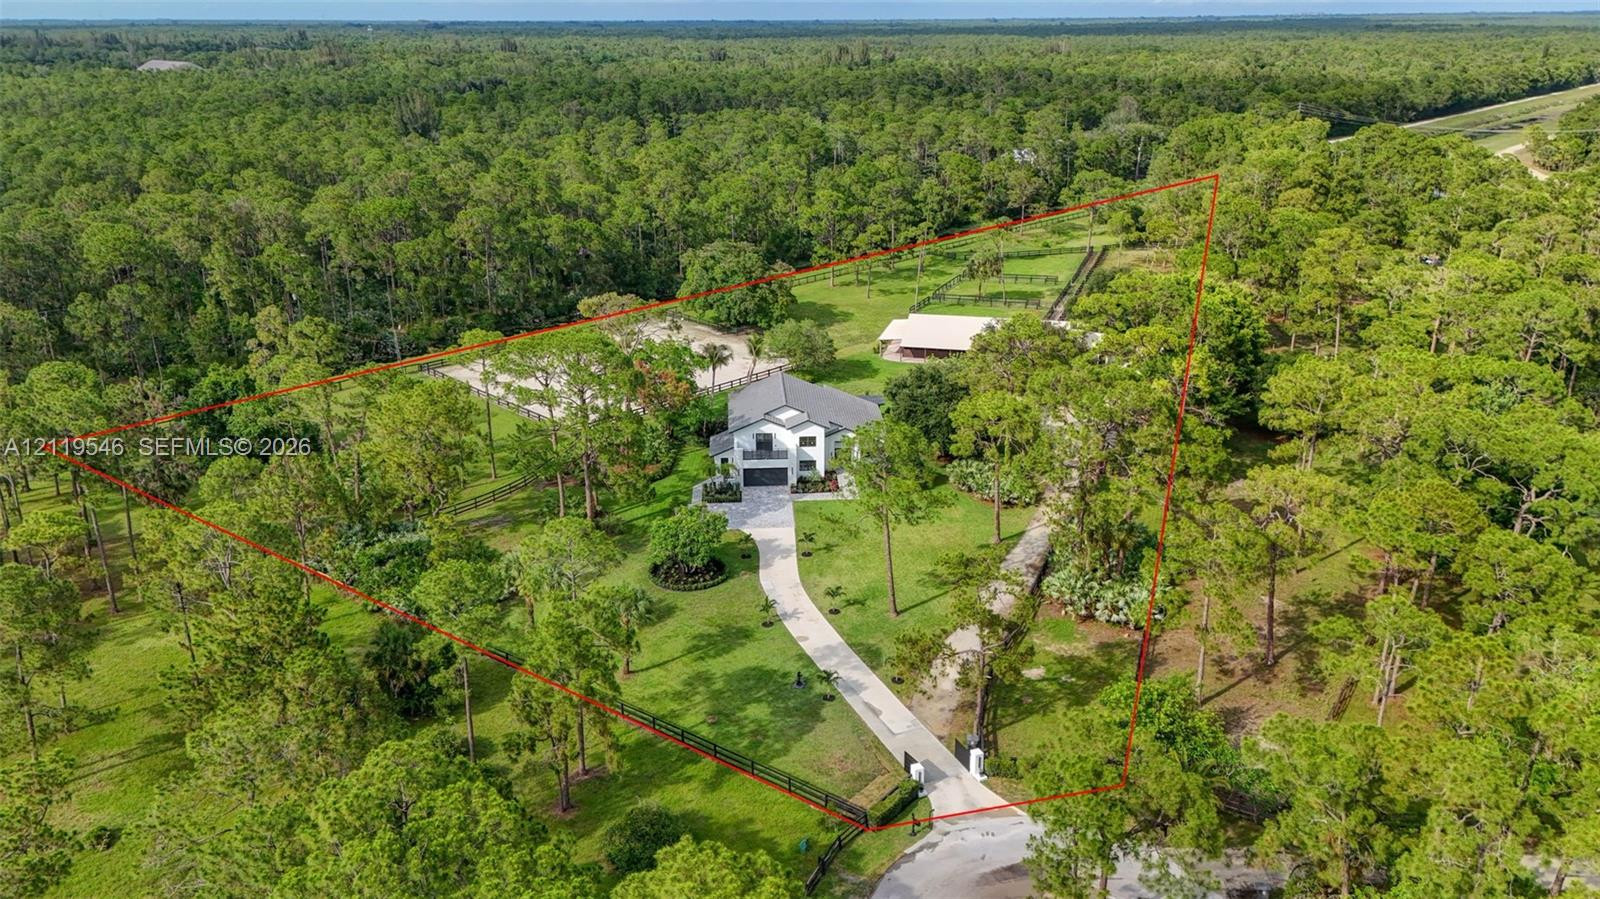
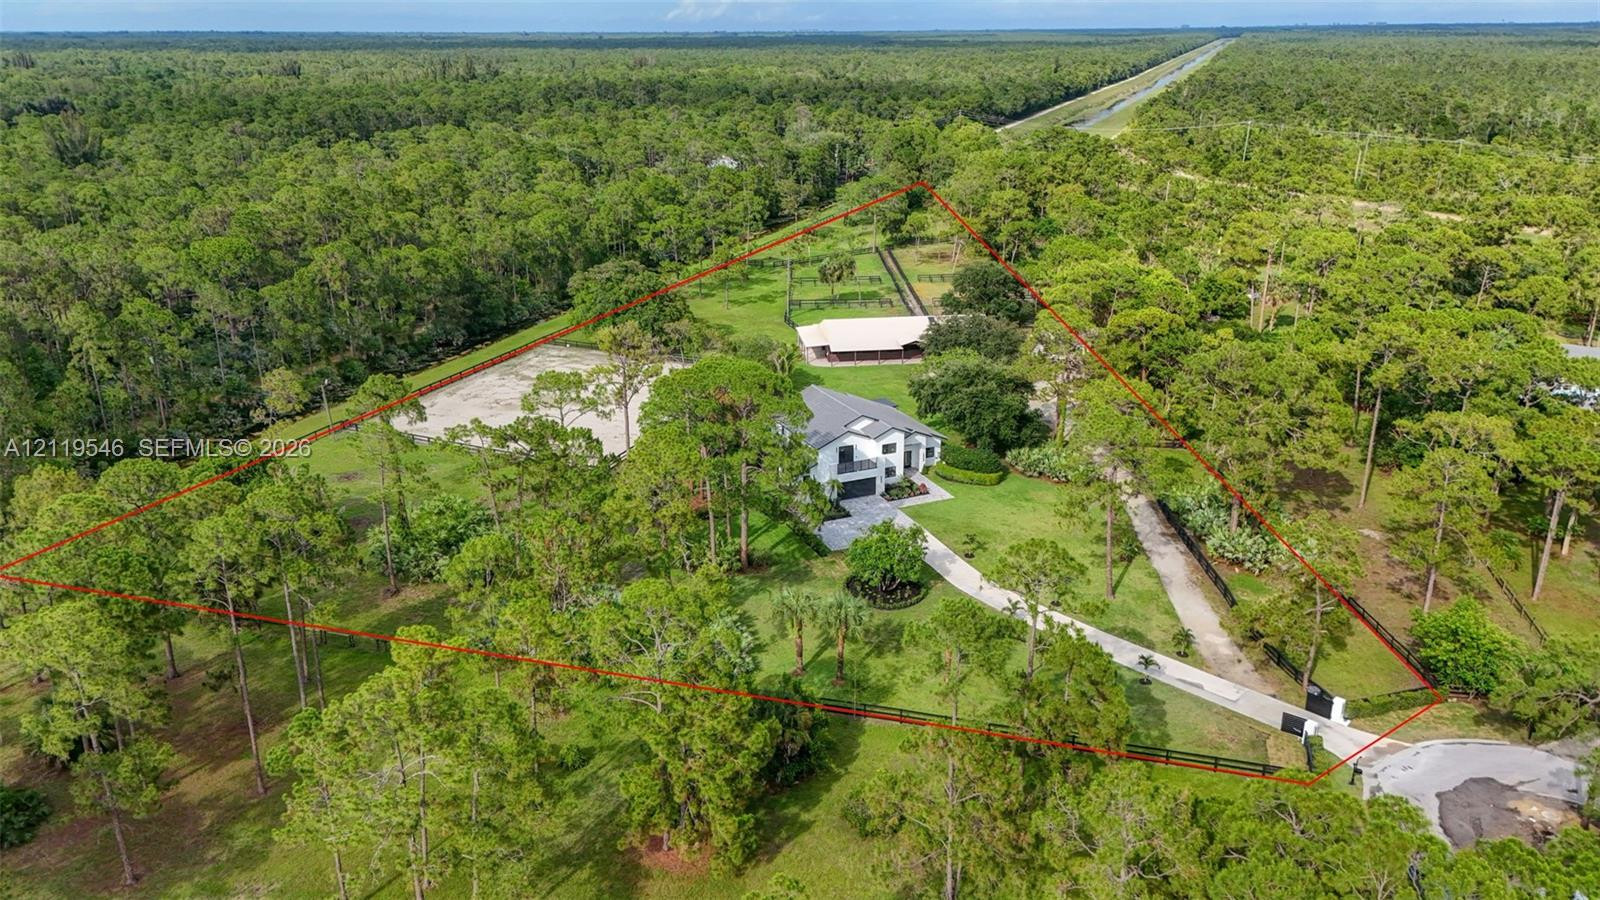
Expansive acreage featuring a multi-structure property, paved driveway, gated entrance, perimeter fencing, and abundant mature trees
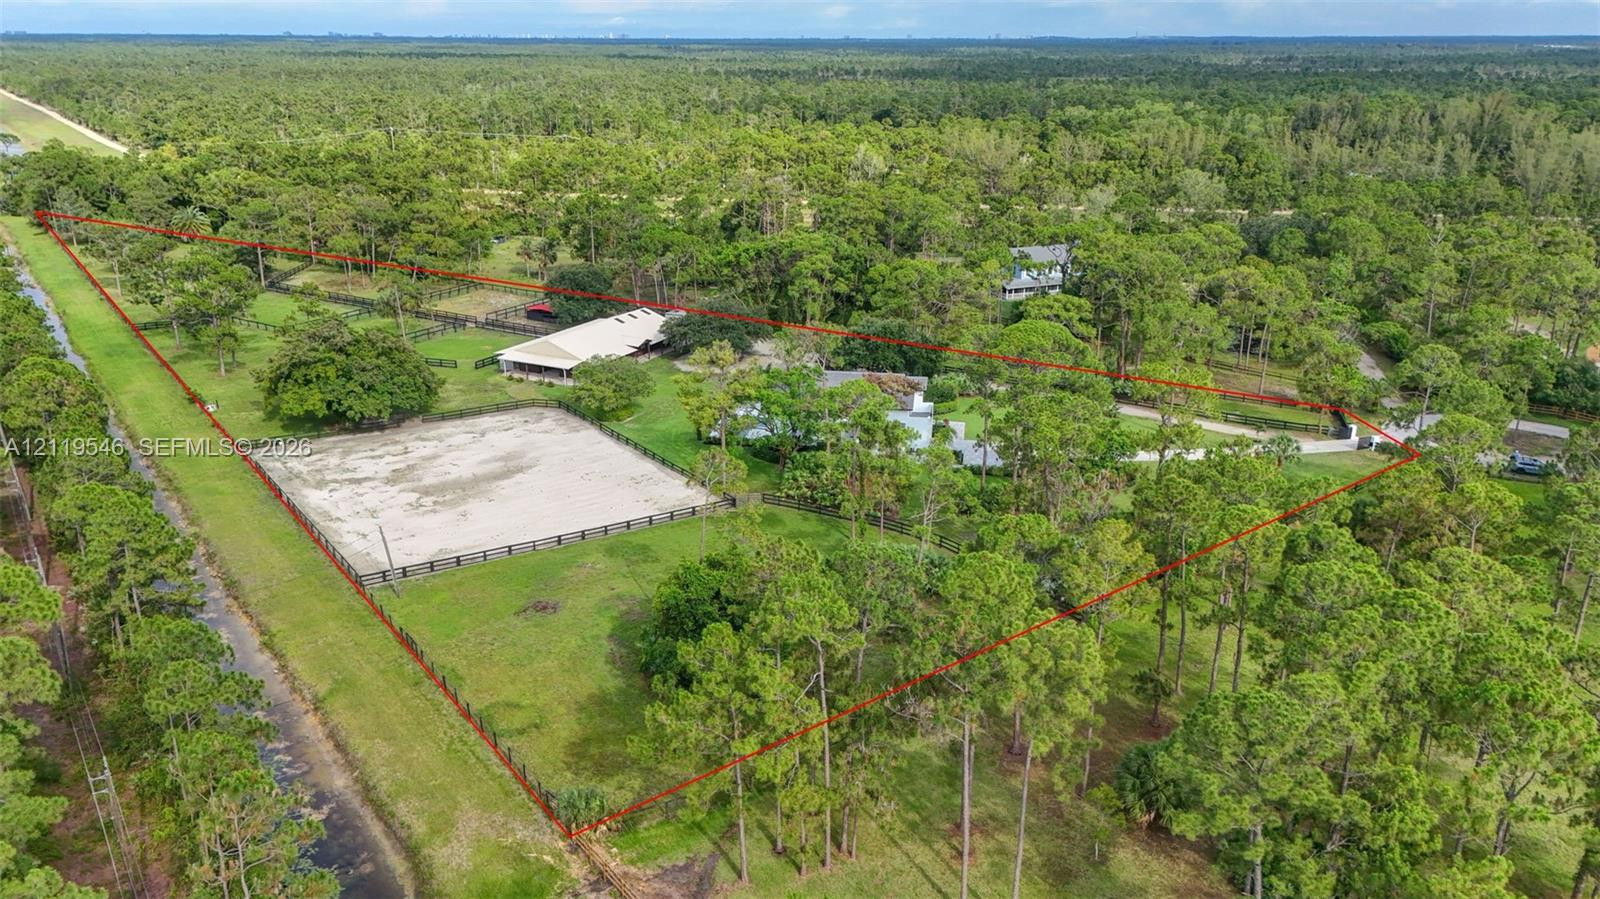
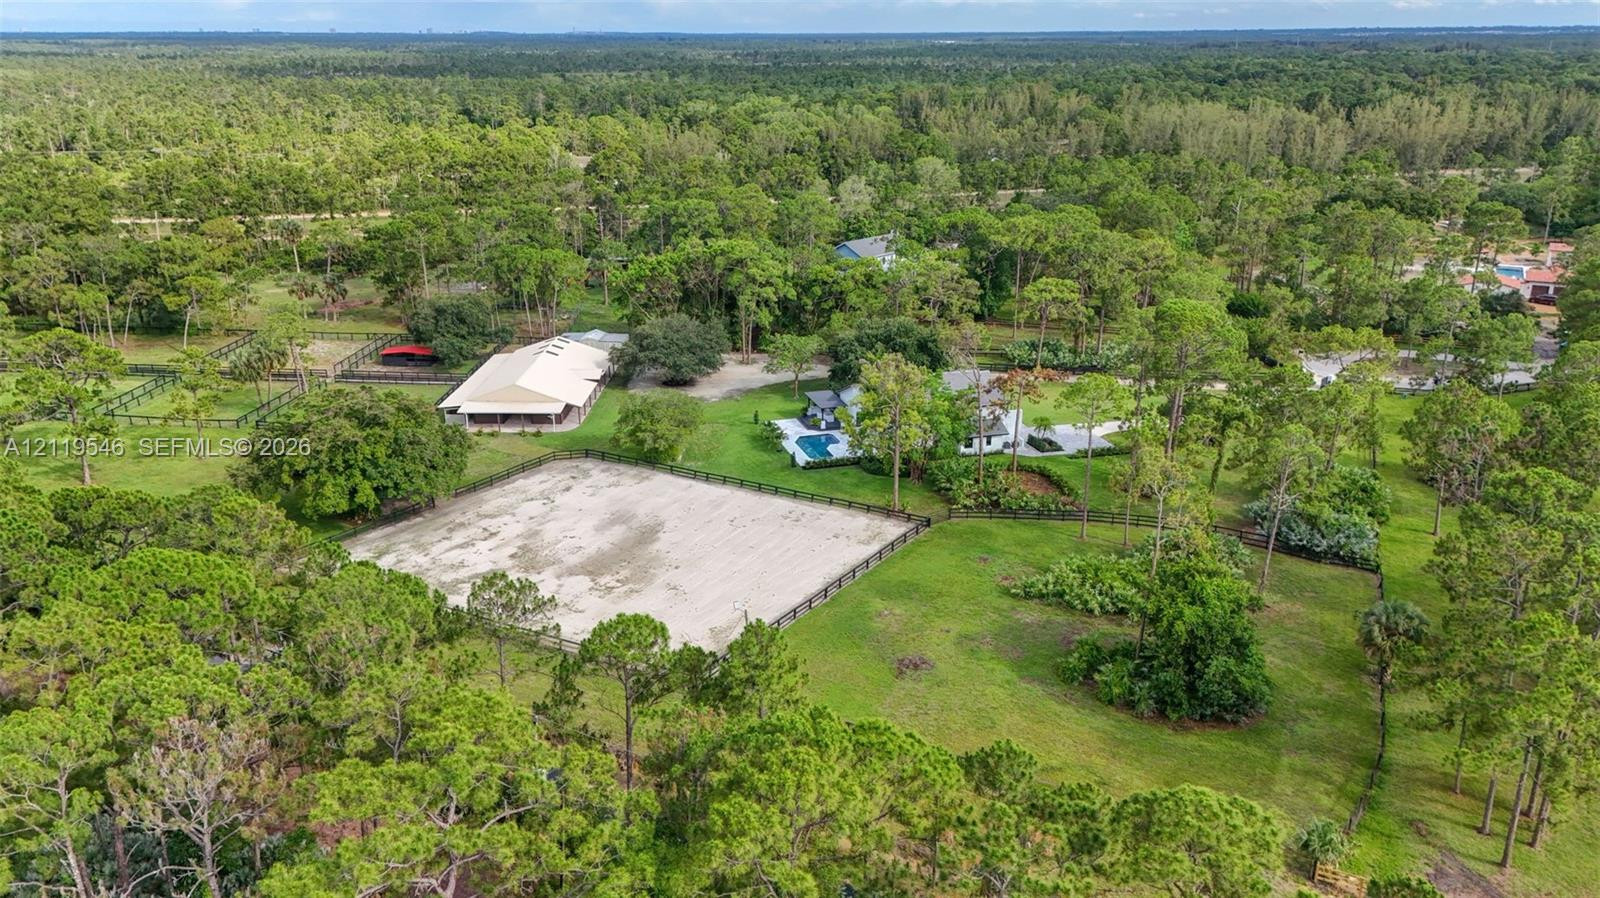
Aerial perspective of a sprawling property featuring a paved driveway, detached outbuilding, open-air riding arena, and perimeter fencing, all situated on a wooded lot
Expansive lot featuring a sand-based riding arena, perimeter fencing, mature tree canopy, and substantial open pasture space
Aerial perspective featuring a multi-acre property with a fenced riding arena, a detached multi-stall barn, a residential structure with an inground pool, and extensive tree-lined acreage
 New Listing
 Price Reduced Listing
 In-Person: 11/15 12:00 PM - 3:00 PM