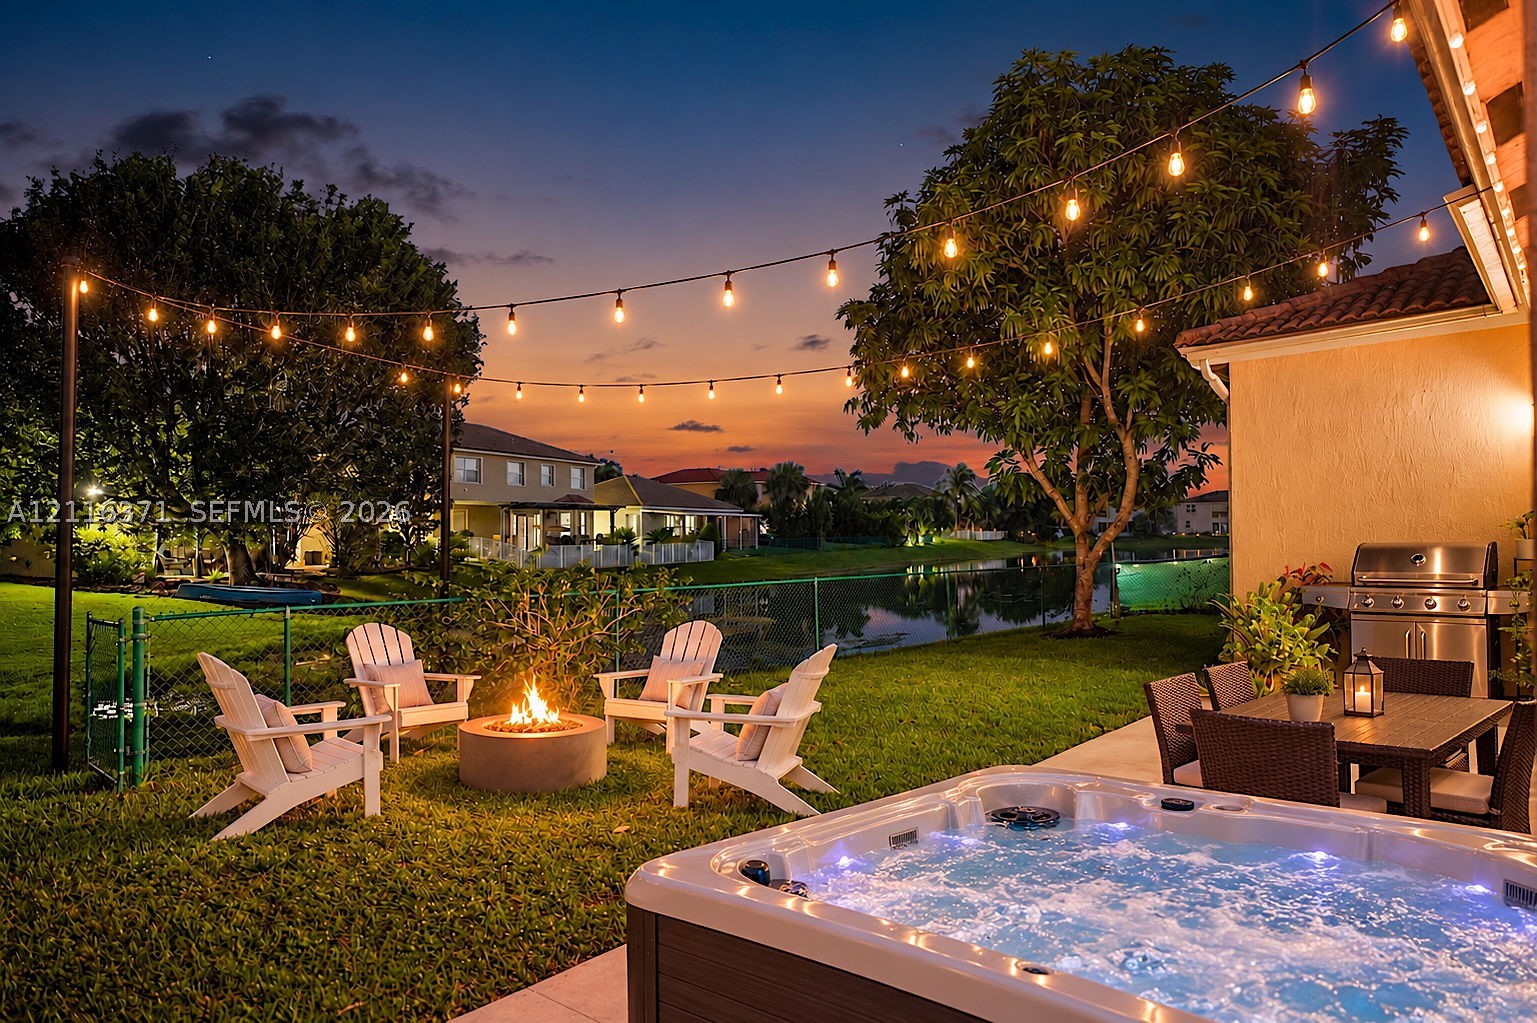
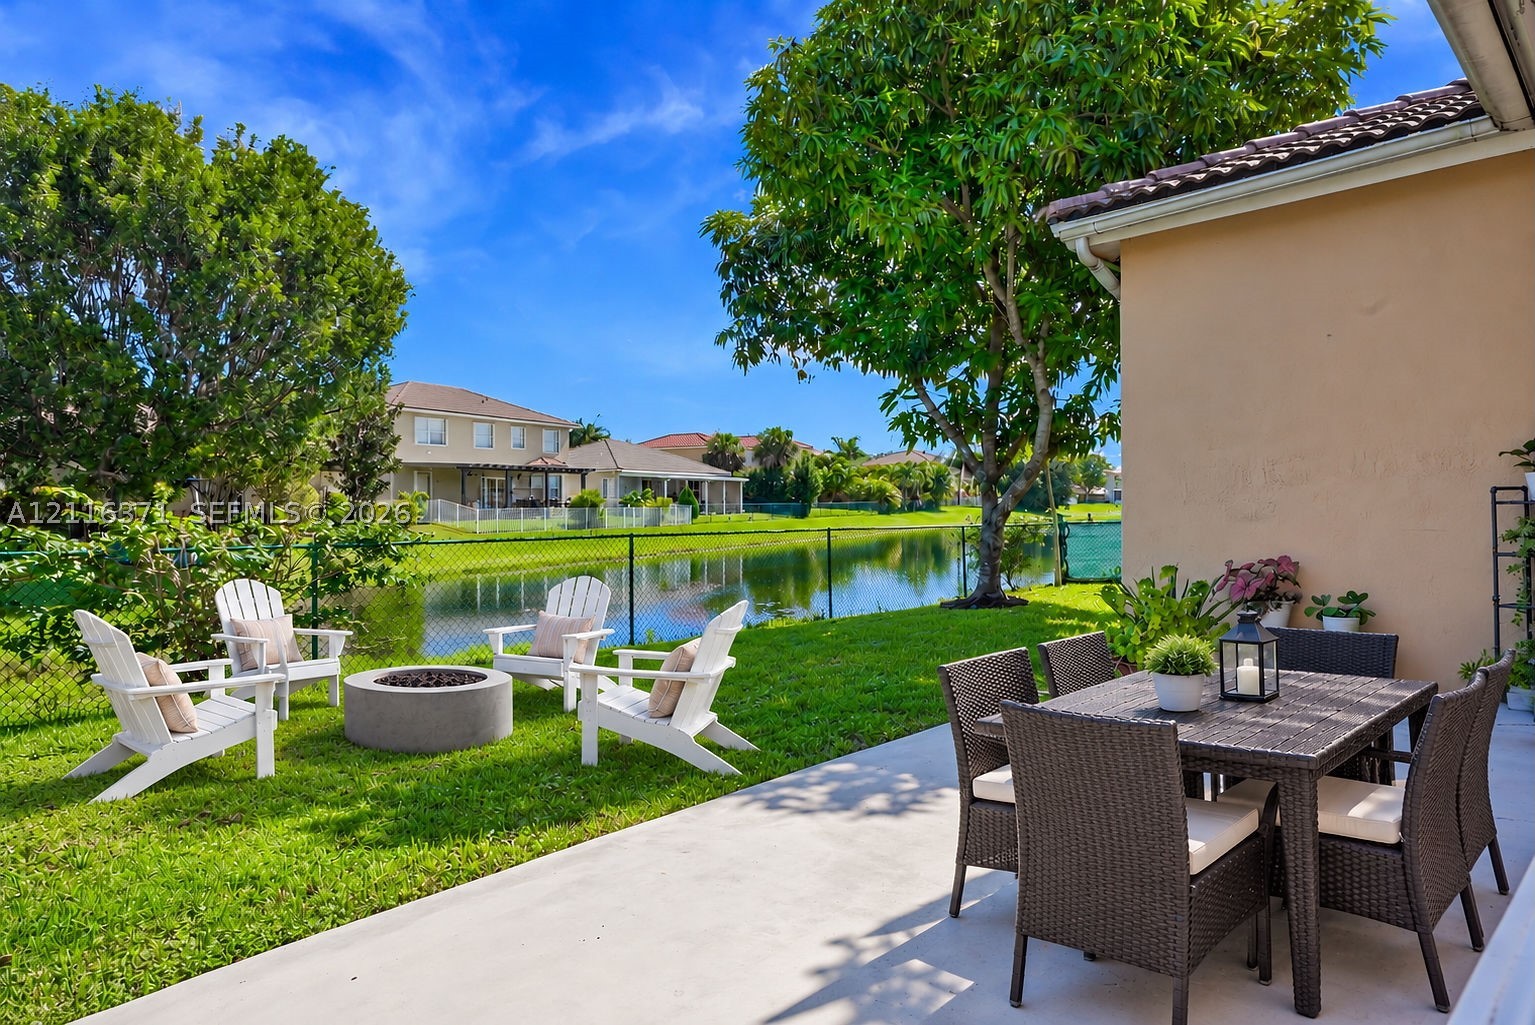
Backyard featuring a concrete patio, built-in in-ground spa, circular concrete fire pit, and overhead string lighting
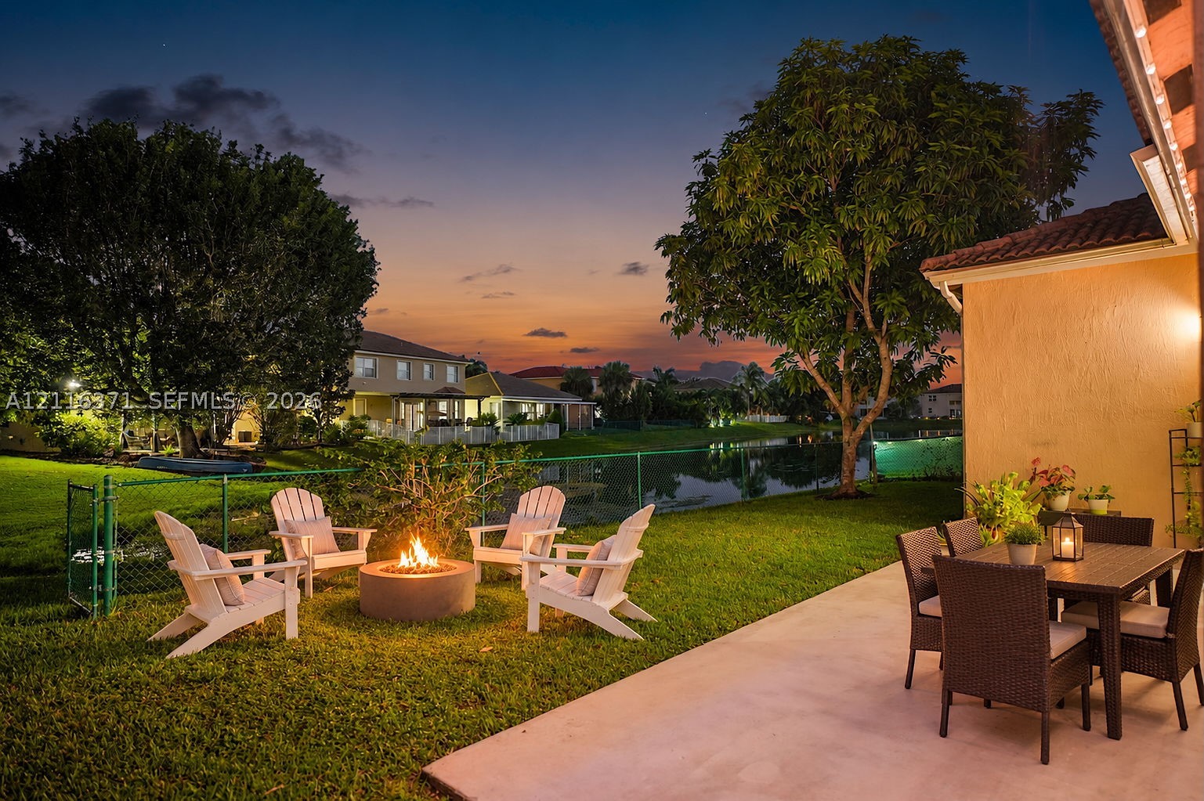
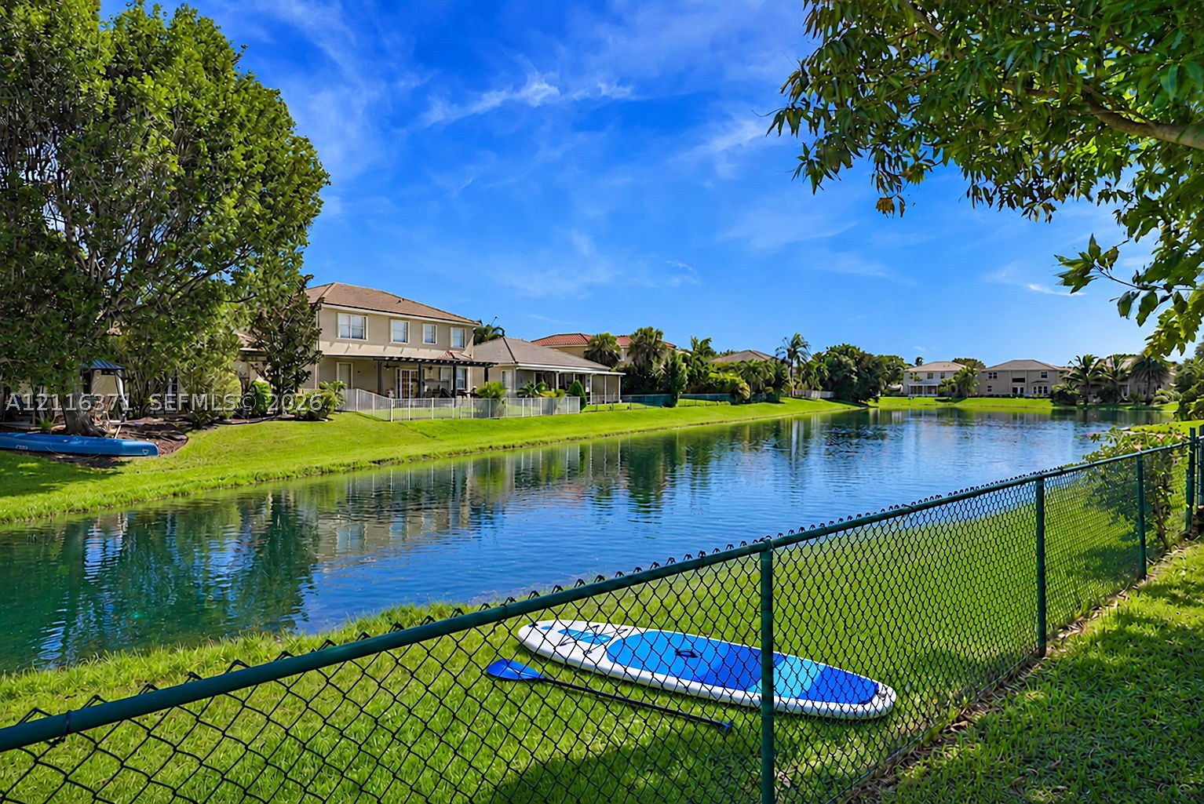
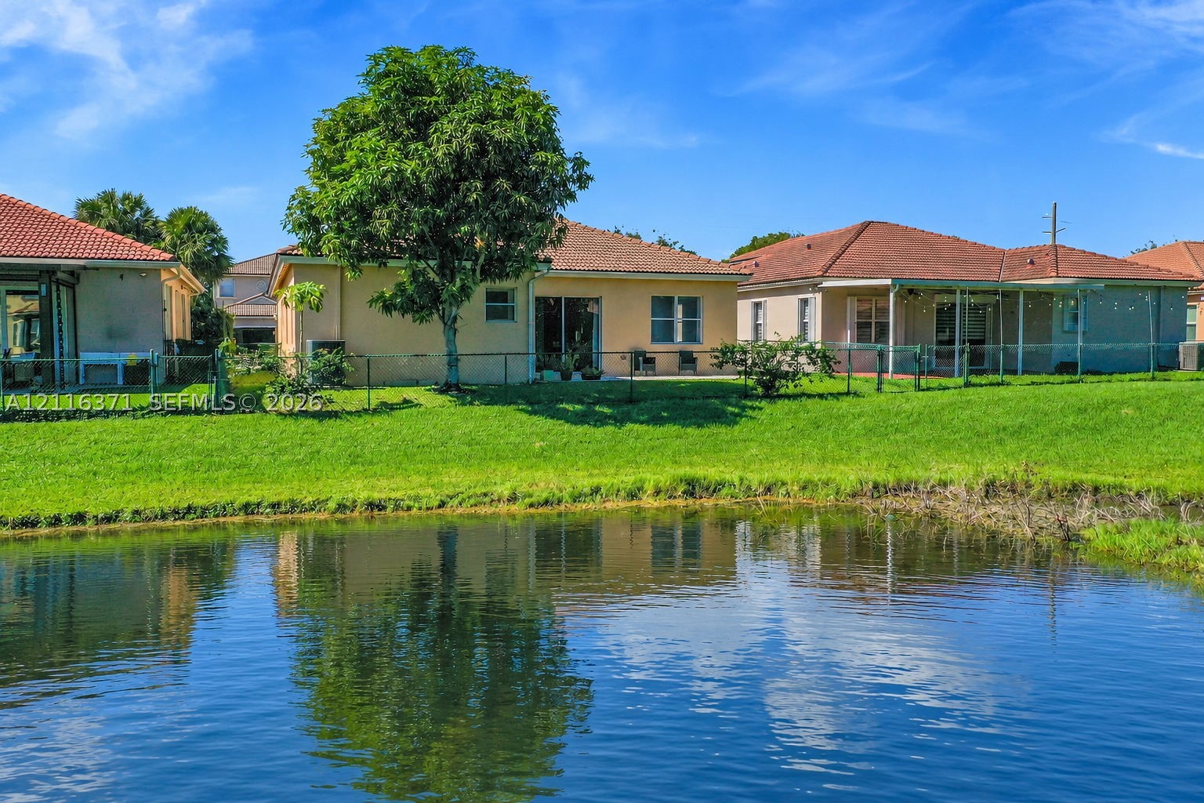
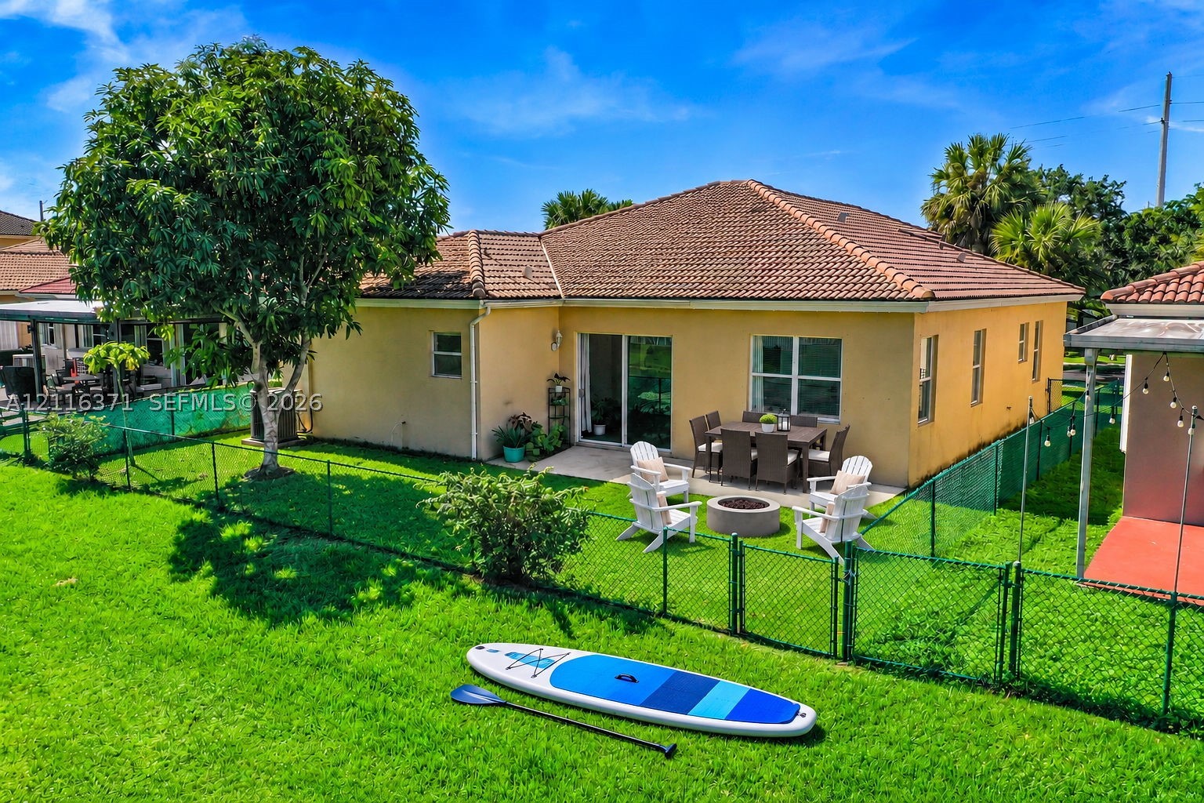
Rear exterior featuring a concrete patio, built-in circular fire pit, water frontage, mature trees, and fenced grounds
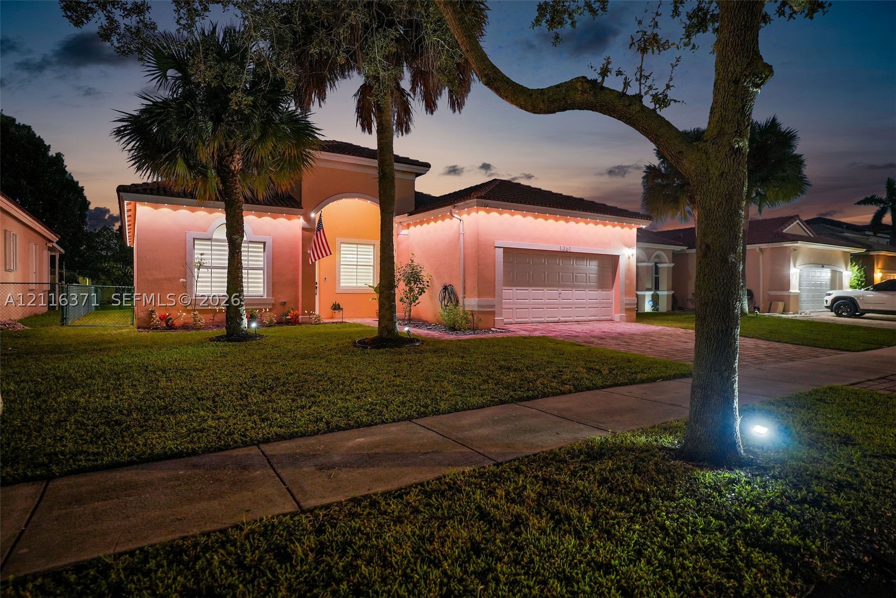
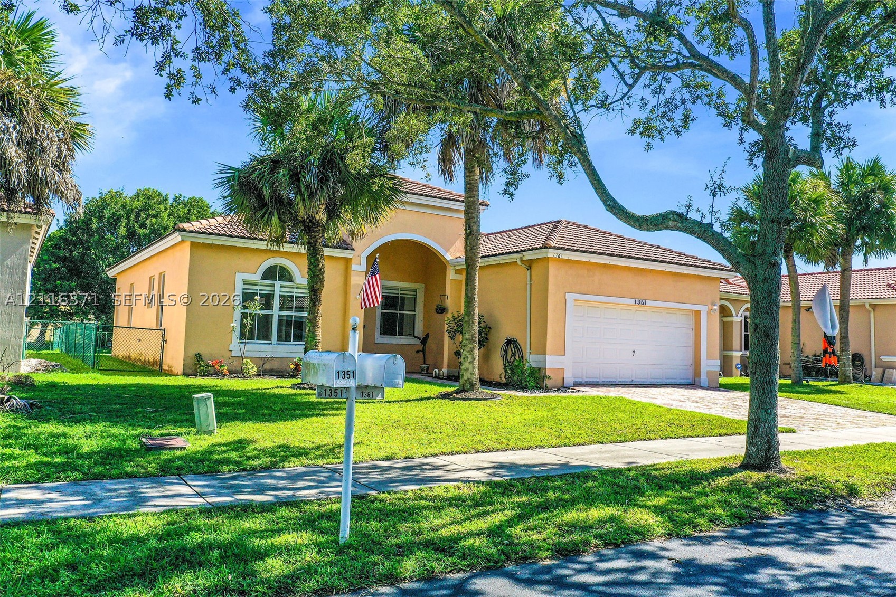
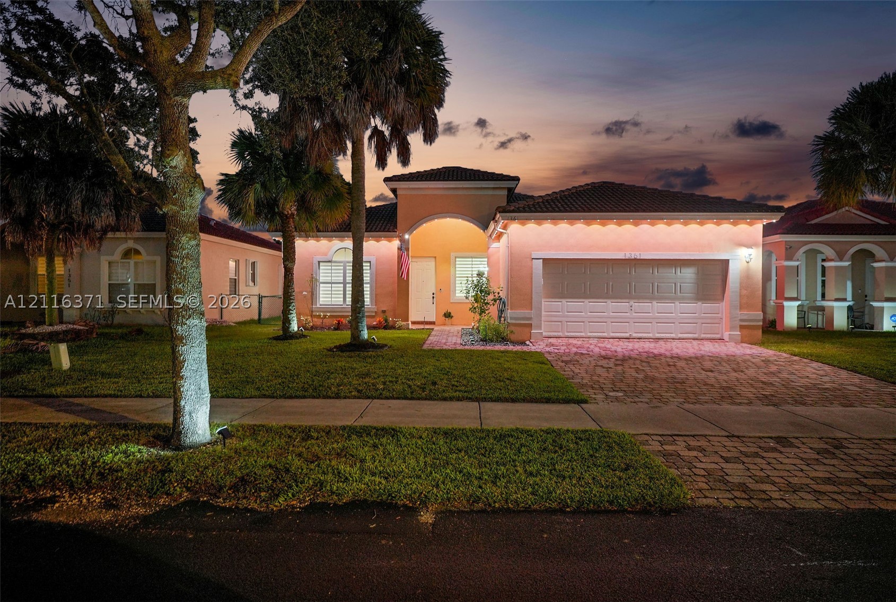
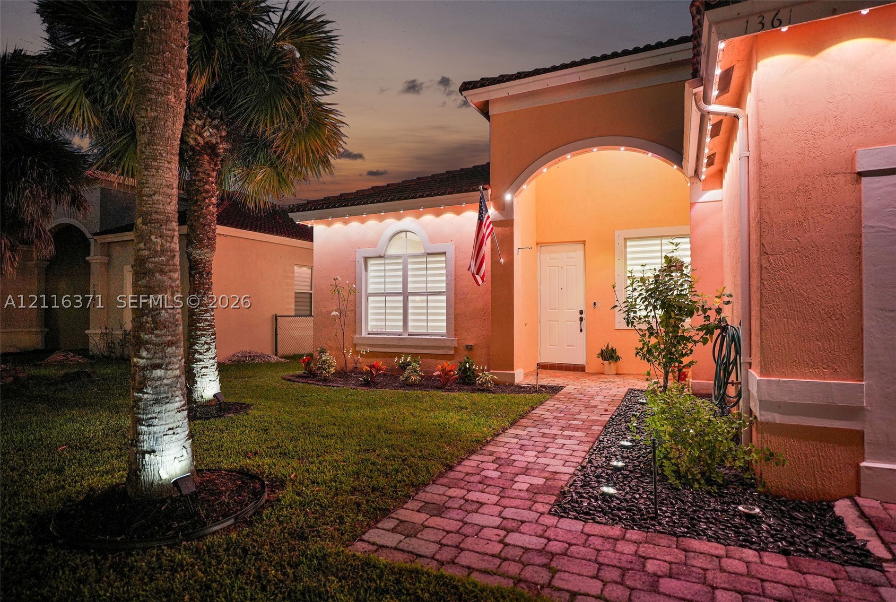
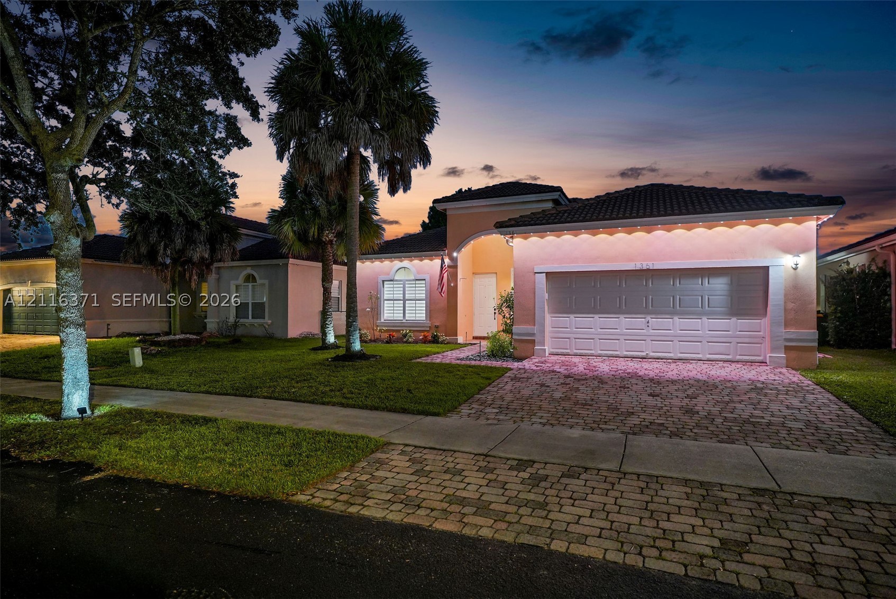
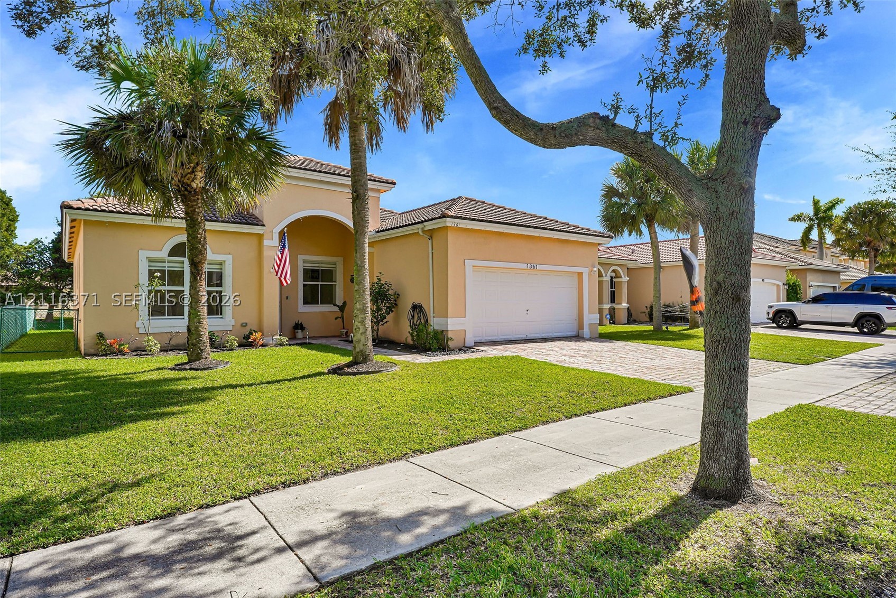
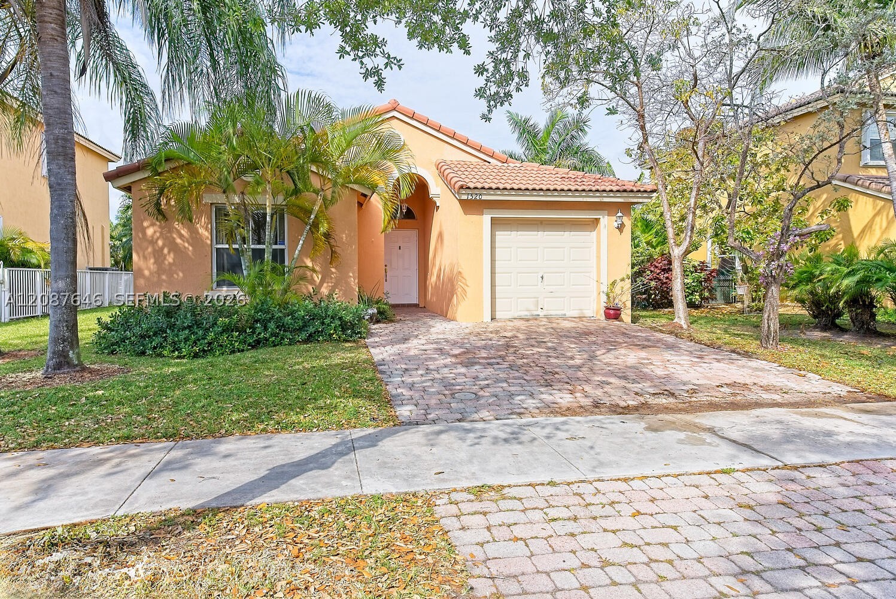
Stucco exterior featuring an arched entryway, a multi-car garage with a paneled door, and palm-accented landscaping
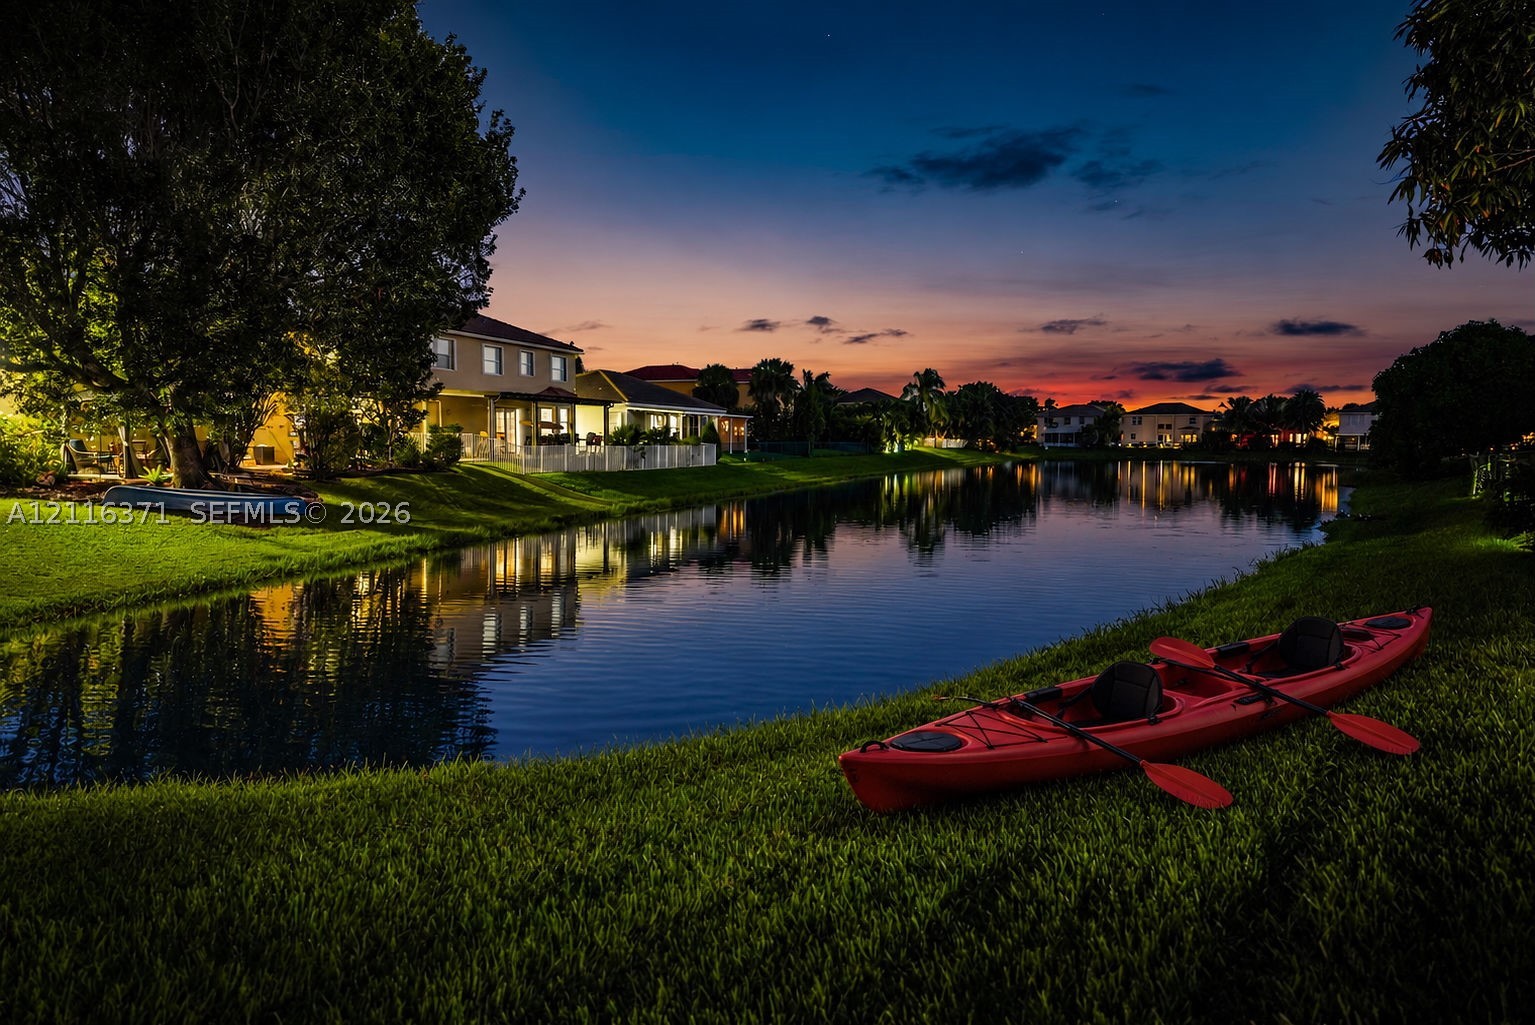
Waterfront property featuring a manicured lawn, mature trees, and a white picket fence enclosure
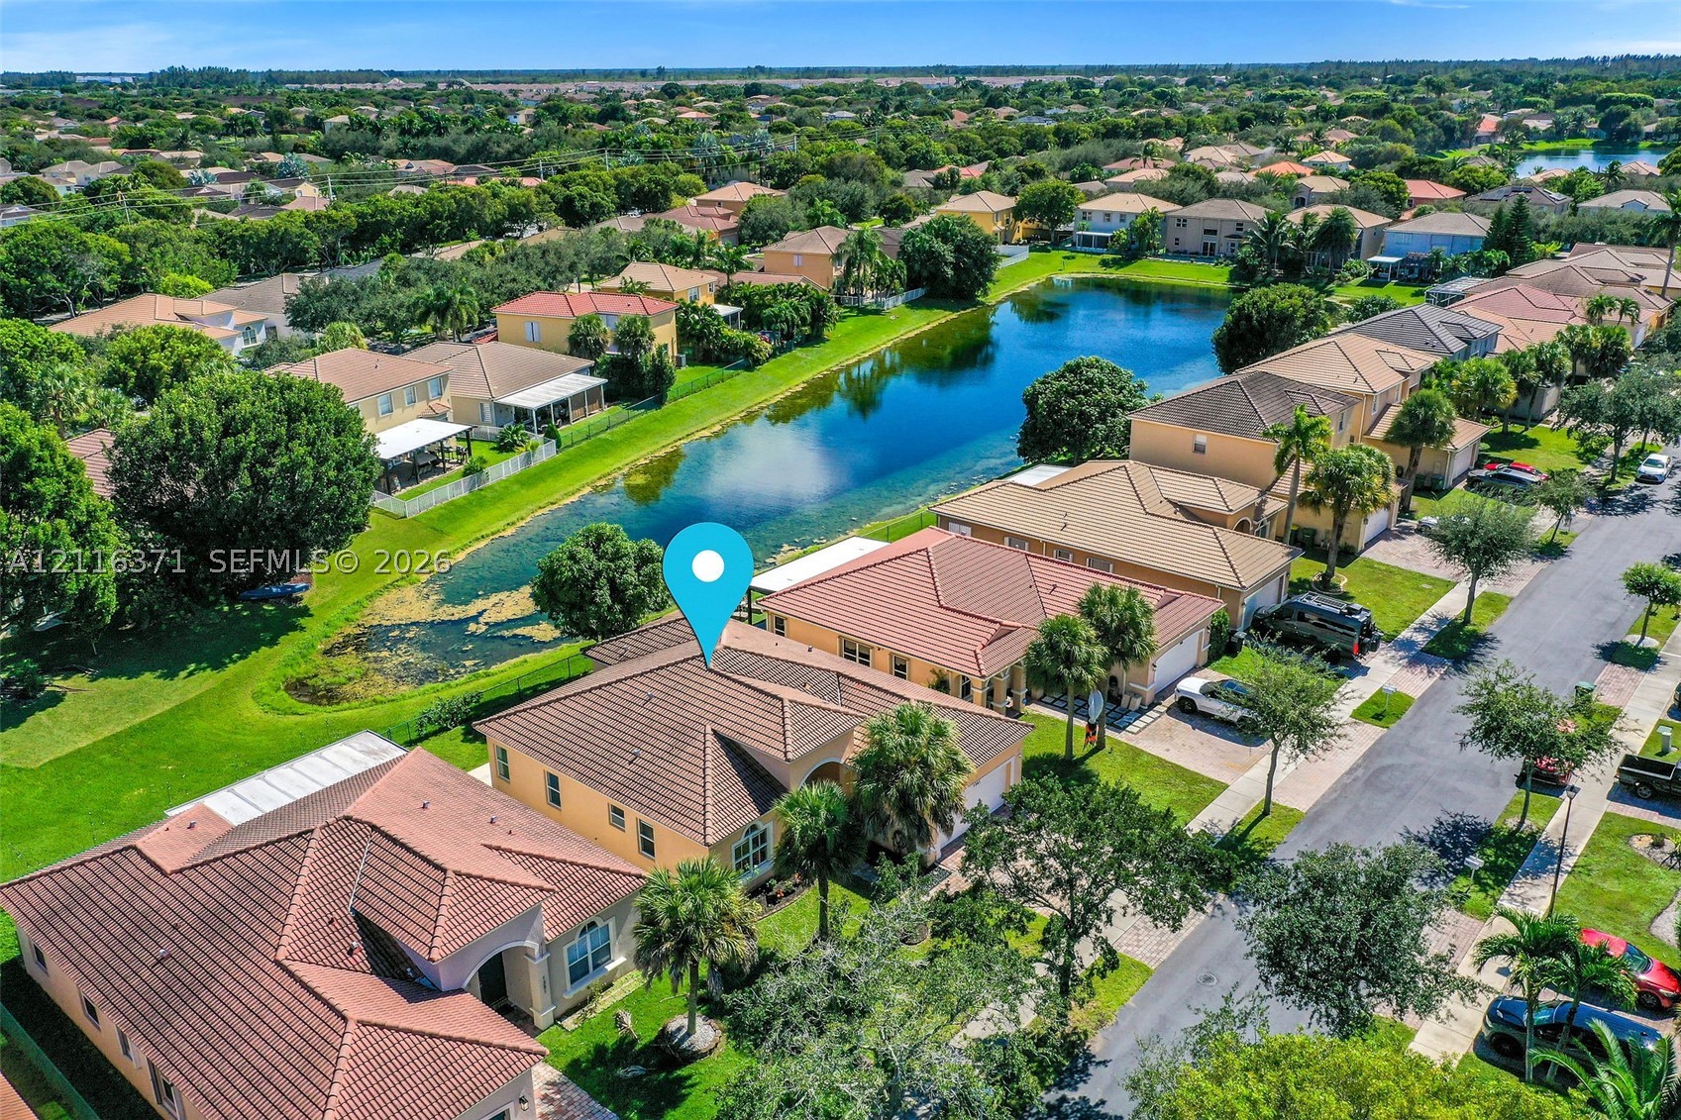
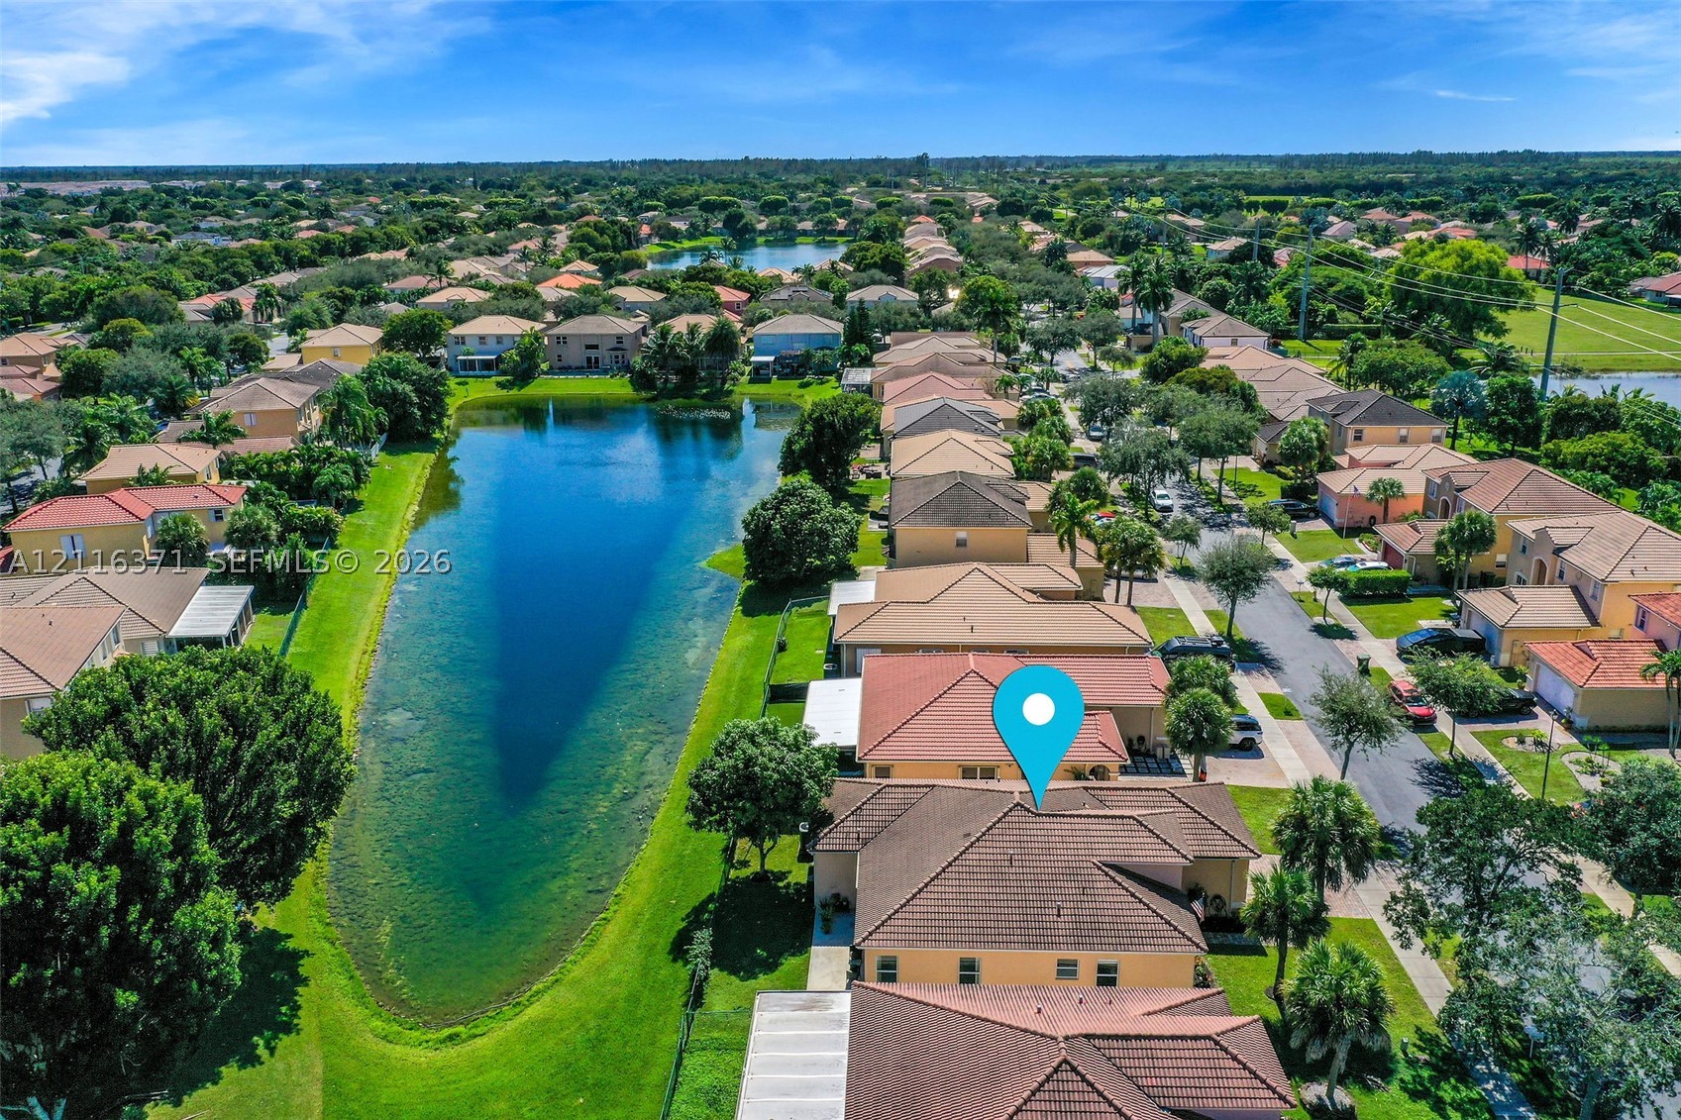
Aerial perspective featuring a single-story residence with a concrete tile roof, a multi-car garage, and direct water frontage along a community lake
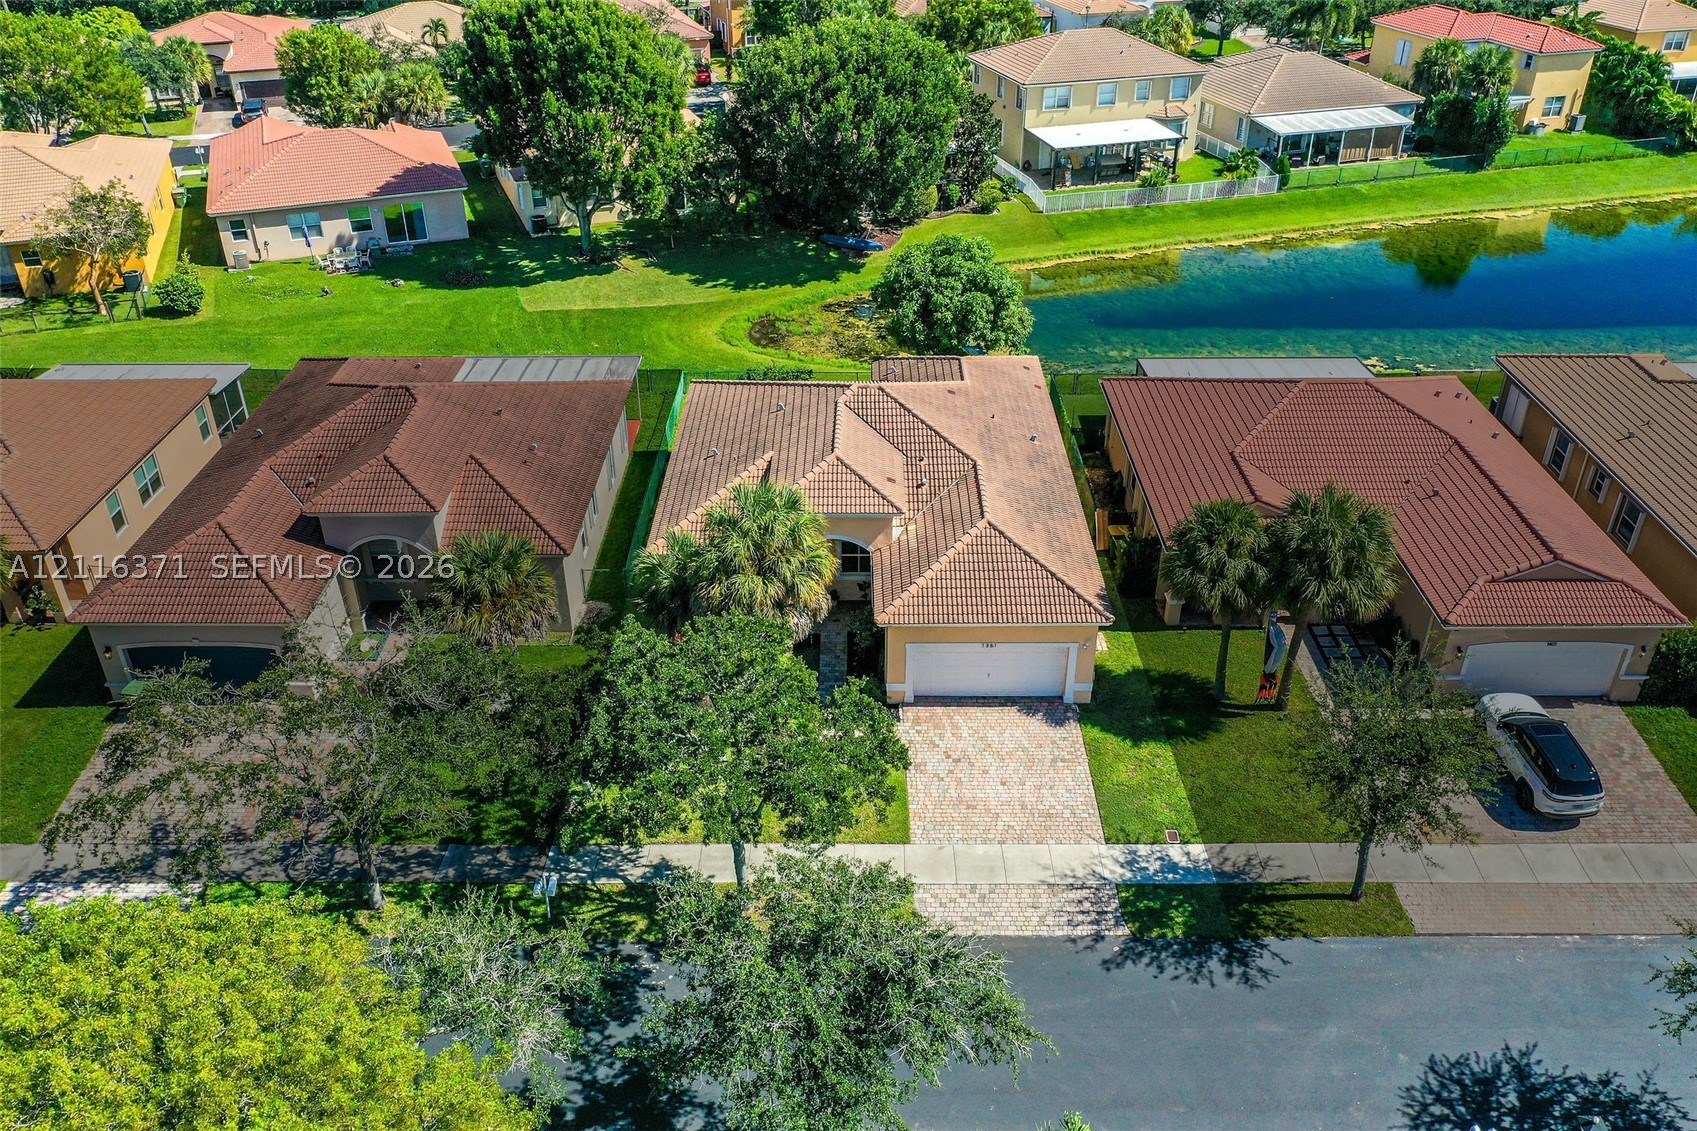
Aerial perspective of a single-story residence featuring a tile roof, paved driveway, two-car garage, and waterfront backyard exposure
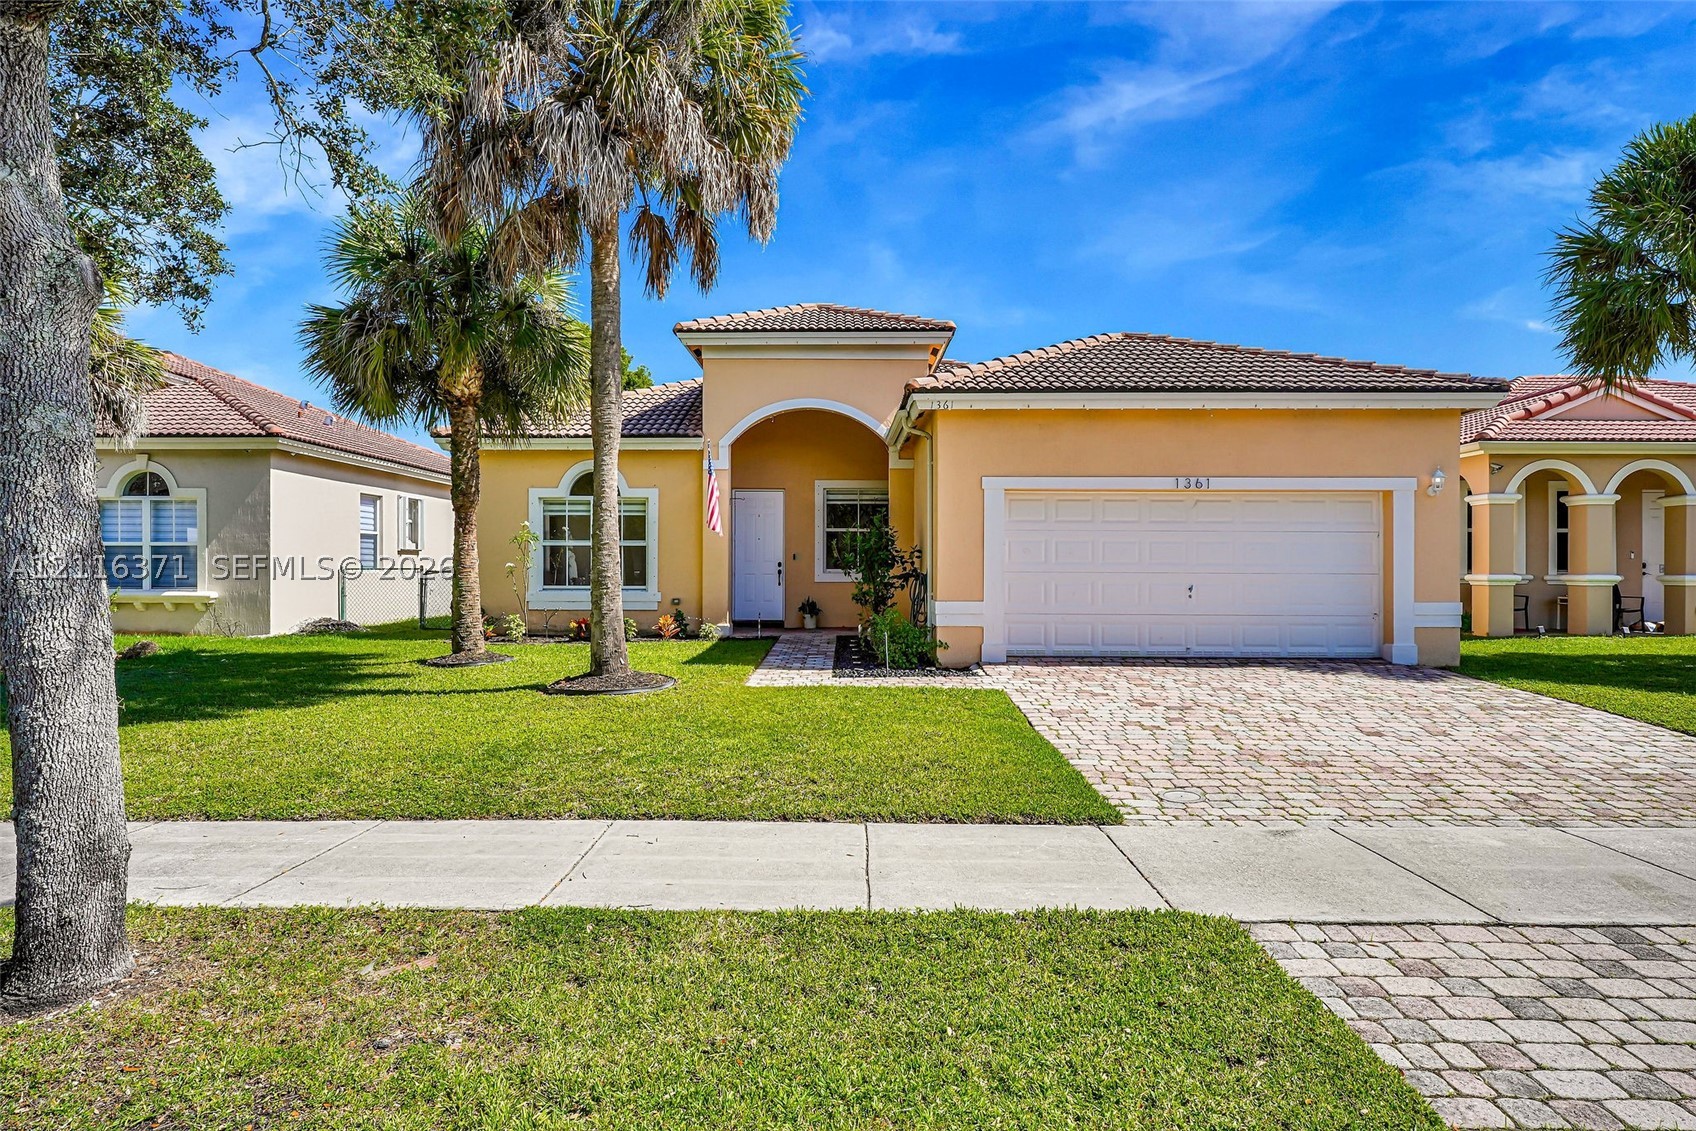
Single-story residence featuring a stucco exterior, tile roofing, arched entryway, and two-car garage
Stucco exterior with an arched entryway, paver driveway, tile roof, and manicured lawn
Stucco exterior featuring a paved driveway, arched entryway, multi-paned windows, and a tiled roof
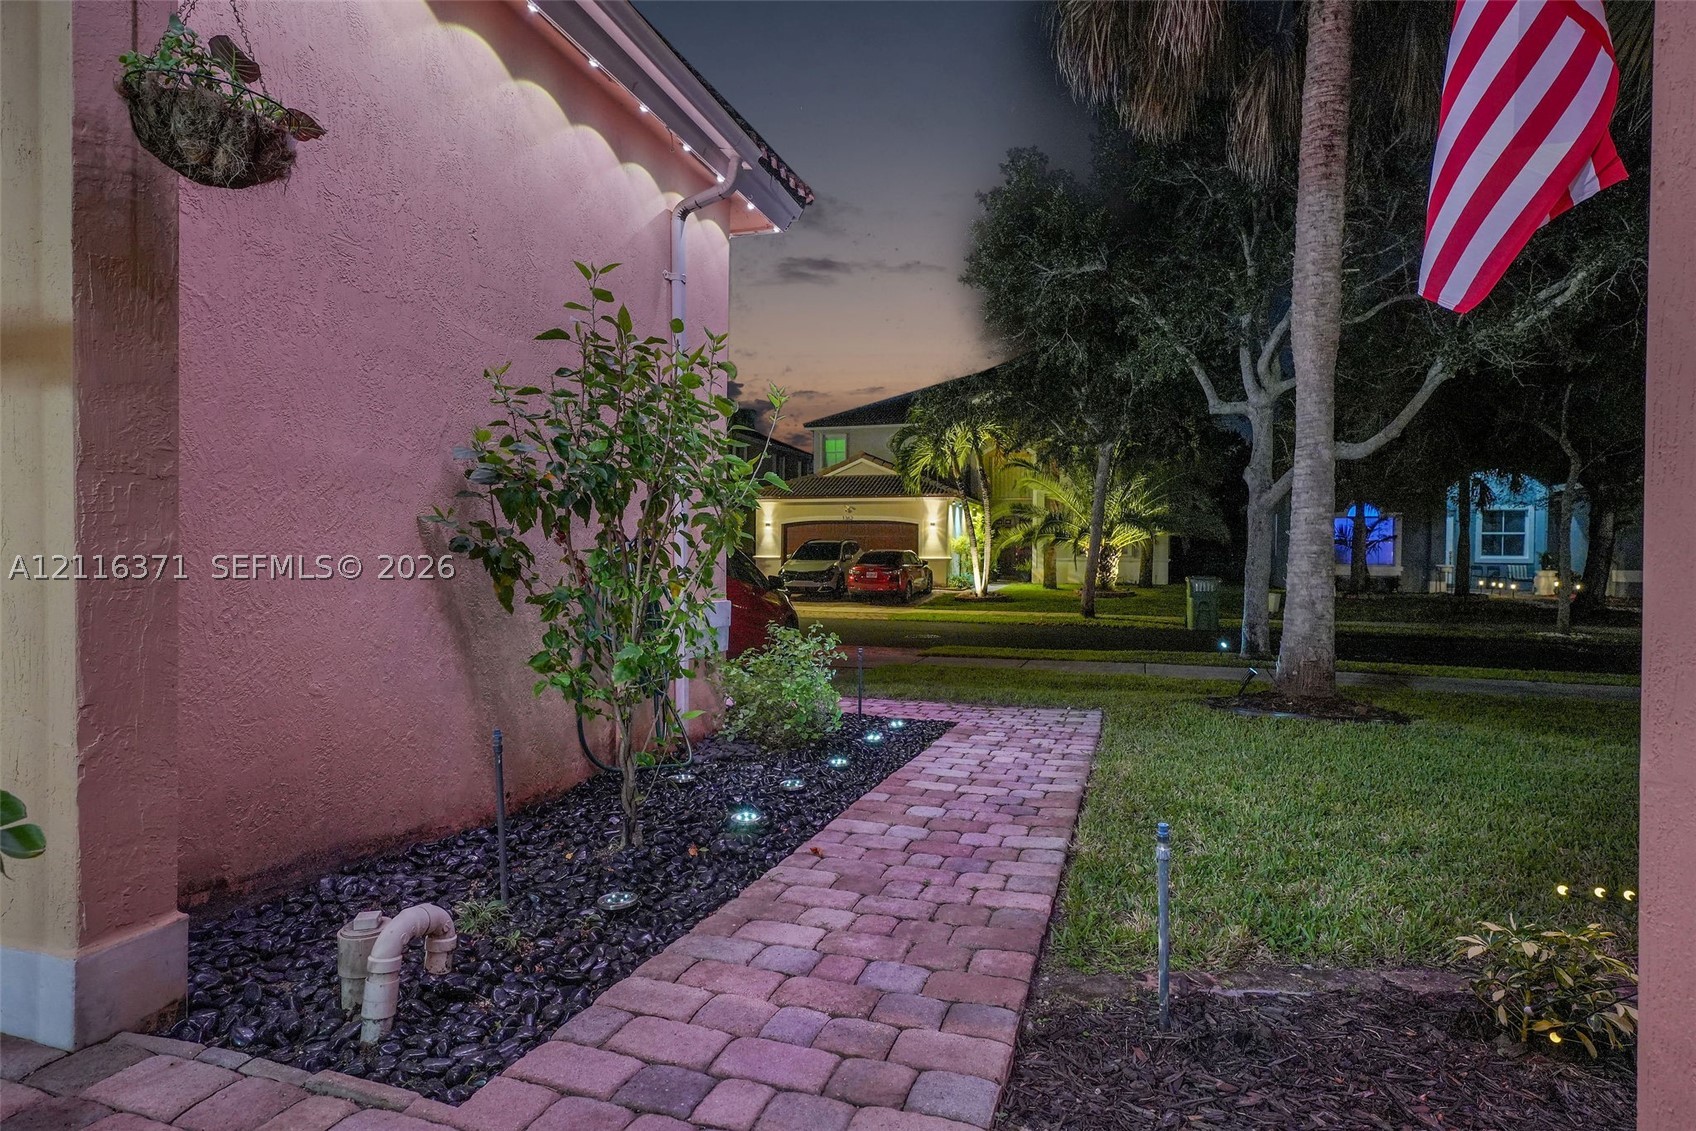
Stucco exterior featuring an arched entryway, brick paver walkway, multi-pane window with a decorative arched header, and exterior landscape lighting
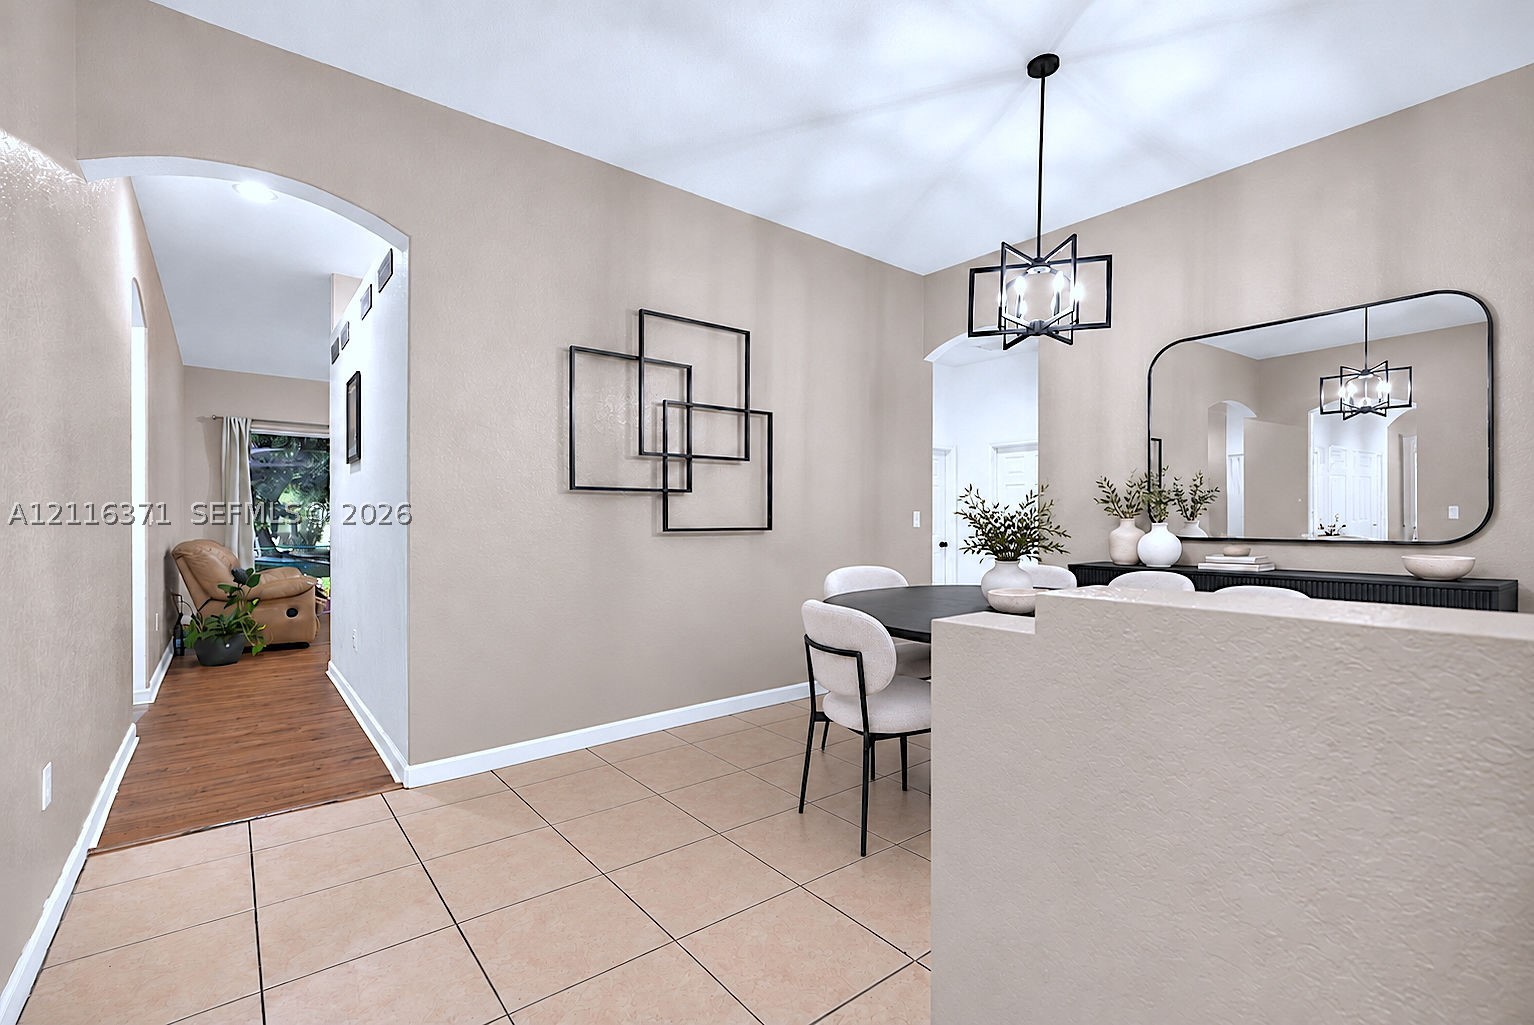
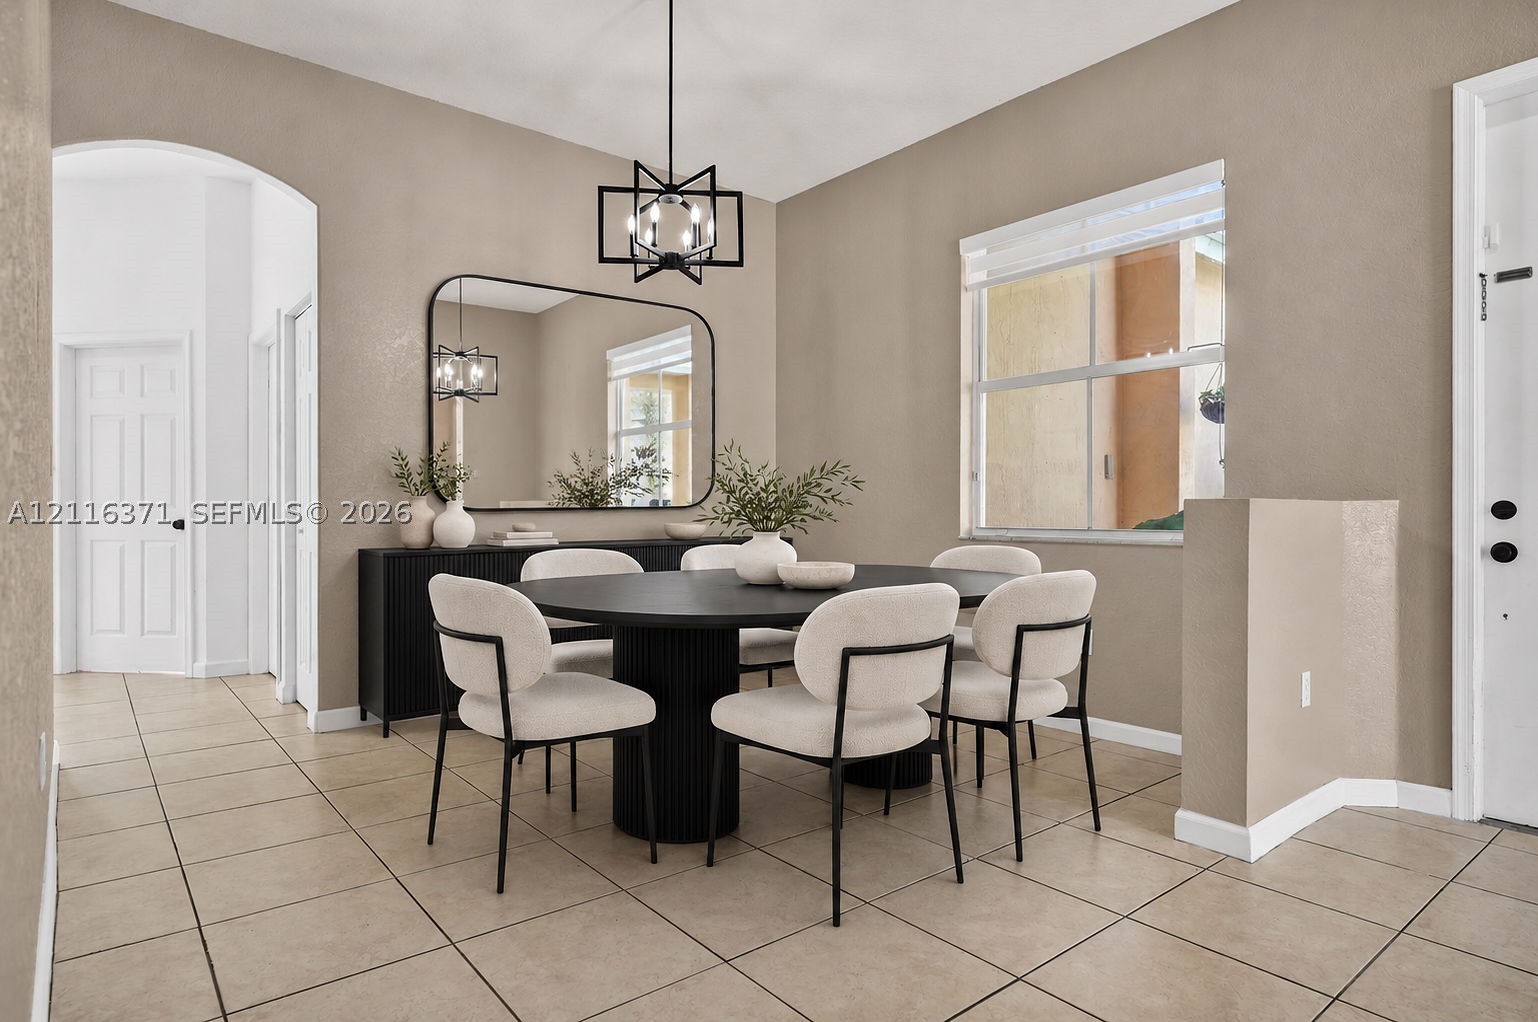
Interior space featuring arched doorways, wood-finish flooring, ceramic tile flooring, and a multi-light geometric chandelier
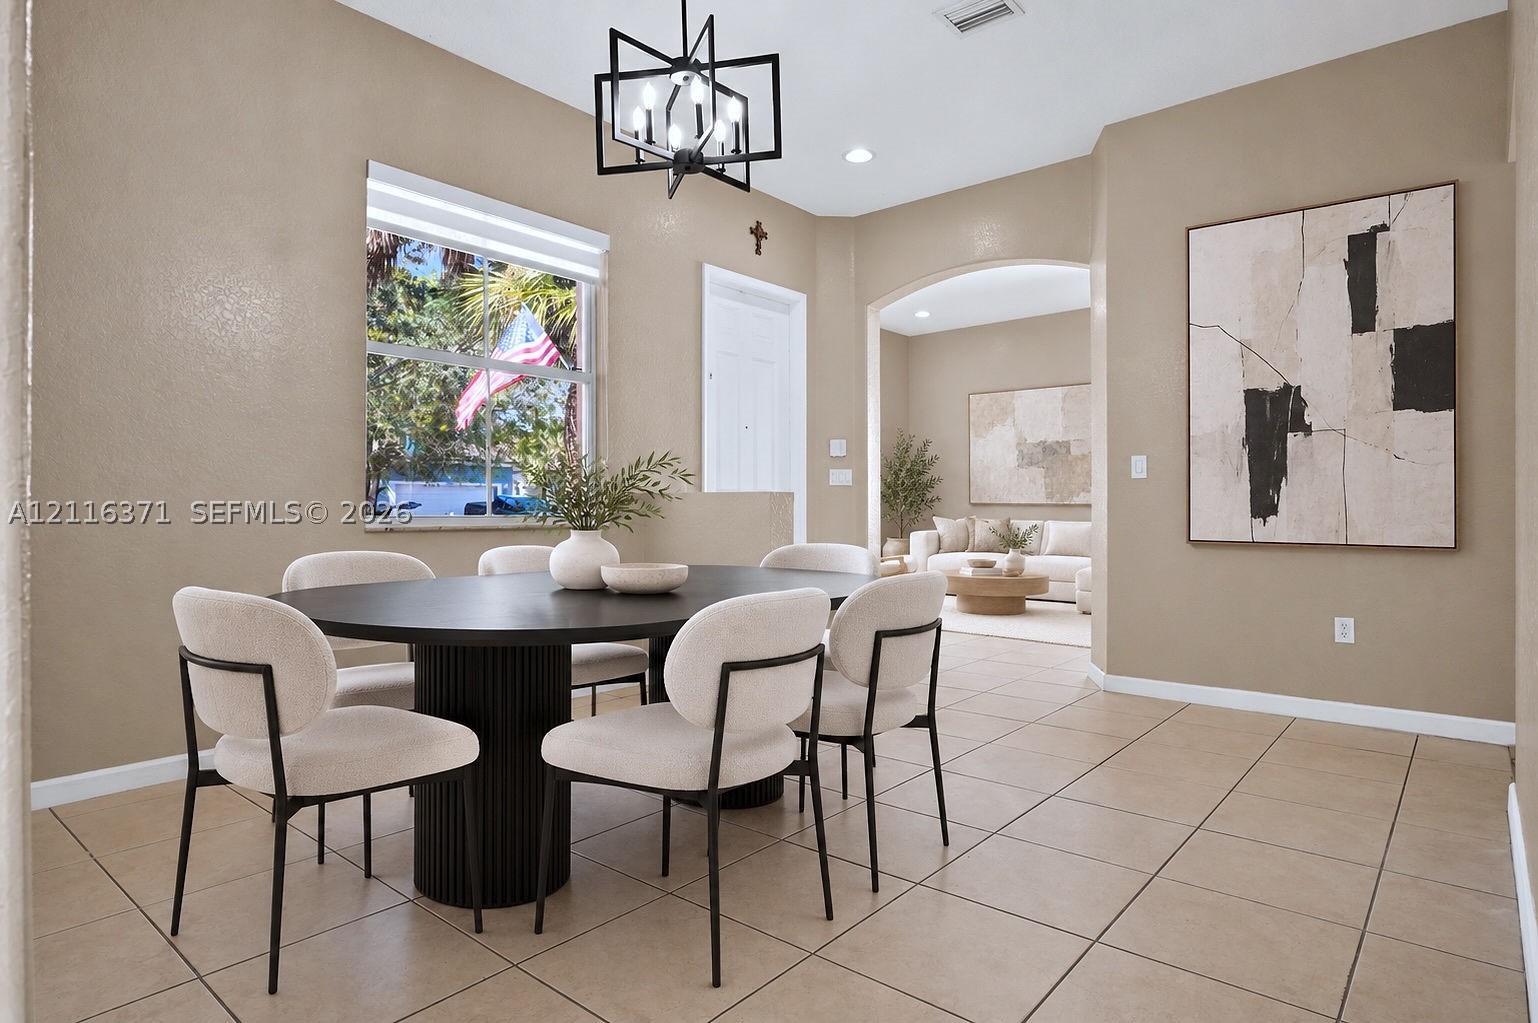
Neutral tile flooring, arched entryway, matte black geometric chandelier, and recessed lighting
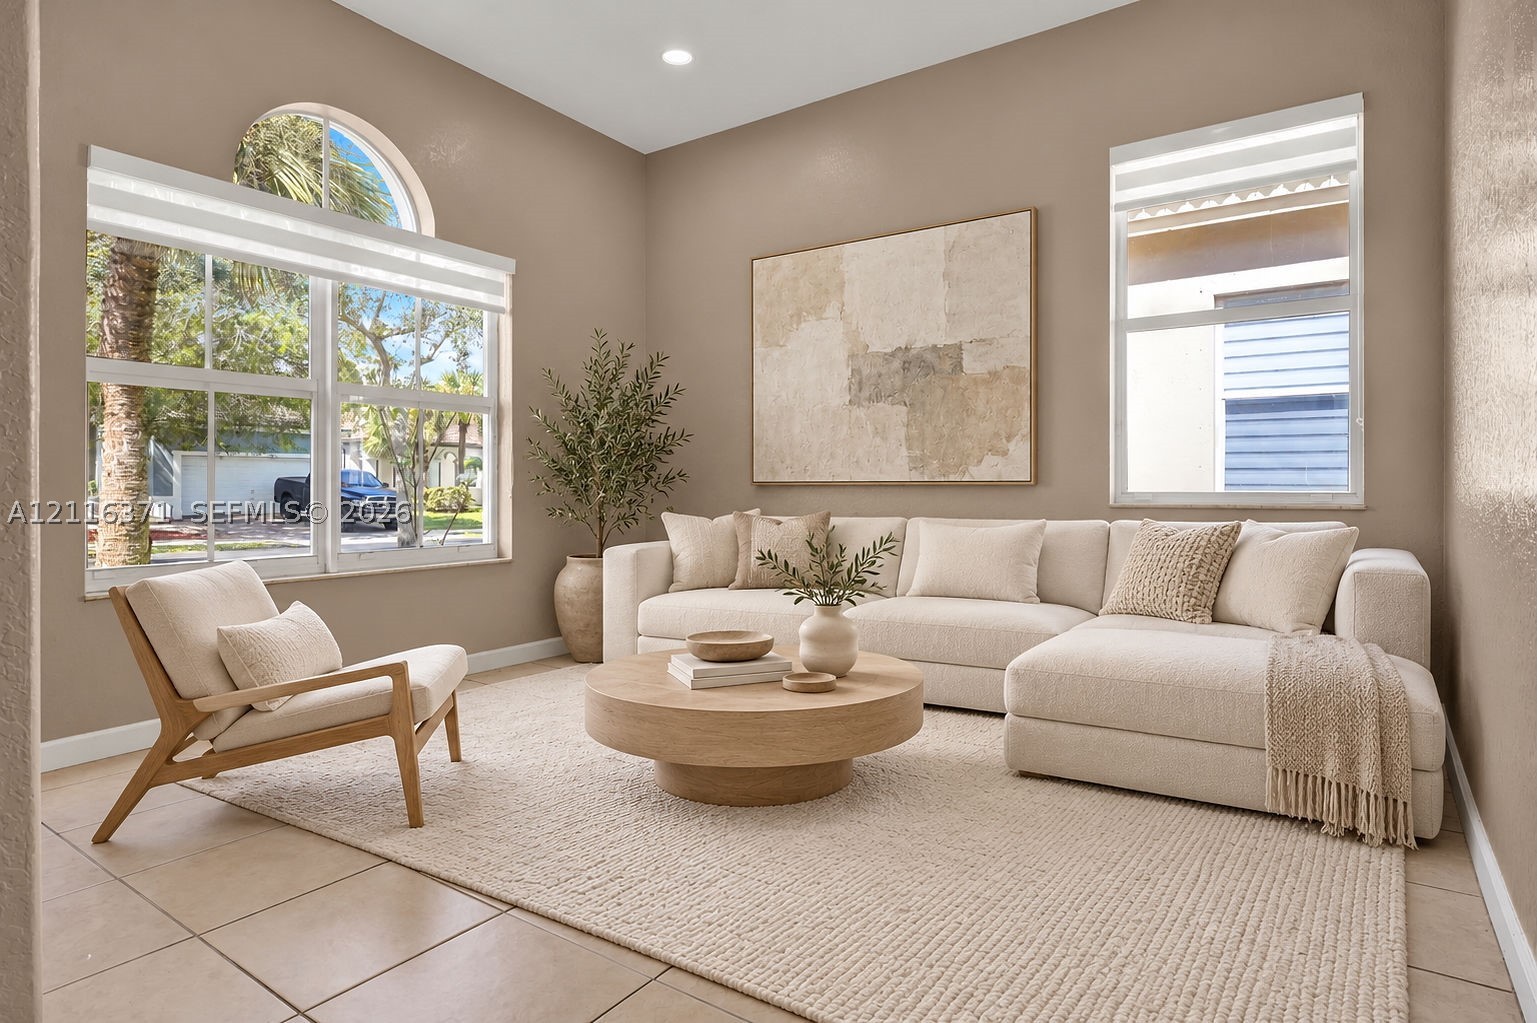
High-ceiling room featuring large windows, a distinctive arched window accent, neutral wall paint, and ceramic tile flooring
Neutral-toned tile flooring, geometric black metal chandelier, arched entryway, and natural light via rectangular window
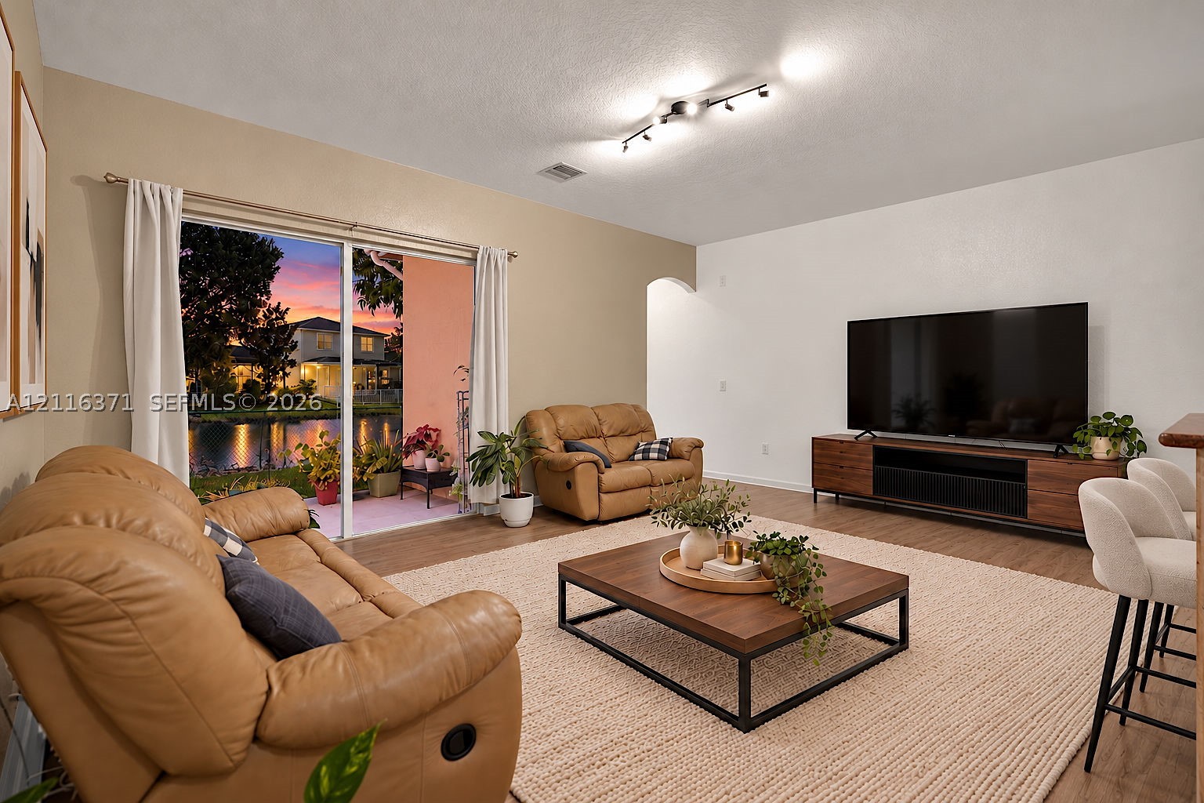
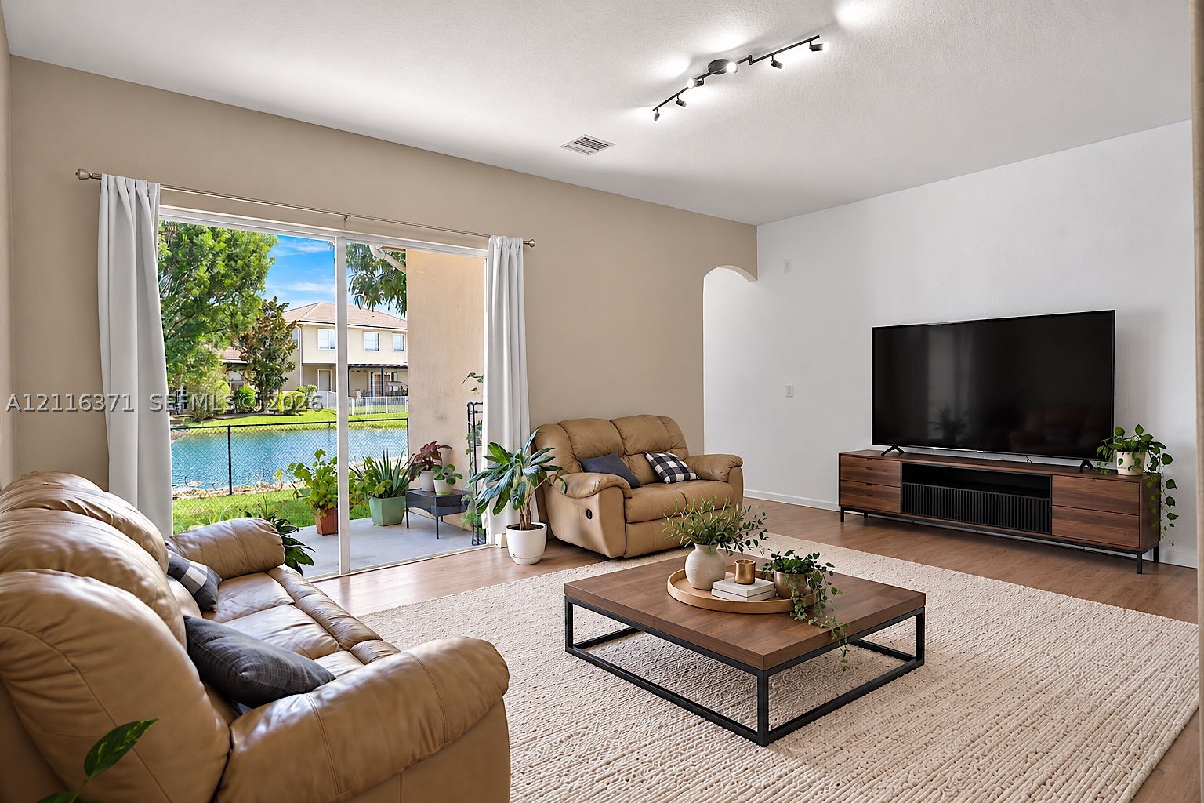
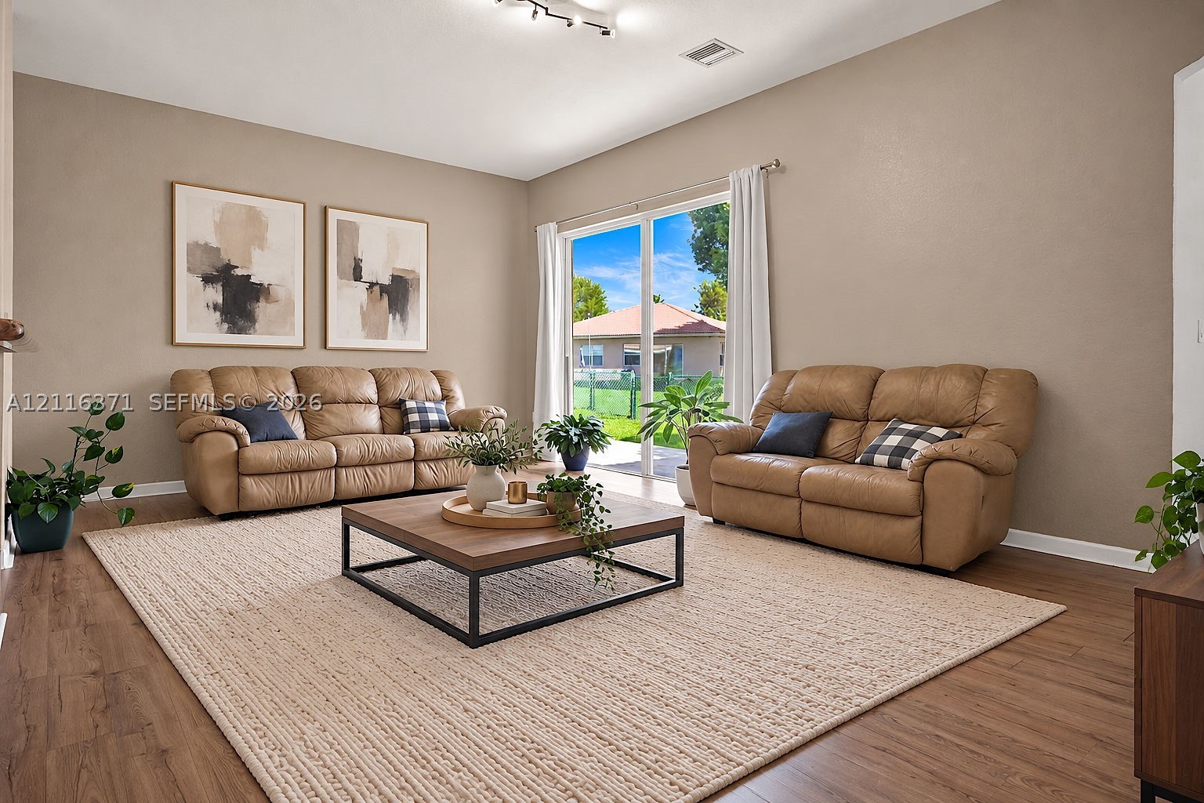
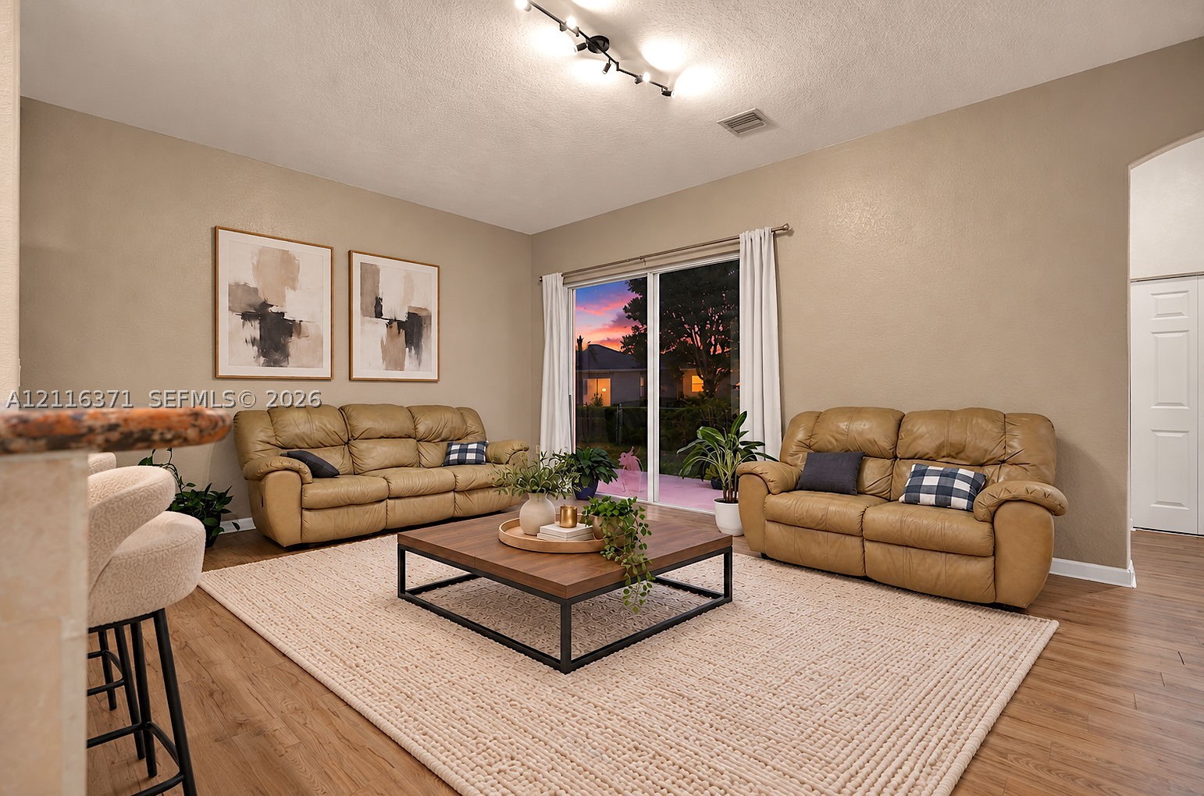
Living space featuring wood-finish flooring, sliding glass doors, overhead track lighting, and a neutral wall palette
Living area featuring wood-finish flooring, sliding glass doors, adjustable track lighting, and a neutral color palette
Concrete patio featuring a water-facing backyard, grass lawn, circular stone fire pit, and chain-link perimeter fencing
Waterfront parcel featuring a manicured lawn, mature trees, and a chain-link perimeter fence
Waterfront property featuring a grass lawn, mature trees, and a metal wire fence
Exterior backyard space featuring a concrete patio, a built-in circular fire pit, green lawn, mature trees, and perimeter chain-link fencing
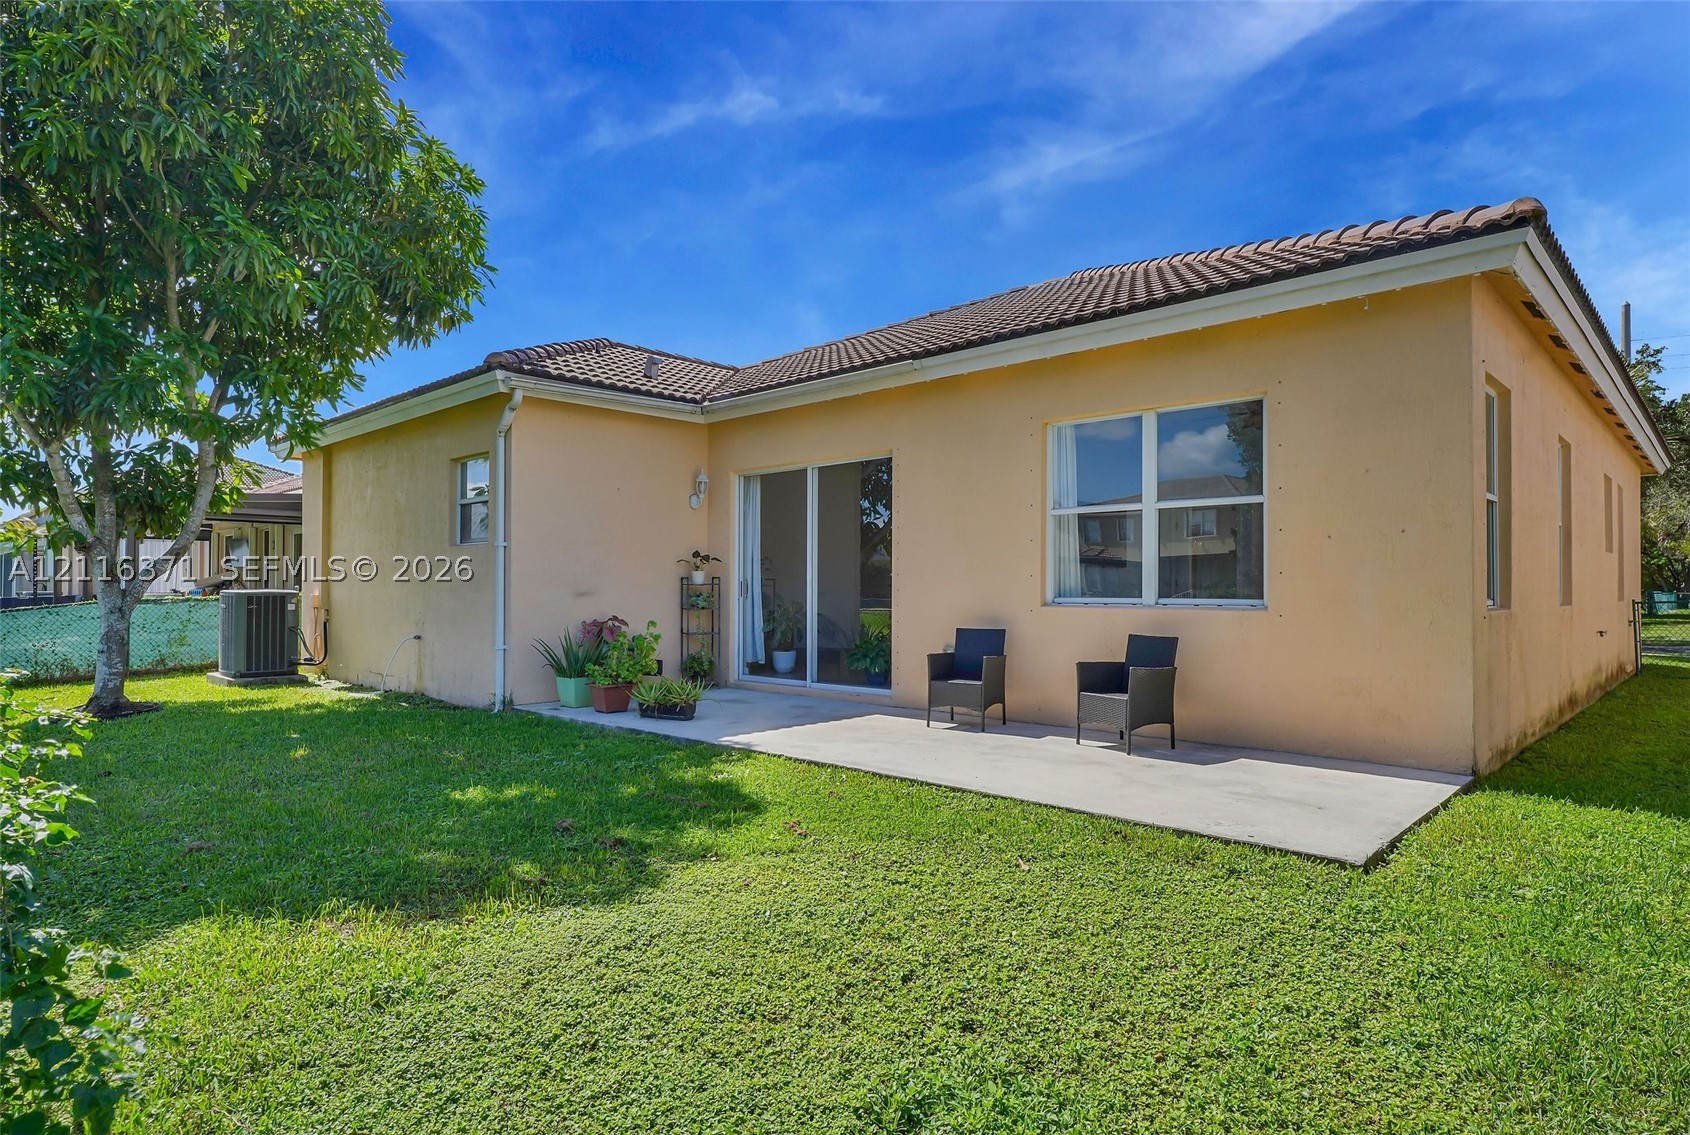
Rear exterior featuring stucco siding, a tiled roof, concrete patio, and a grass lawn
Living area featuring high ceilings, wood-finish flooring, and large sliding glass doors providing access to the exterior
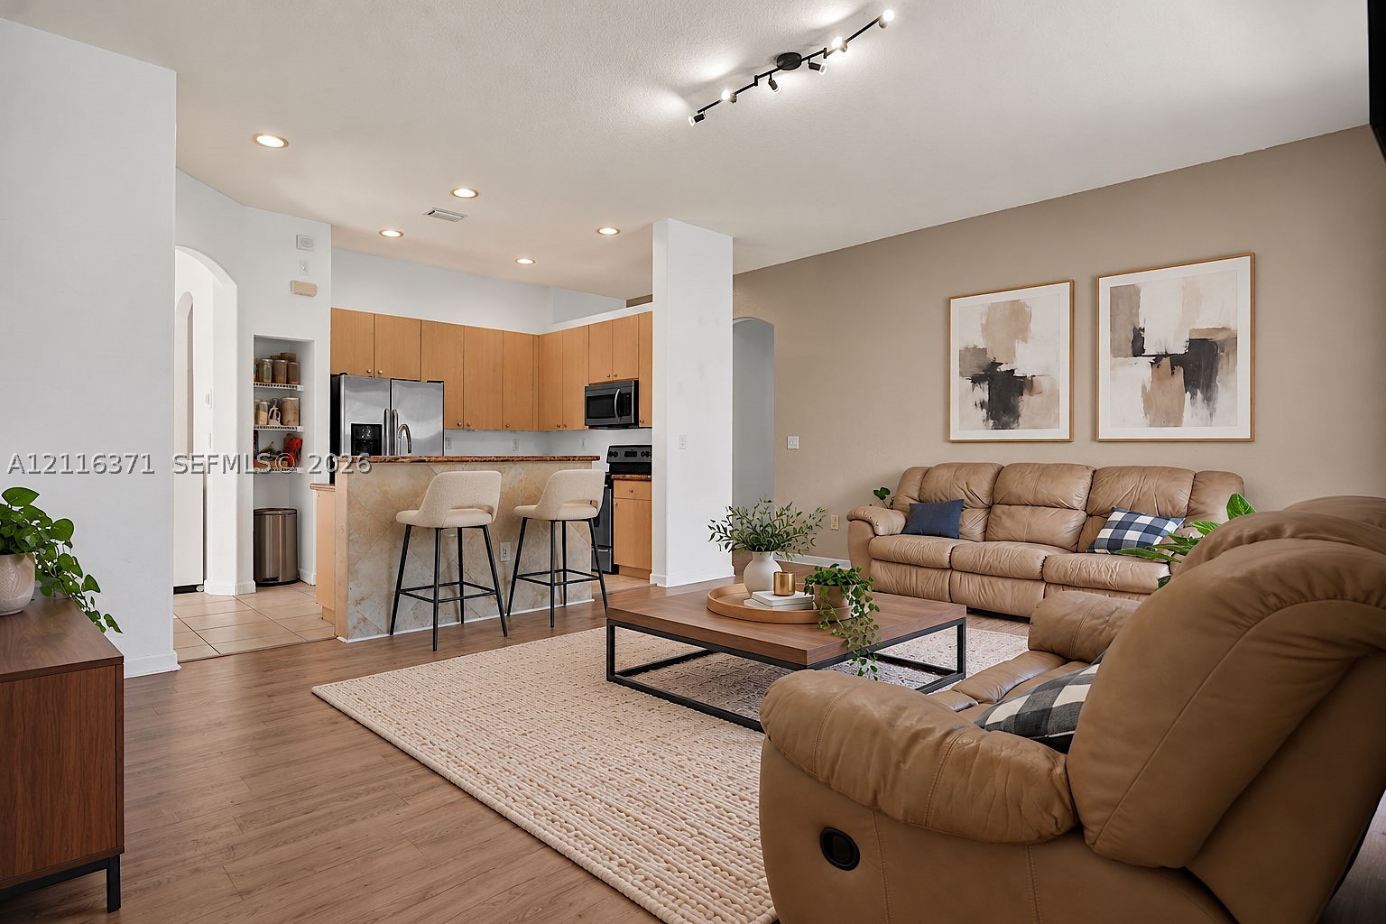
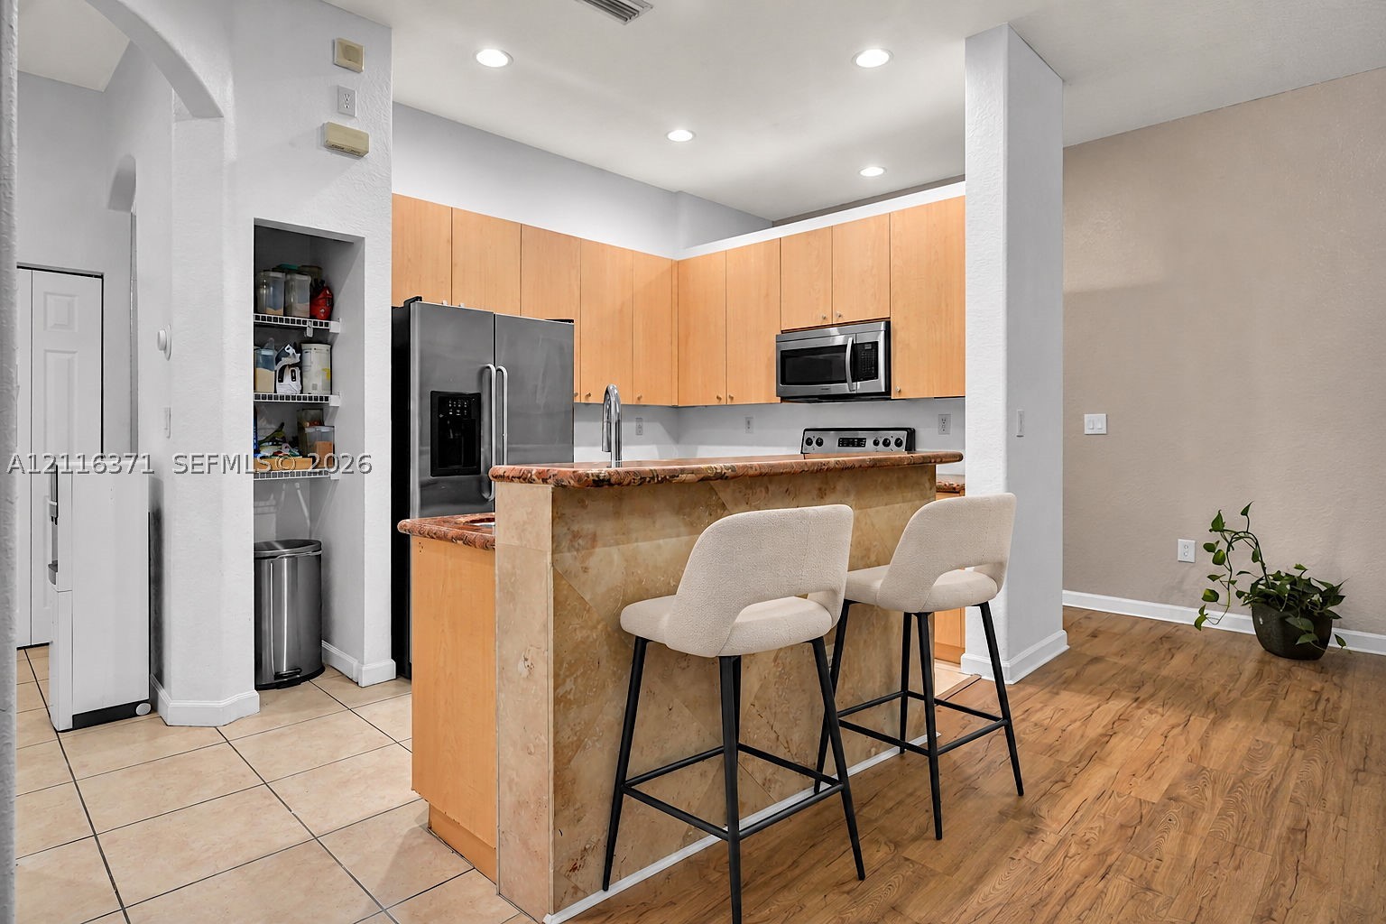
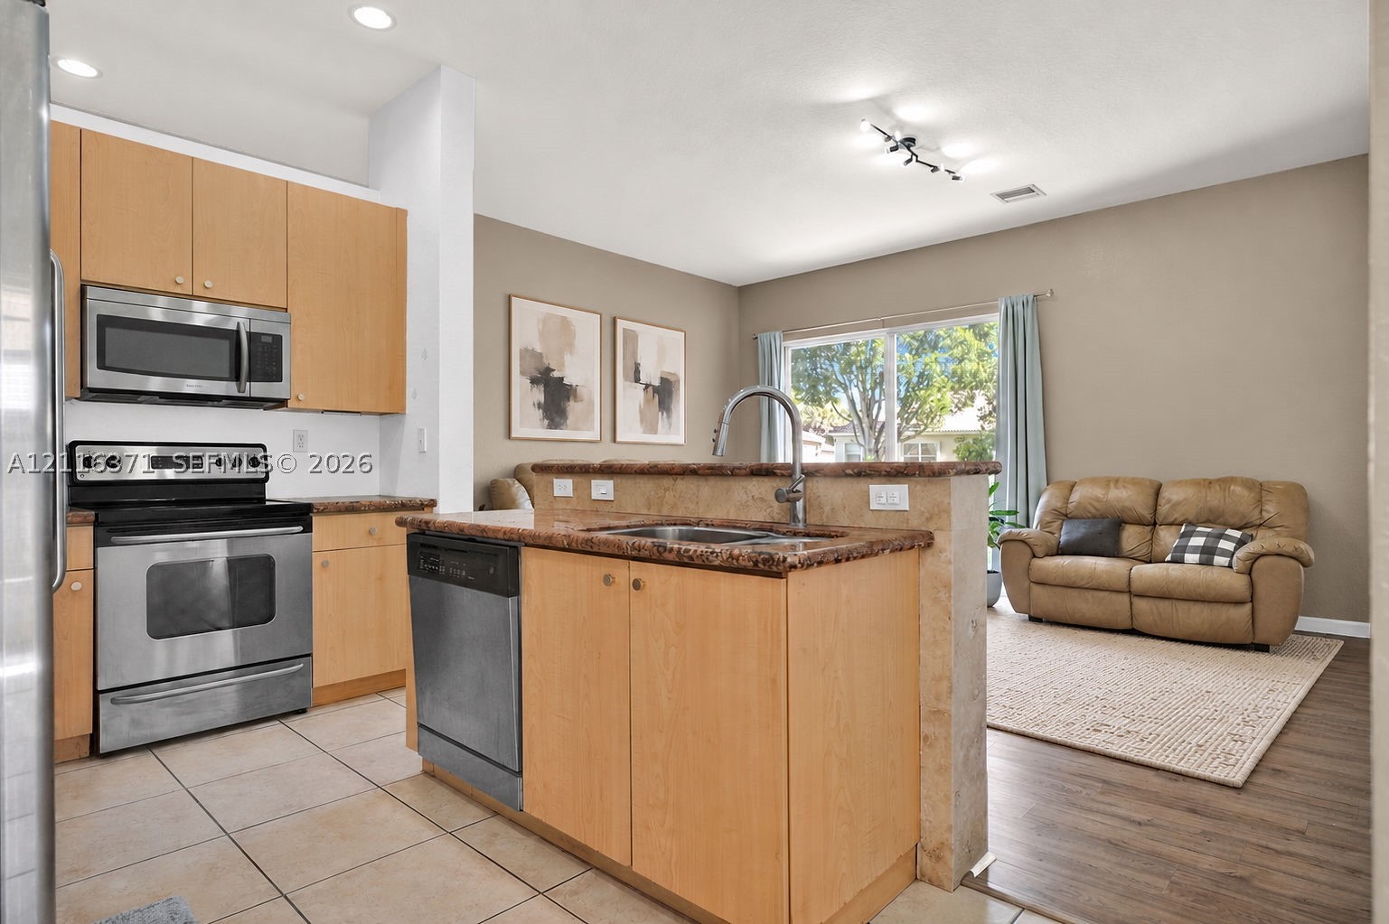
Open-concept area featuring wood-finish flooring, flat-panel cabinetry, a stone-surfaced breakfast bar, recessed lighting, and track lighting
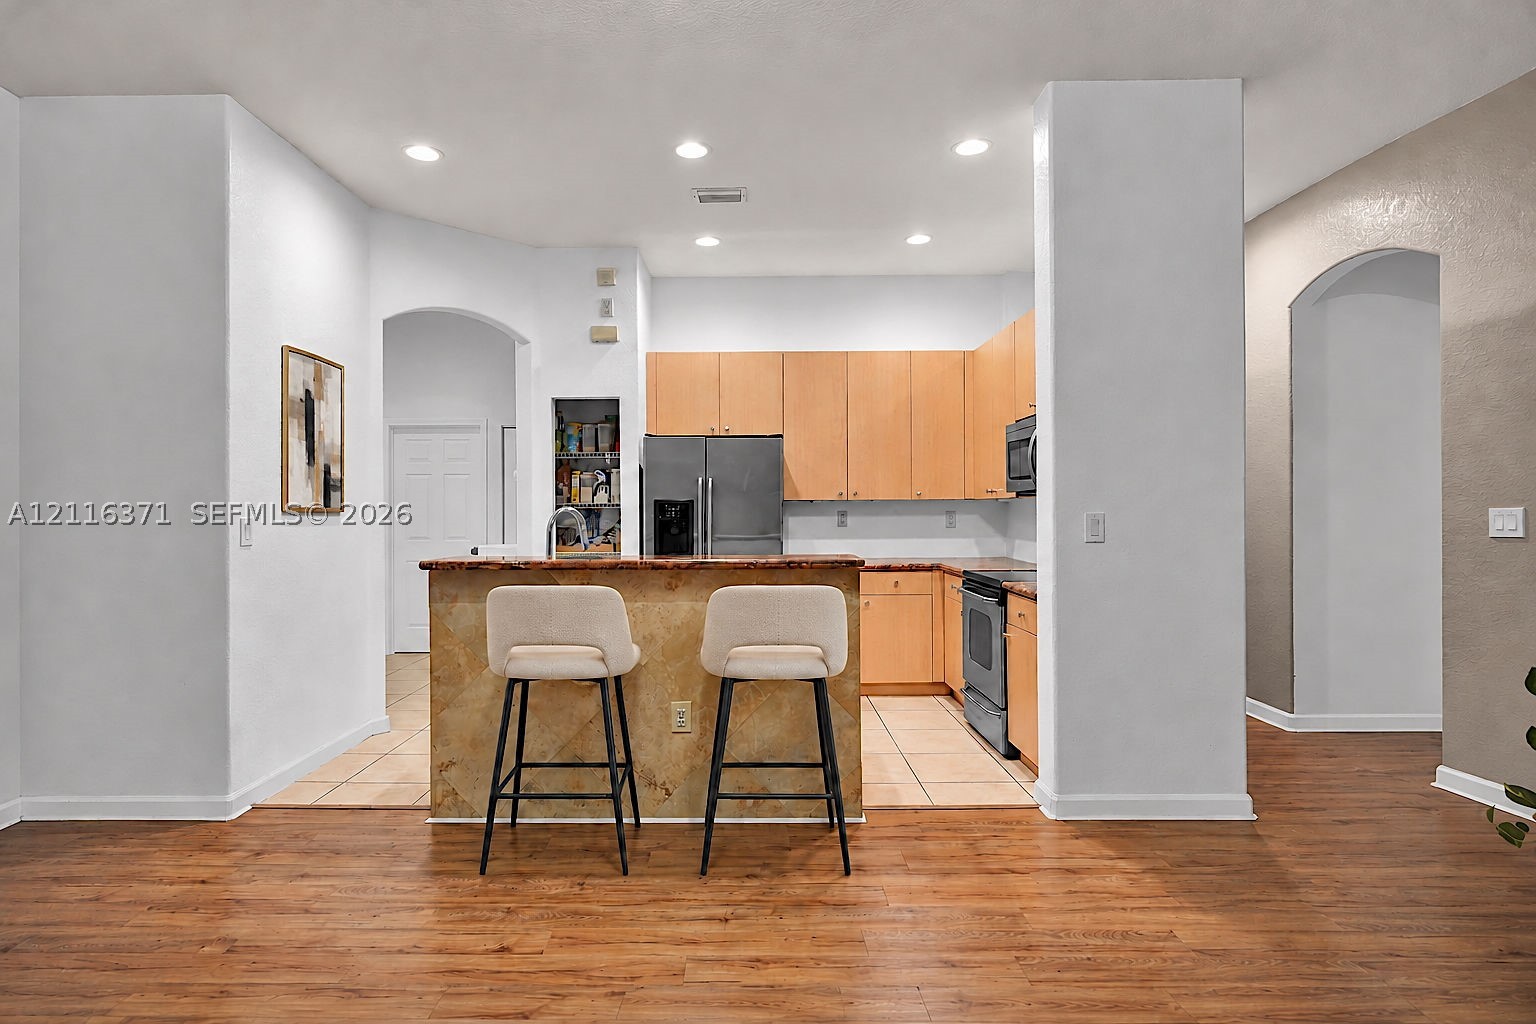
Kitchen featuring light wood-finish cabinetry, a stone-tiled breakfast bar, recessed lighting, and tile flooring
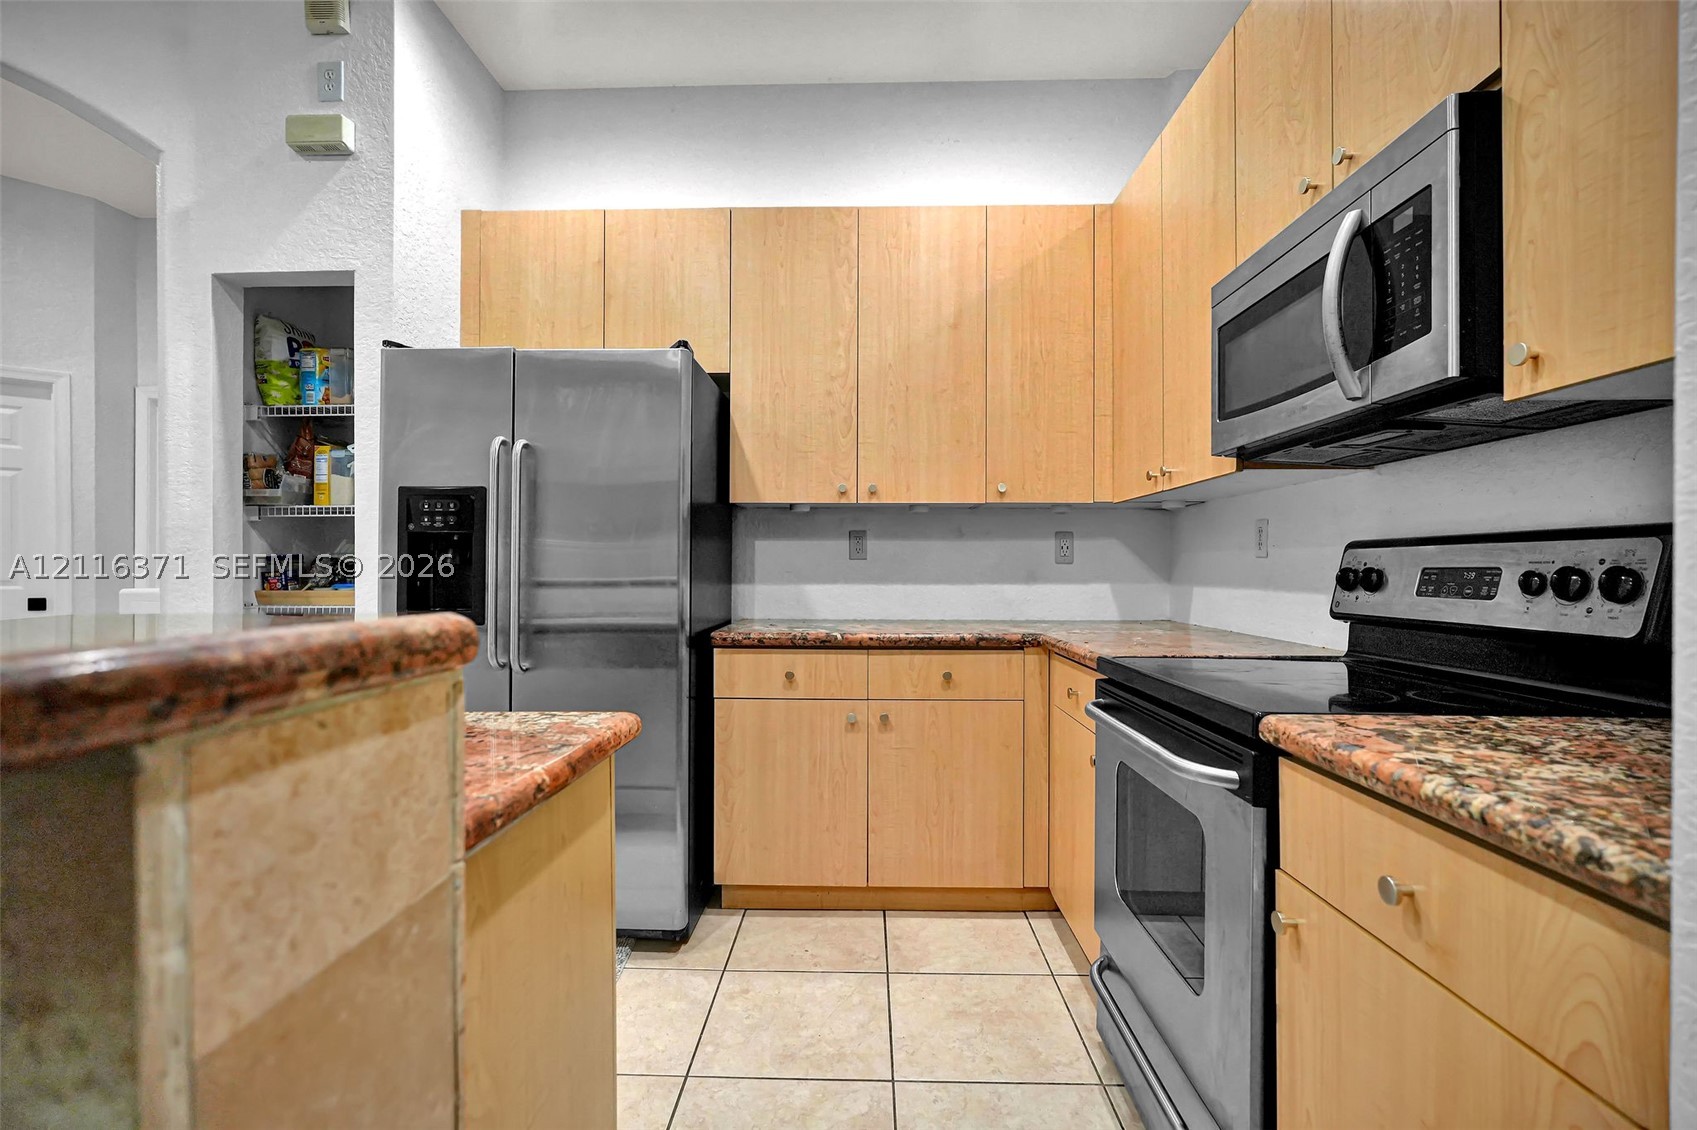
Kitchen featuring light-finish cabinetry, stone-surfaced breakfast bar, built-in microwave, stainless steel refrigerator, and recessed lighting
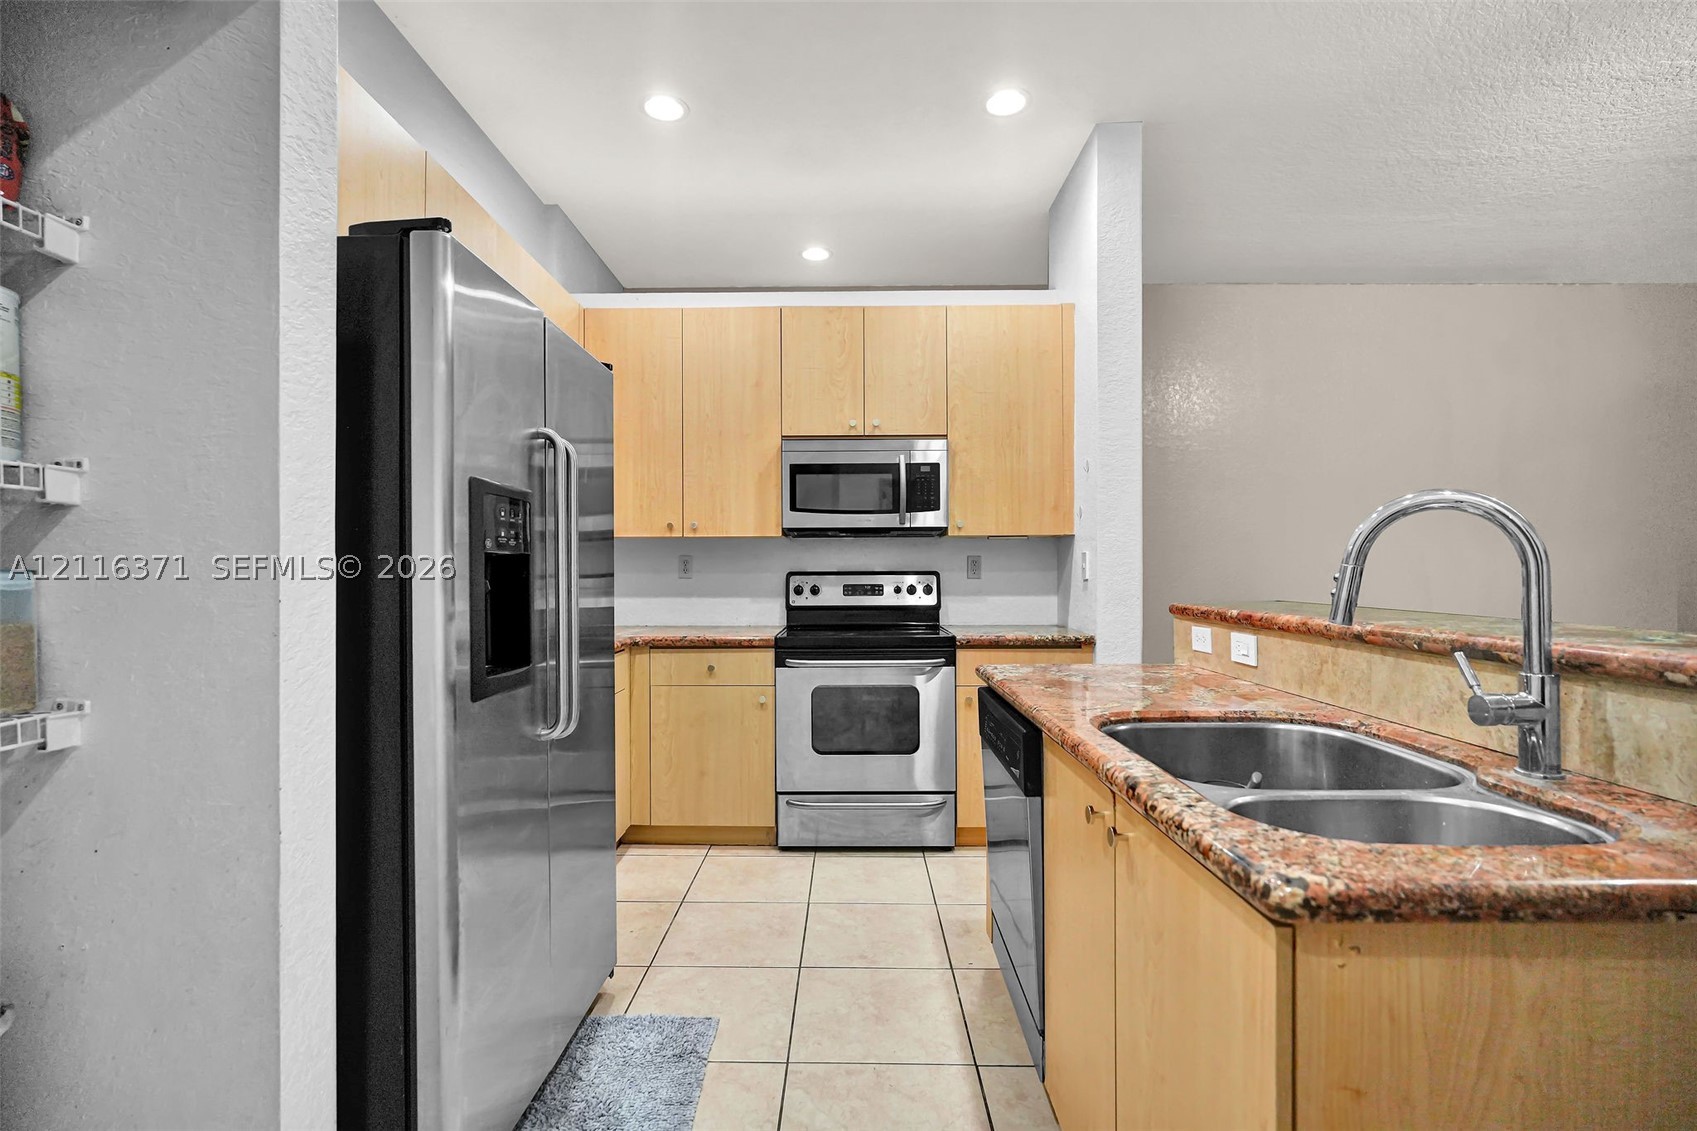
Kitchen featuring light-finish cabinetry, stone-surface countertops, stainless steel appliances, a dual-basin sink with a gooseneck faucet, and tile flooring
Kitchen featuring flat-panel wood cabinetry, stone countertops, stainless steel appliances, ceramic tile flooring, and a walk-in pantry
Kitchen featuring light wood cabinetry, stone-finish countertops, stainless steel appliances, a peninsula with an undermount sink, and neutral tile flooring
Living area featuring wood-finish flooring, sliding glass patio doors, and a multi-bulb directional ceiling light fixture
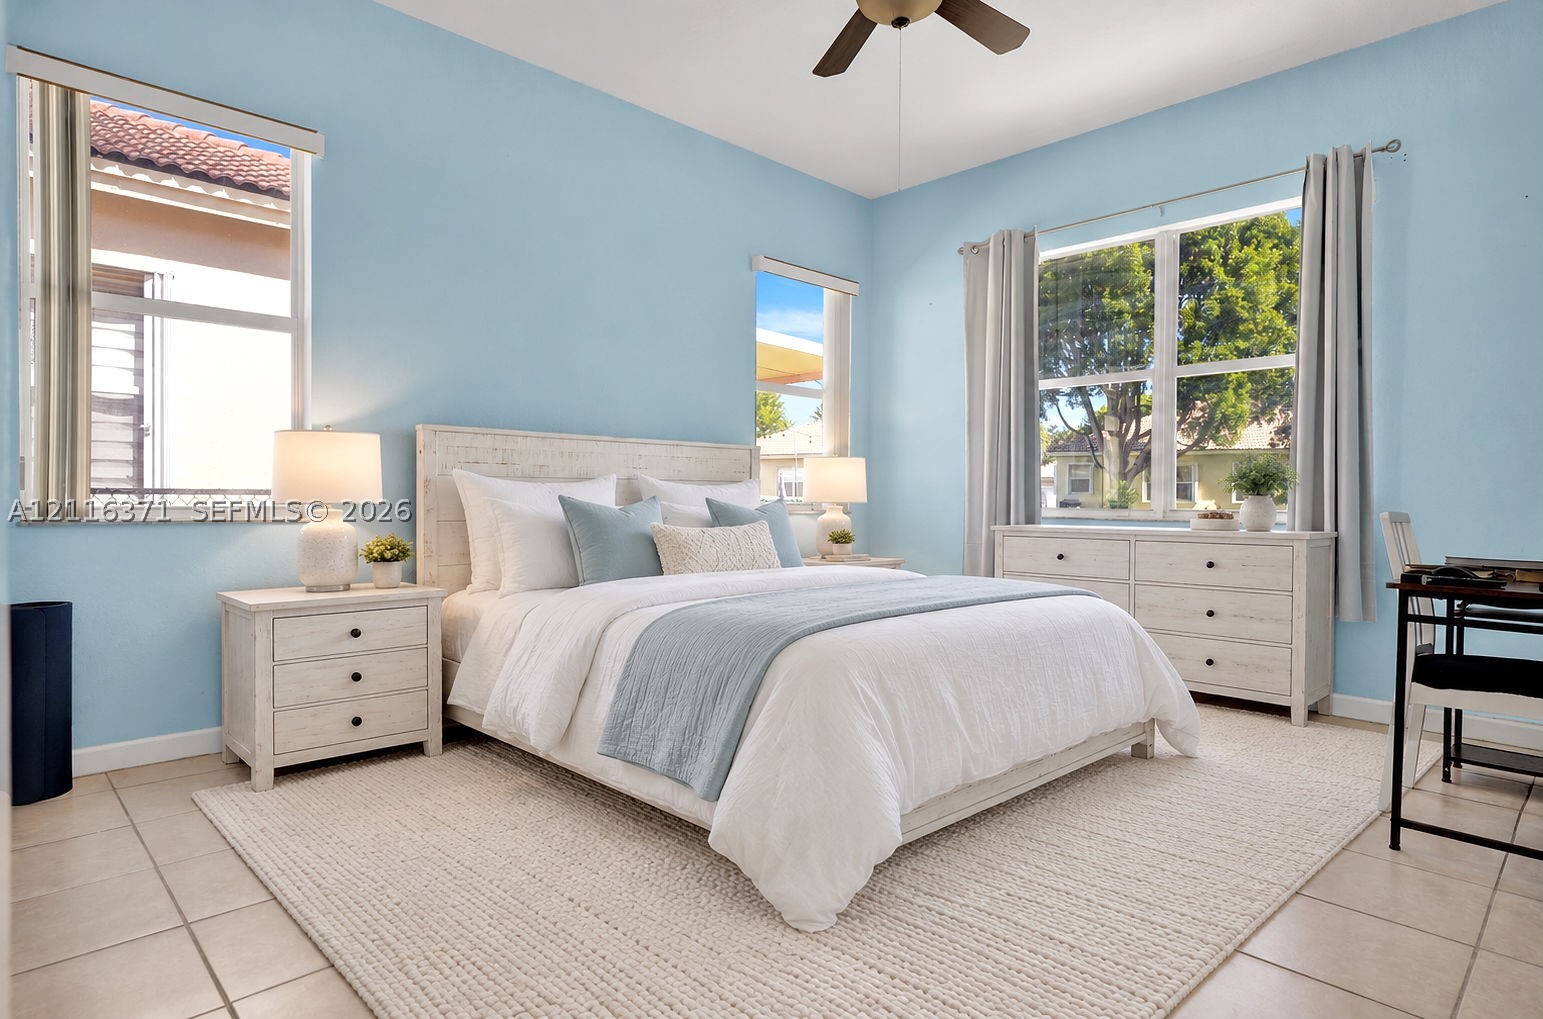
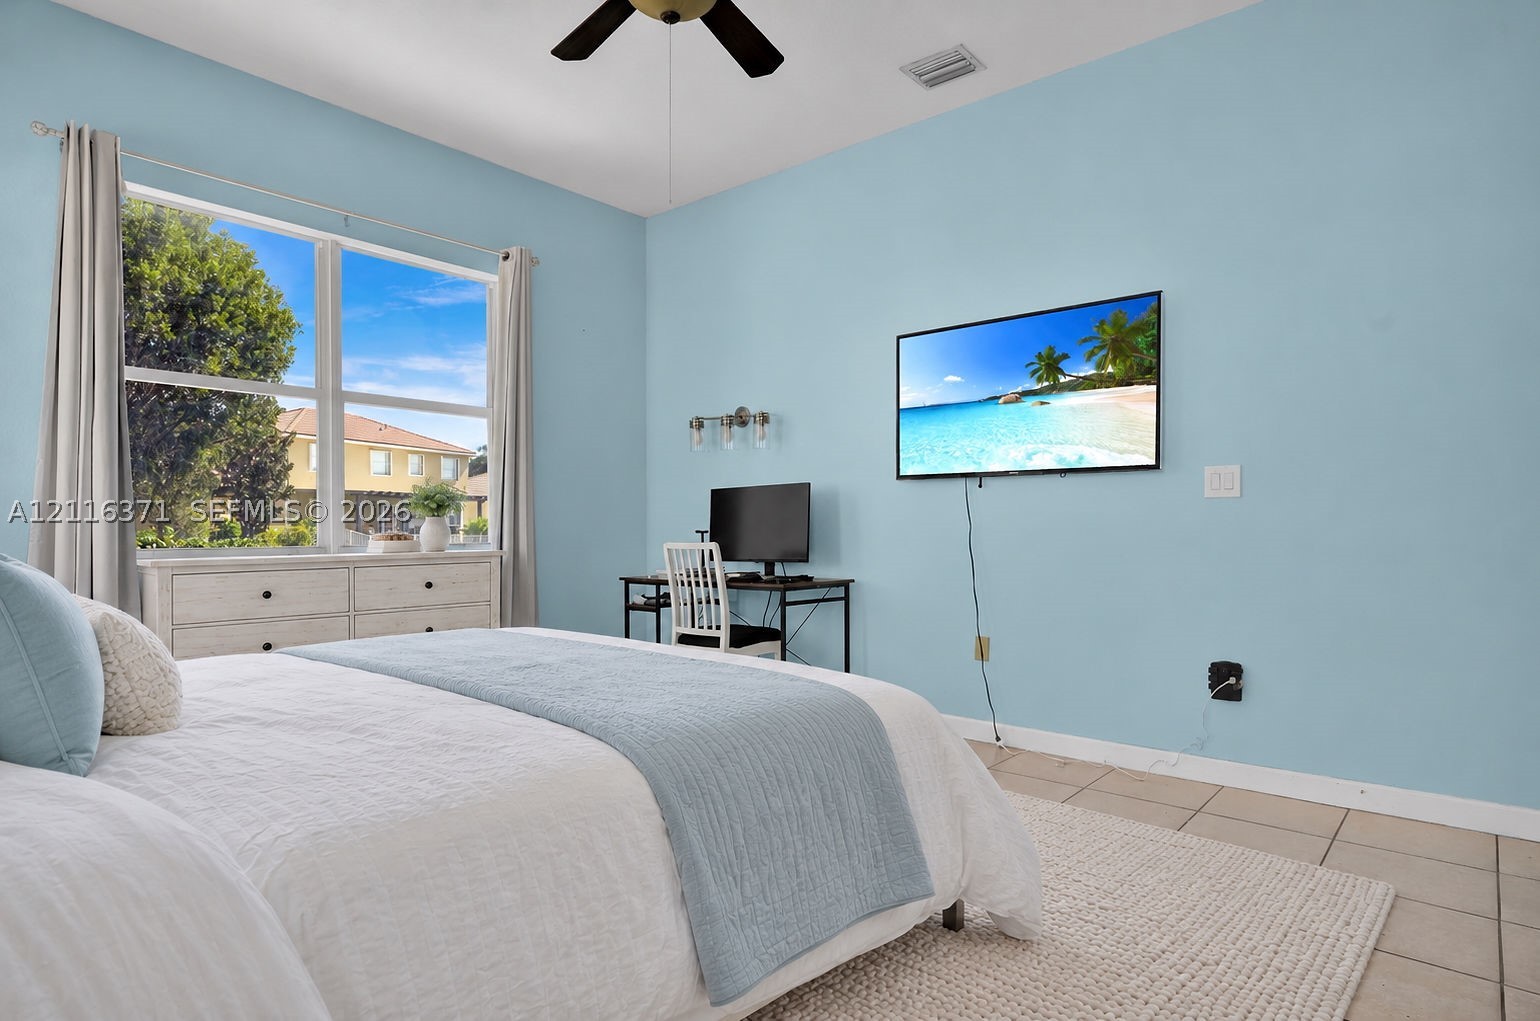
Bedroom featuring light-toned tile flooring, three large windows, and a ceiling fan with integrated lighting
Bedroom featuring large windows, neutral tile flooring, and a ceiling fan
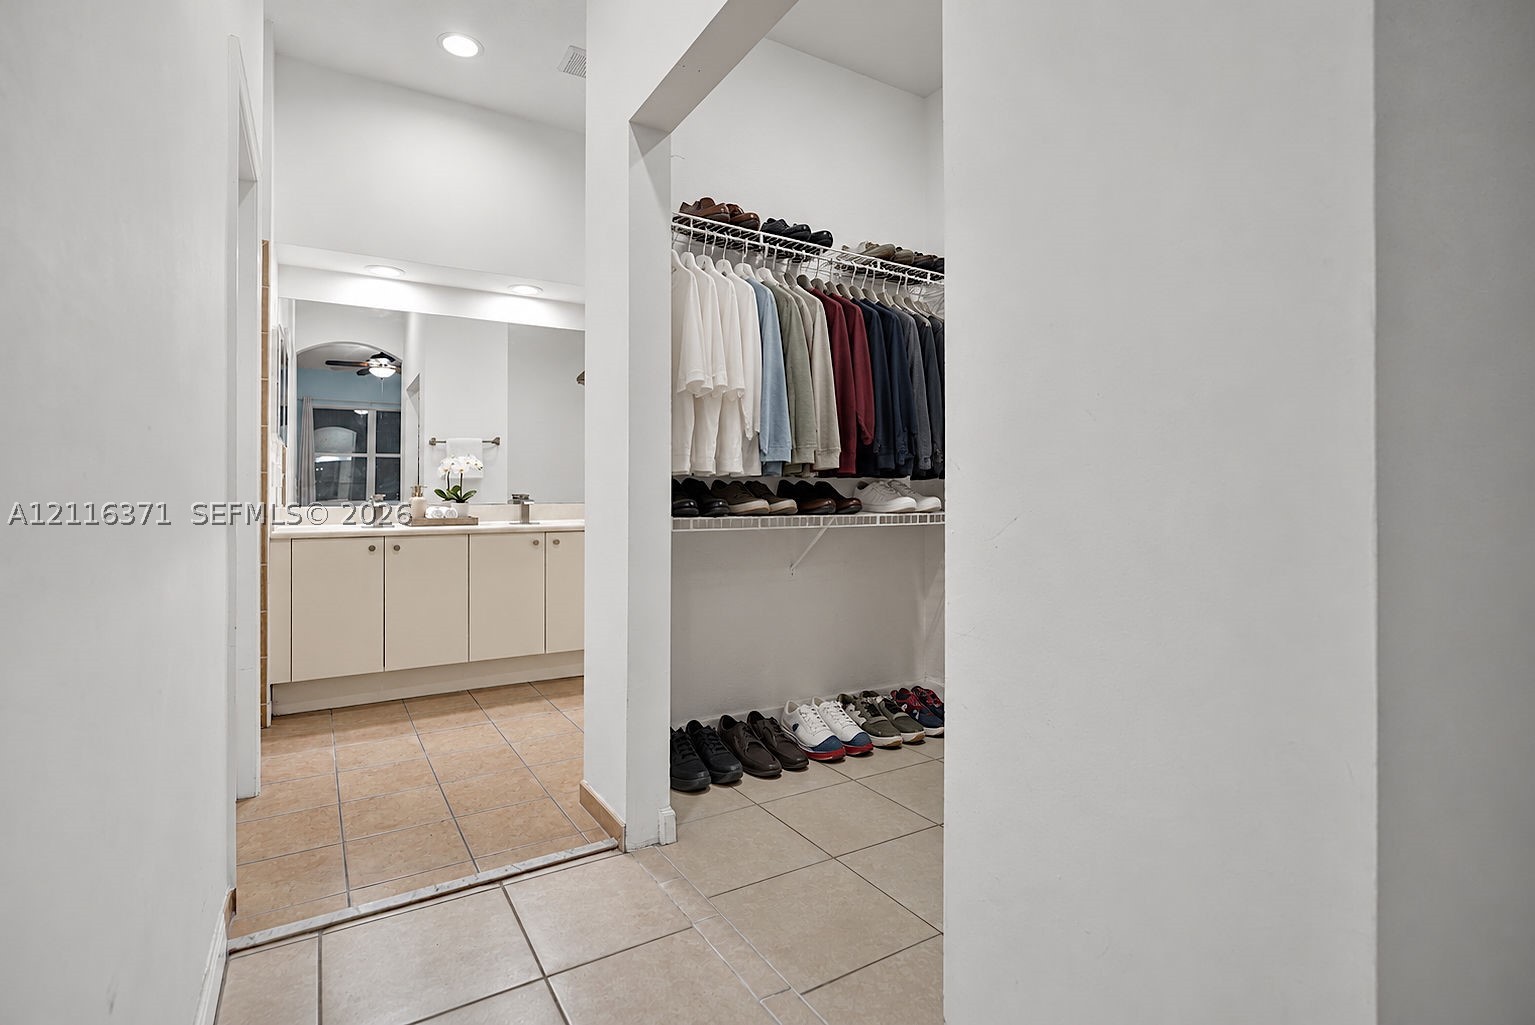
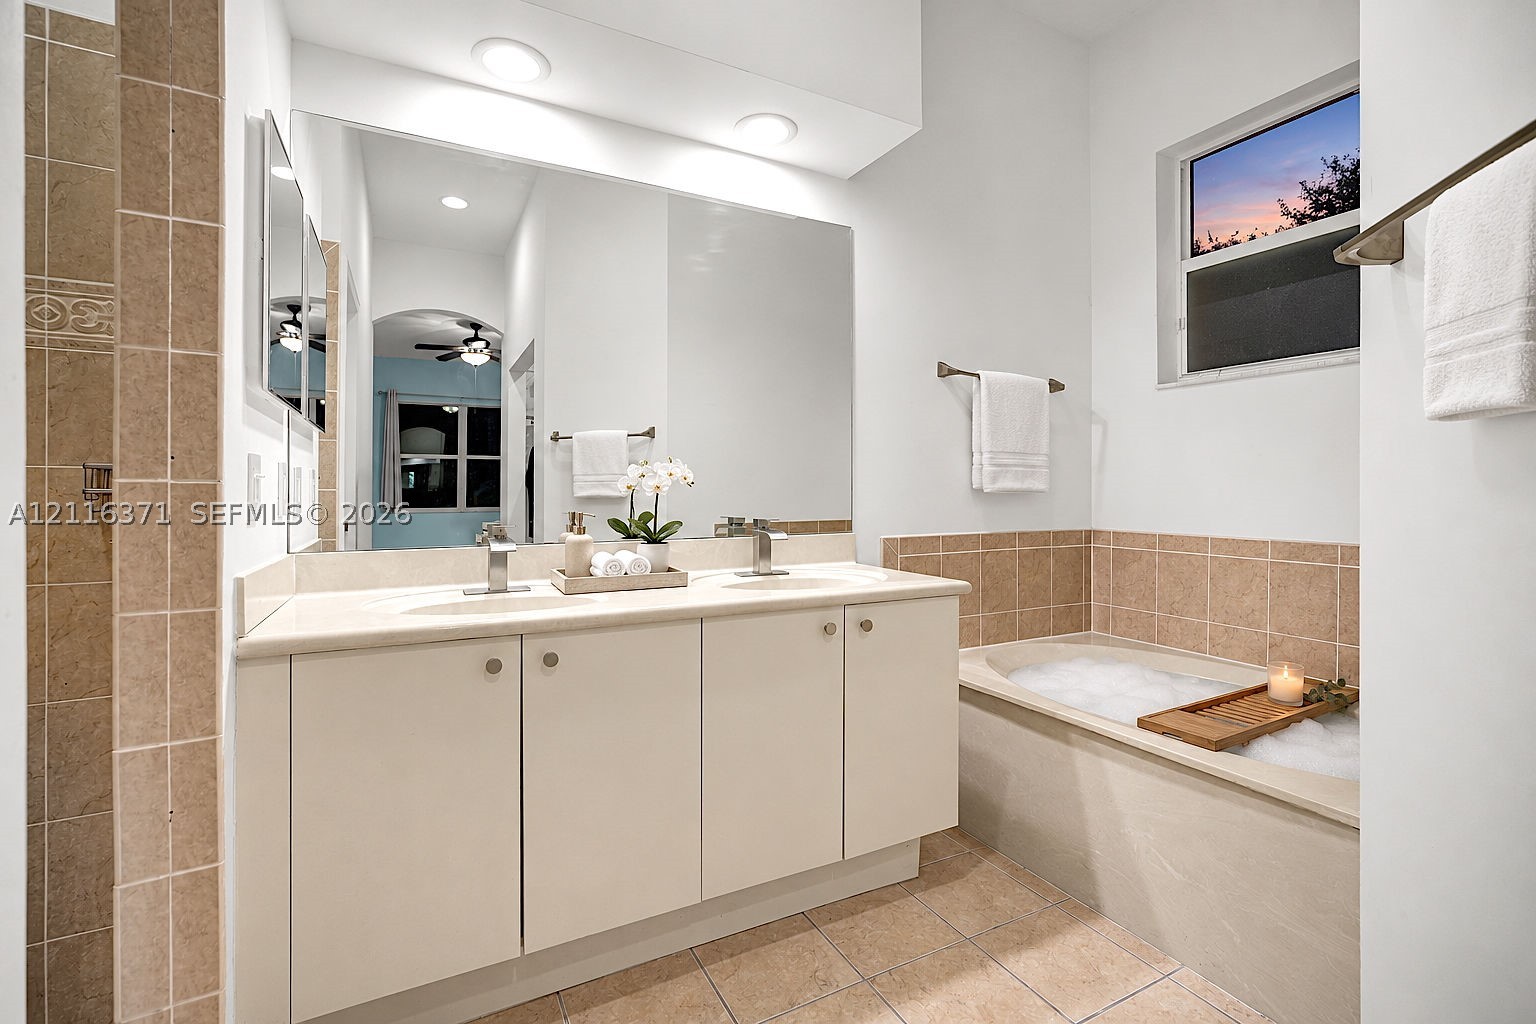
Walk-in closet featuring tiered wire shelving and ceramic tile flooring, with an entry into a bathroom containing a dual-sink vanity with cabinetry and an expansive wall-mounted mirror
Double vanity featuring neutral-toned cabinetry, light-colored countertops, dual undermount sinks, and a full-width mirror, complemented by a tiled soaking tub surround and recessed lighting
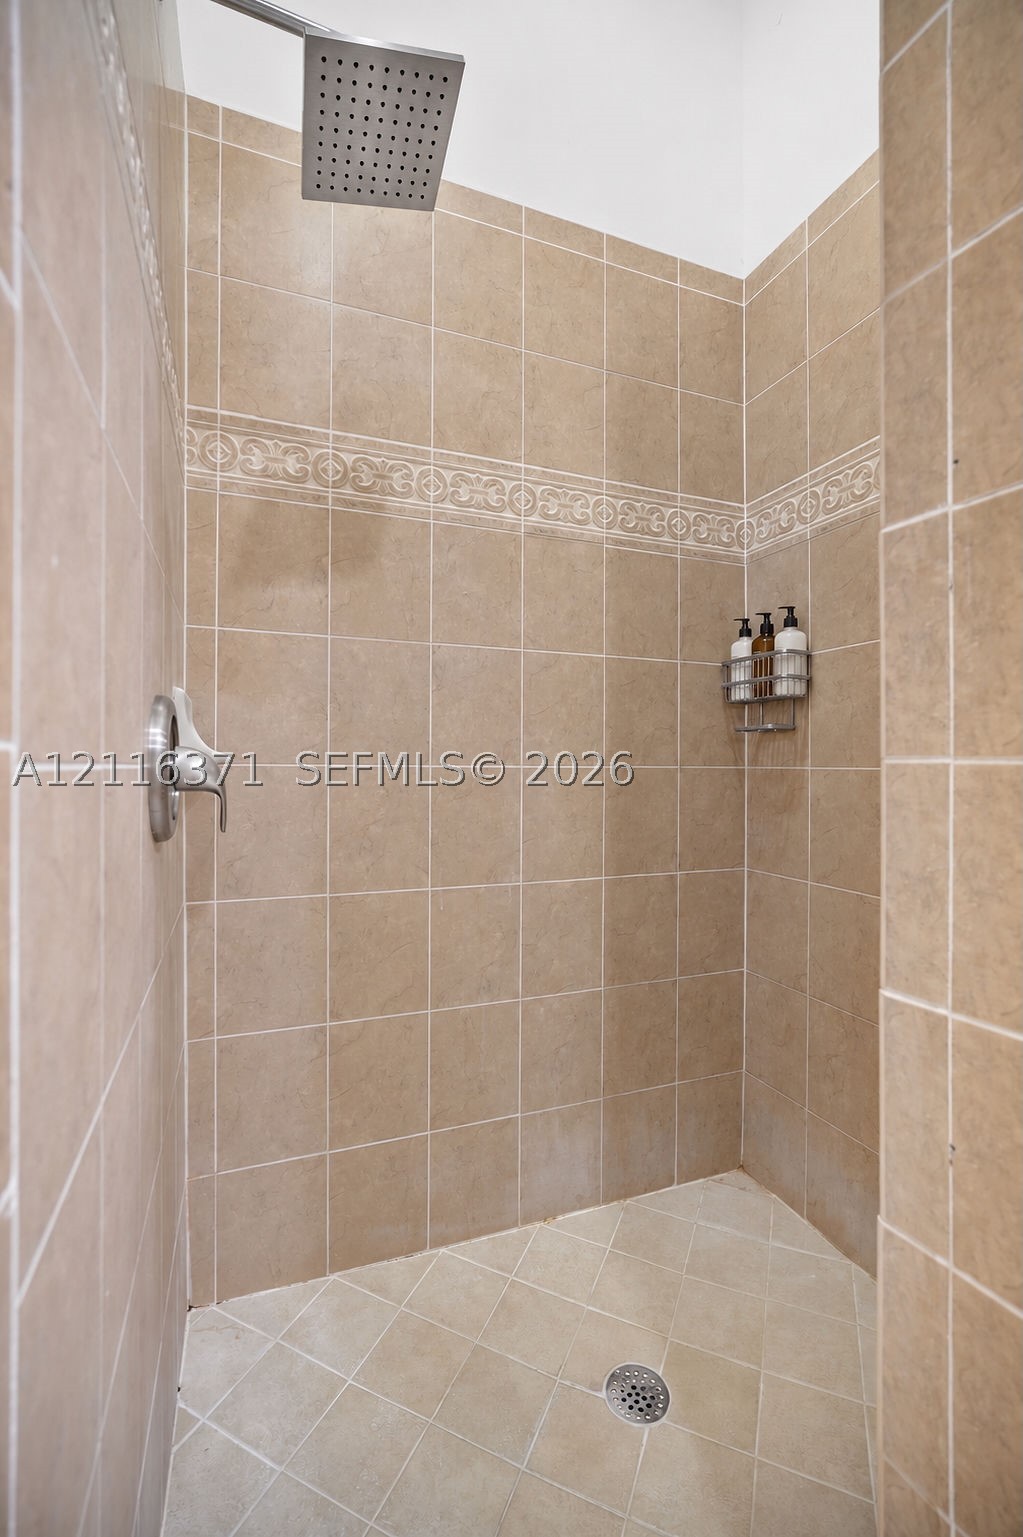
Walk-in shower featuring ceramic wall and floor tile, decorative tile inlay, a square rainfall showerhead, and a single-handle pressure-balance valve
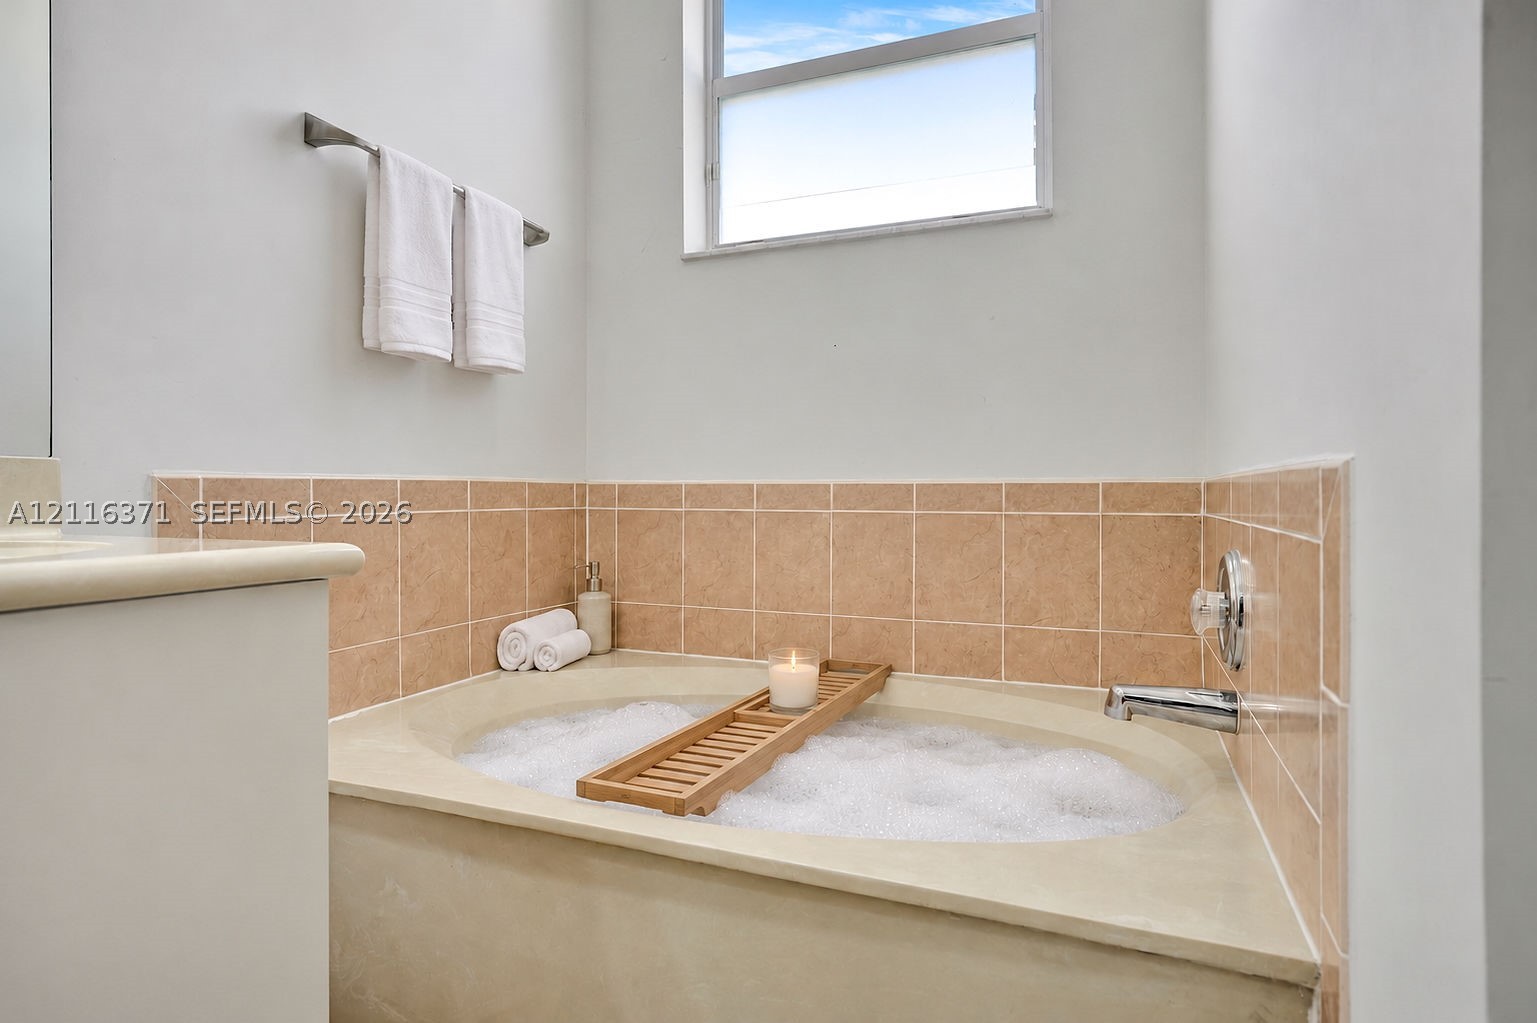
Built-in soaking tub with a tiled surround, chrome faucet fixtures, and an integrated window
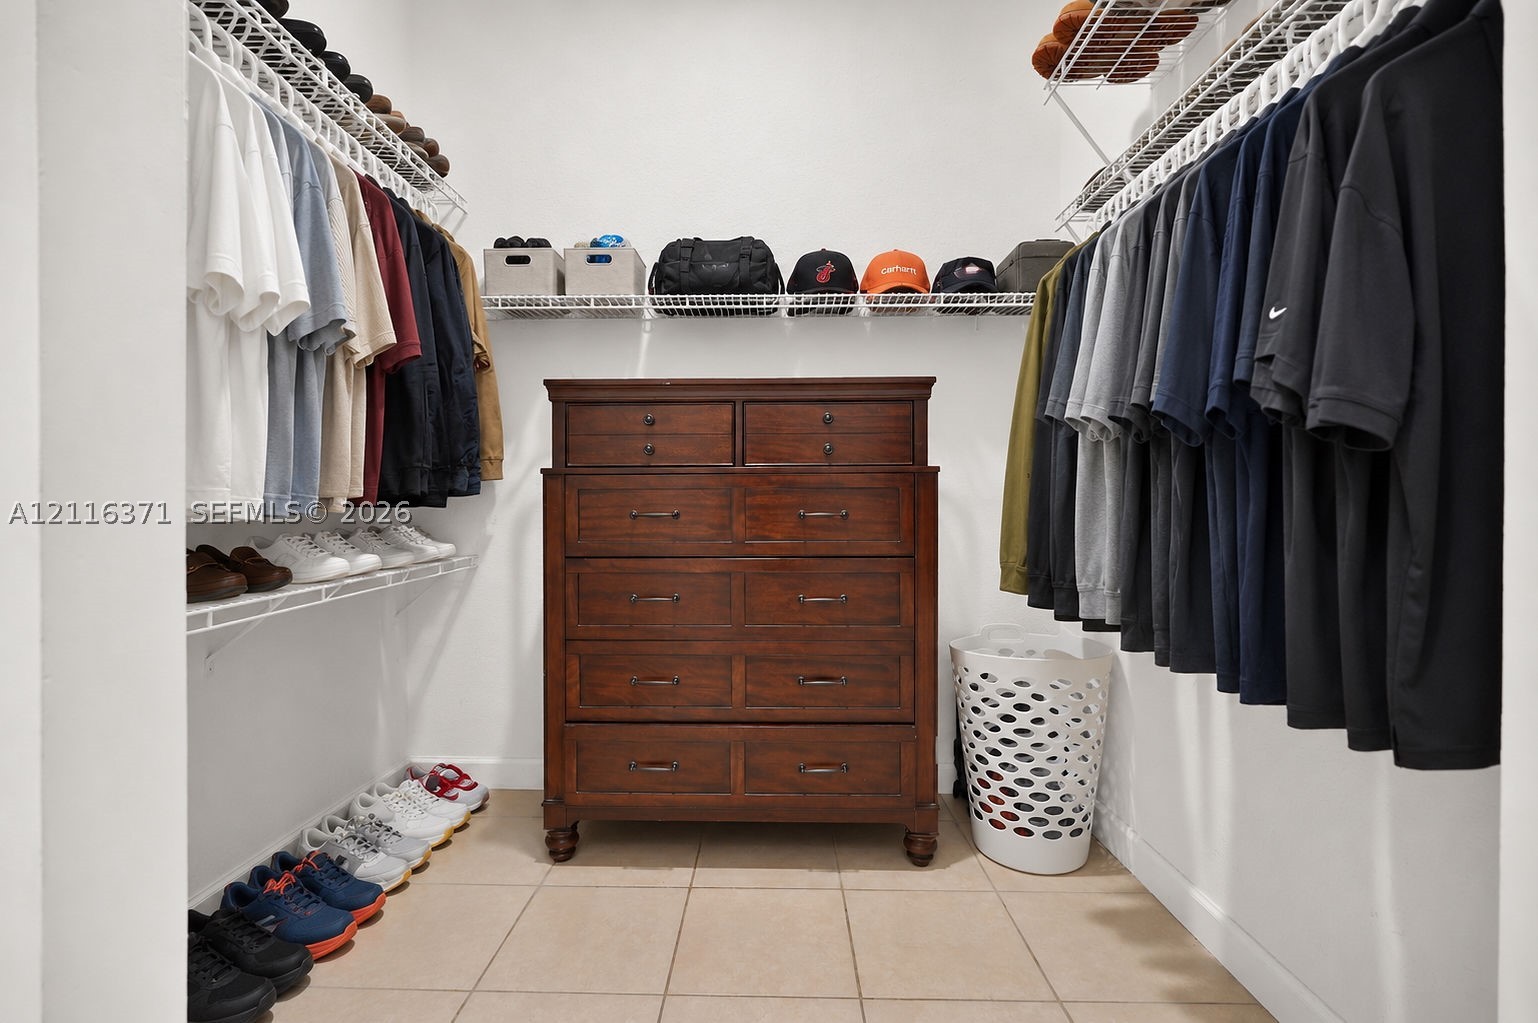
Walk-in closet featuring multi-tiered wire shelving and tile flooring
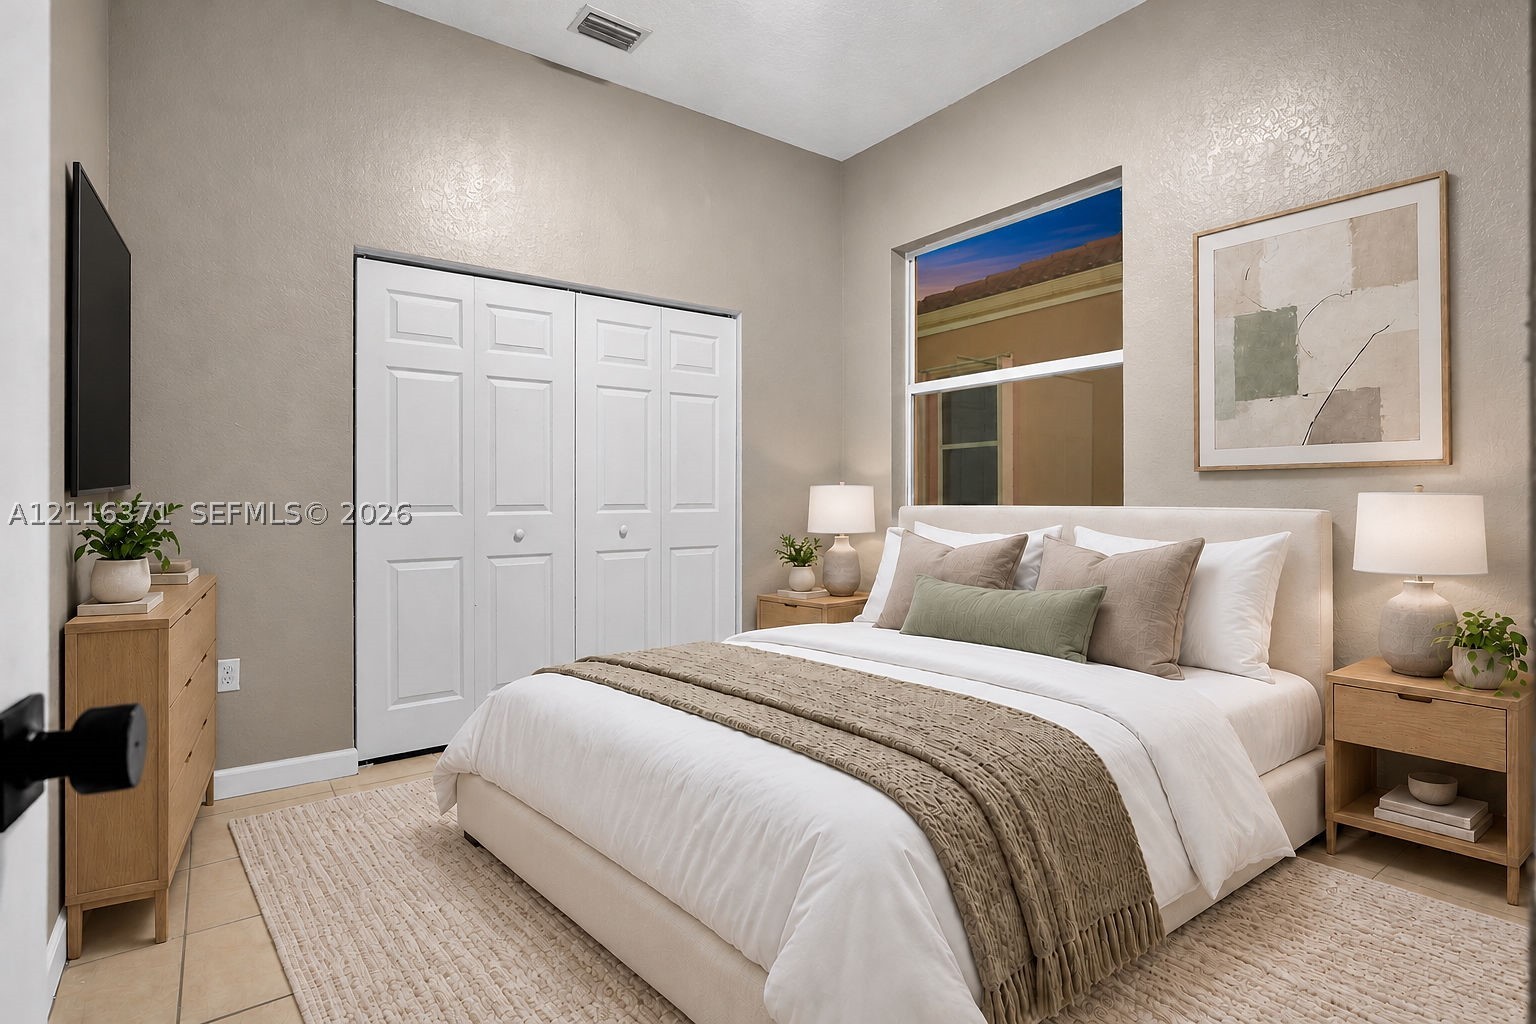
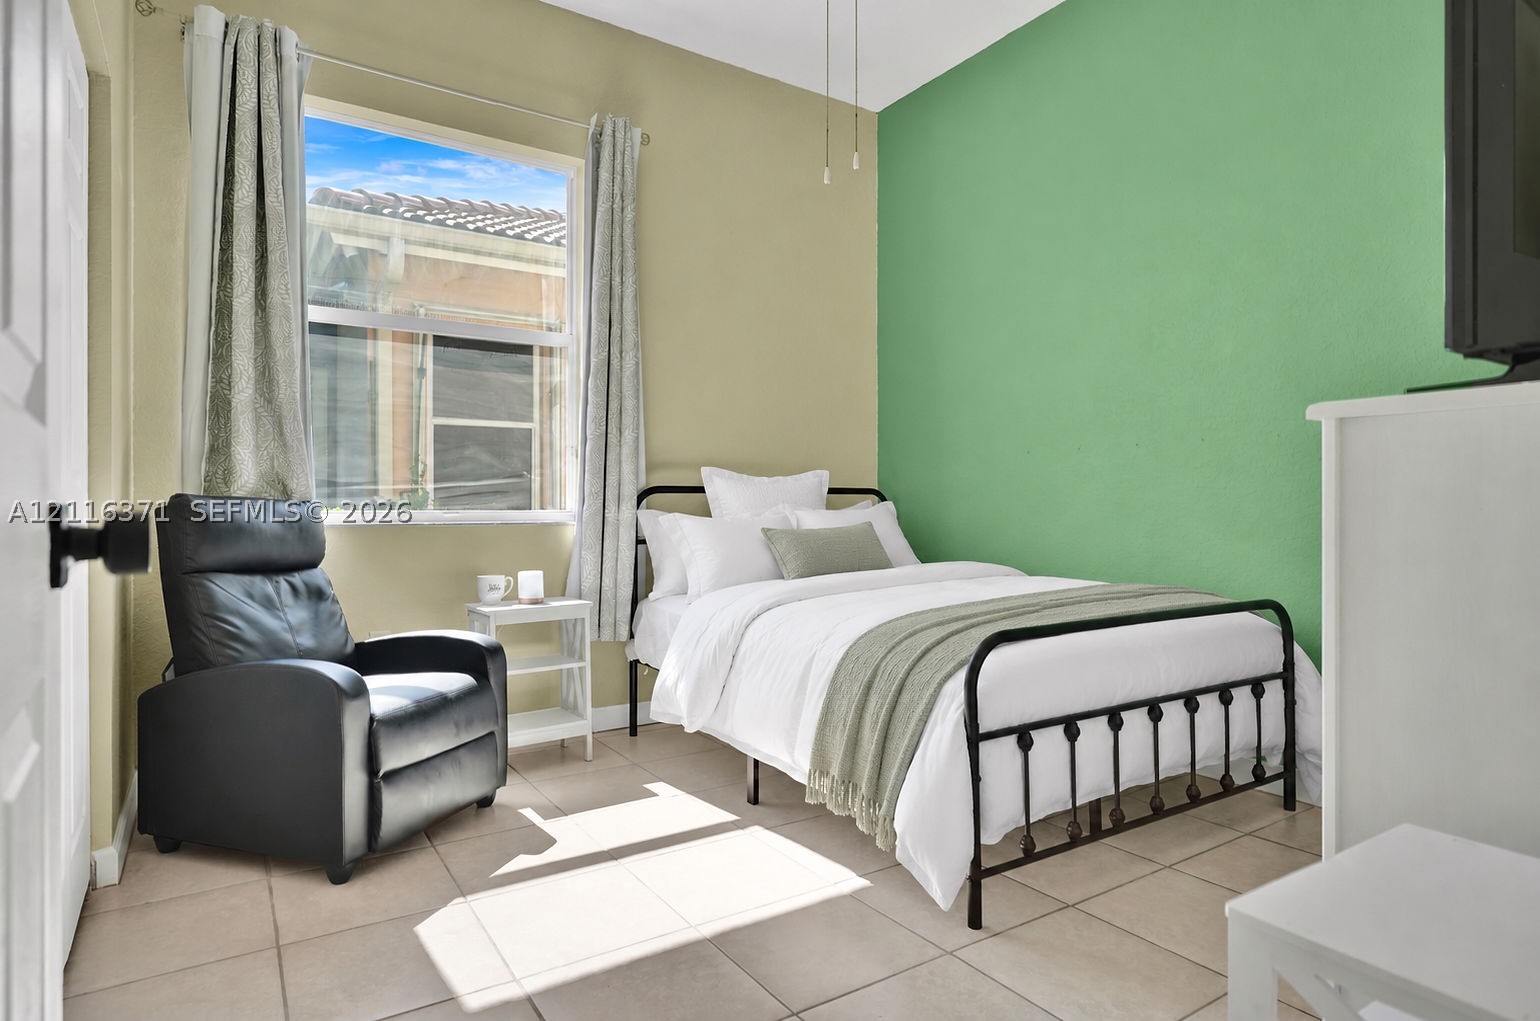
High-ceiling bedroom featuring neutral-toned walls, tile flooring, and double-panel sliding closet doors
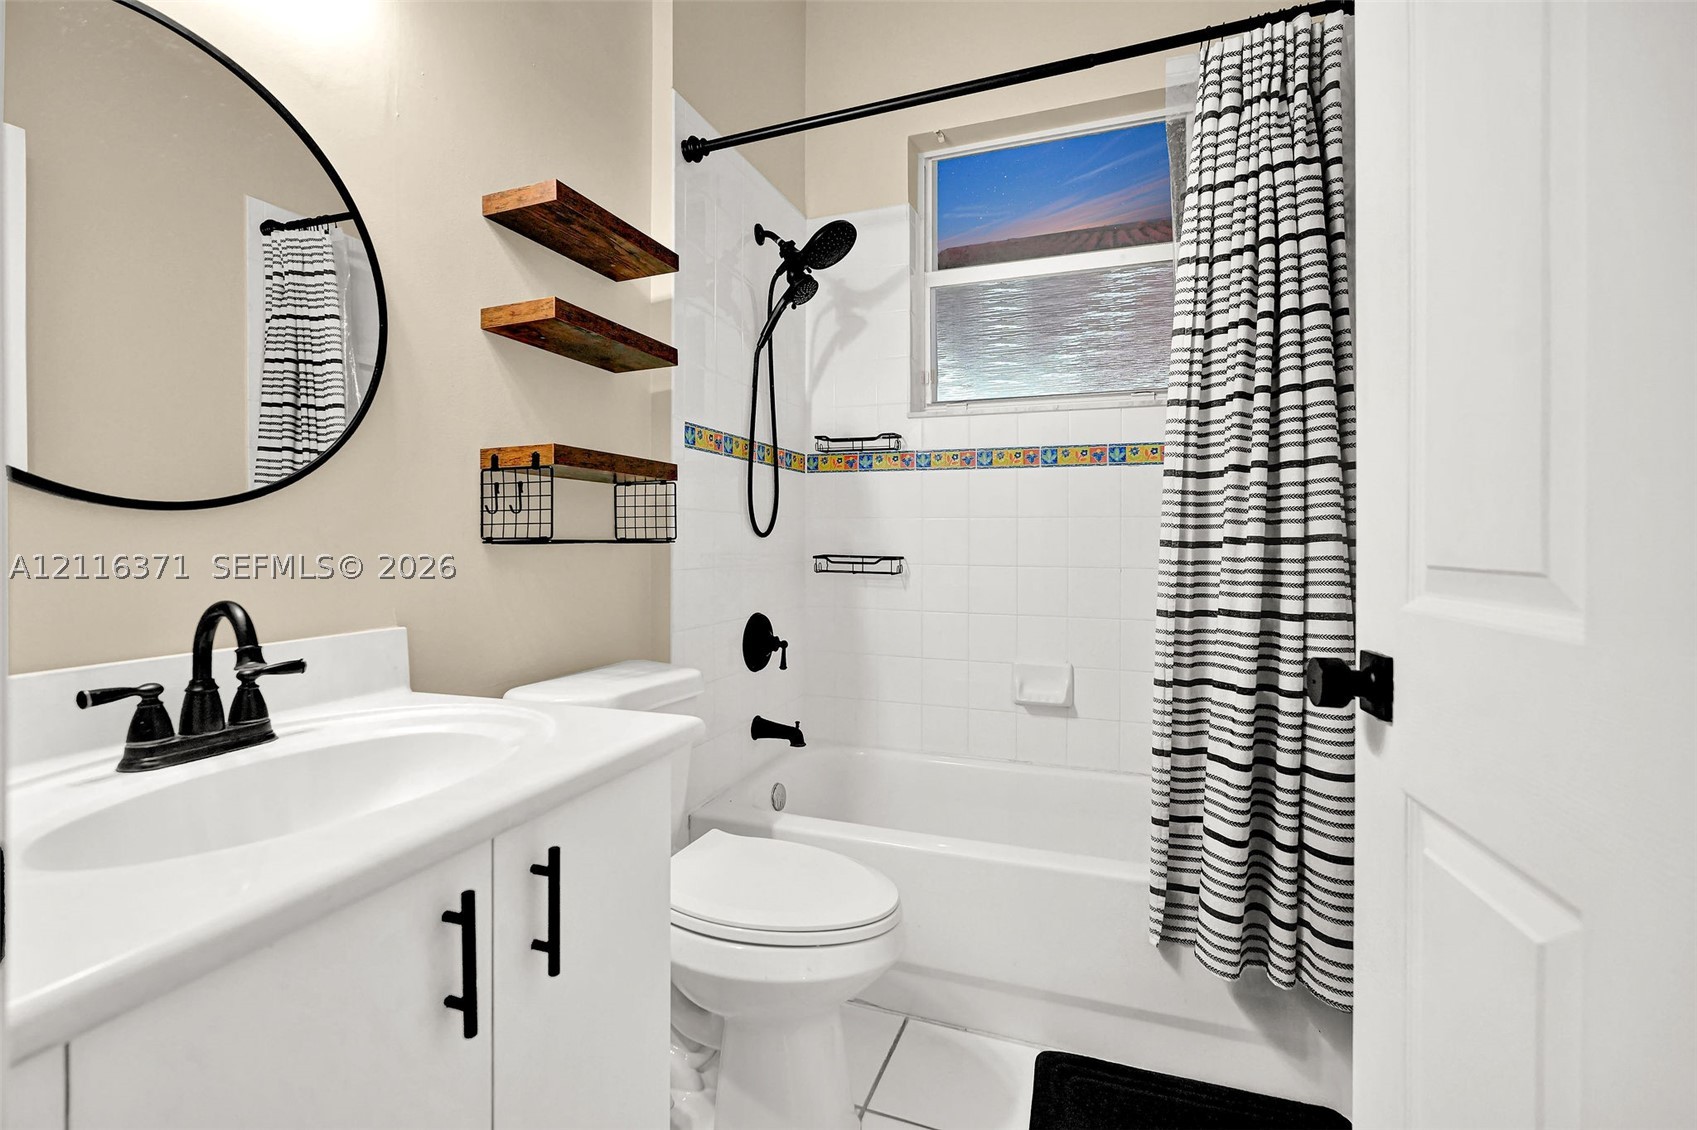
Bathroom featuring a white vanity cabinet with matte black hardware, a circular wall-mounted mirror, tiered wood-finish wall shelving, and a tub-shower combination with a matte black rainfall showerhead
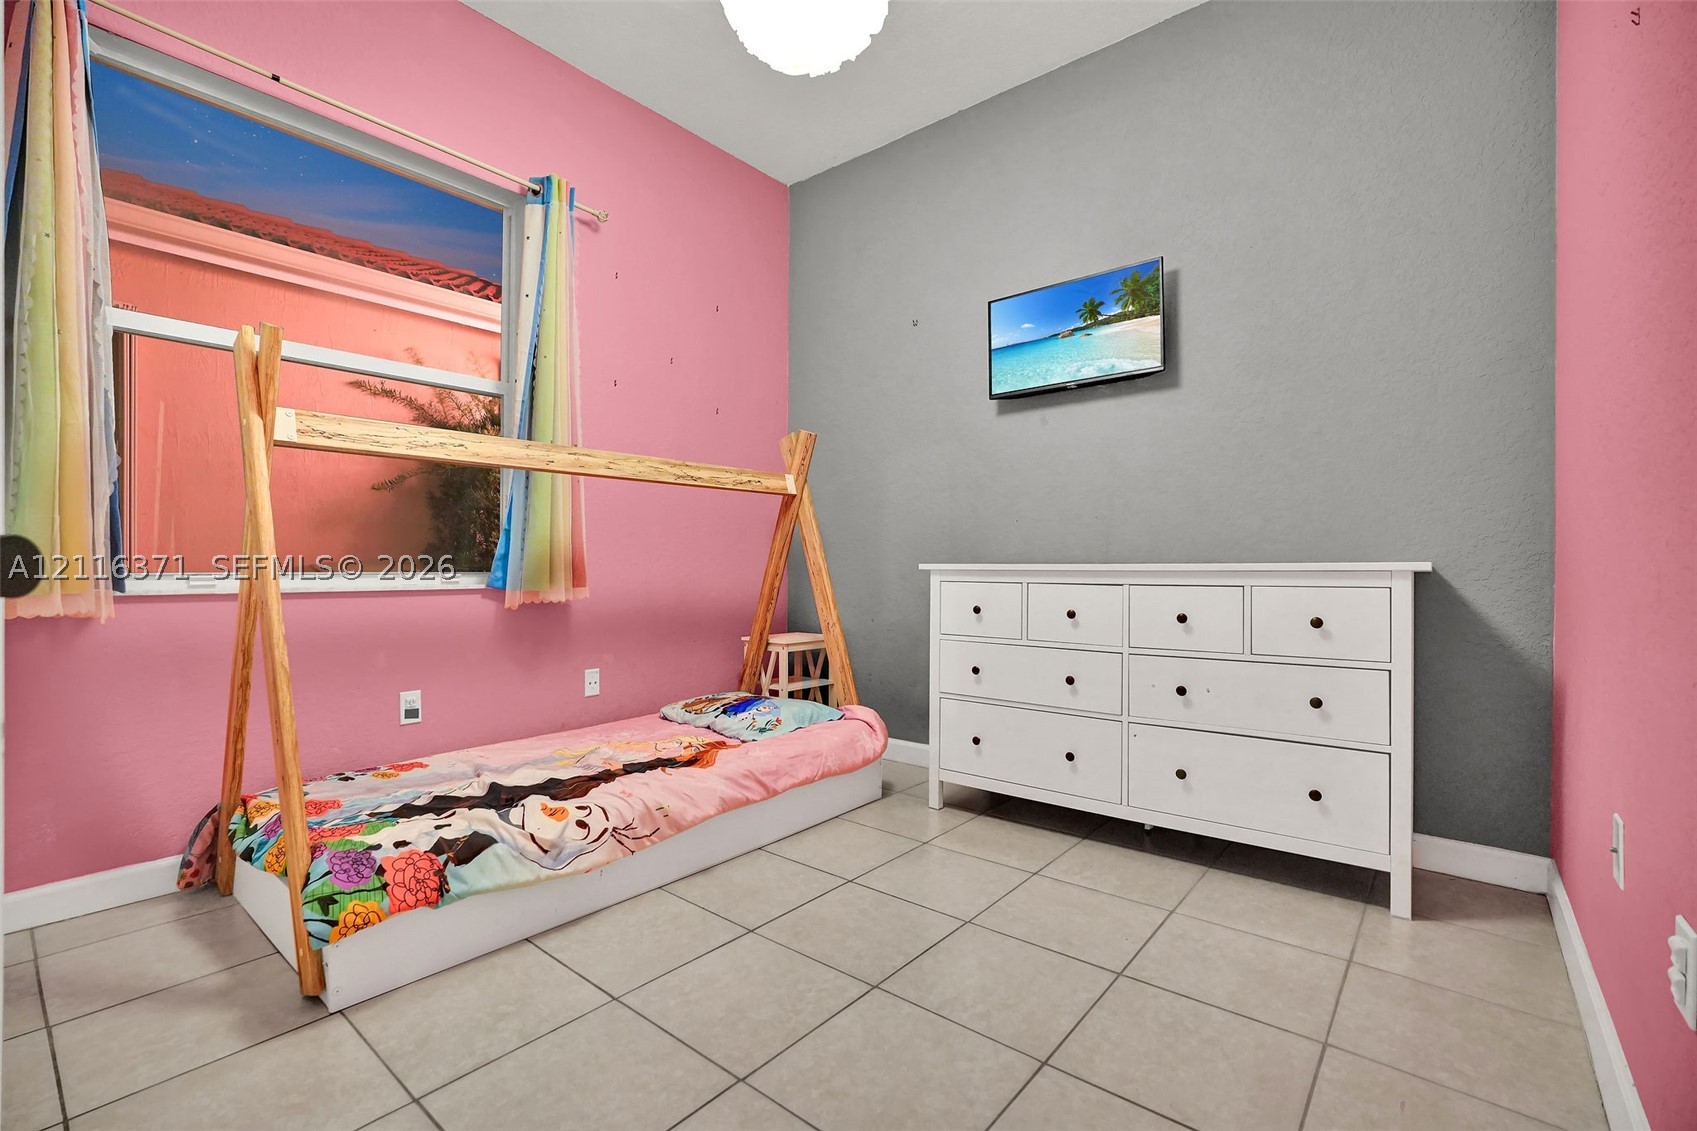
Room featuring neutral tile flooring, a large window, and a prominent grey accent wall
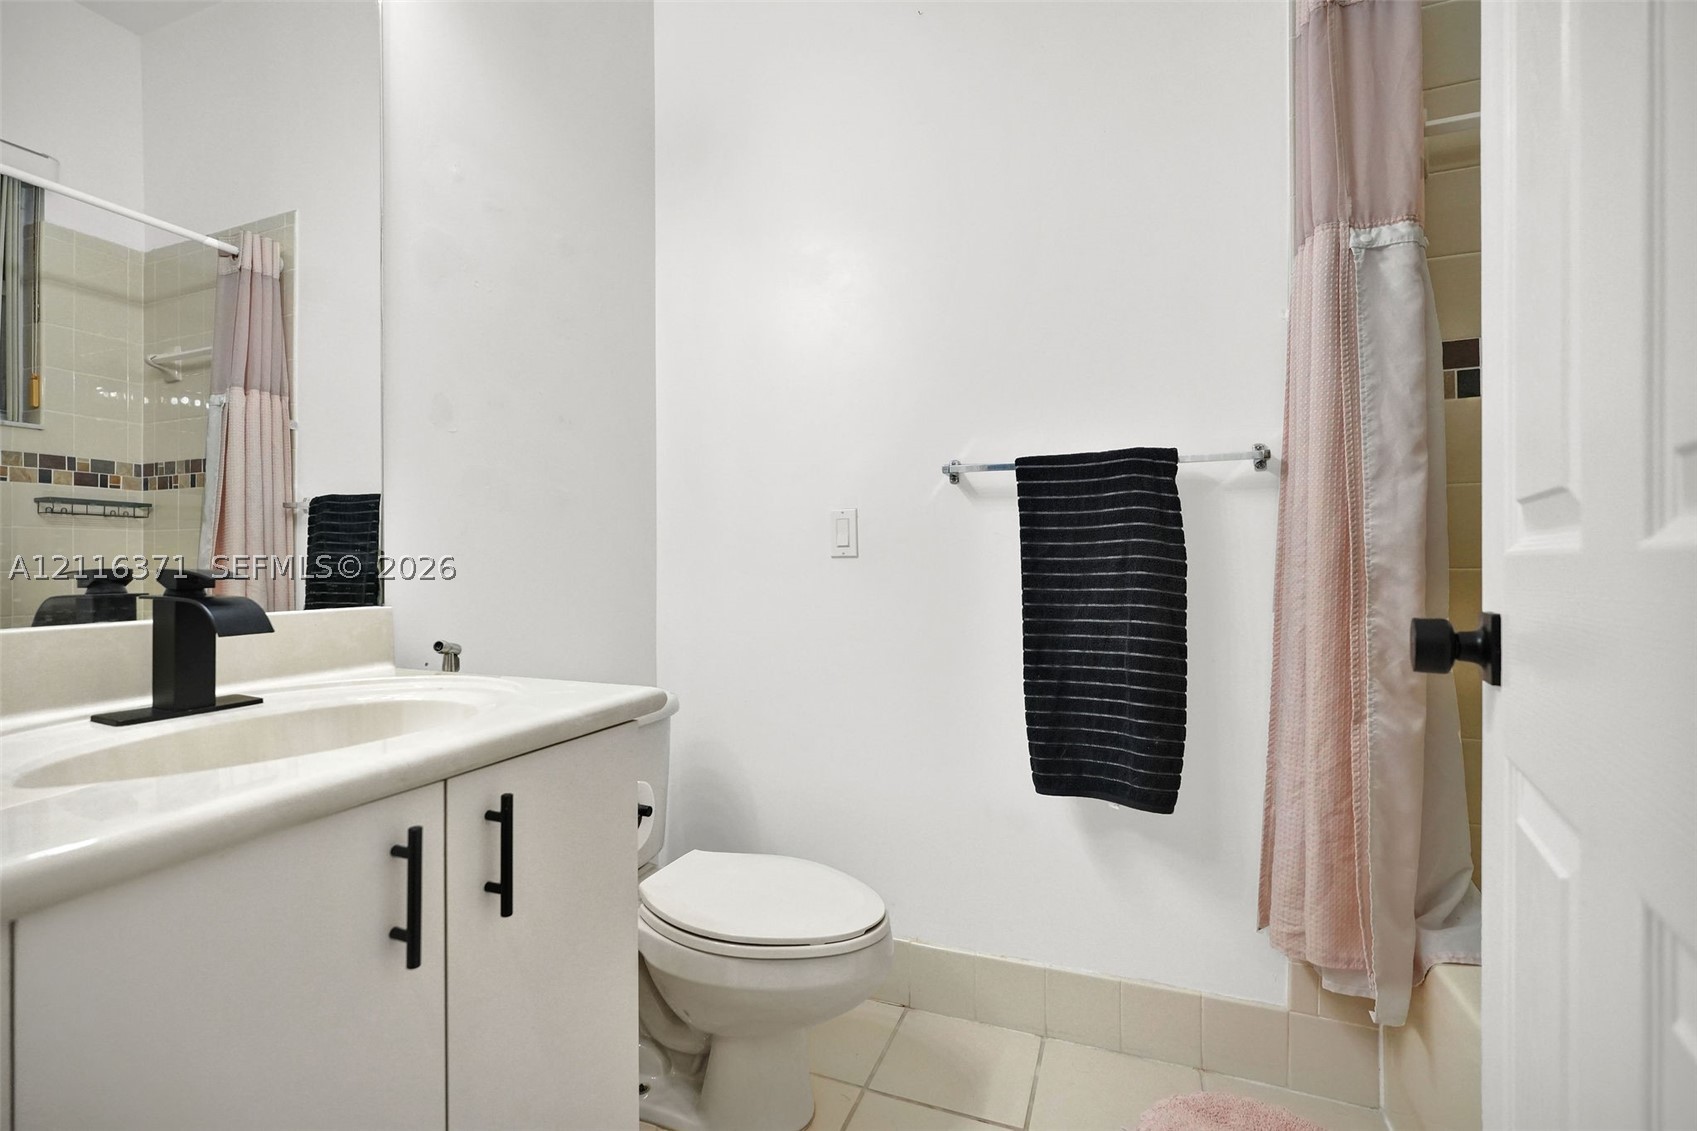
Bathroom featuring a vanity with a light-toned countertop, undermount sink, and matte black hardware, accompanied by a tub-shower combination with tiled surround
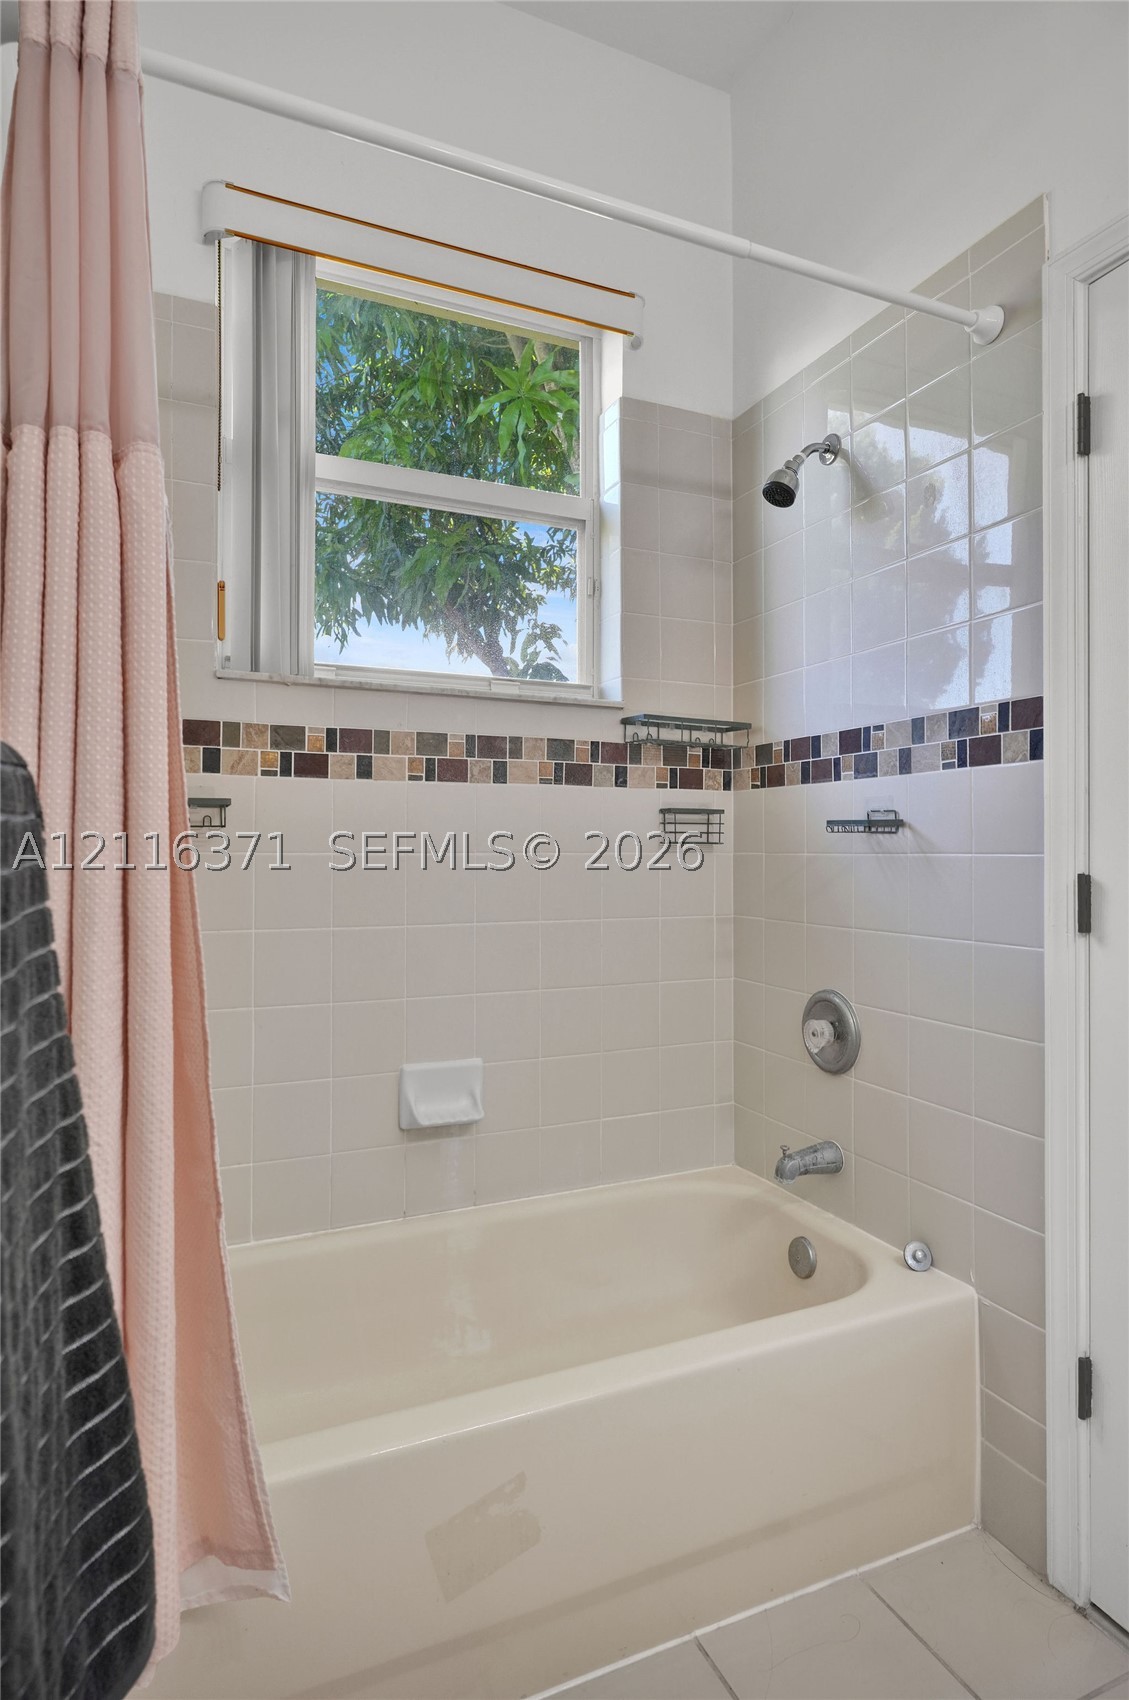
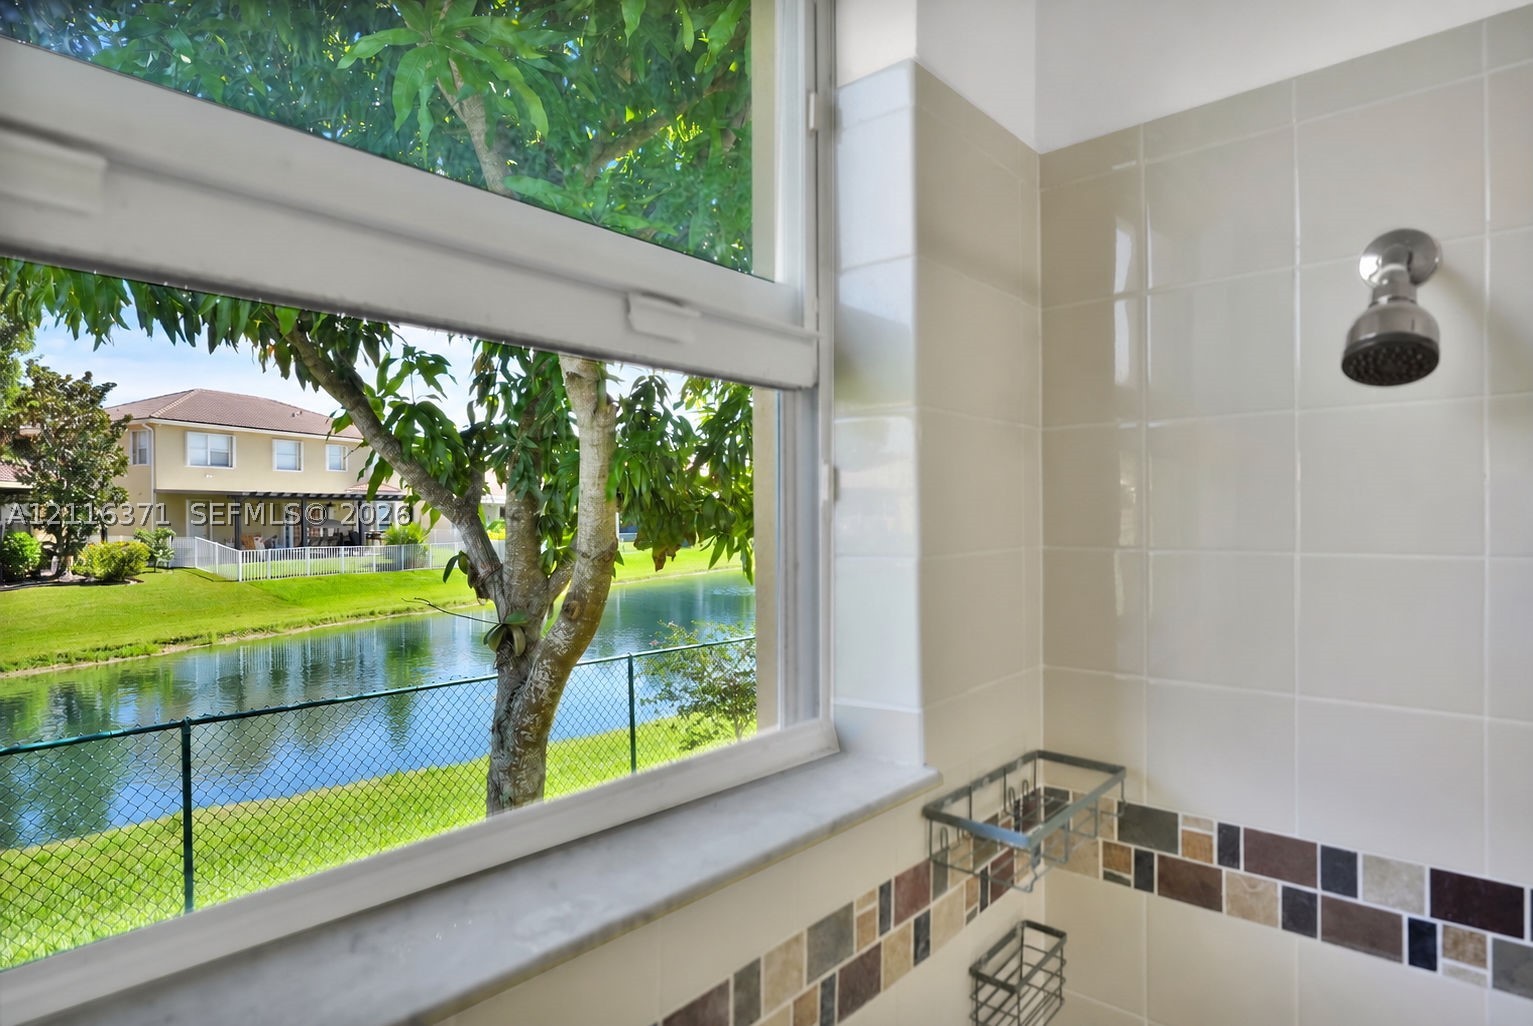
Bathtub and shower combination featuring neutral ceramic wall tiling with a multi-toned mosaic accent border and a window providing natural light
Shower stall featuring large-format ceramic wall tile, a decorative multi-tone stone accent border, a polished stone windowsill, and a built-in wire caddy
Neutral-toned interior space featuring light-colored ceramic tile flooring, a dual-tone accent wall, and a single-pane window
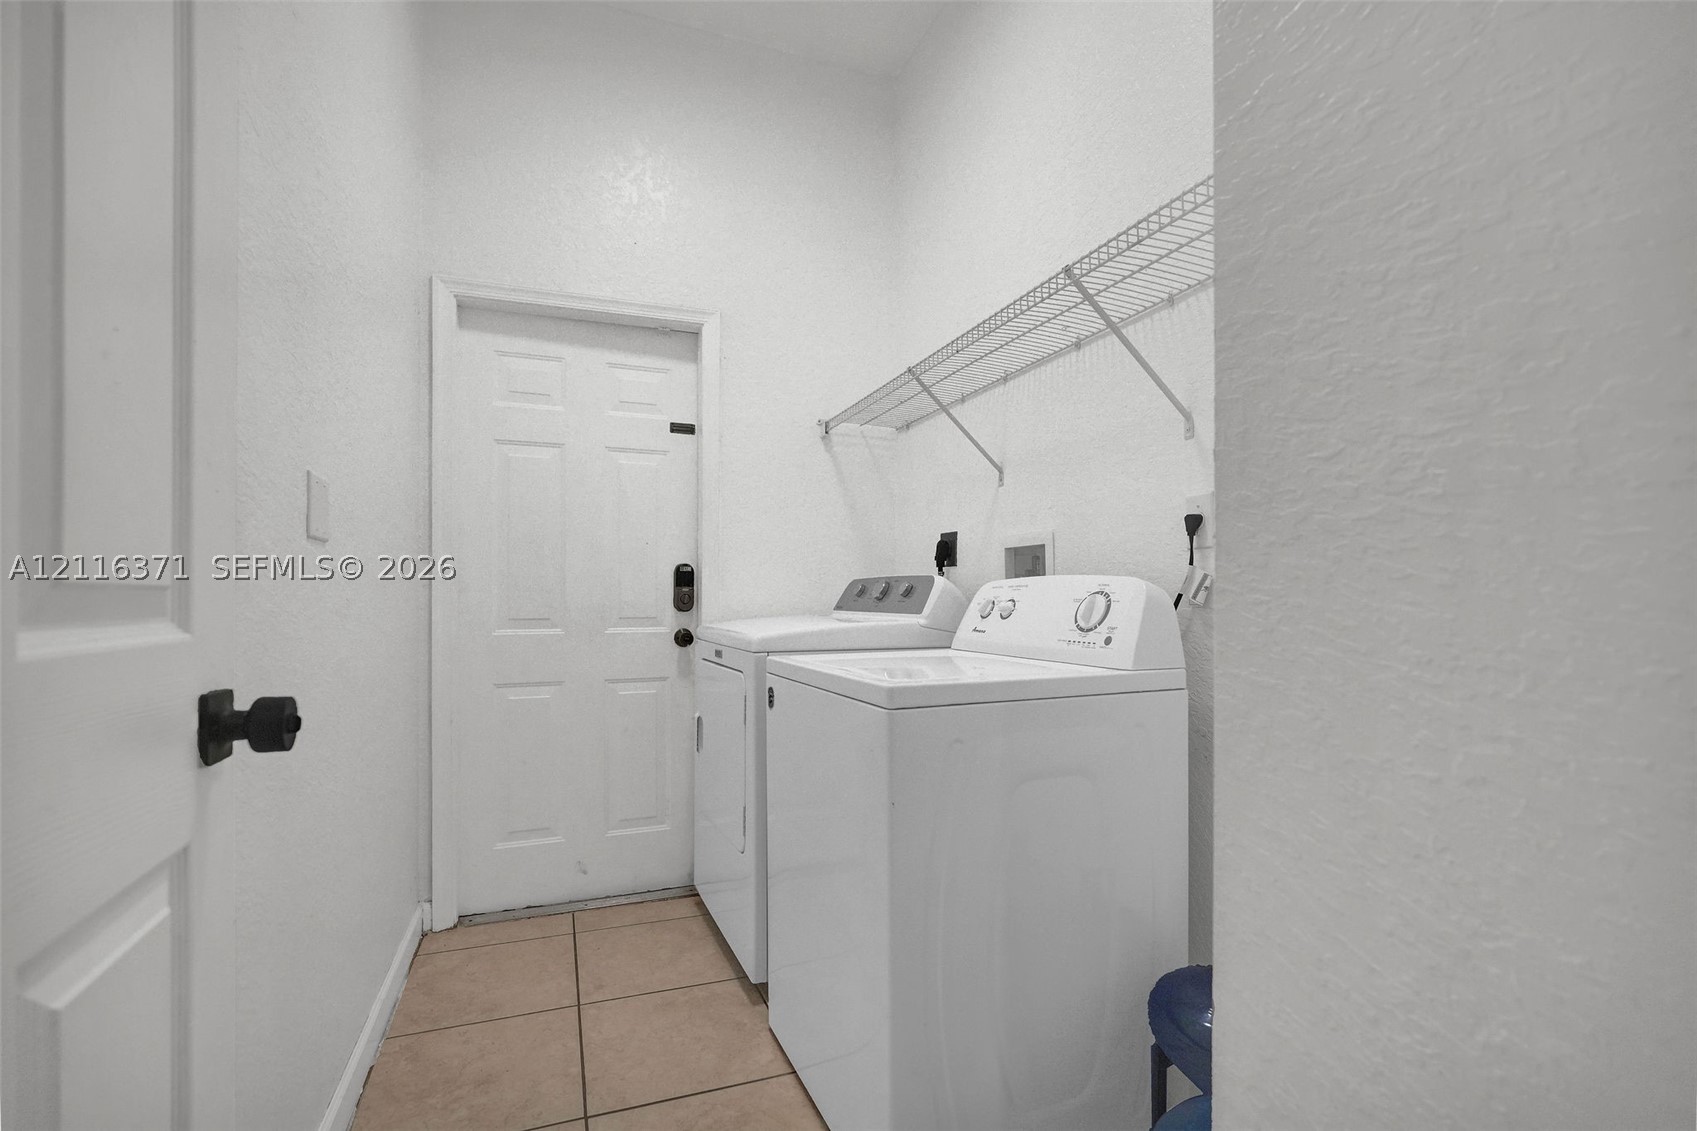
Utility area featuring neutral tile flooring, white interior walls, and wall-mounted wire shelving
Stucco exterior with a tiled roof, paver driveway, arched entryway, and mature palm trees
Paver walkway with integrated landscape lighting, stucco exterior, and established palm trees
Single-story stucco exterior featuring a covered entryway, tiled roof, paver driveway, and mature palm landscaping
Aerial perspective of a residence featuring a multi-hipped tile roof, concrete driveway, and direct water frontage overlooking a community pond
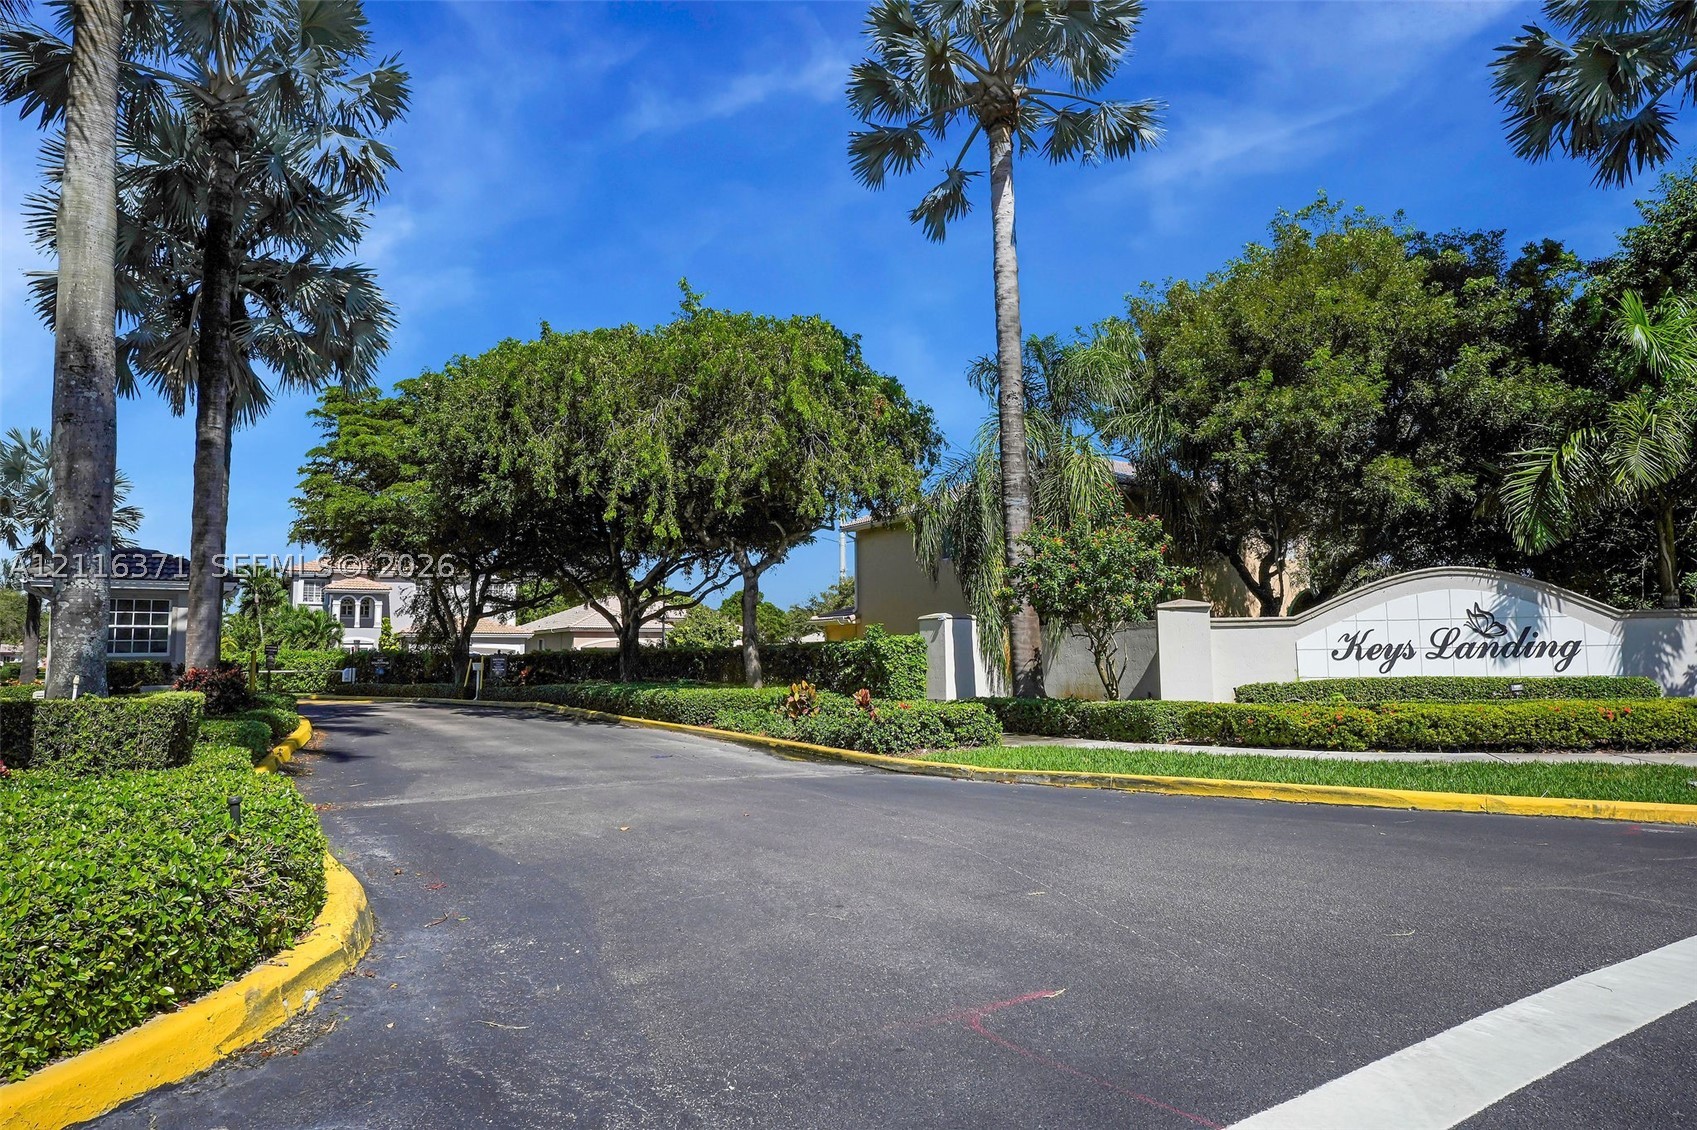
Community entrance featuring a monument sign, paved roadway, mature palm trees, and manicured landscaping
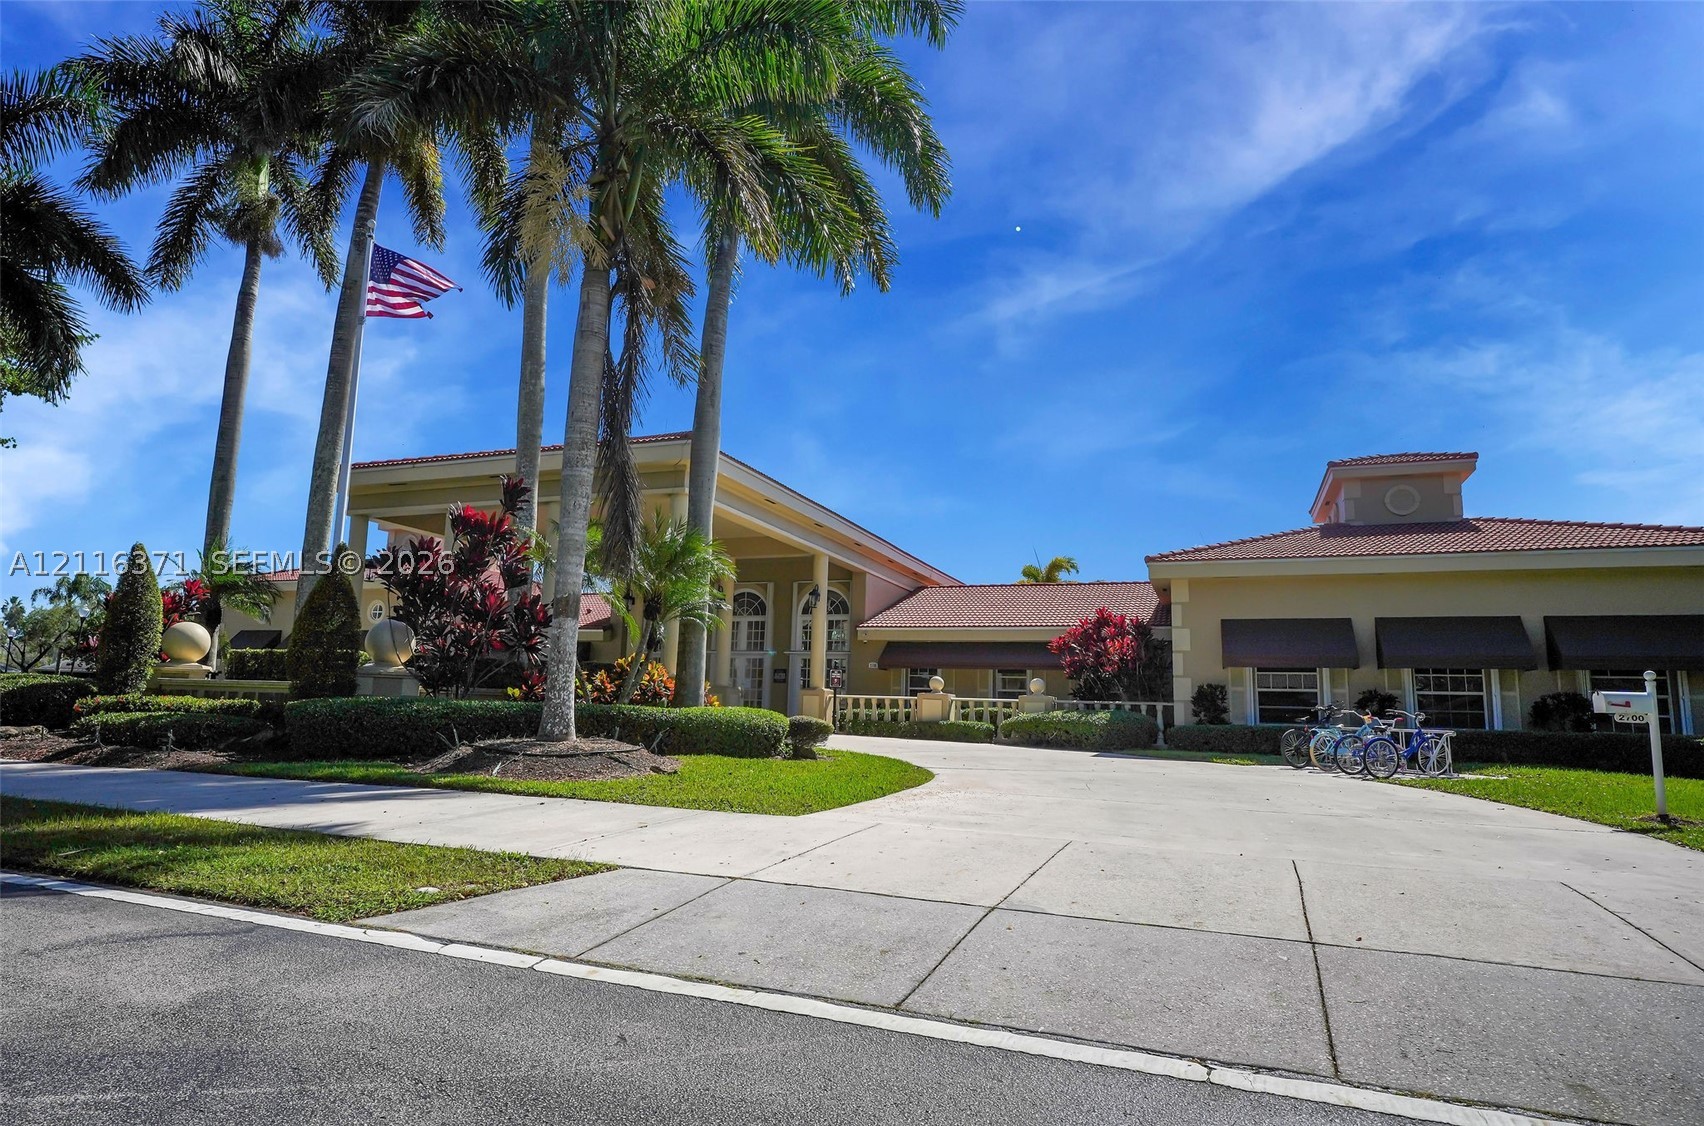
Single-story exterior featuring a covered porte-cochère, concrete driveway, tiled roof, and manicured landscaping with mature palm trees
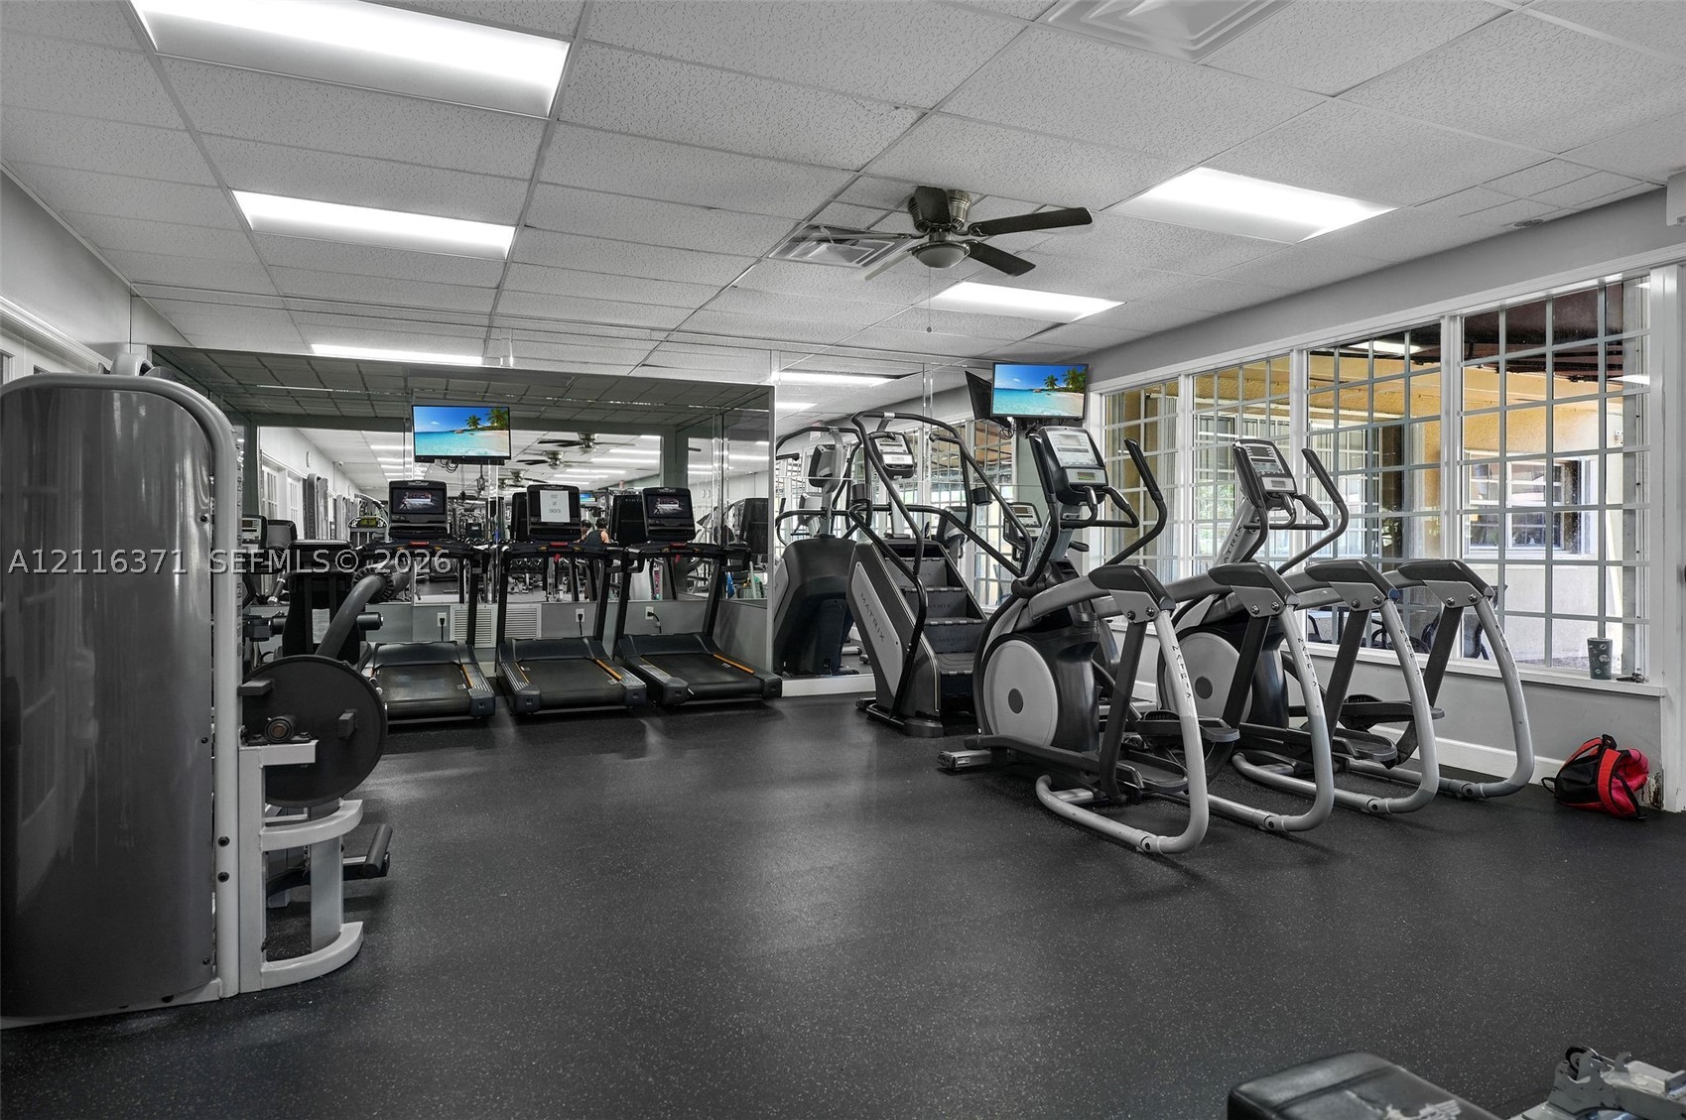
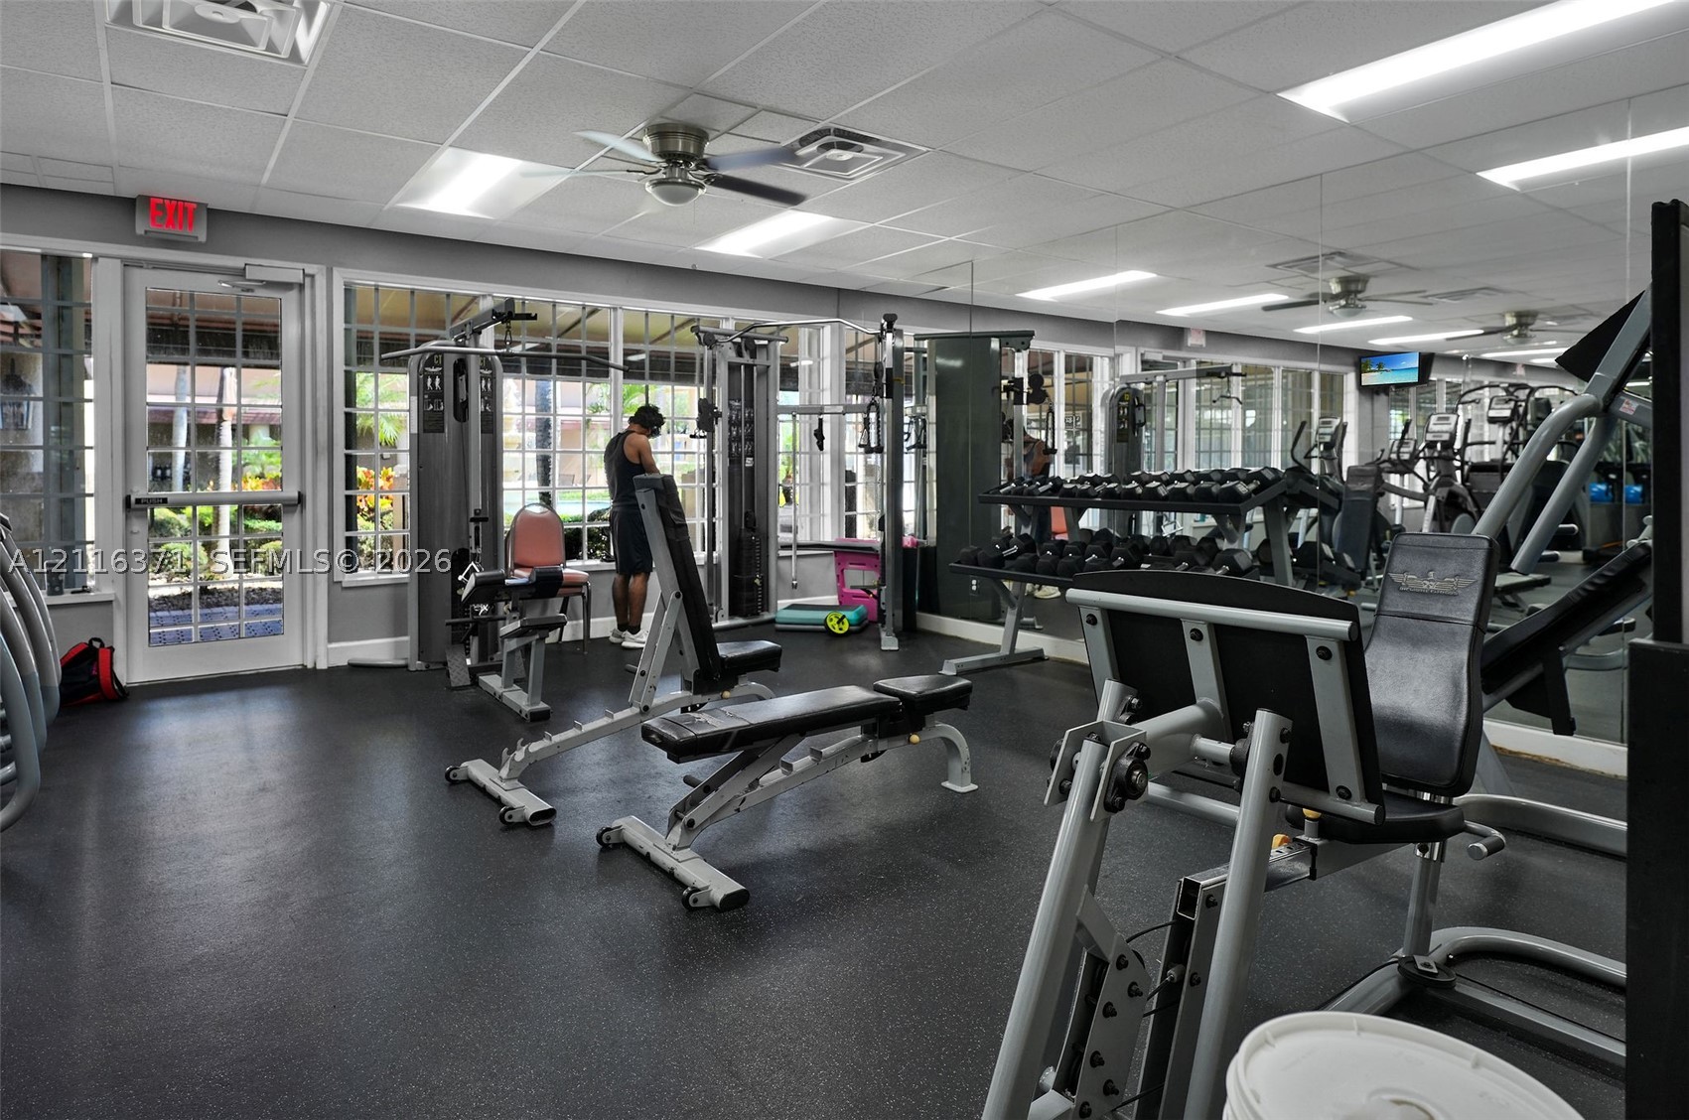
Fitness center featuring rubber flooring, mirrored walls, recessed drop ceiling lighting, and large window panels with a grid mullion design
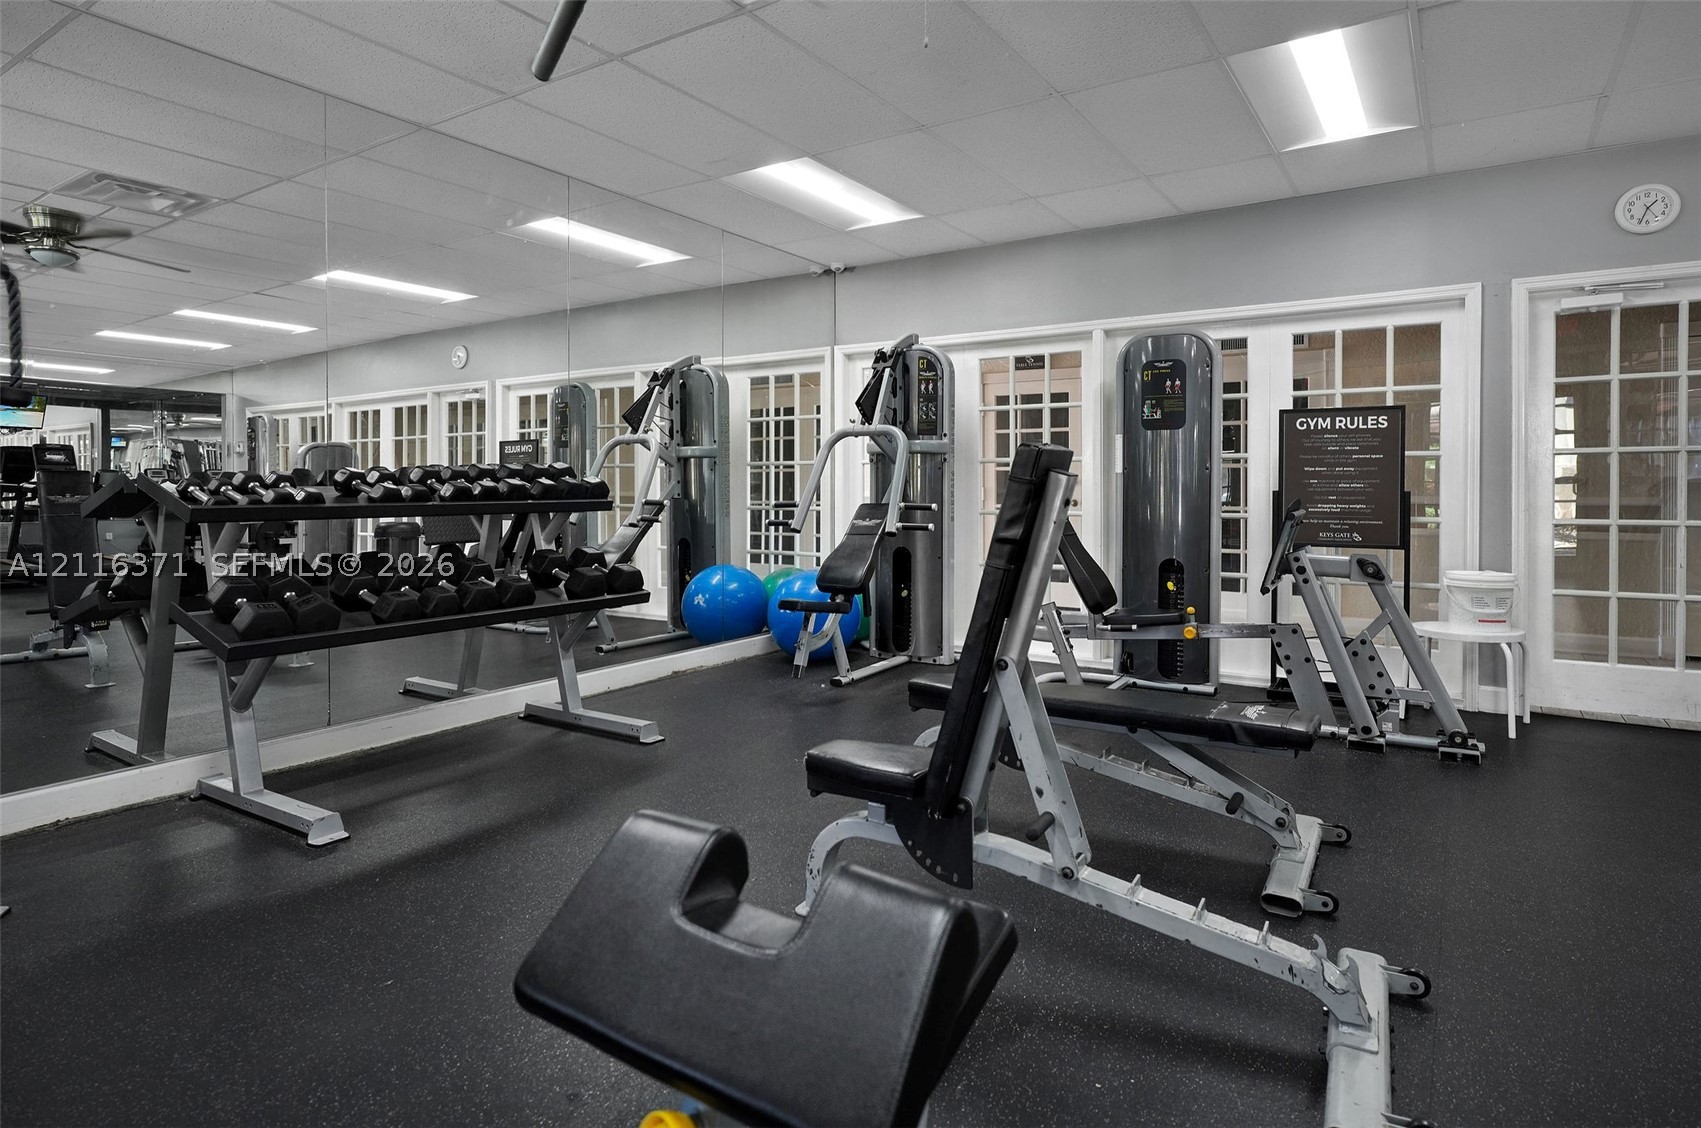
Fitness room featuring full-wall mirrors, durable rubberized flooring, recessed fluorescent lighting, and multiple paneled glass-inset exterior doors
Fitness room featuring impact-resistant rubber flooring, floor-to-ceiling mirrored walls, recessed fluorescent lighting, ceiling fans, and expansive windows
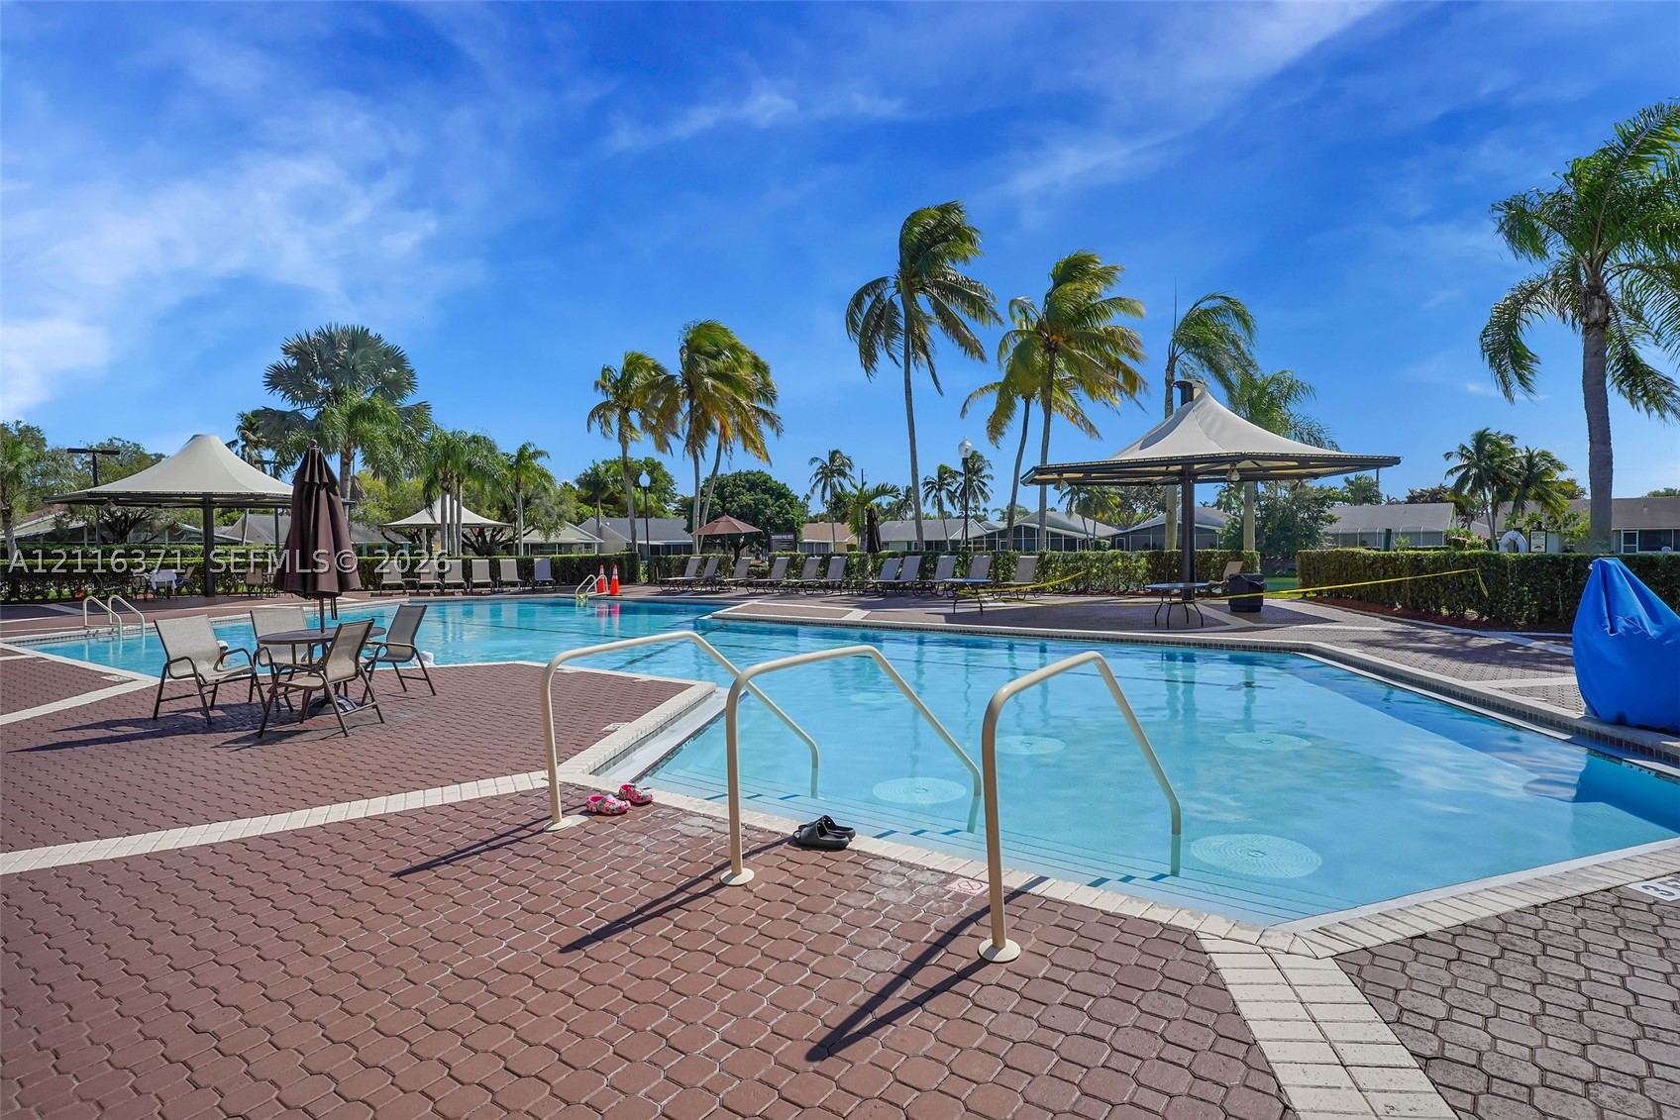
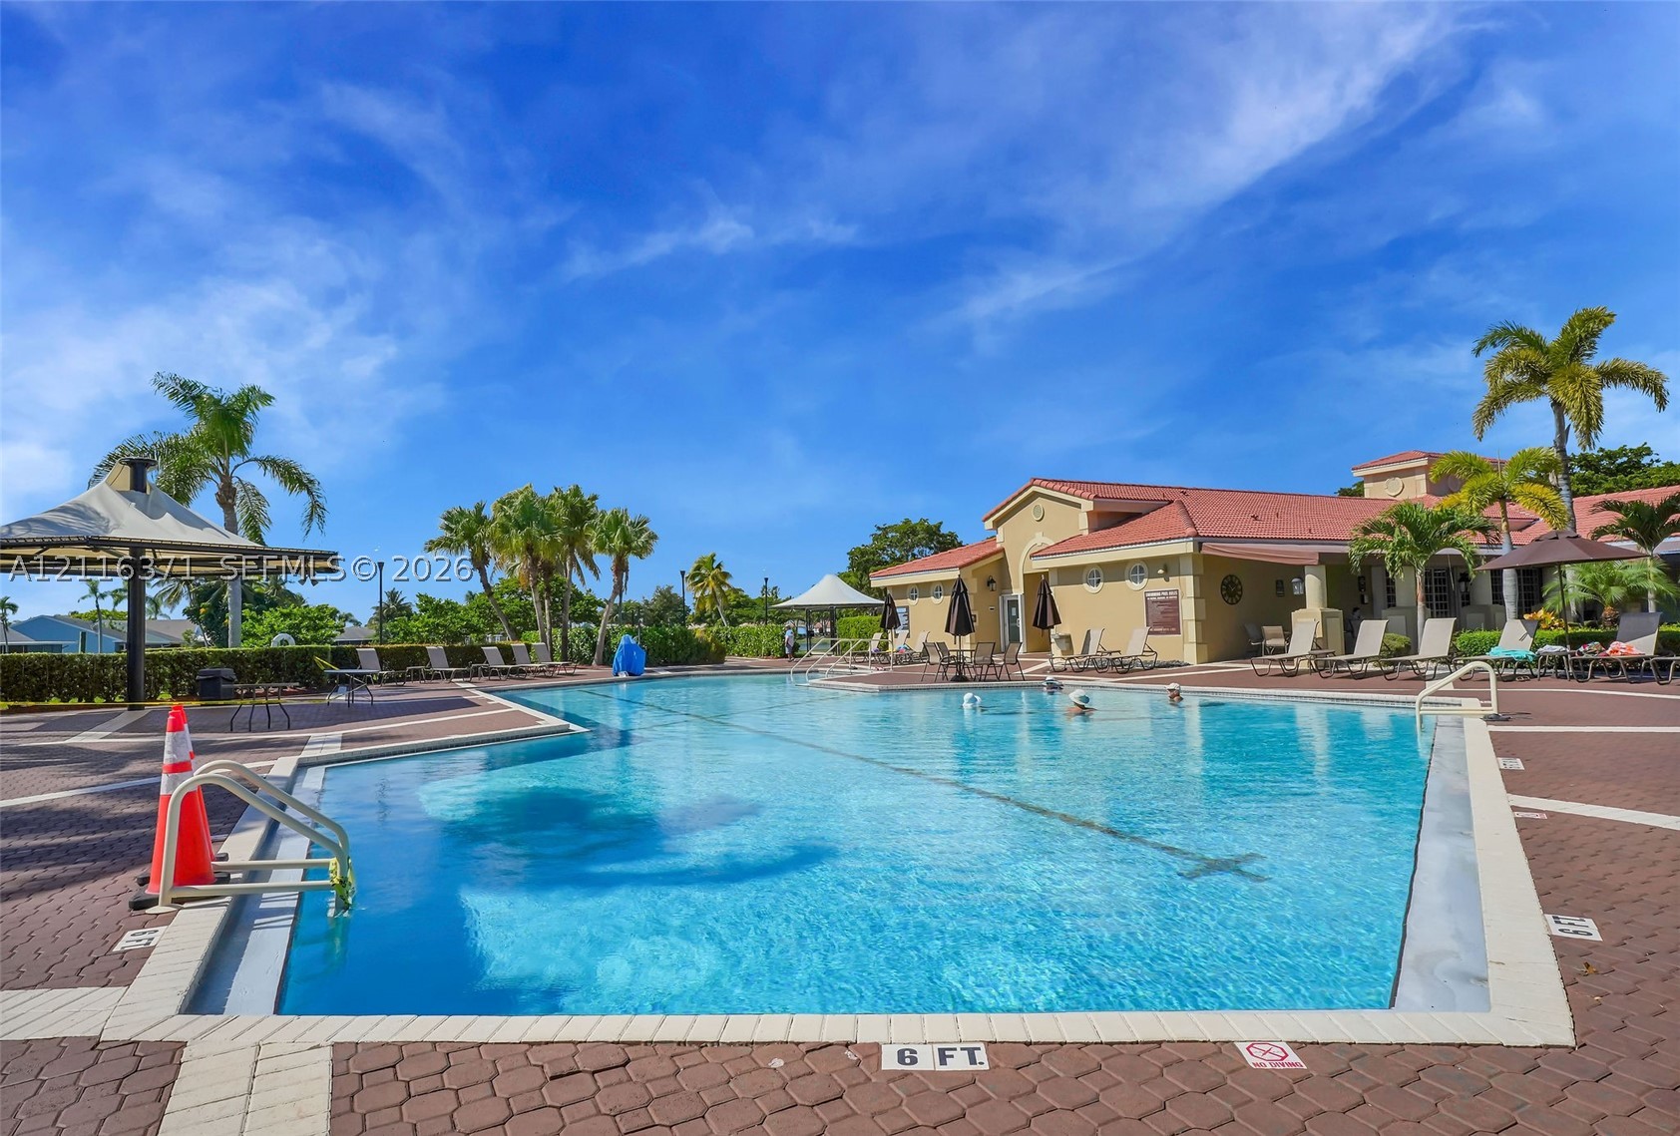
In-ground swimming pool featuring a shallow sun shelf, surrounding brick paver decking, integrated handrails, and shaded canopy structures
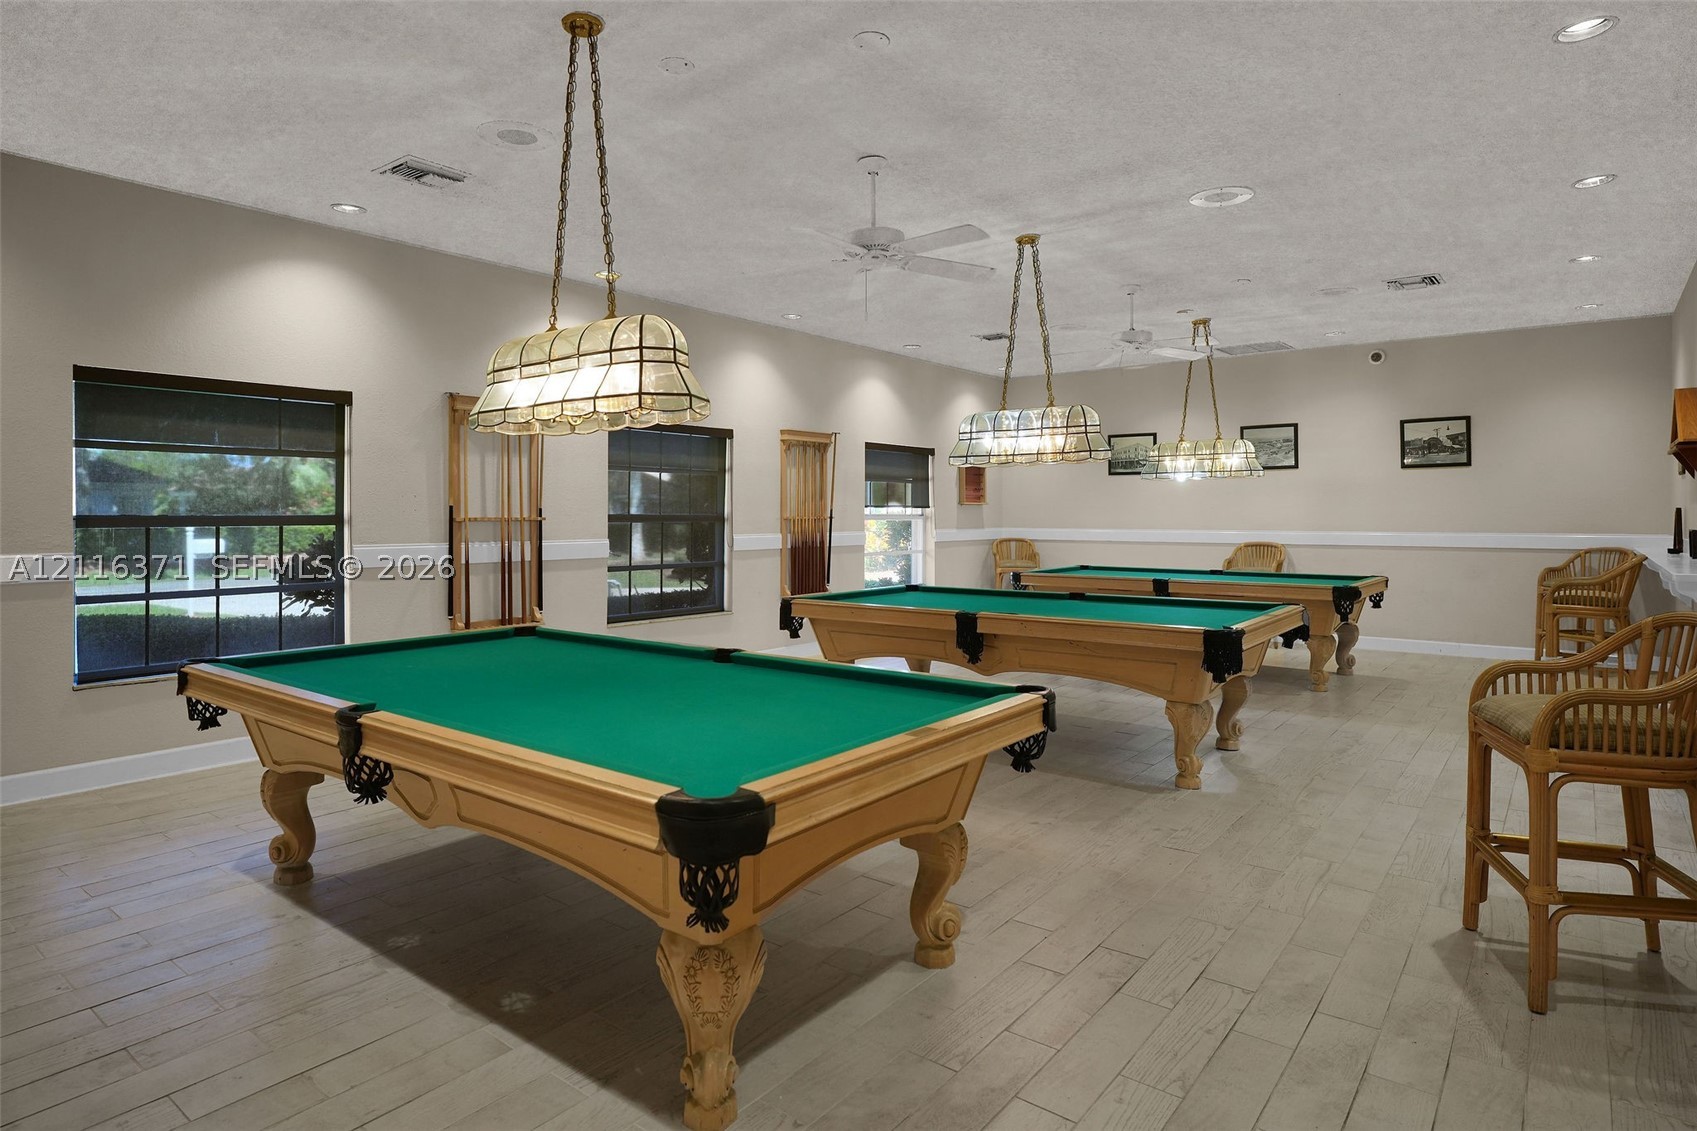
Spacious room featuring wood-finish flooring, recessed lighting, multiple oversized multi-pane pendant light fixtures, and wall-mounted wooden cue racks
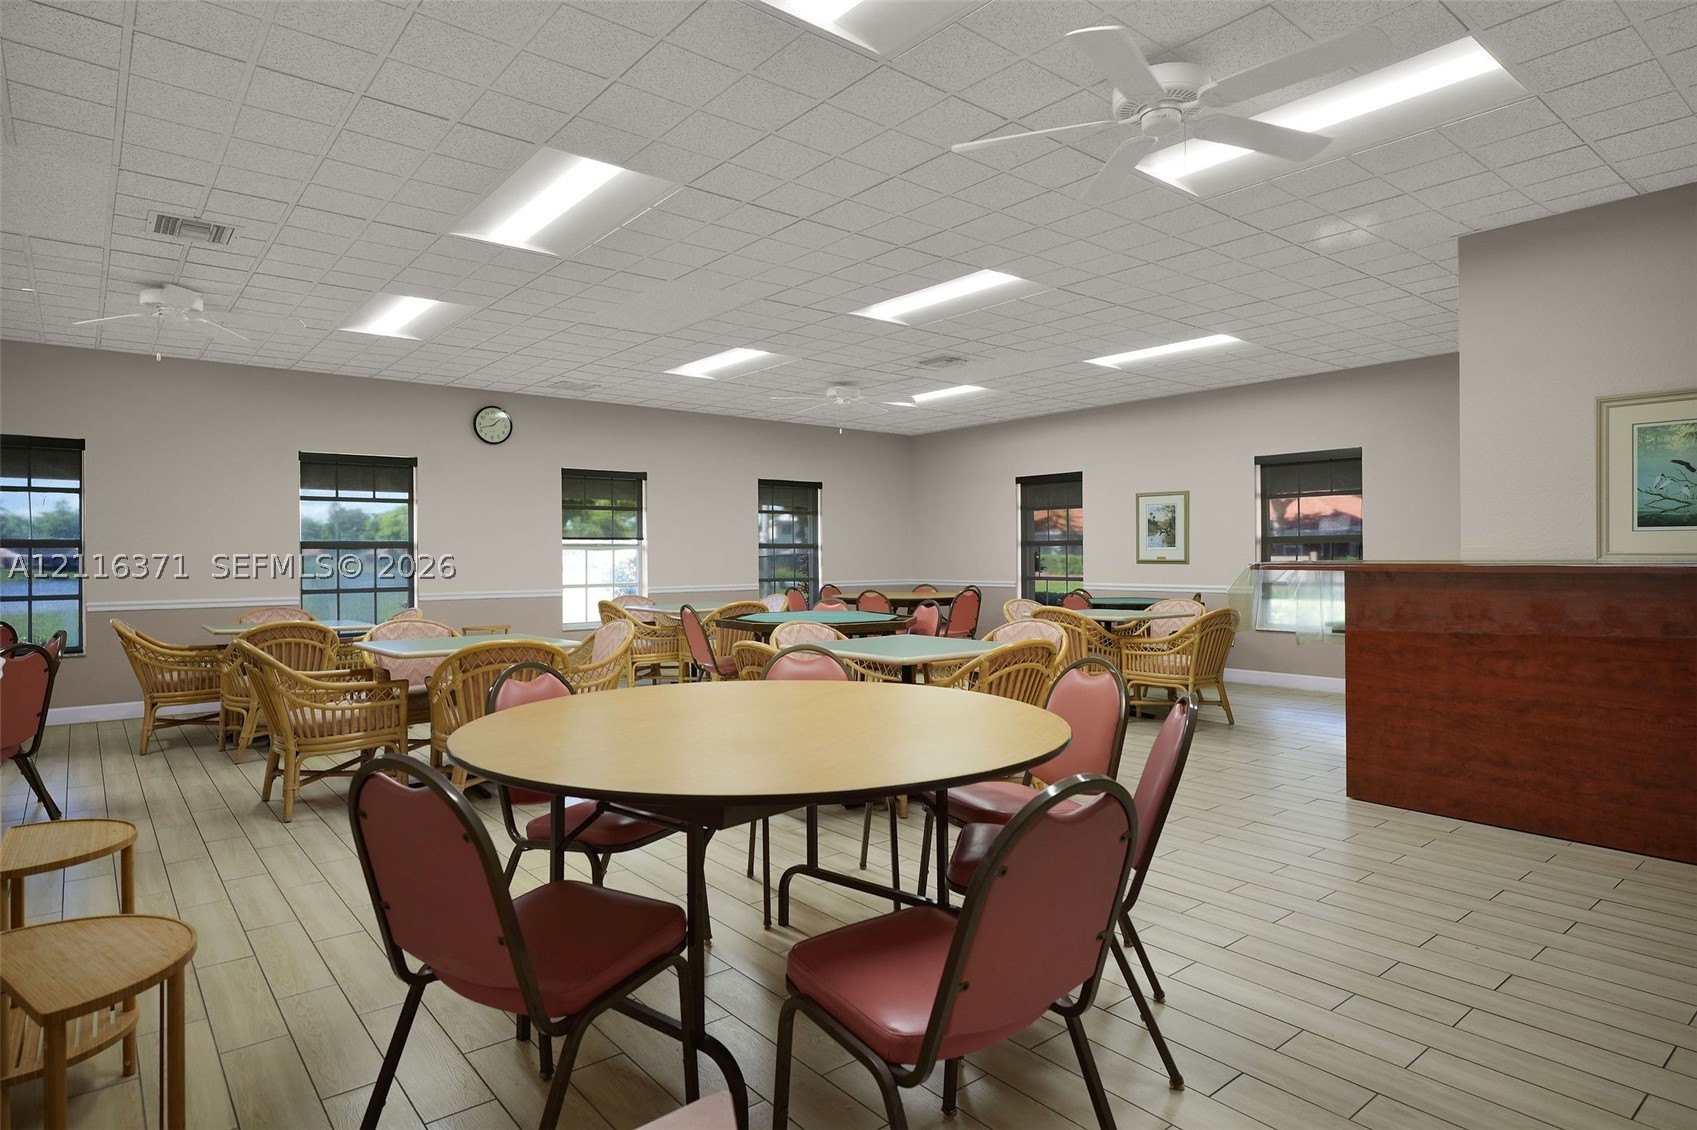
Open-concept room featuring a drop ceiling with integrated recessed lighting, wood-finish tile flooring, multiple windows, and a built-in counter
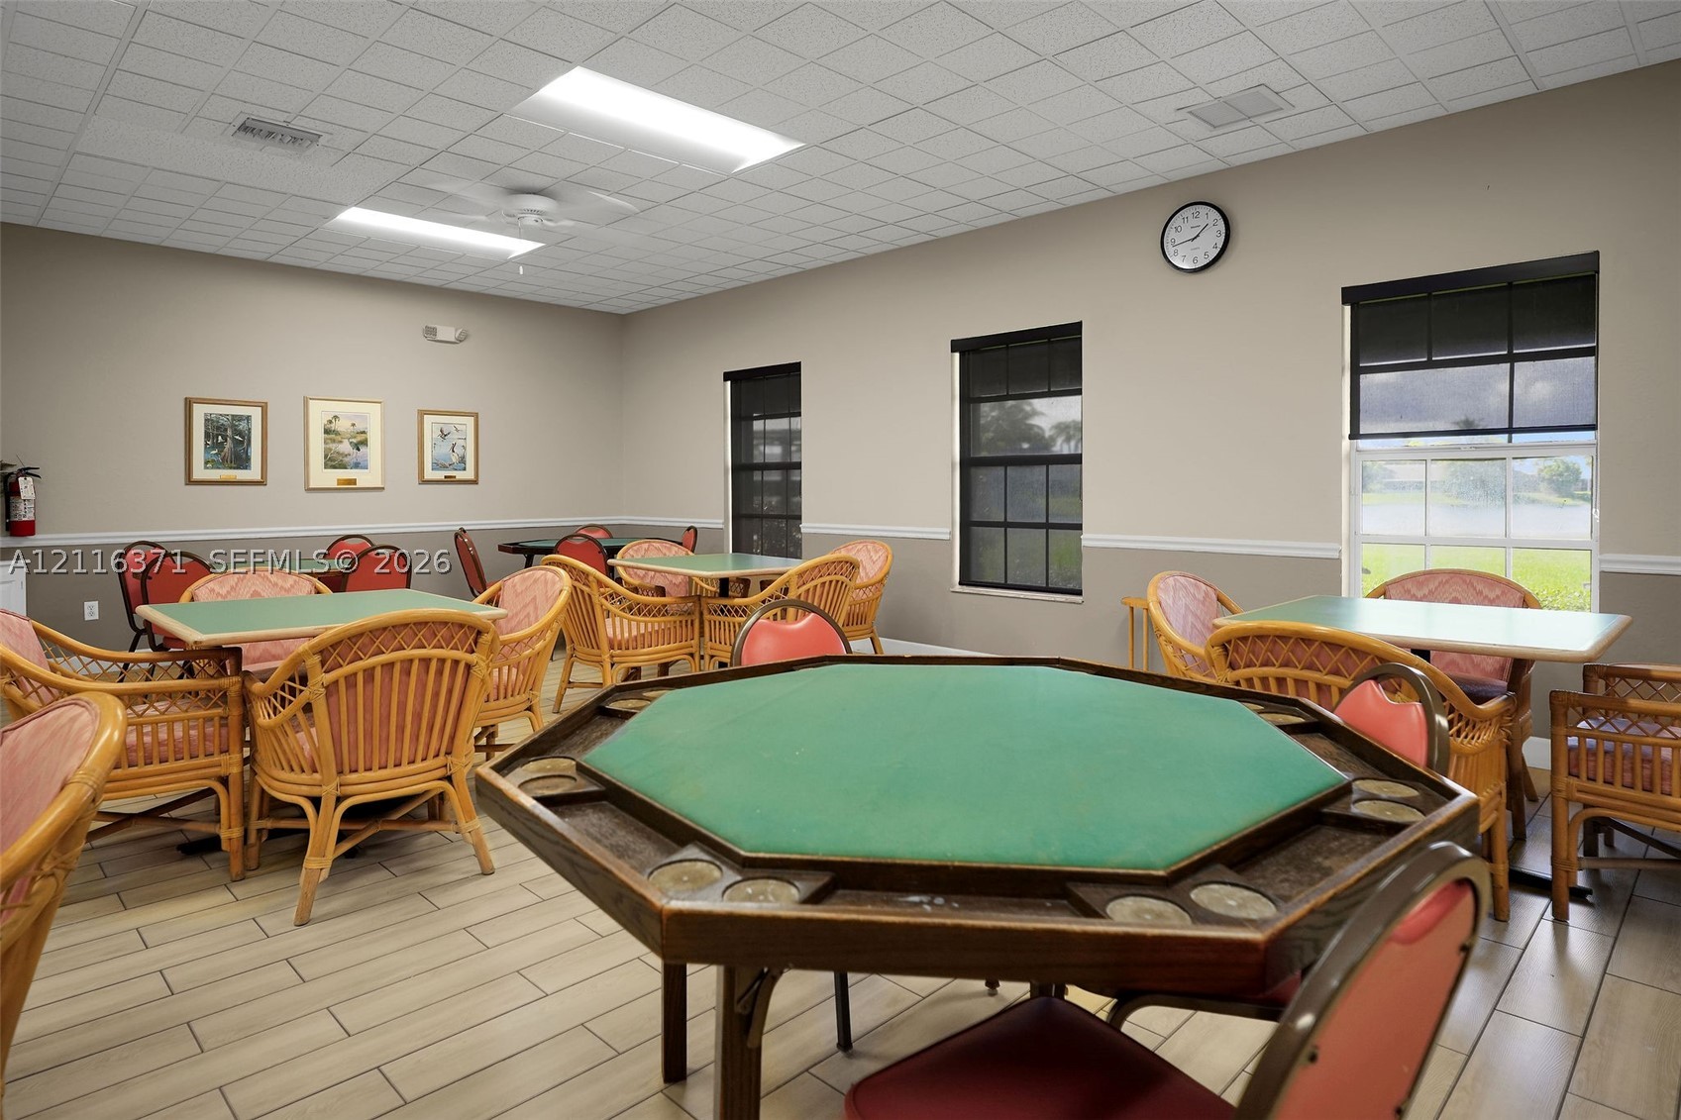
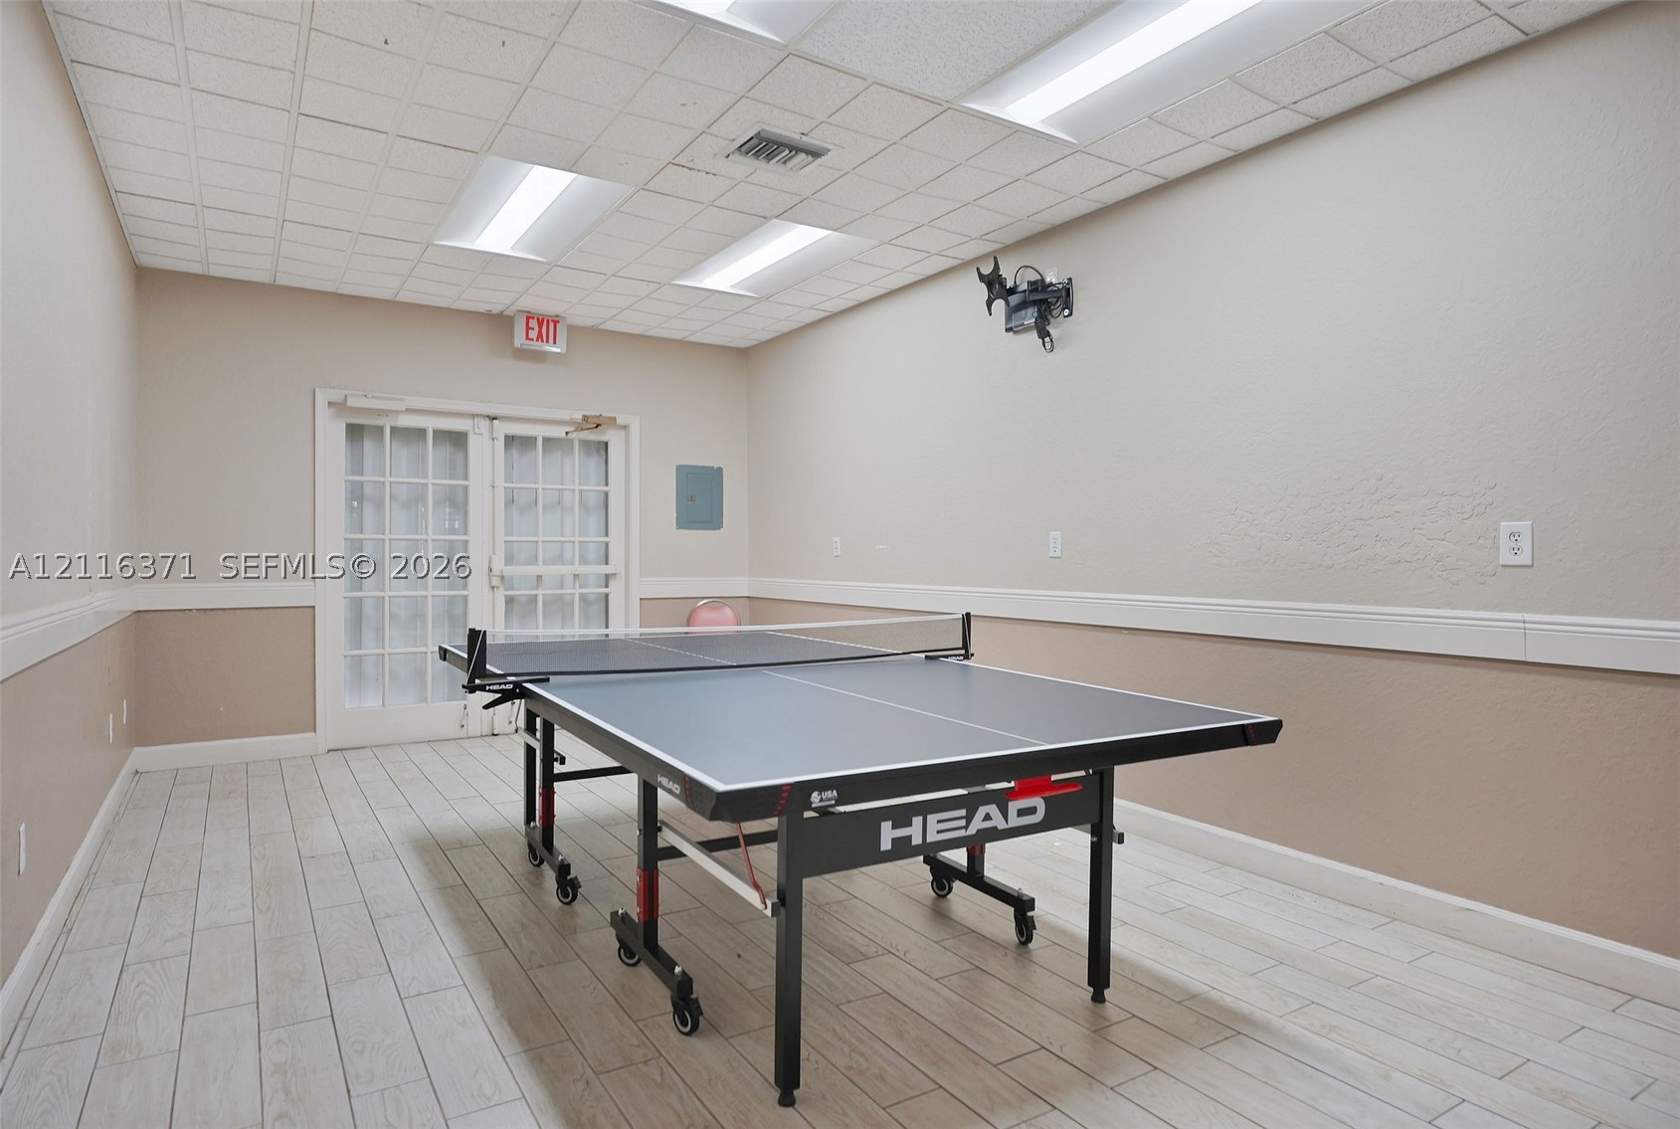
Multi-purpose room featuring drop ceiling tiles, recessed lighting, neutral wall paint with chair rail molding, and wood-finish tile flooring
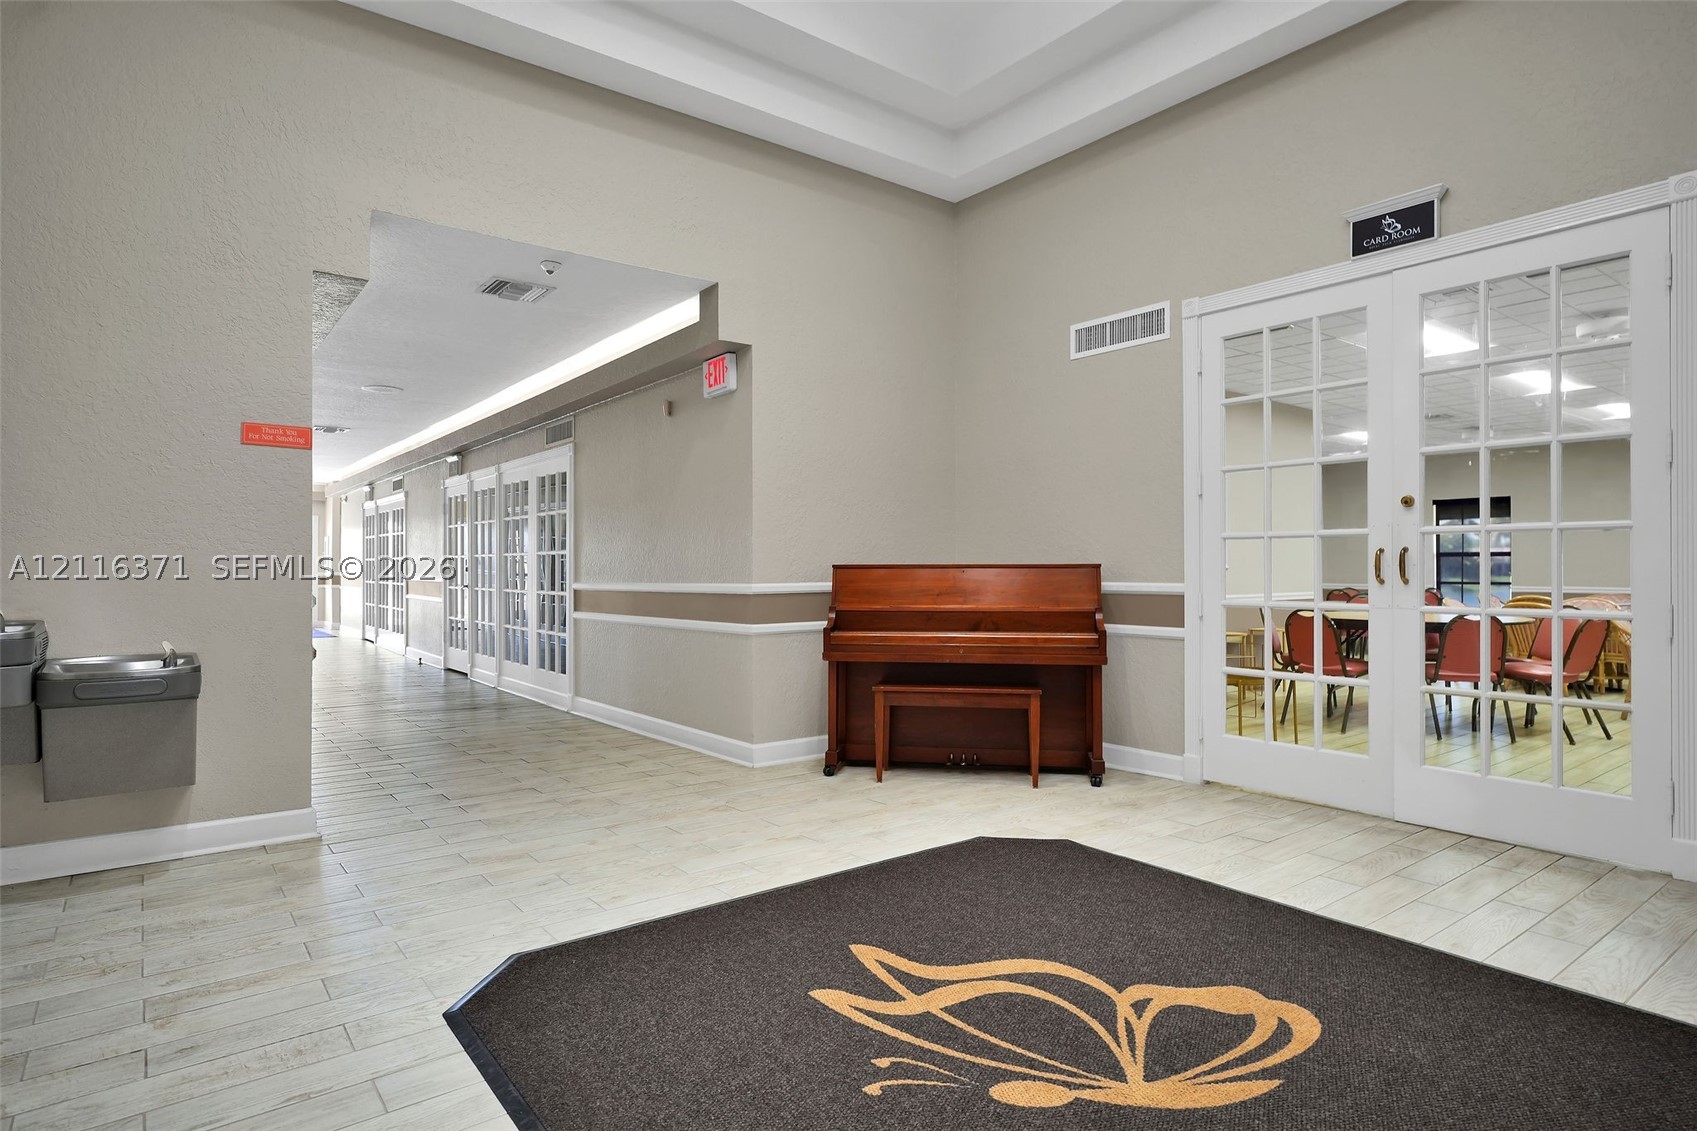
Neutral-toned interior featuring recessed tray ceilings, white-trimmed glass-paned double doors, chair rail molding, and tile flooring
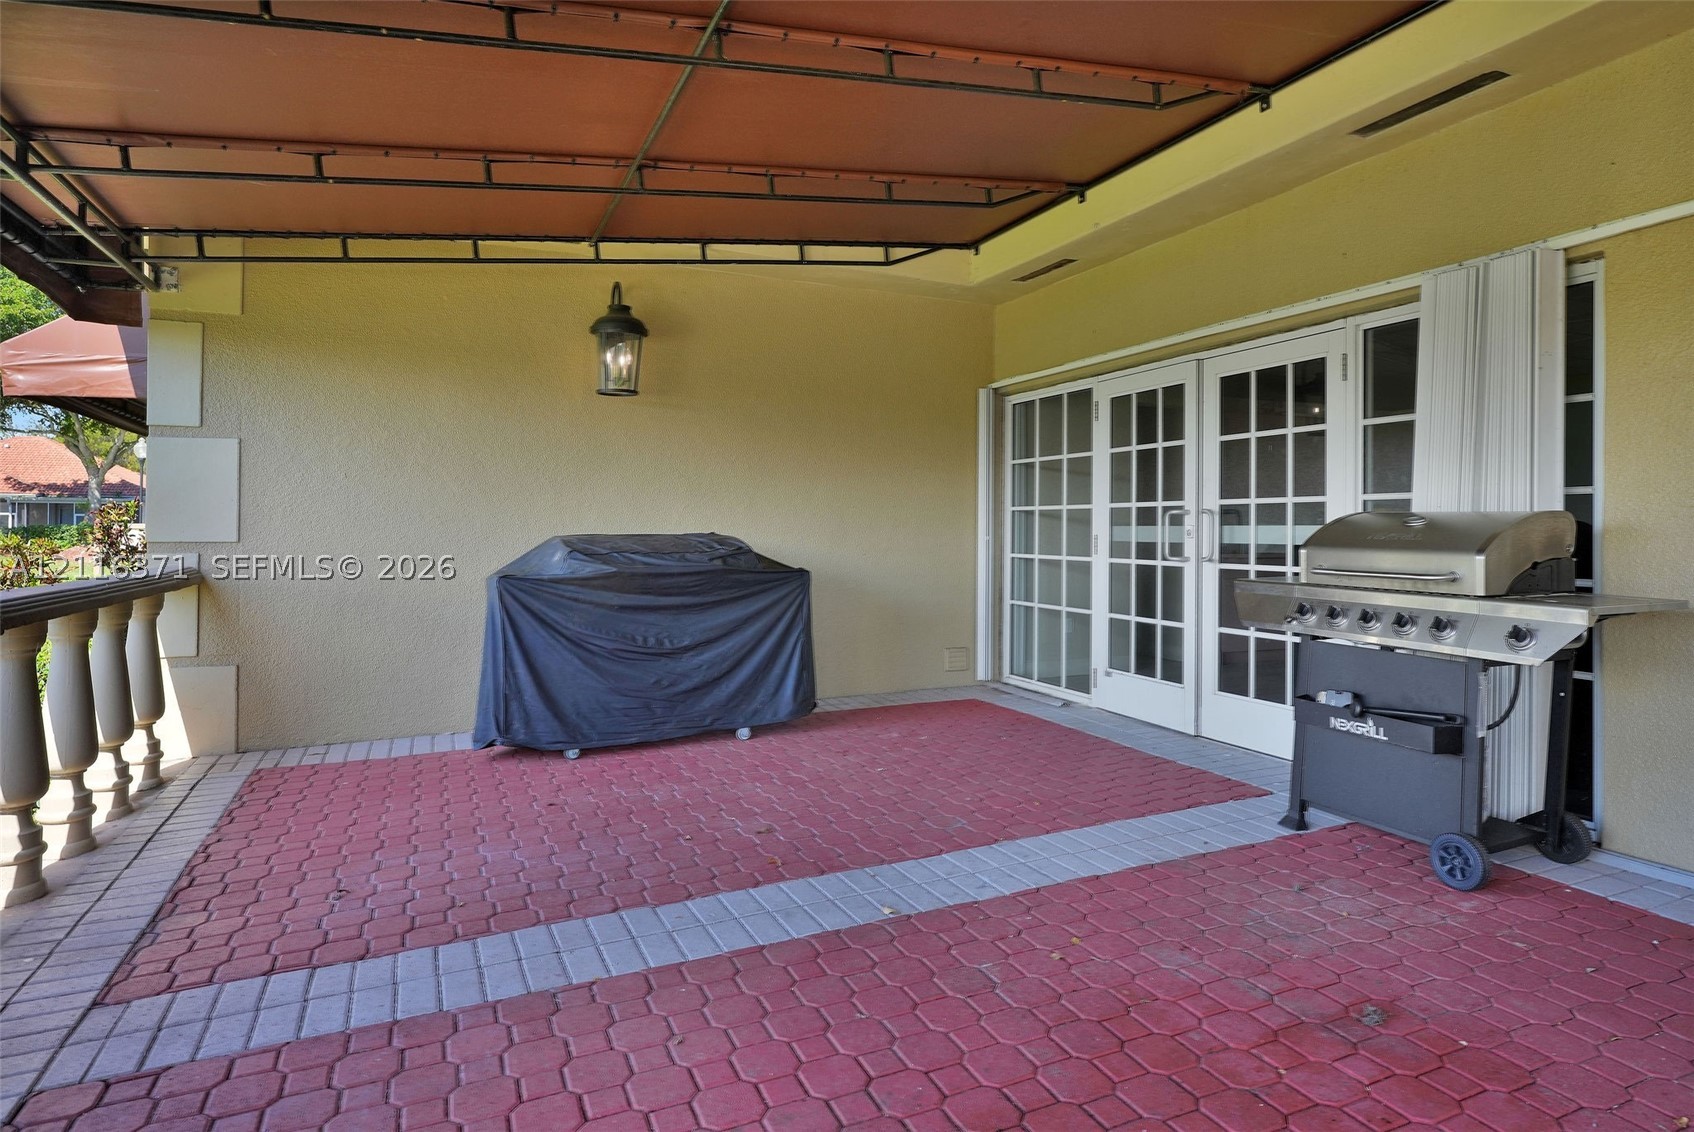
Covered patio featuring red brick pavers, a structural awning, exterior wall-mounted lighting, and double glass-paned doors
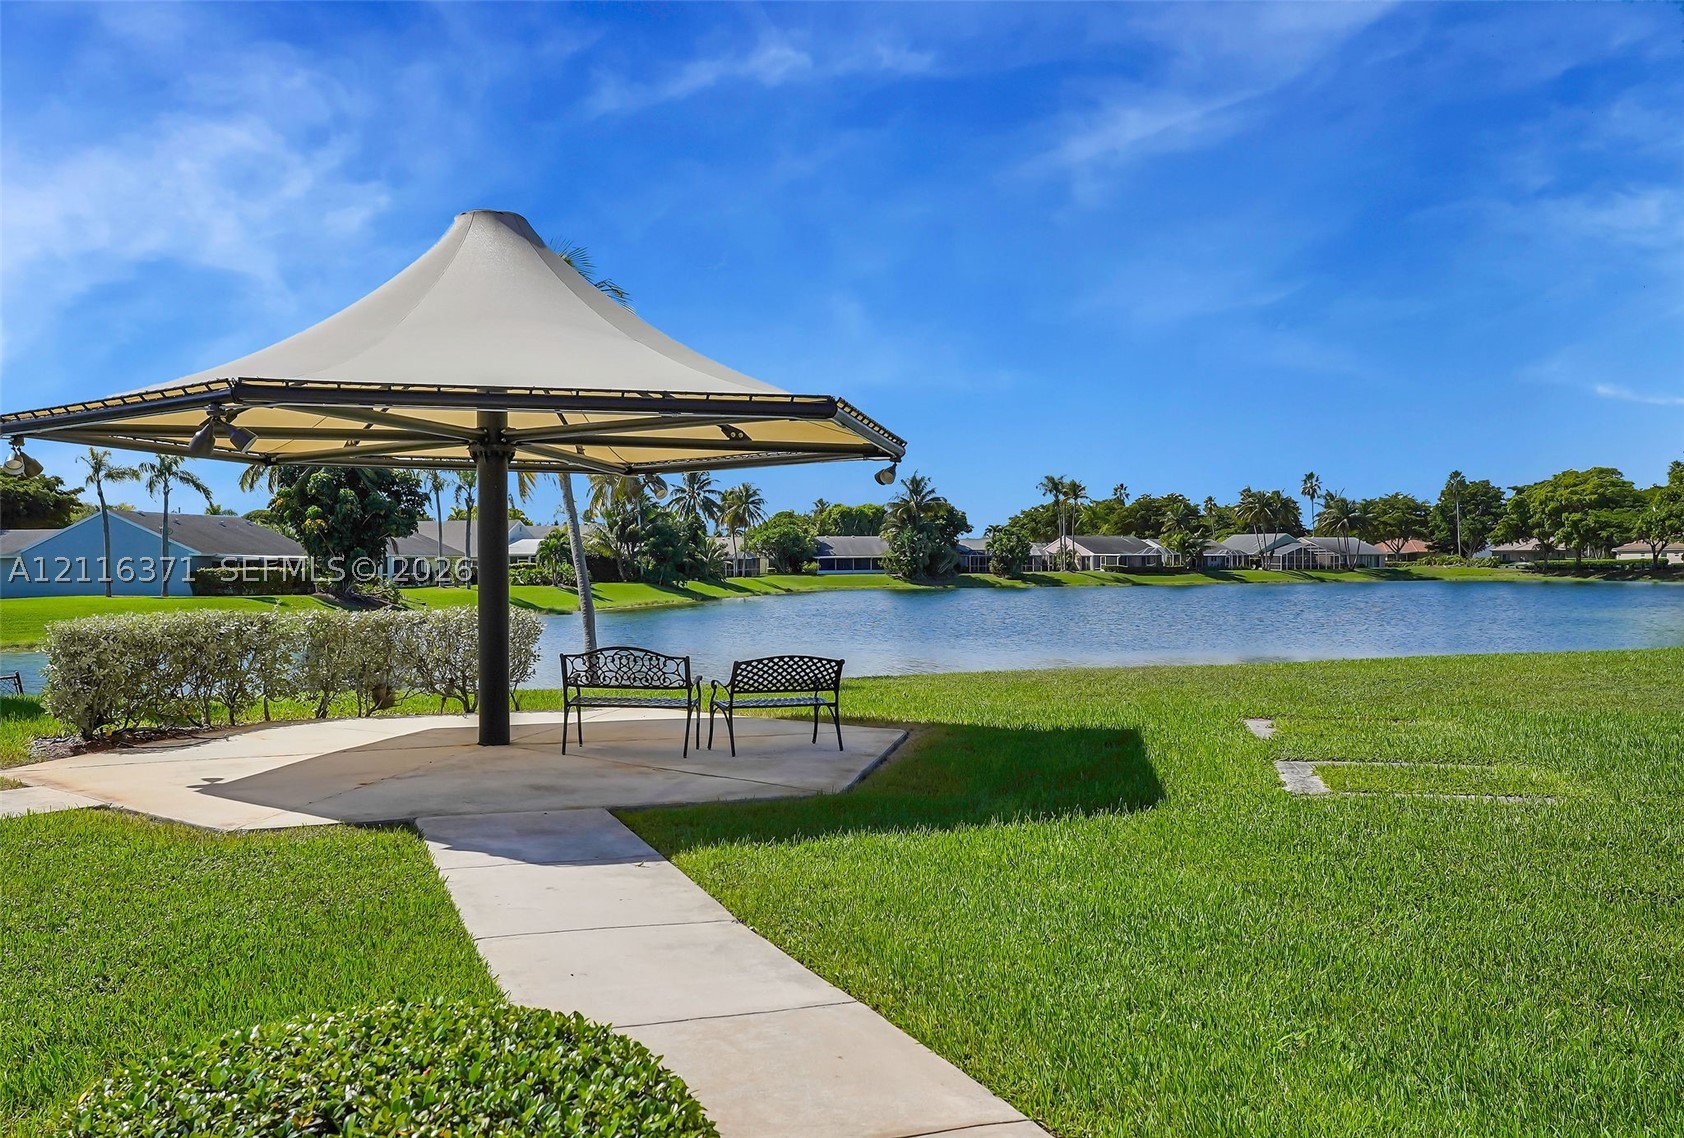
Outdoor space featuring a hexagonal tensile fabric shade structure, concrete patio, concrete walkway, expansive grass lawn, and waterfront location
Neutral-toned room featuring wood-finish flooring, a grid-pattern drop ceiling with recessed lighting, chair rail molding, and a double glass-paneled entry door
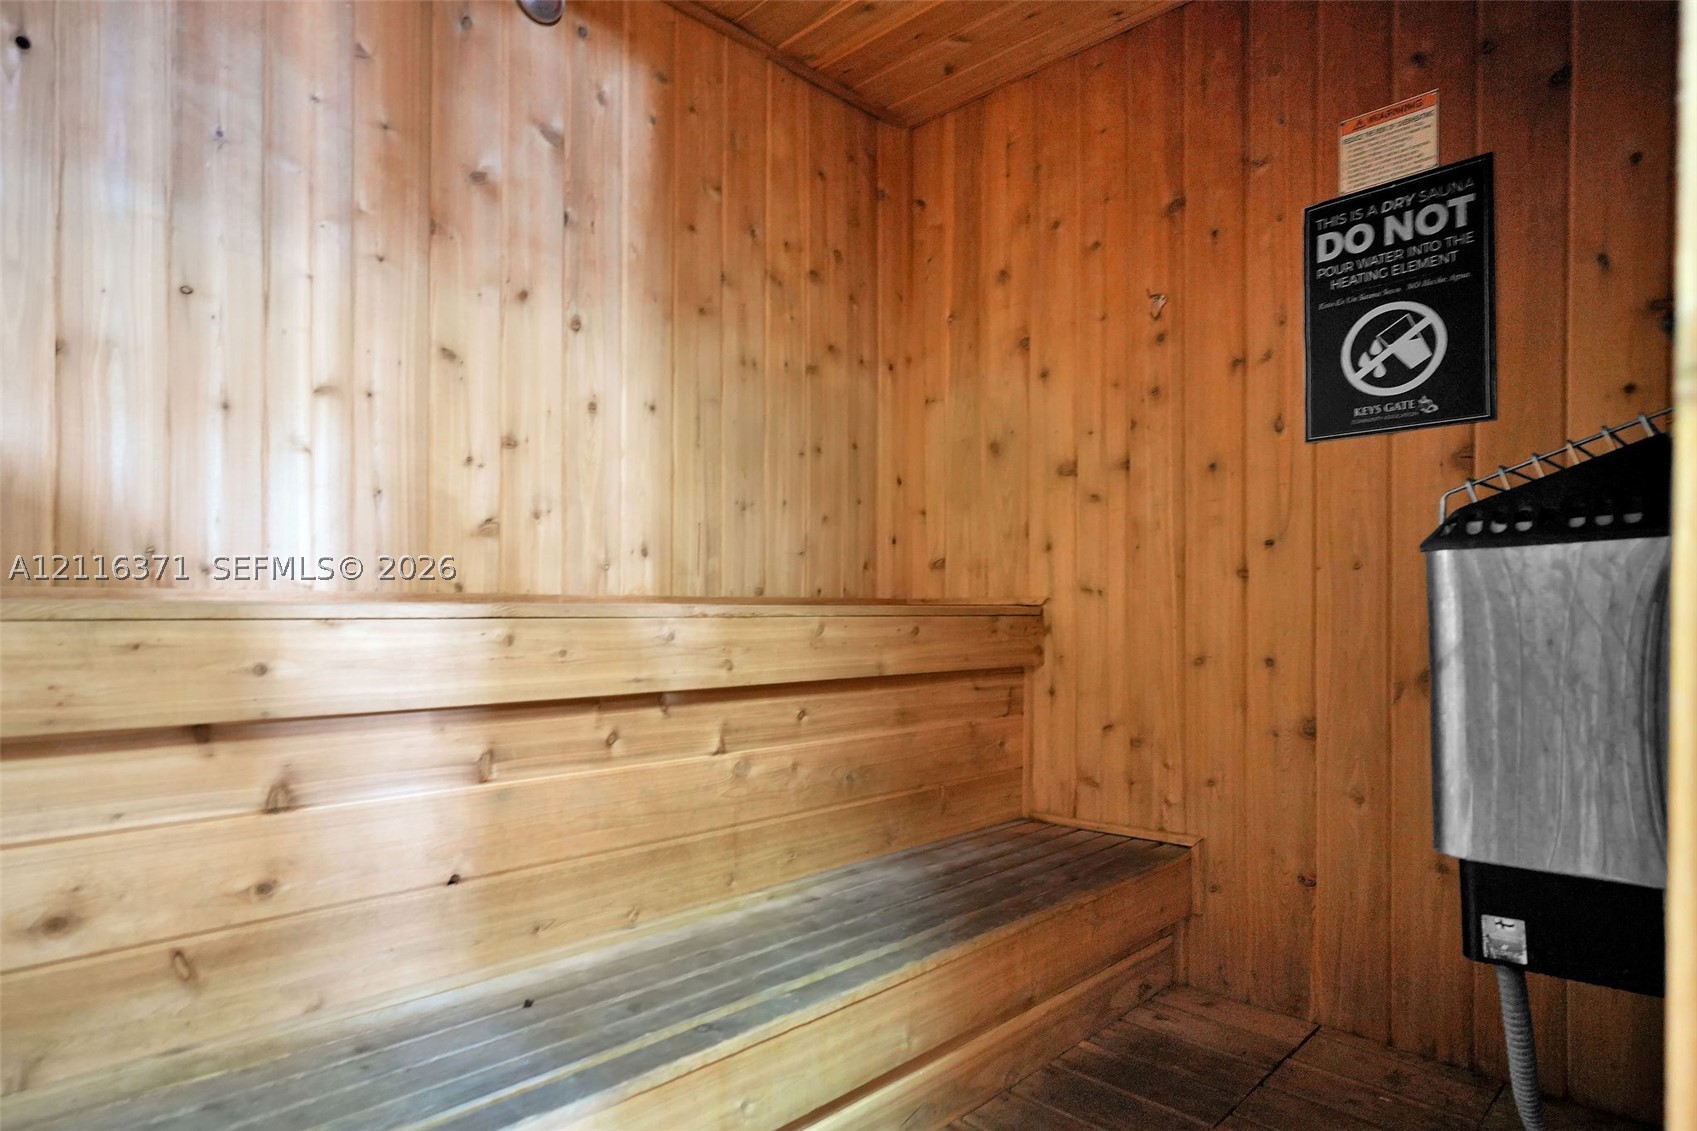
Sauna featuring wood paneling, multi-tiered built-in bench seating, and a stainless steel heating element
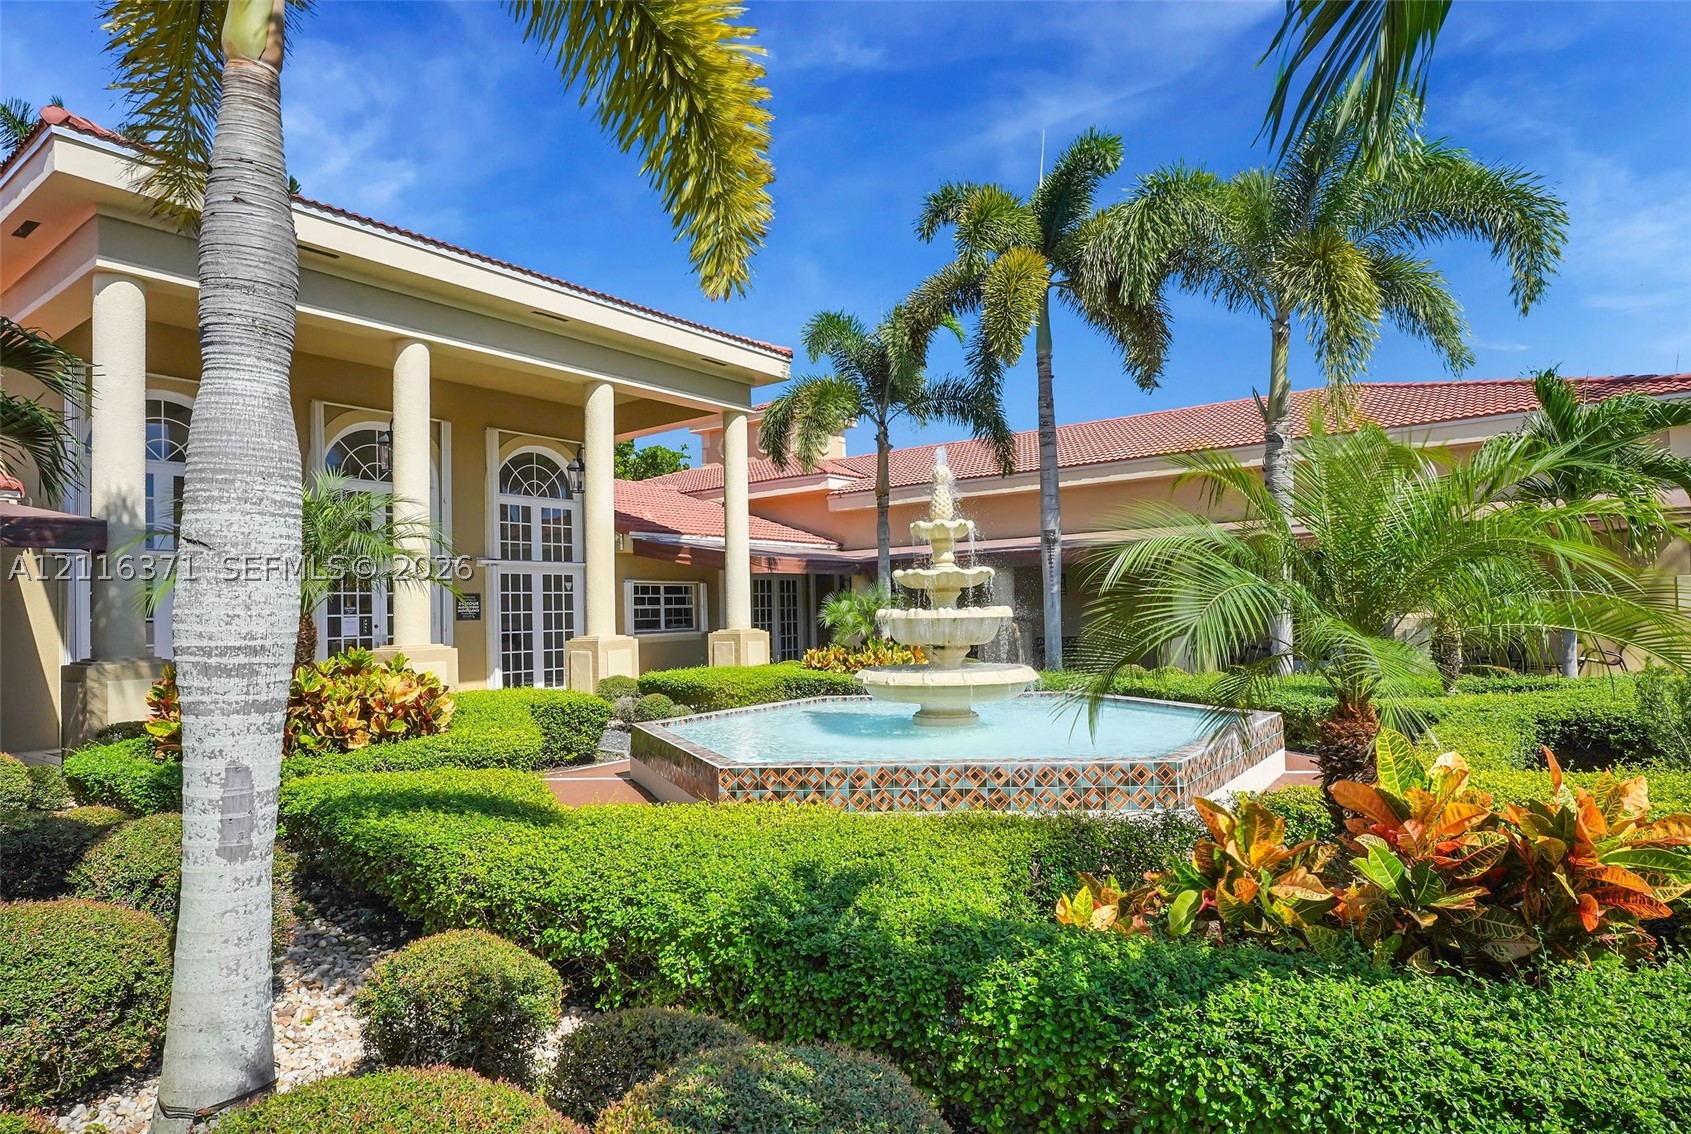
Exterior courtyard featuring a tiered stone fountain, manicured hedges, mature palms, and arched window detailing
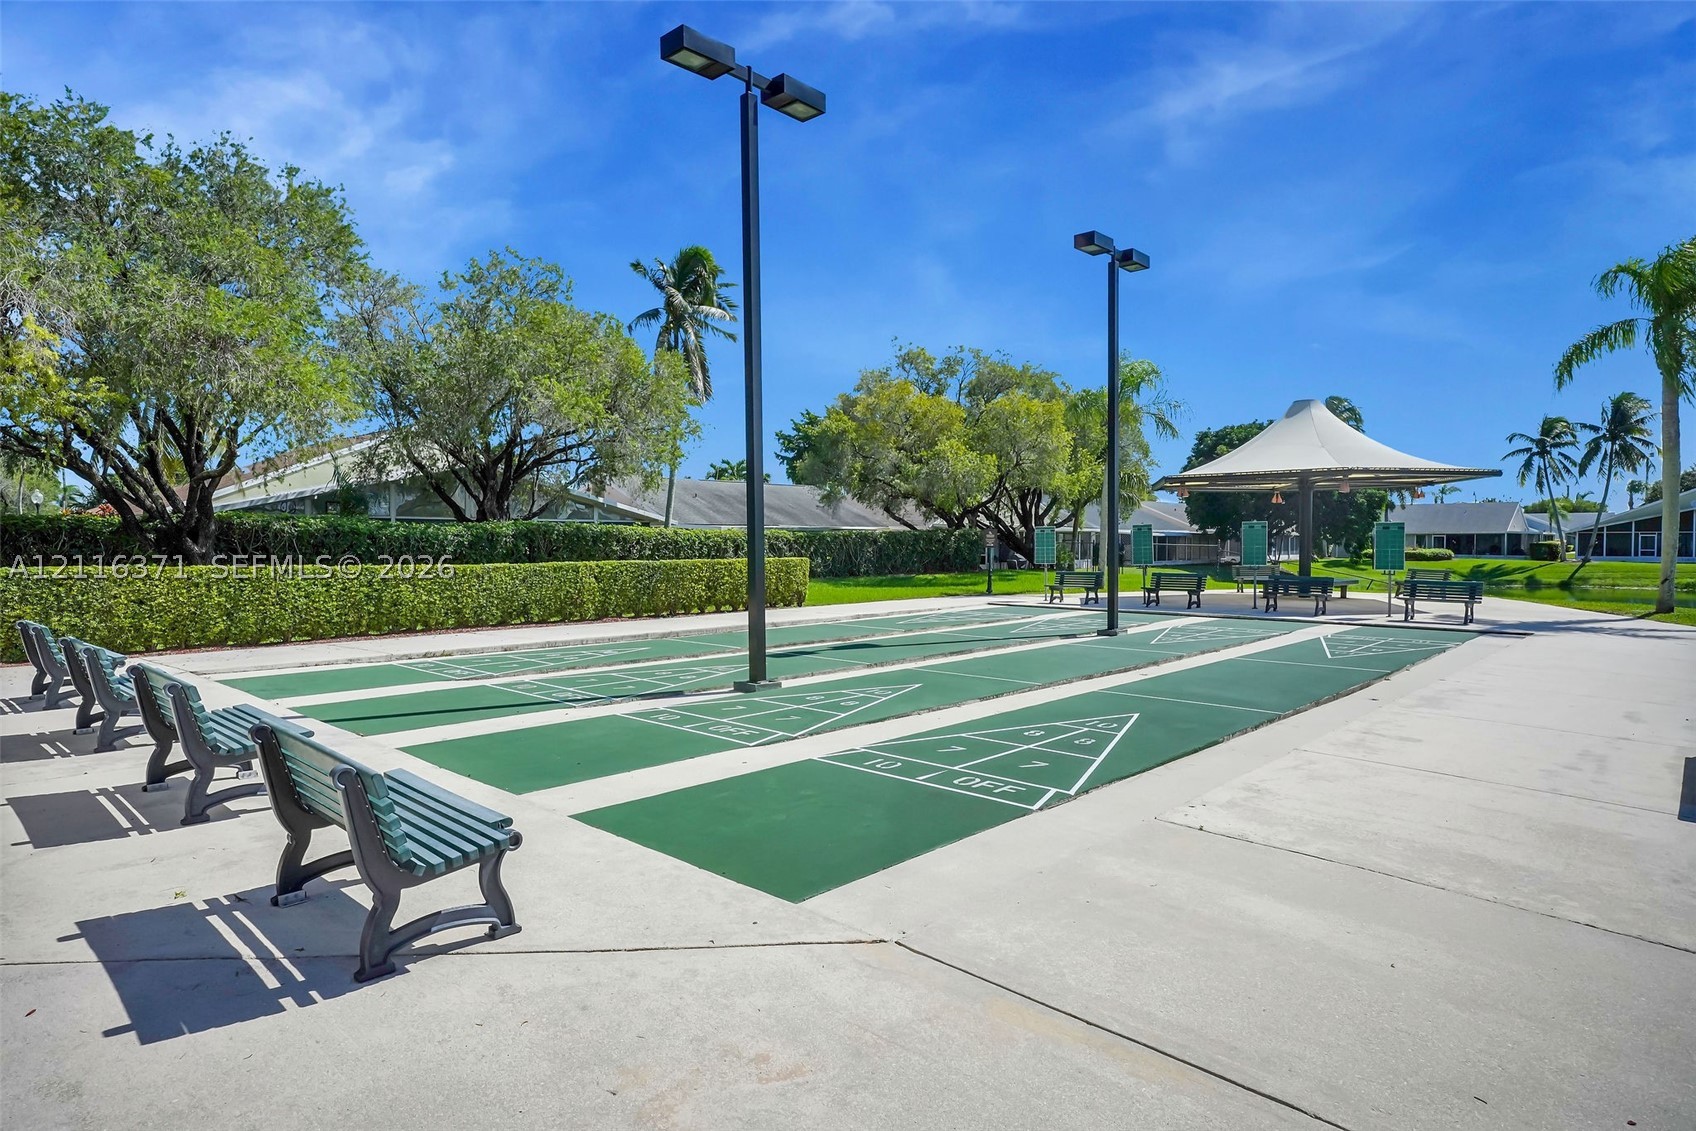
Outdoor shuffleboard courts featuring high-intensity area lighting, a covered pavilion, and fixed bench seating
Community swimming pool featuring a brick-paver deck, covered shade structure, and surrounding palm trees
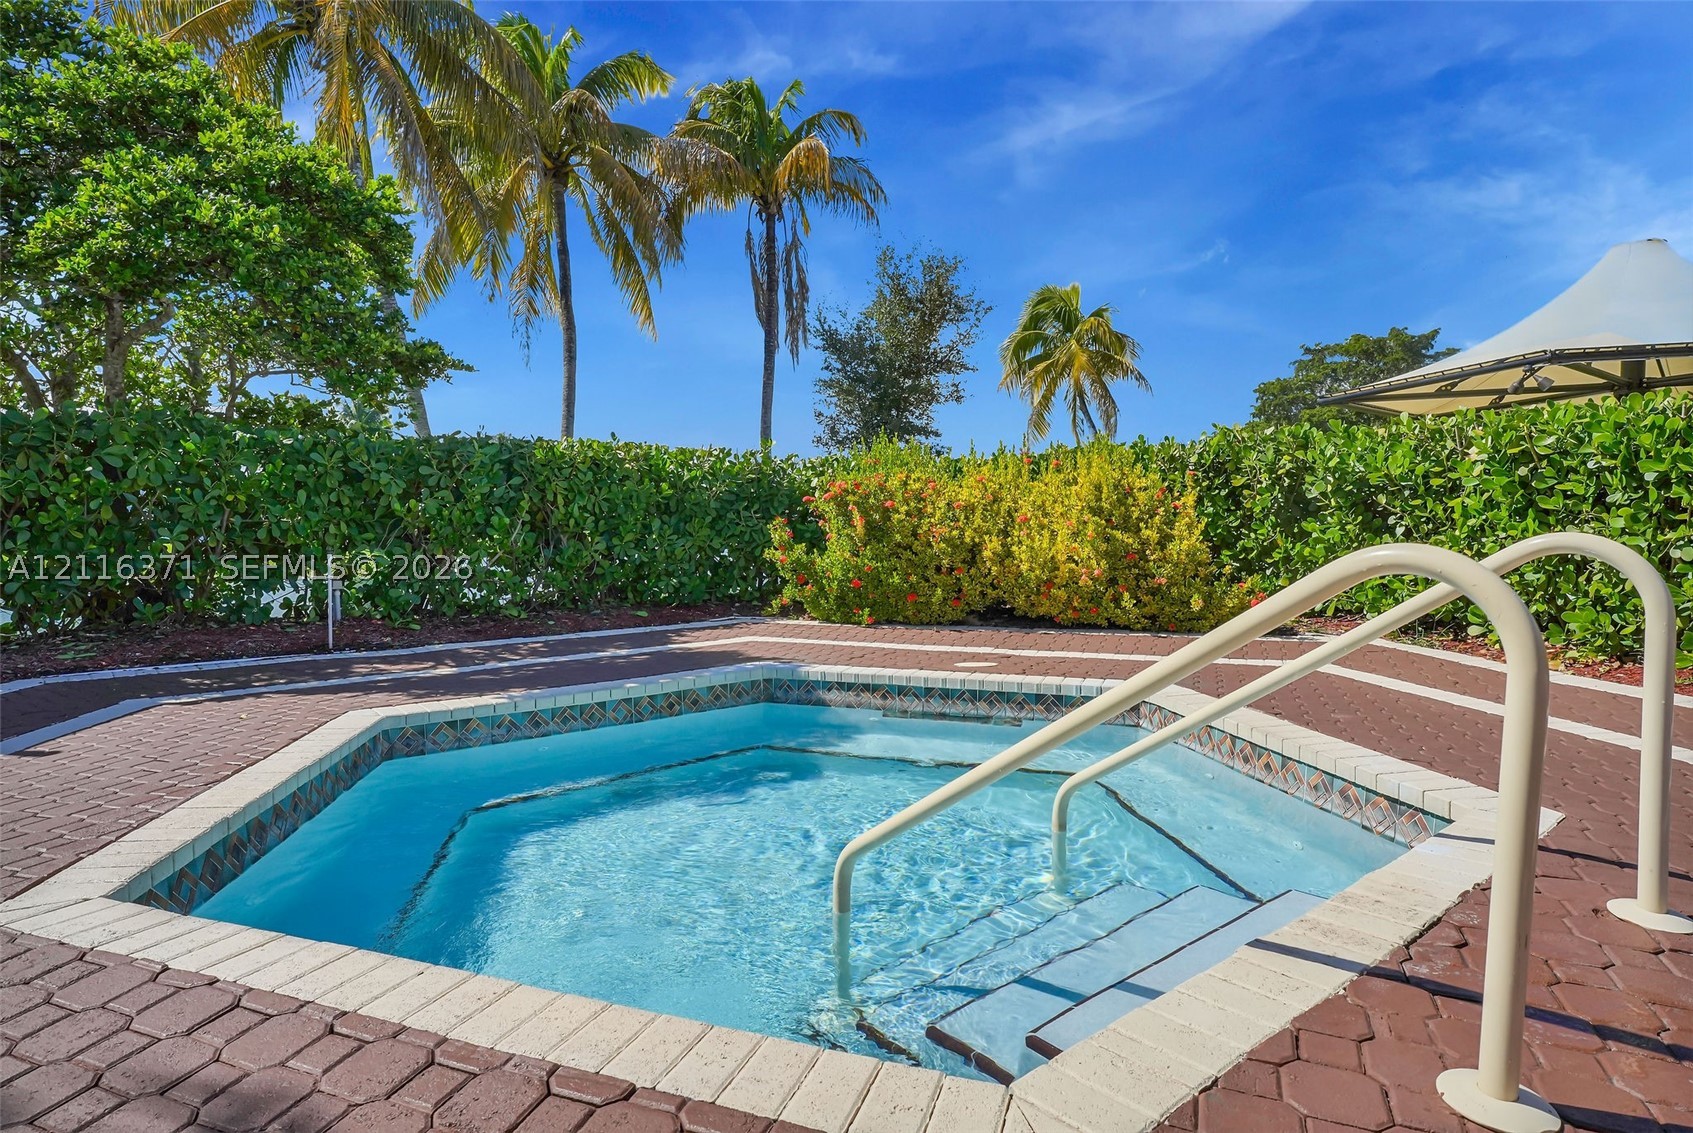
In-ground hexagonal spa with tile interior, light-colored stone coping, and metal handrails, set within a red paver deck surrounded by mature landscaping and palm trees
Aerial perspective of coastal landscape featuring expansive open water, dense tropical vegetation, and a multi-lane concrete bridge infrastructure
Aerial perspective featuring expansive saltwater surroundings, dense coastal vegetation, and proximity to major regional thoroughfares
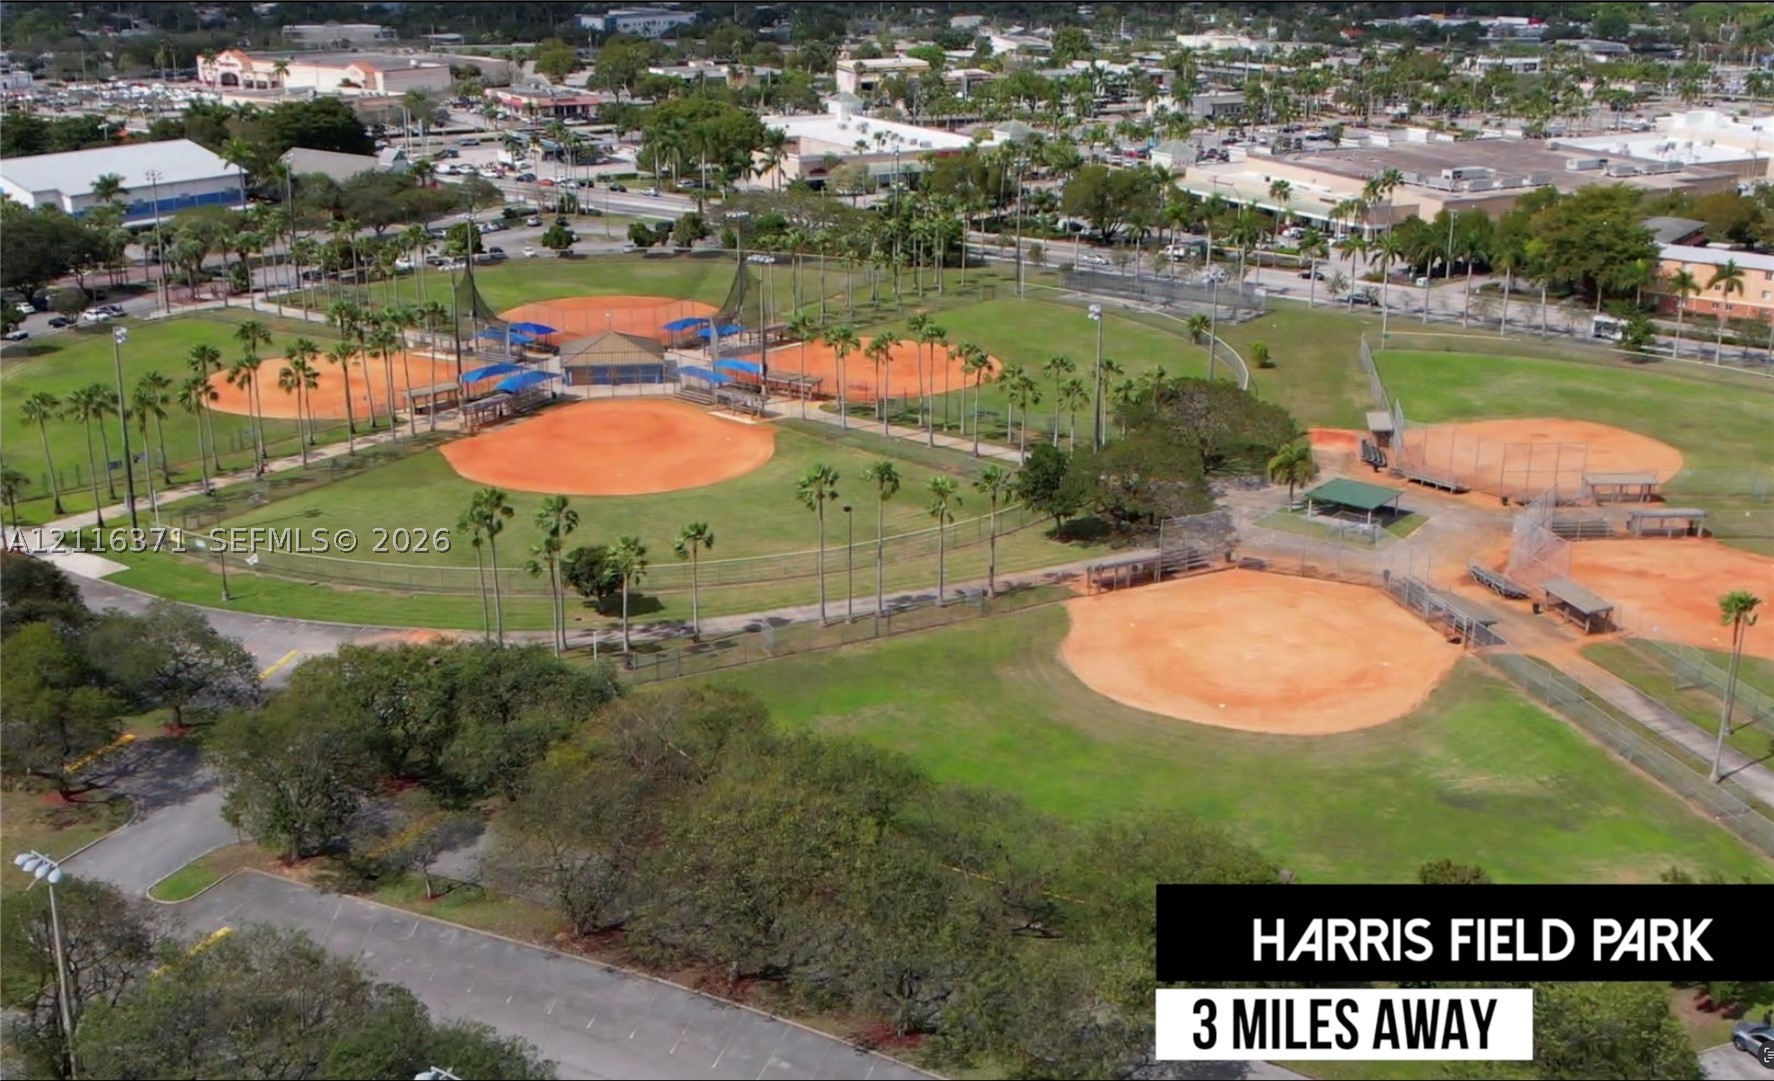
Aerial perspective of Harris Field Park featuring multiple baseball diamonds, manicured grass fields, structured dugouts, and perimeter landscaping
 New Listing
 In-Person: 11/07 11:00 AM - 2:00 PM