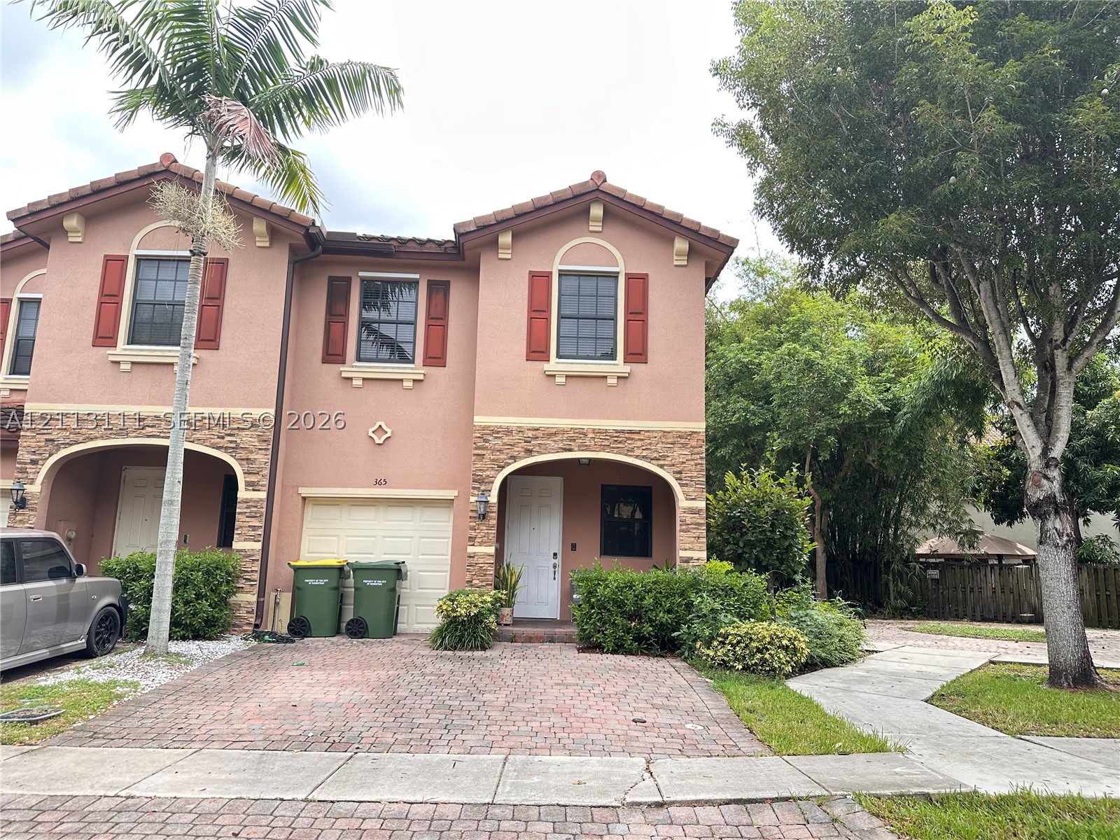
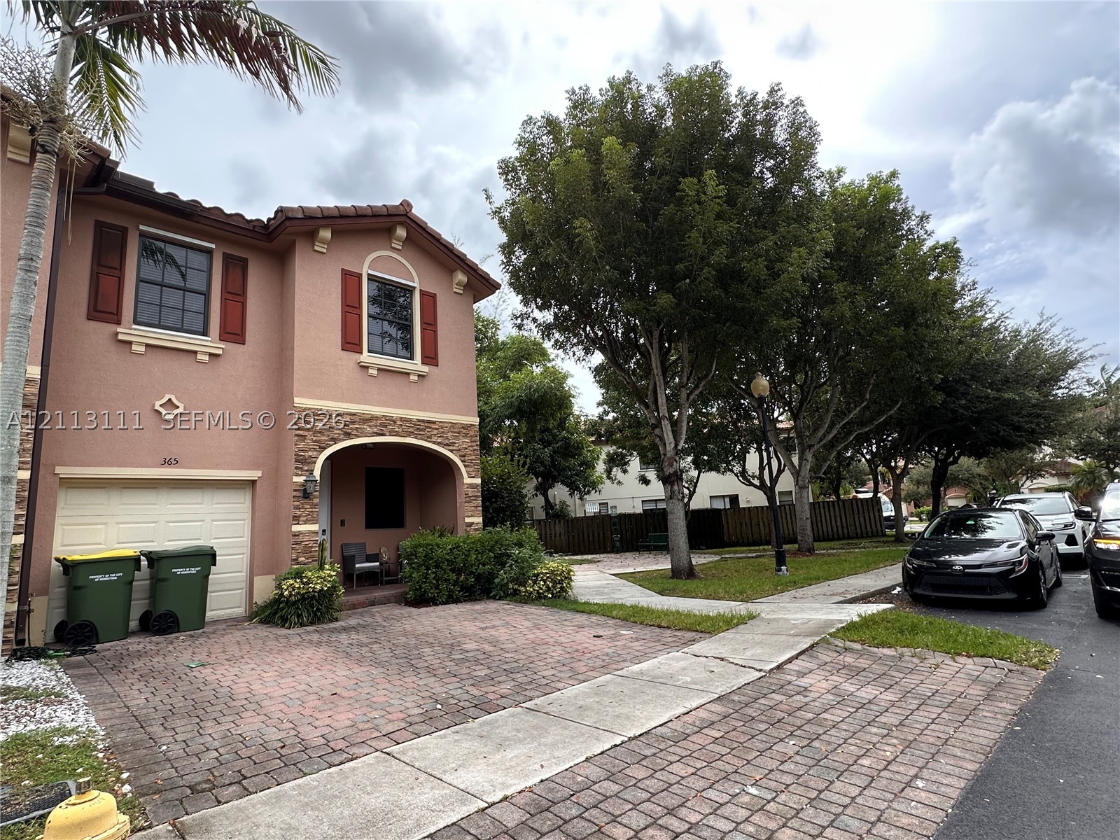
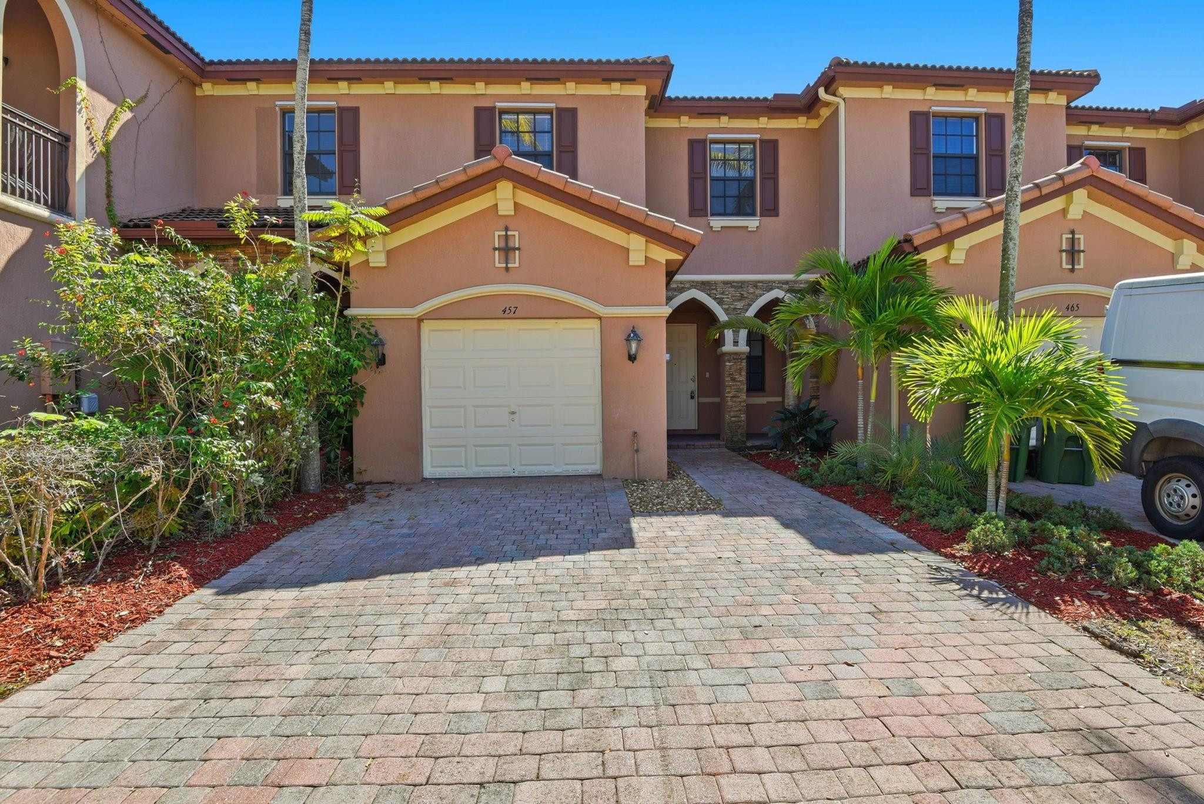
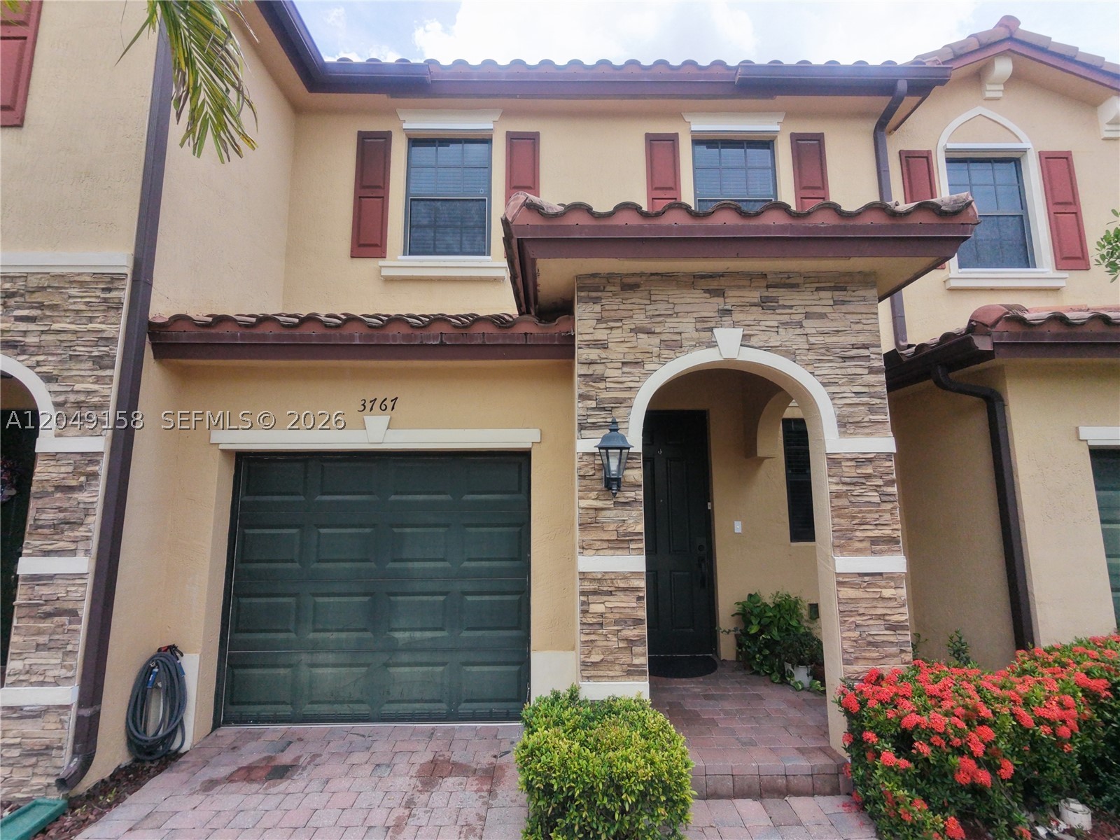
Stucco exterior featuring stacked-stone accents, decorative red window shutters, arched entryways, and a brick-paver driveway
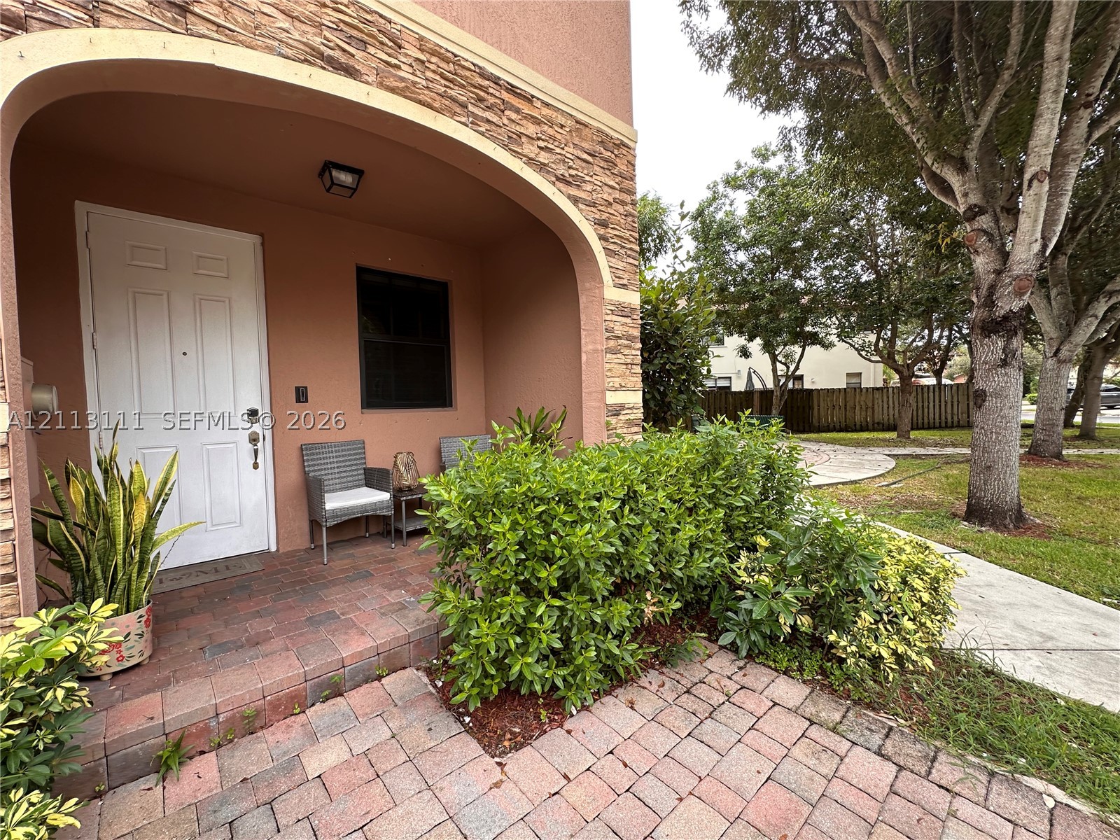
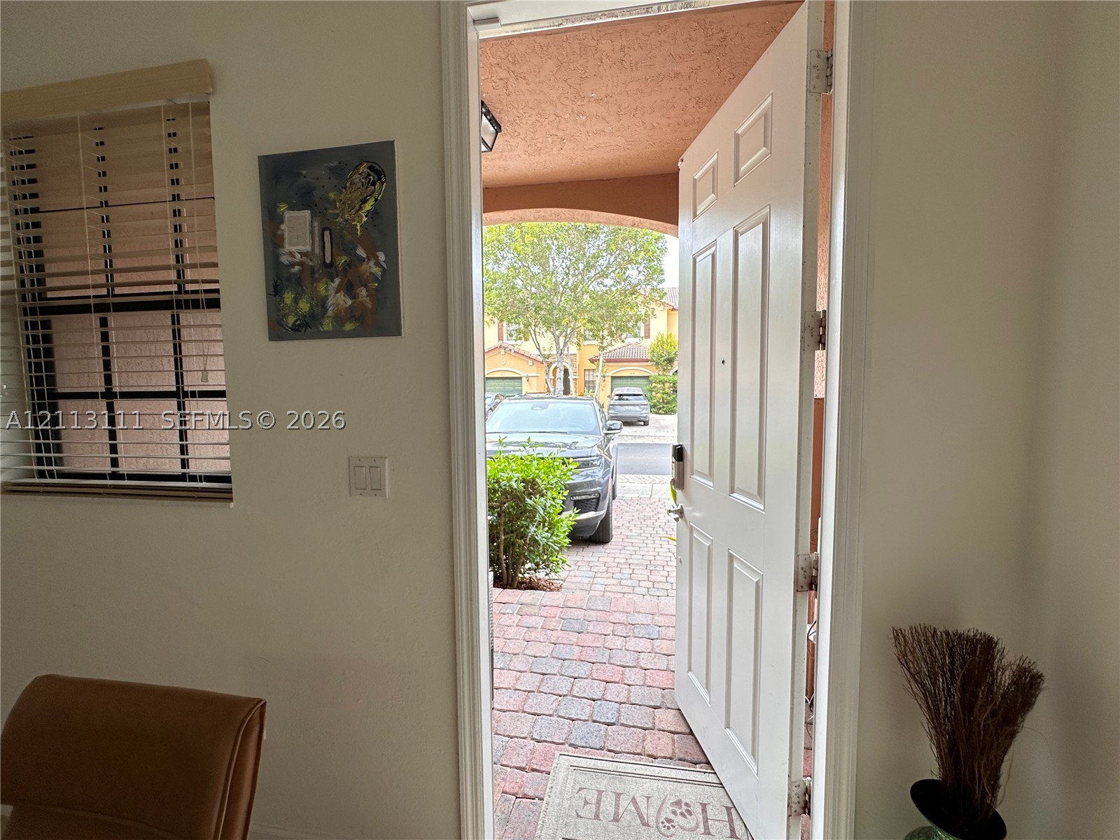
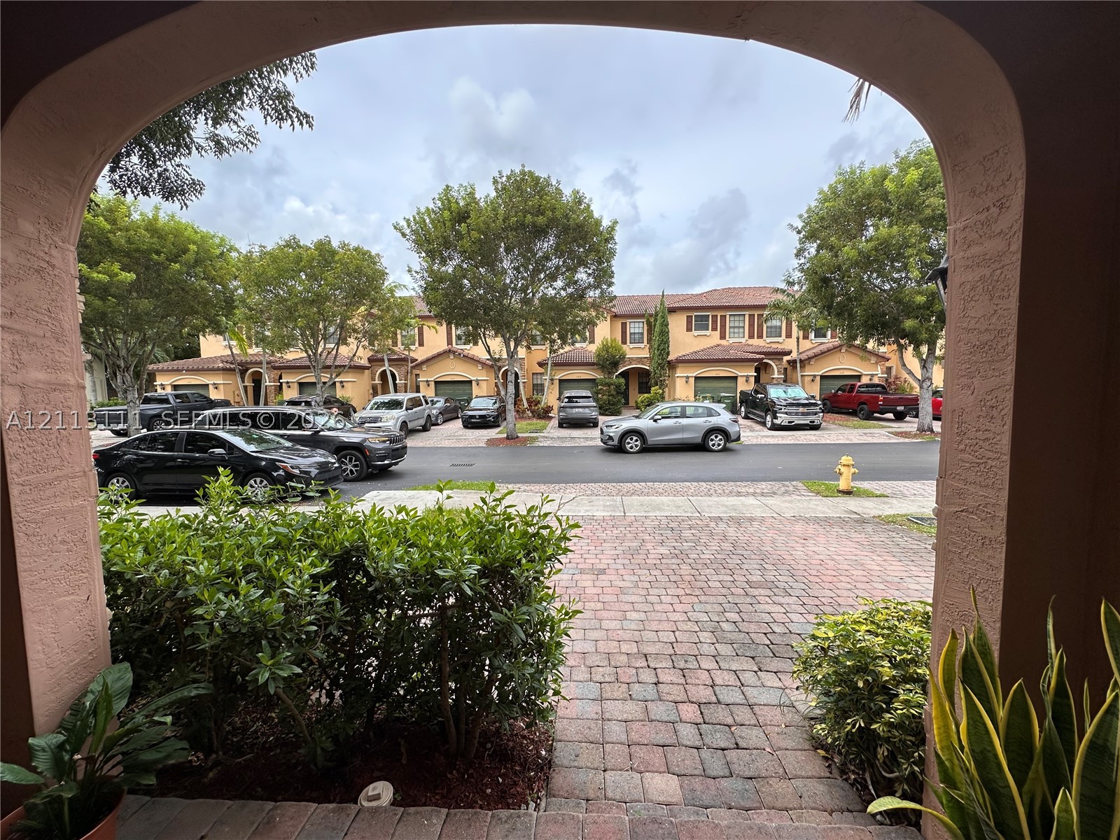
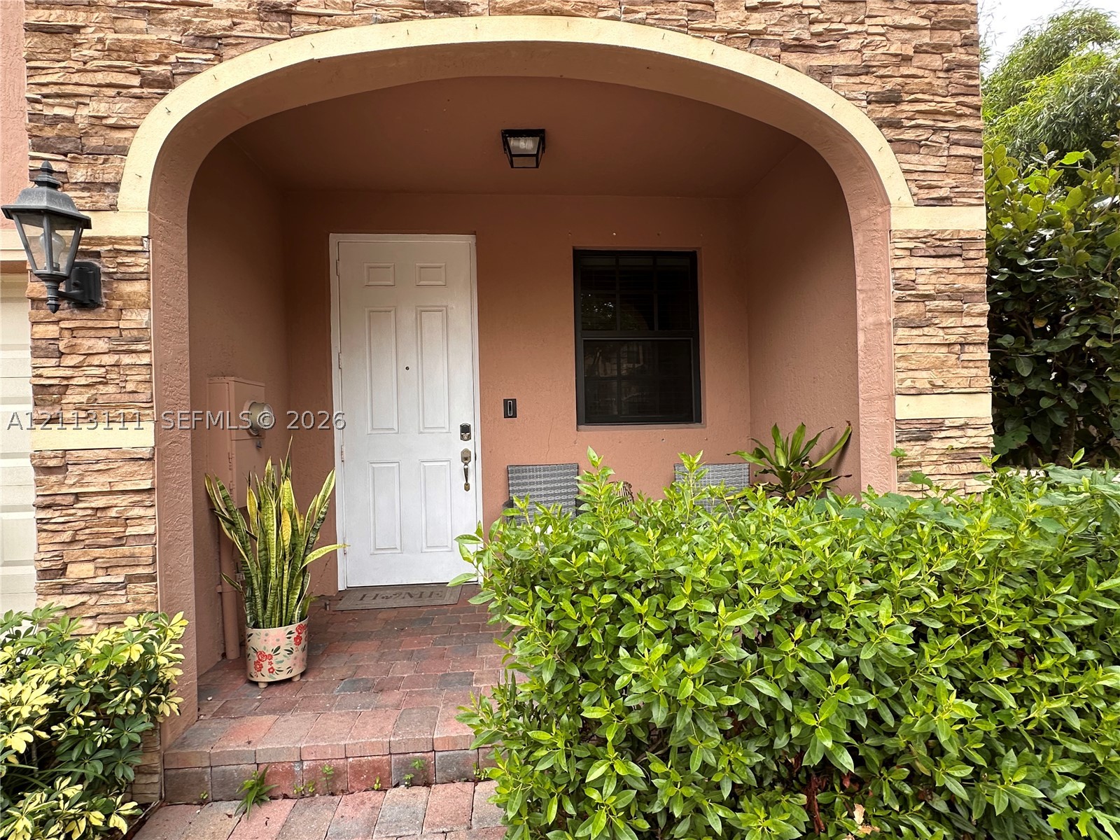
Covered entryway featuring an arched stucco facade, stone veneer accents, and brick paver porch flooring
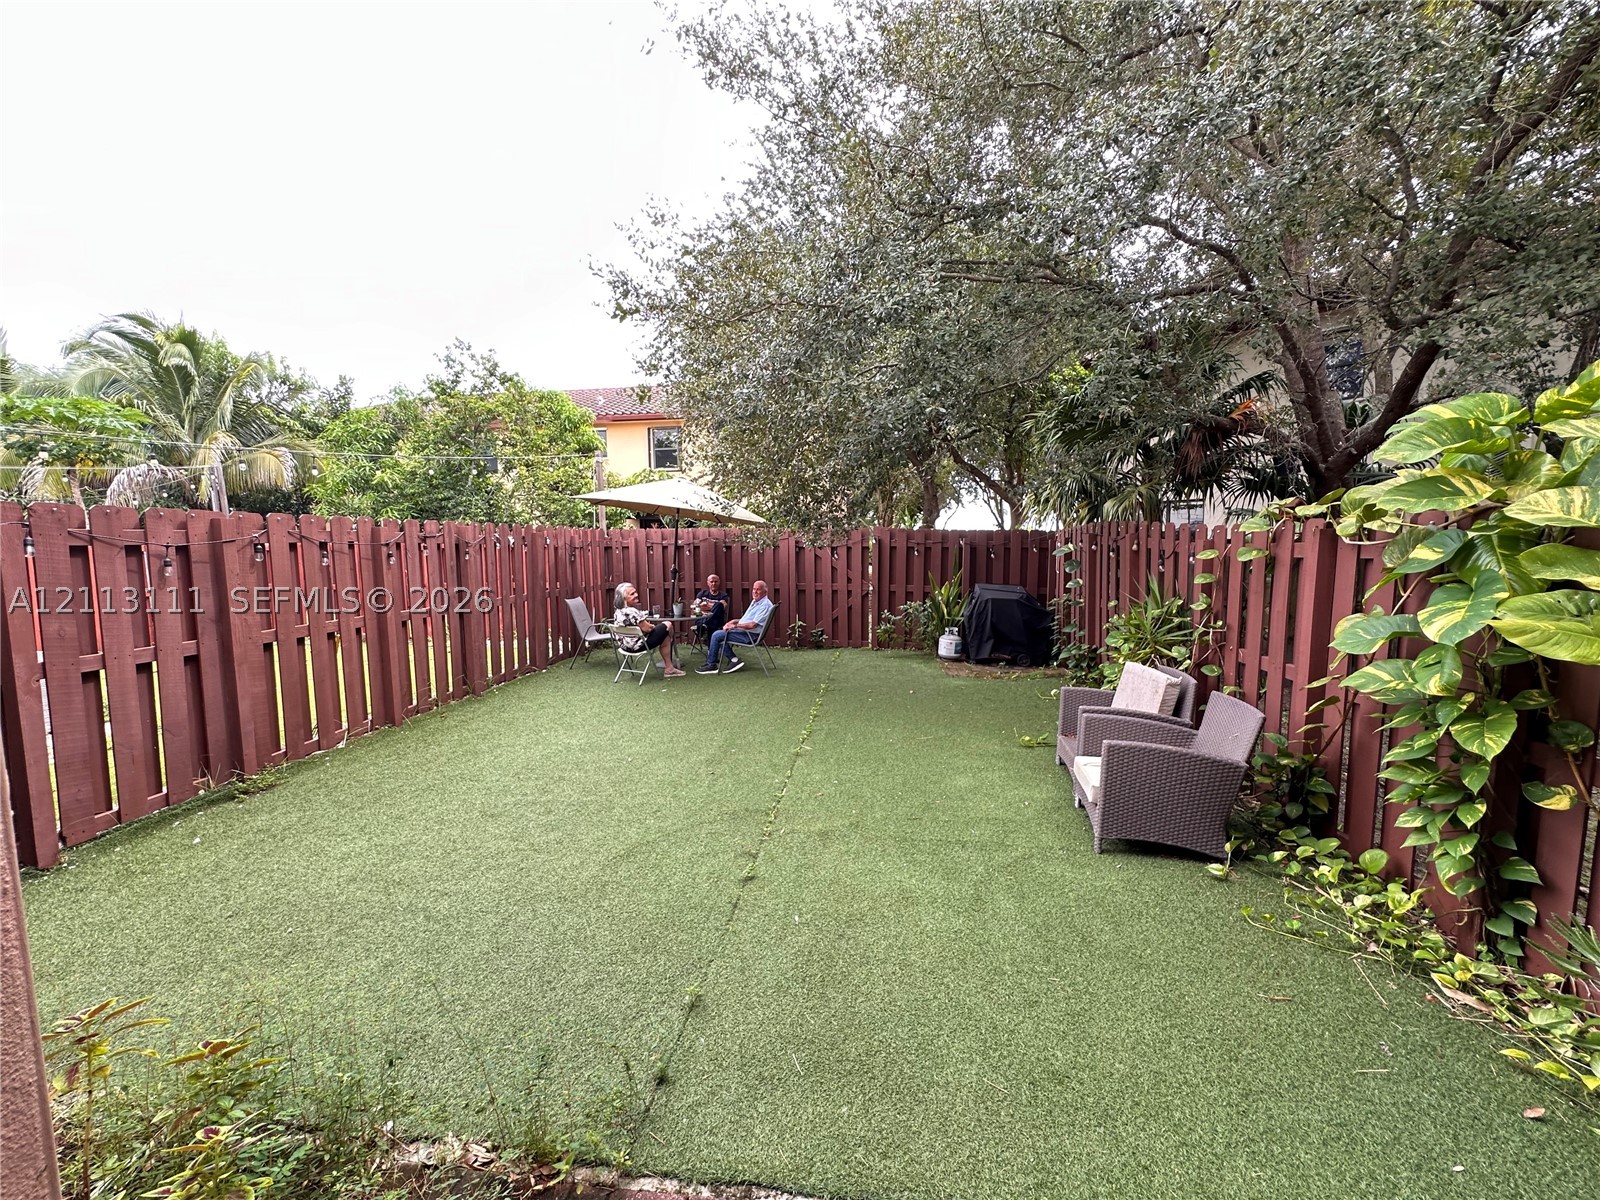
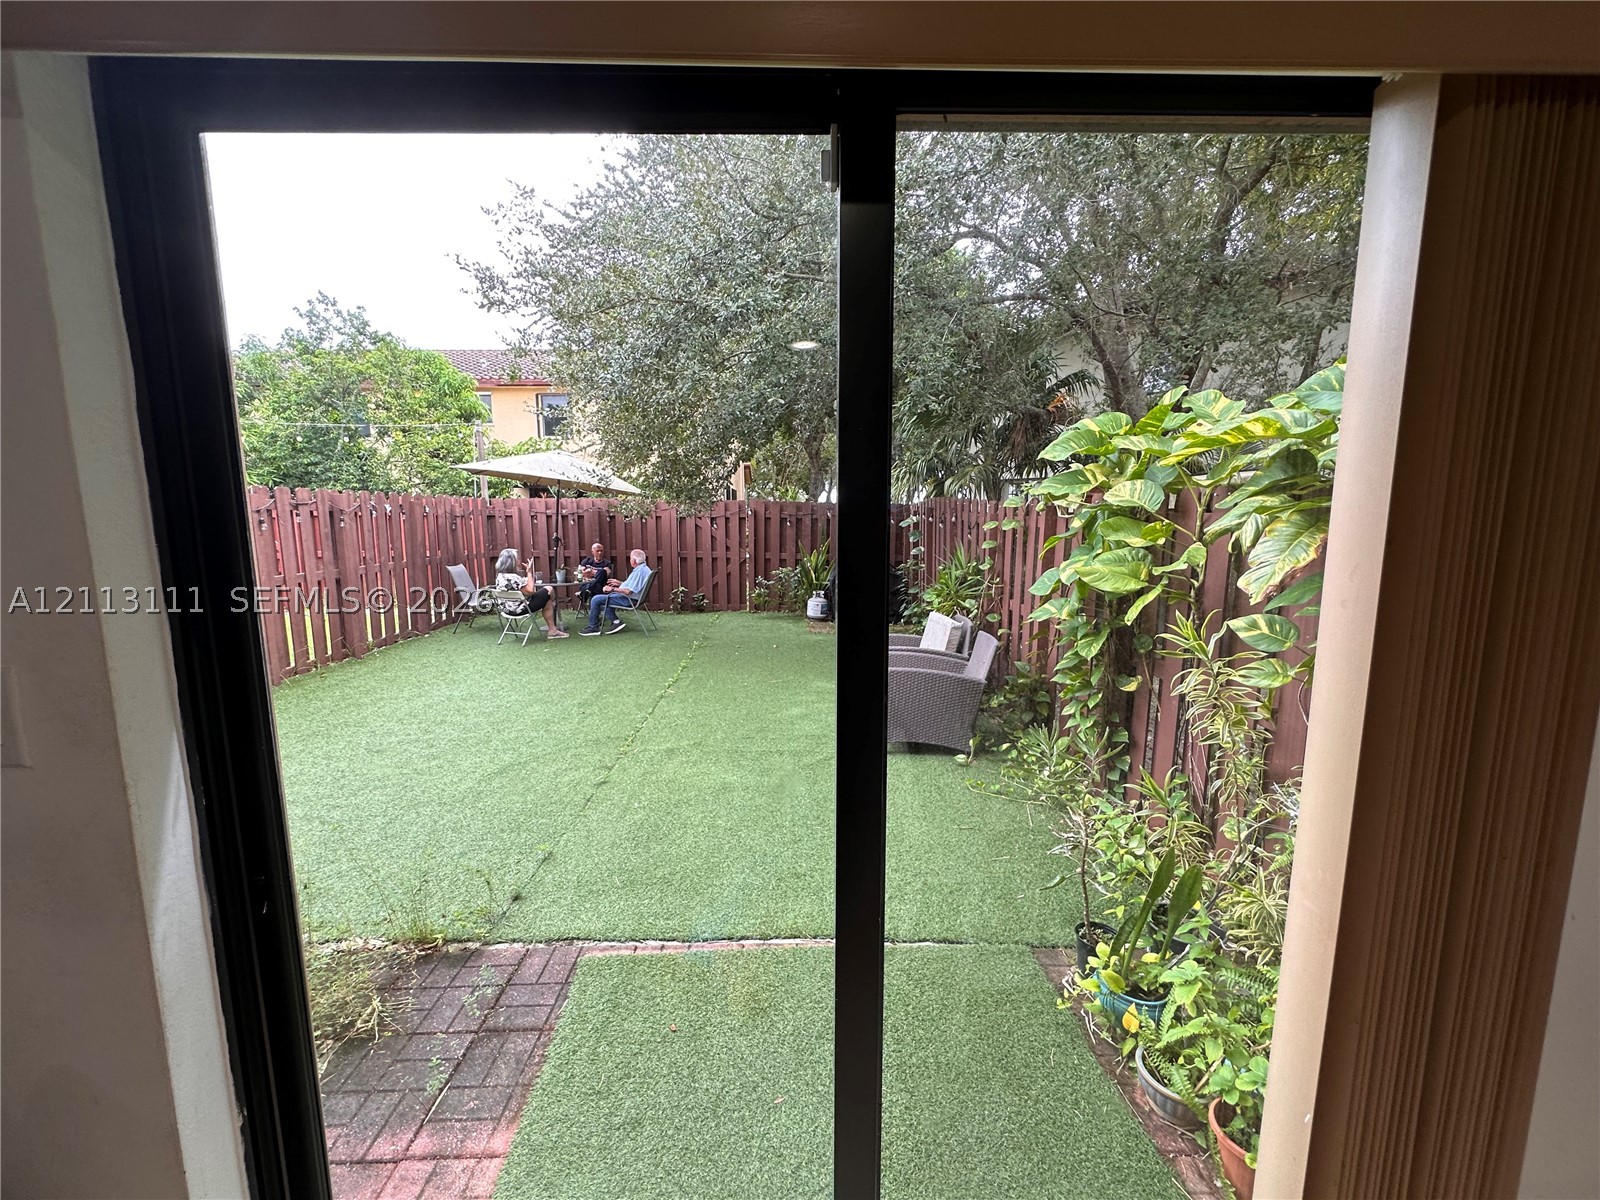
Enclosed backyard featuring synthetic turf, wood-tone privacy fencing, and mature trees
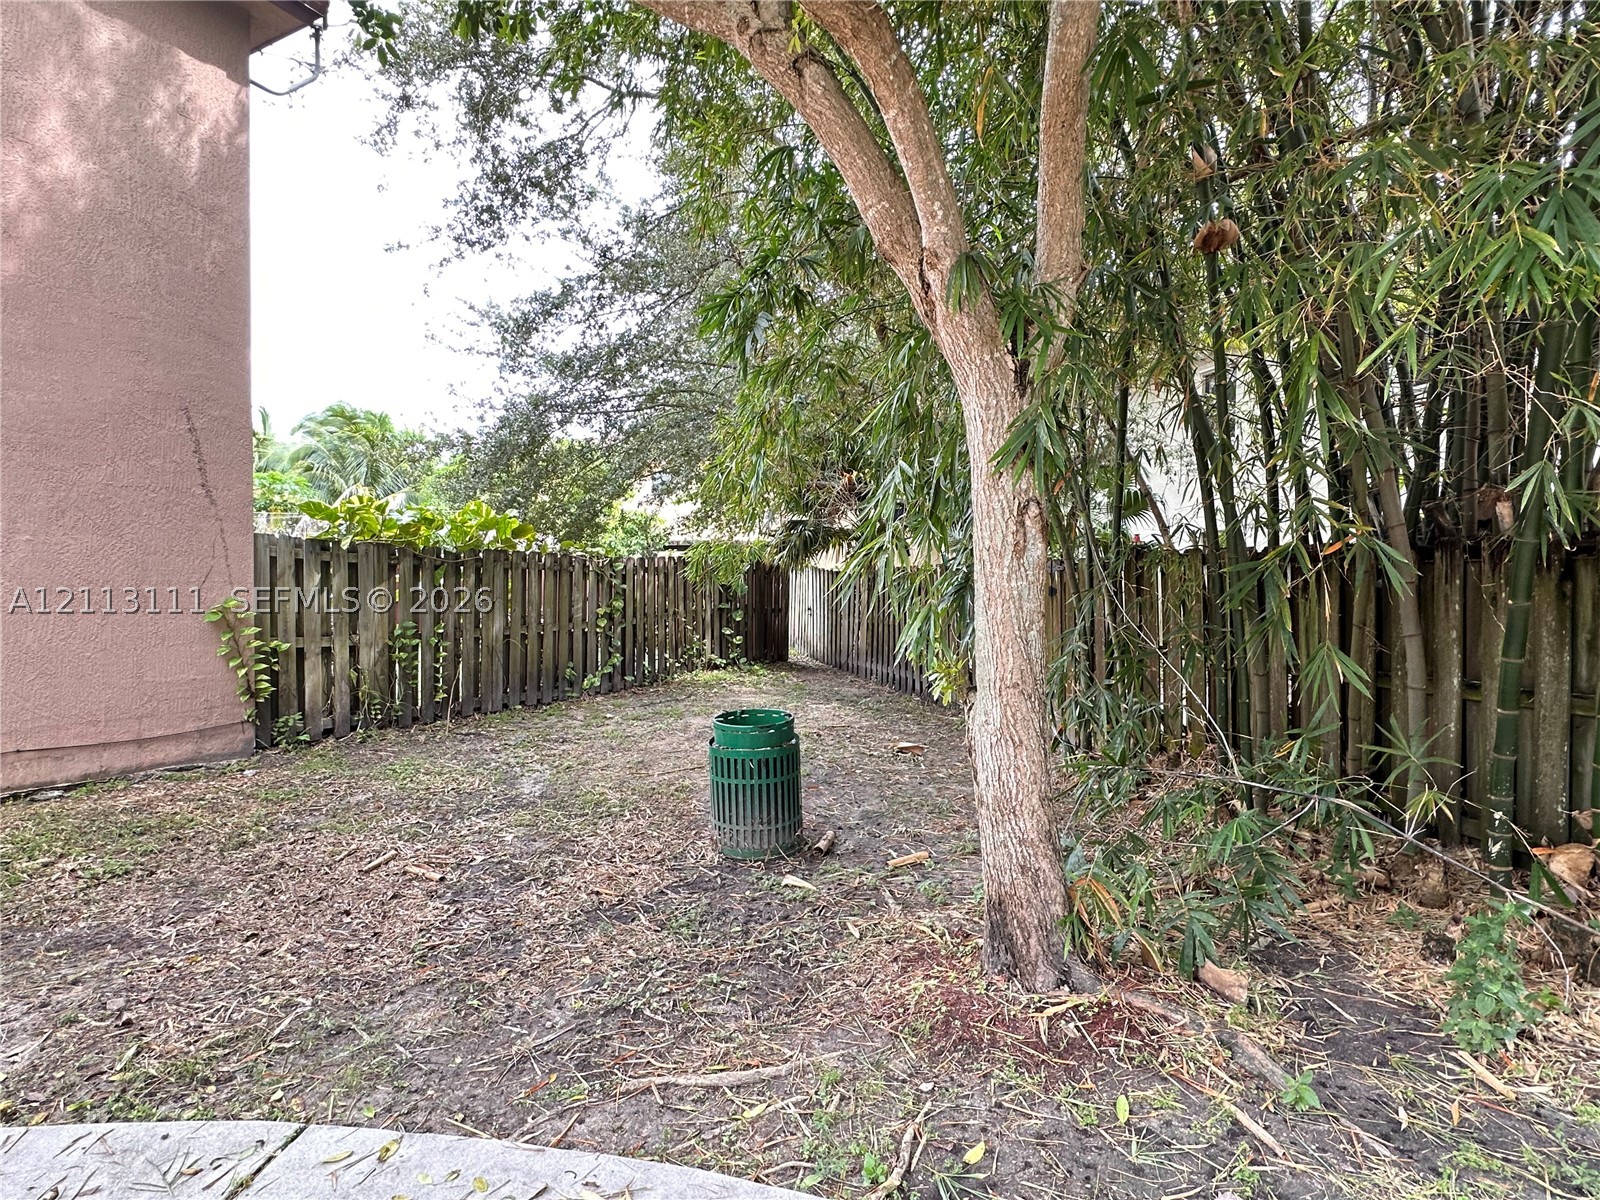
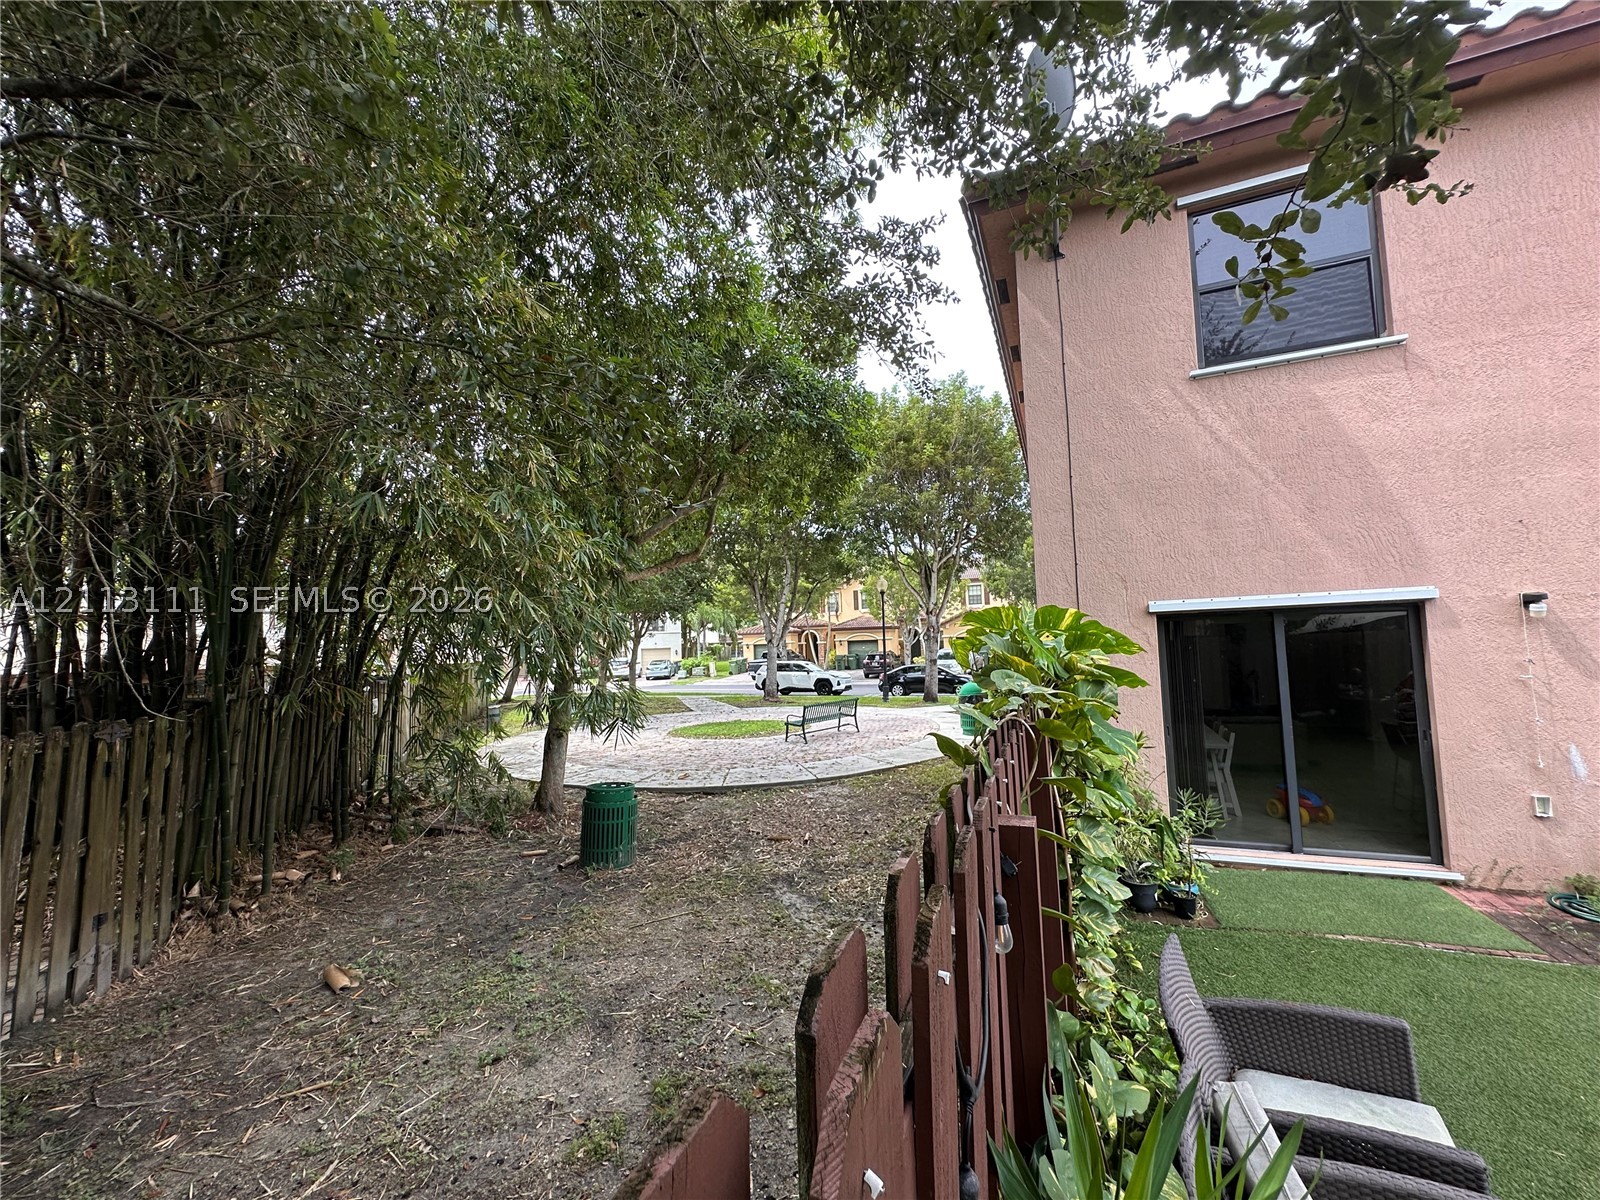
Side public yard featuring a wood privacy fence, mature trees, and natural ground cover
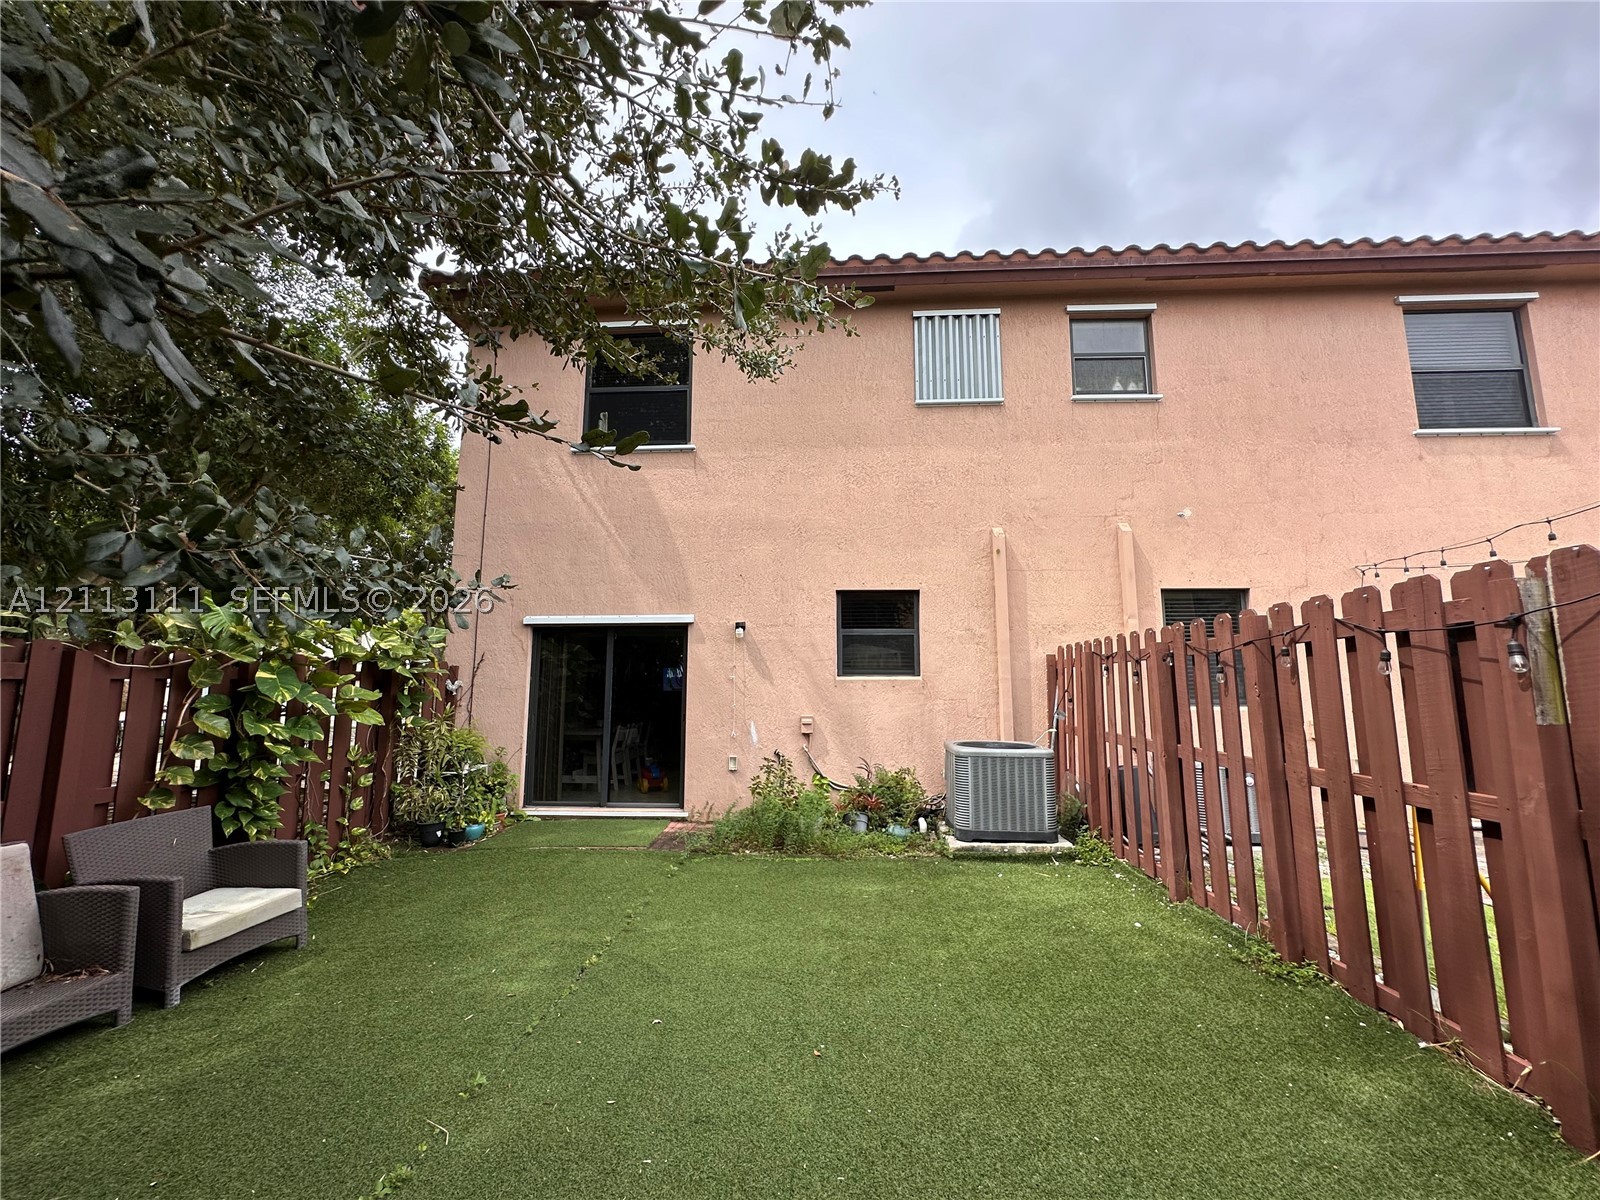
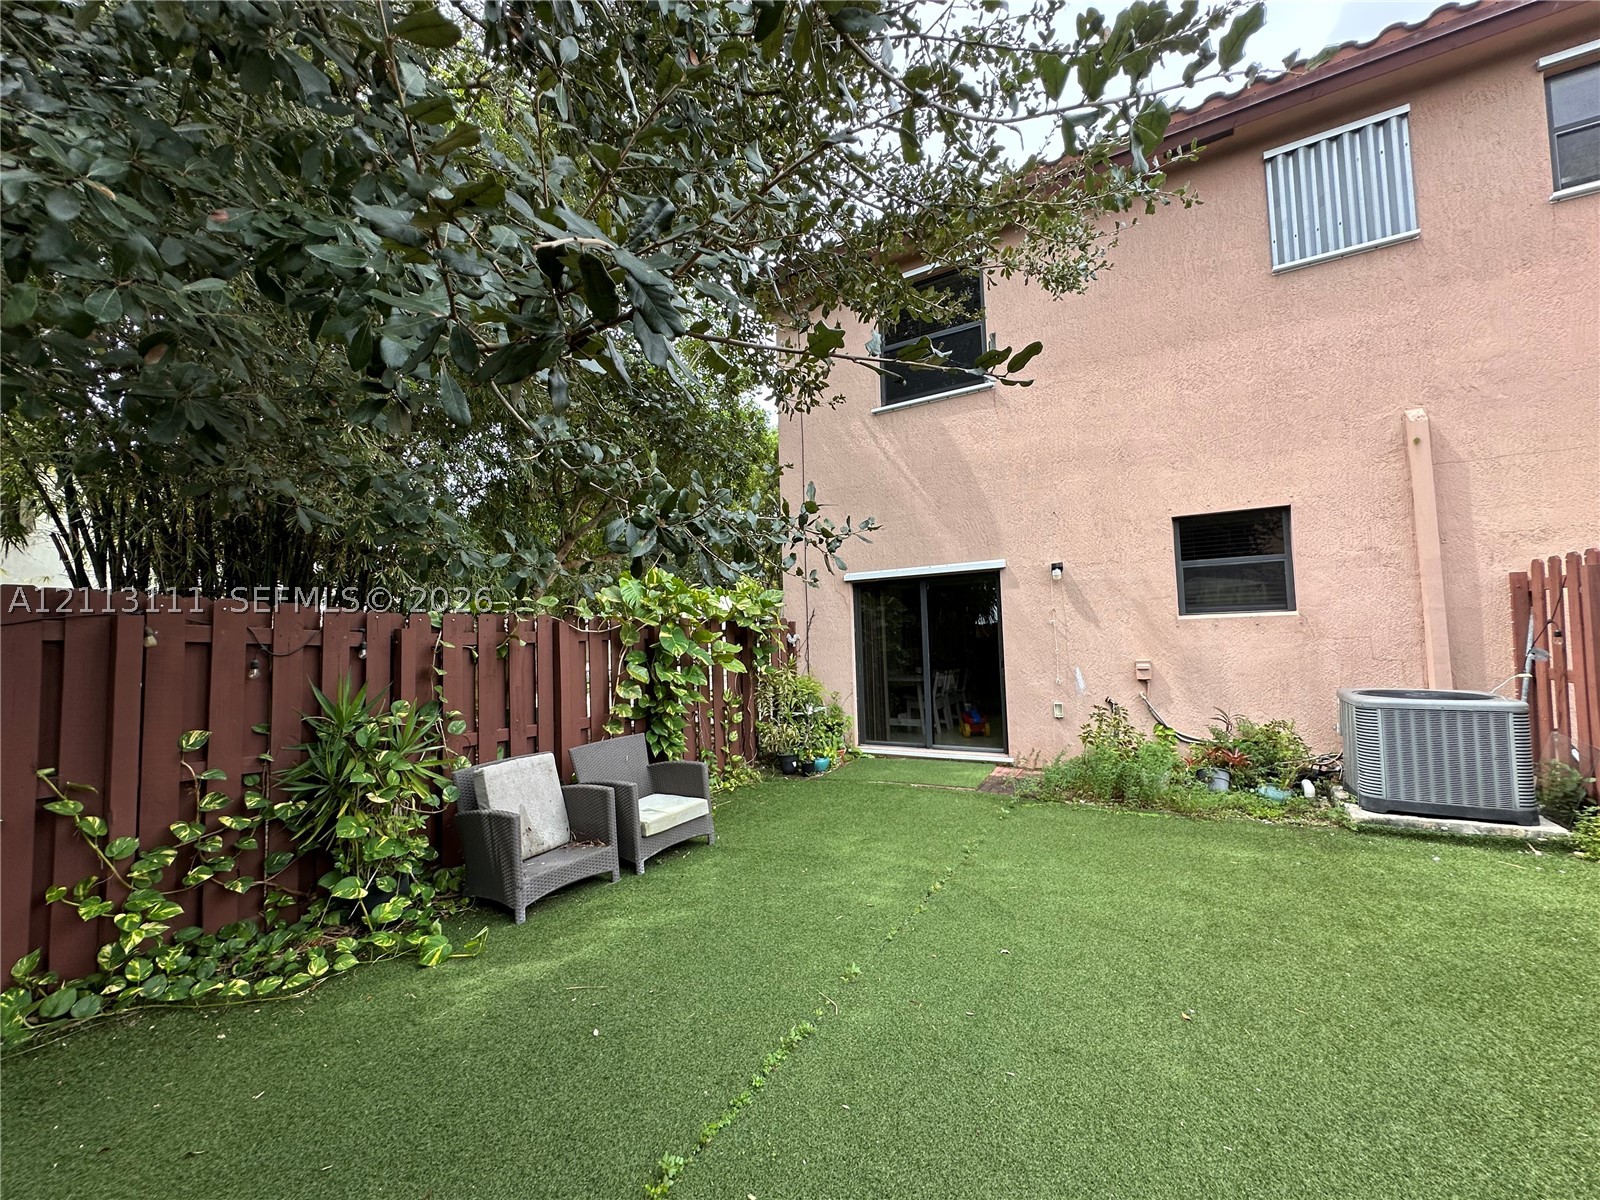
Private backyard featuring synthetic turf, brick paver patio, and wood-finish privacy fencing
Stucco exterior, fenced backyard, and synthetic turf lawn
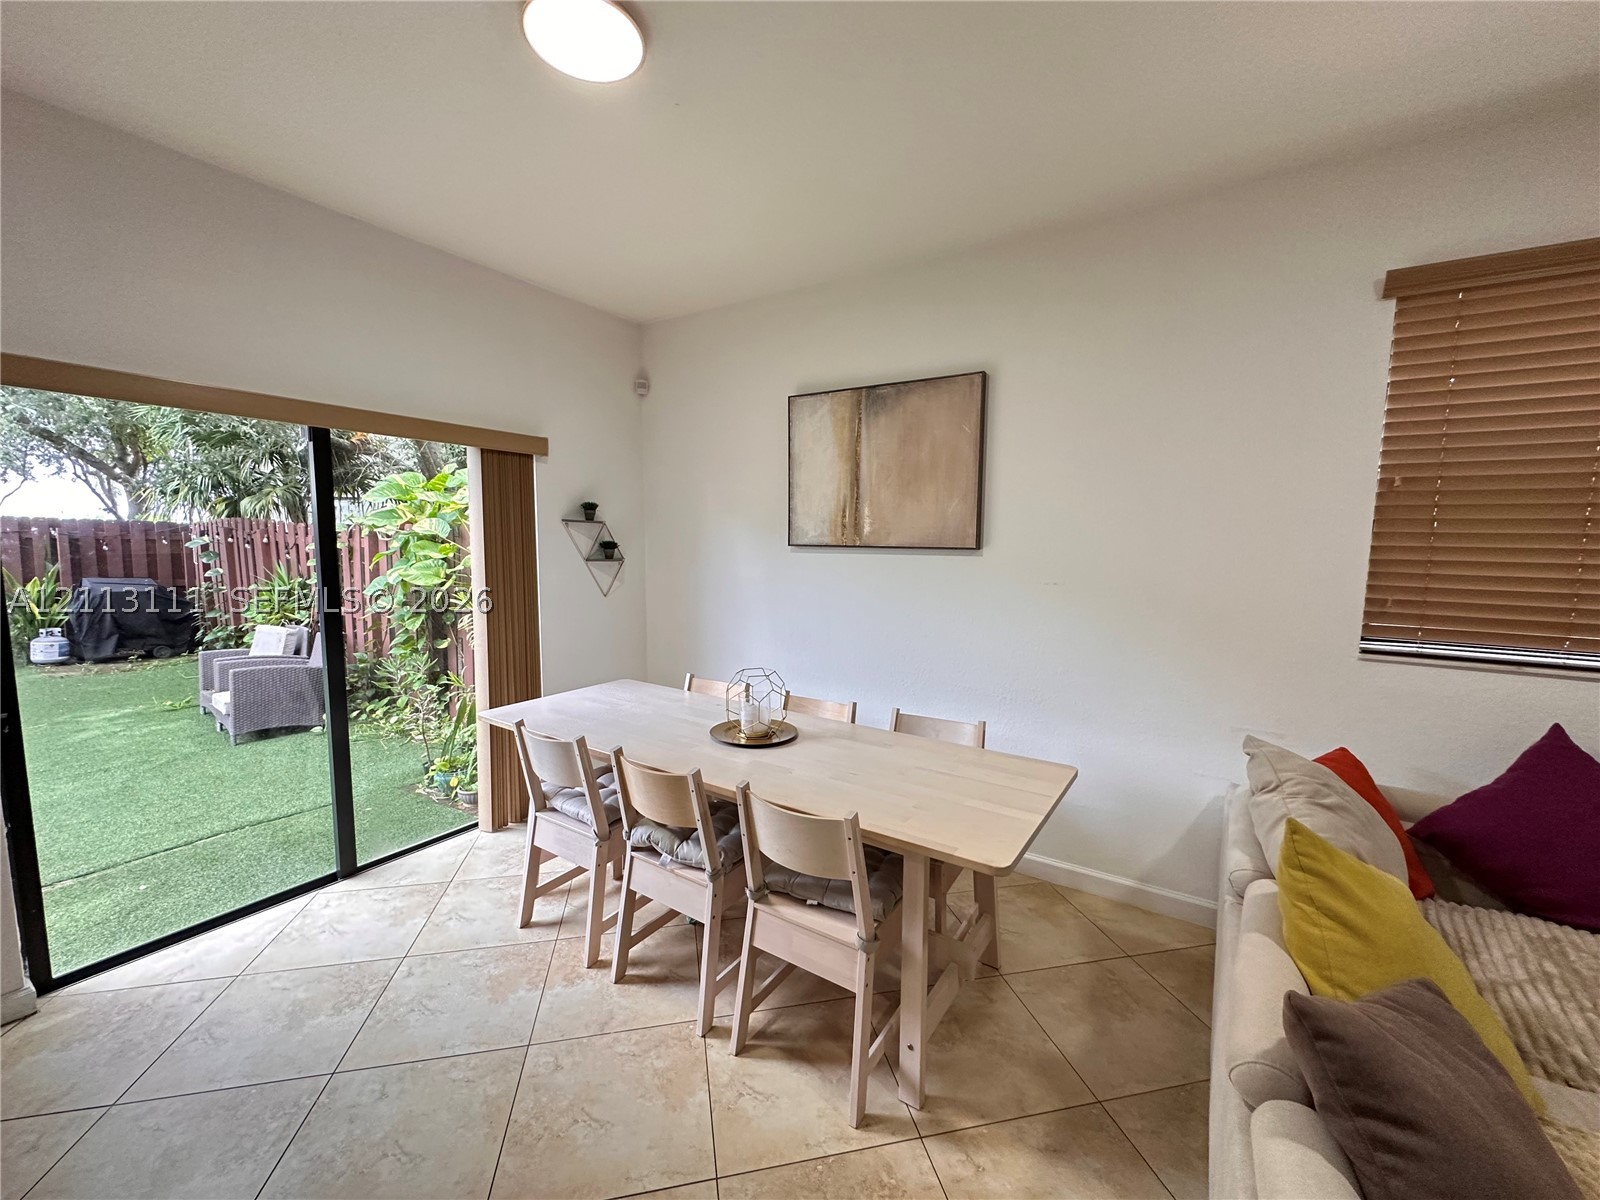
Fenced backyard featuring synthetic turf, stucco exterior siding, and sliding glass door access
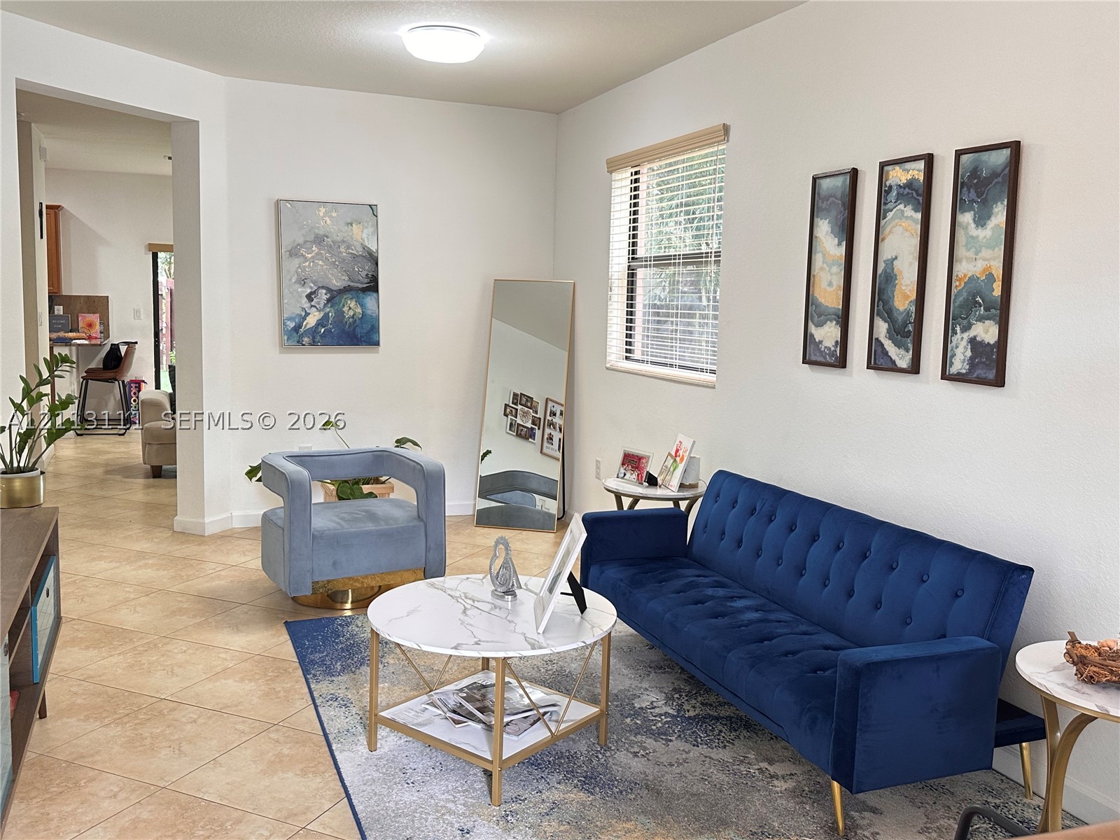
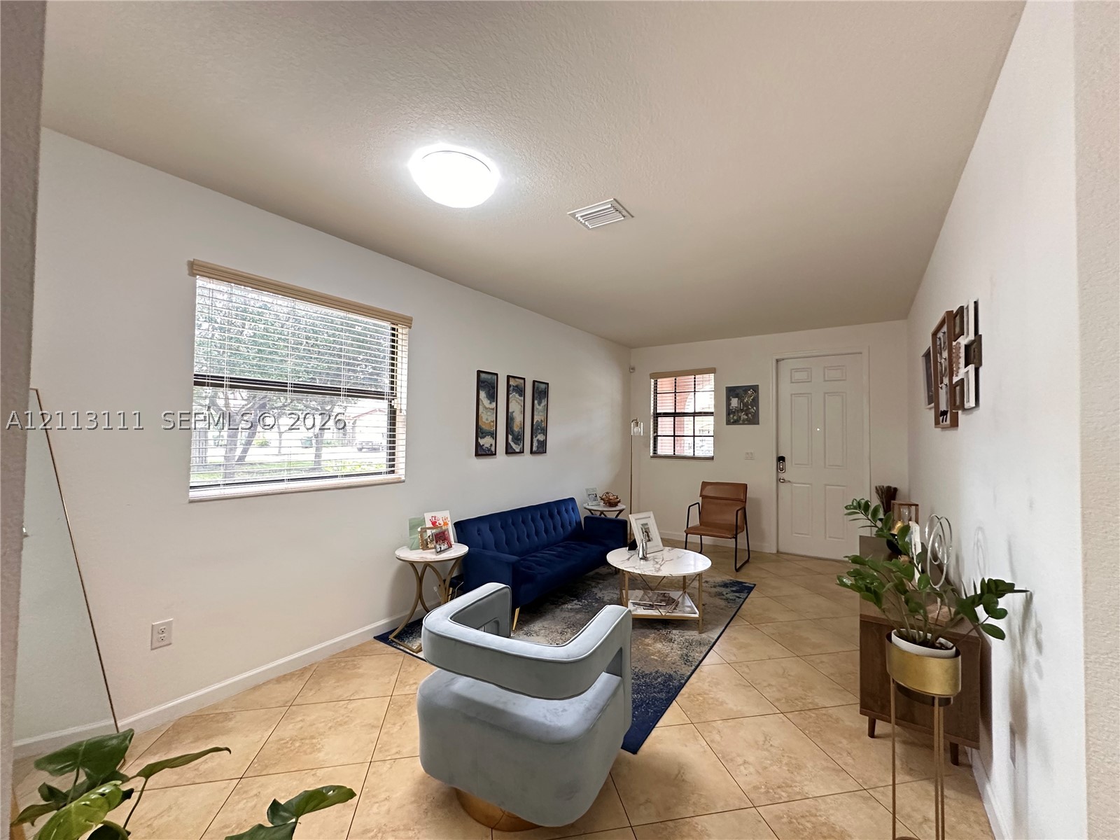
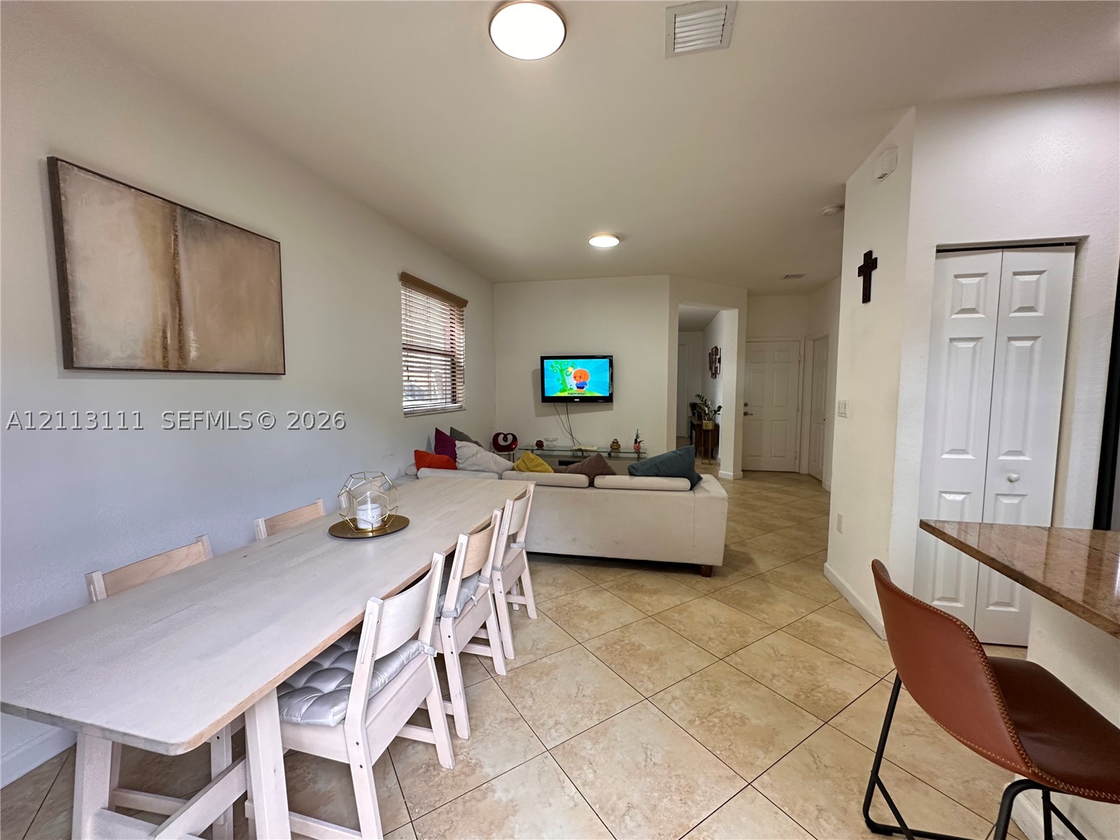
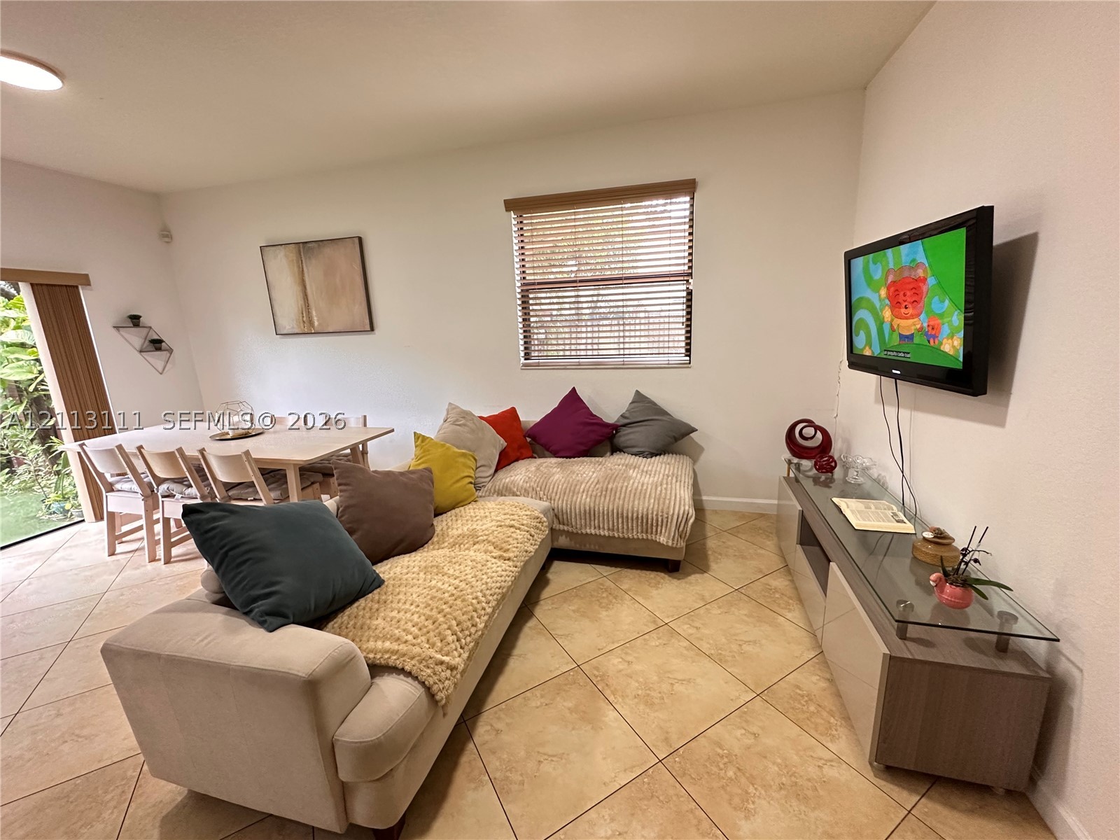
Open-concept interior featuring neutral wall tones, large-format tile flooring, and natural light filtered through horizontal slat blinds
Neutral-toned interior featuring large-format diagonal tile flooring, multi-pane windows with horizontal blinds, and a flush-mount ceiling light fixture
Tile flooring, sliding glass door, and wooden window blinds
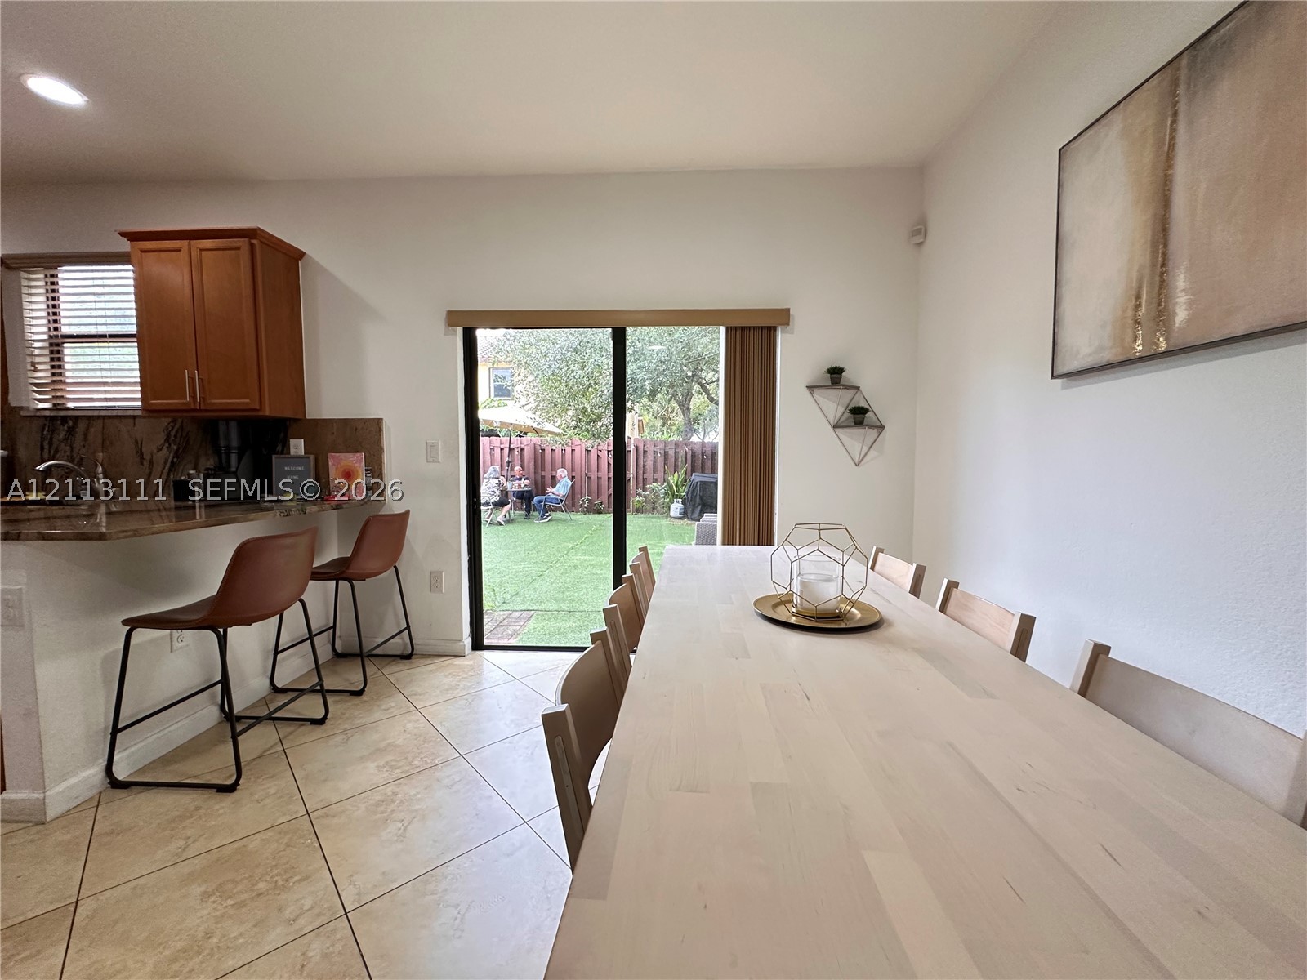
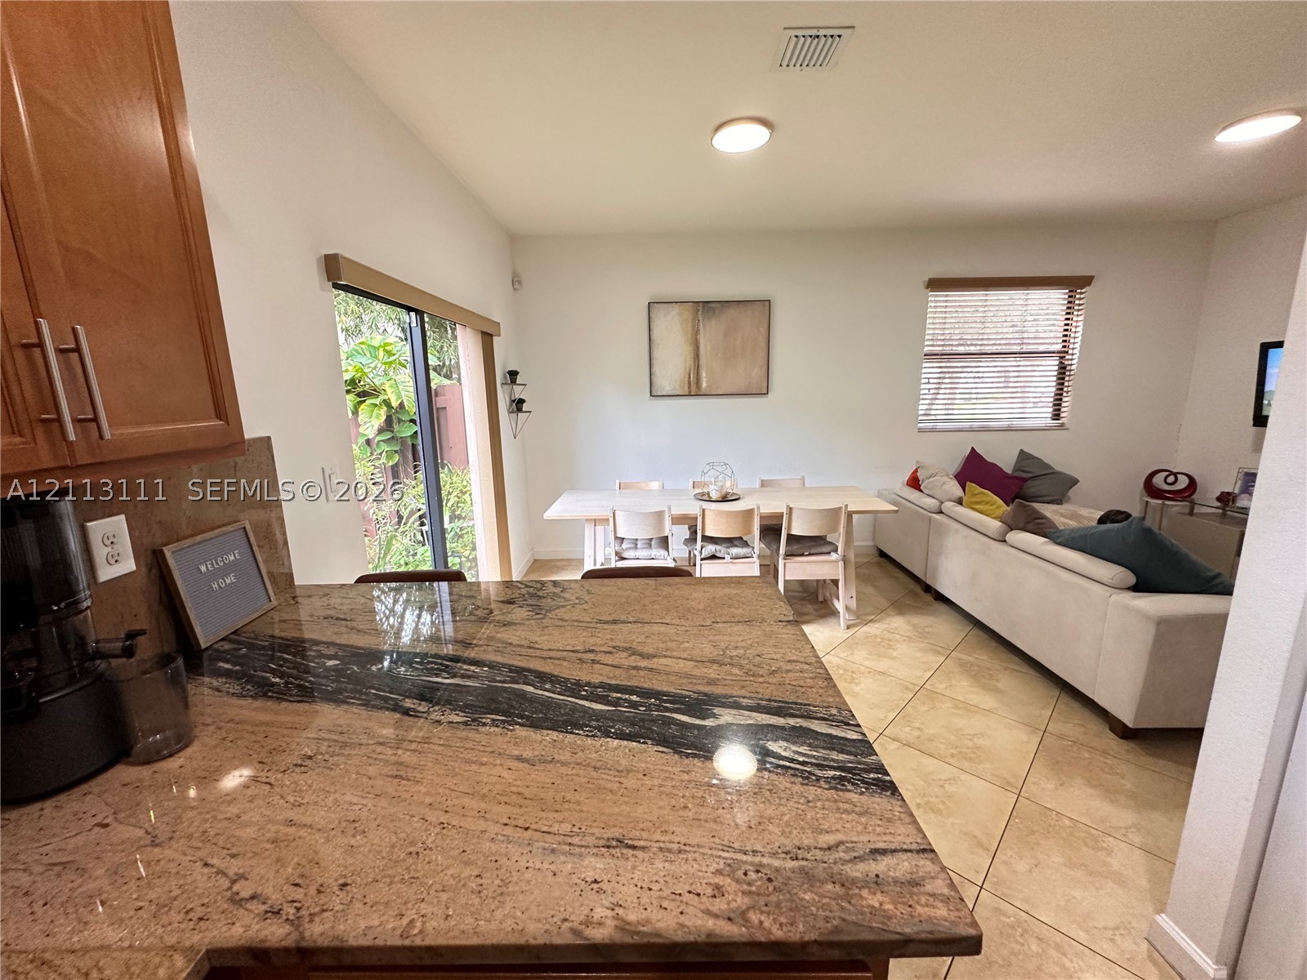
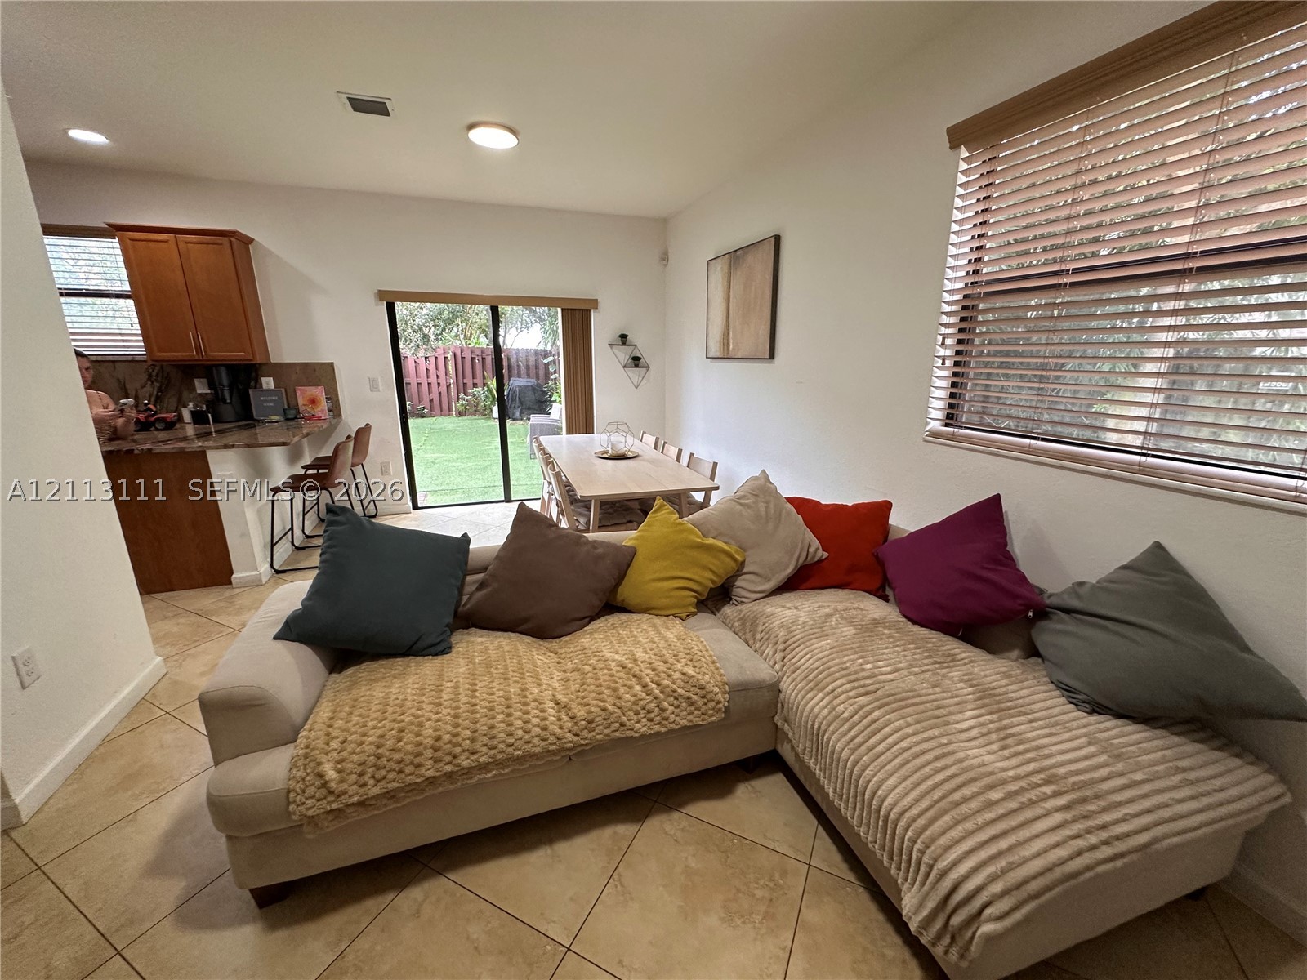
Ceramic tile flooring, stone-finished breakfast bar, recessed lighting, and sliding glass door with integrated vertical blinds
Large-format ceramic tile flooring throughout, neutral interior wall paint, flush-mount ceiling lighting, and bifold closet doors
Neutral ceramic tile flooring laid on the diagonal and horizontal window blinds
Kitchen featuring stone countertops, natural wood cabinetry, tile flooring, and sliding glass door
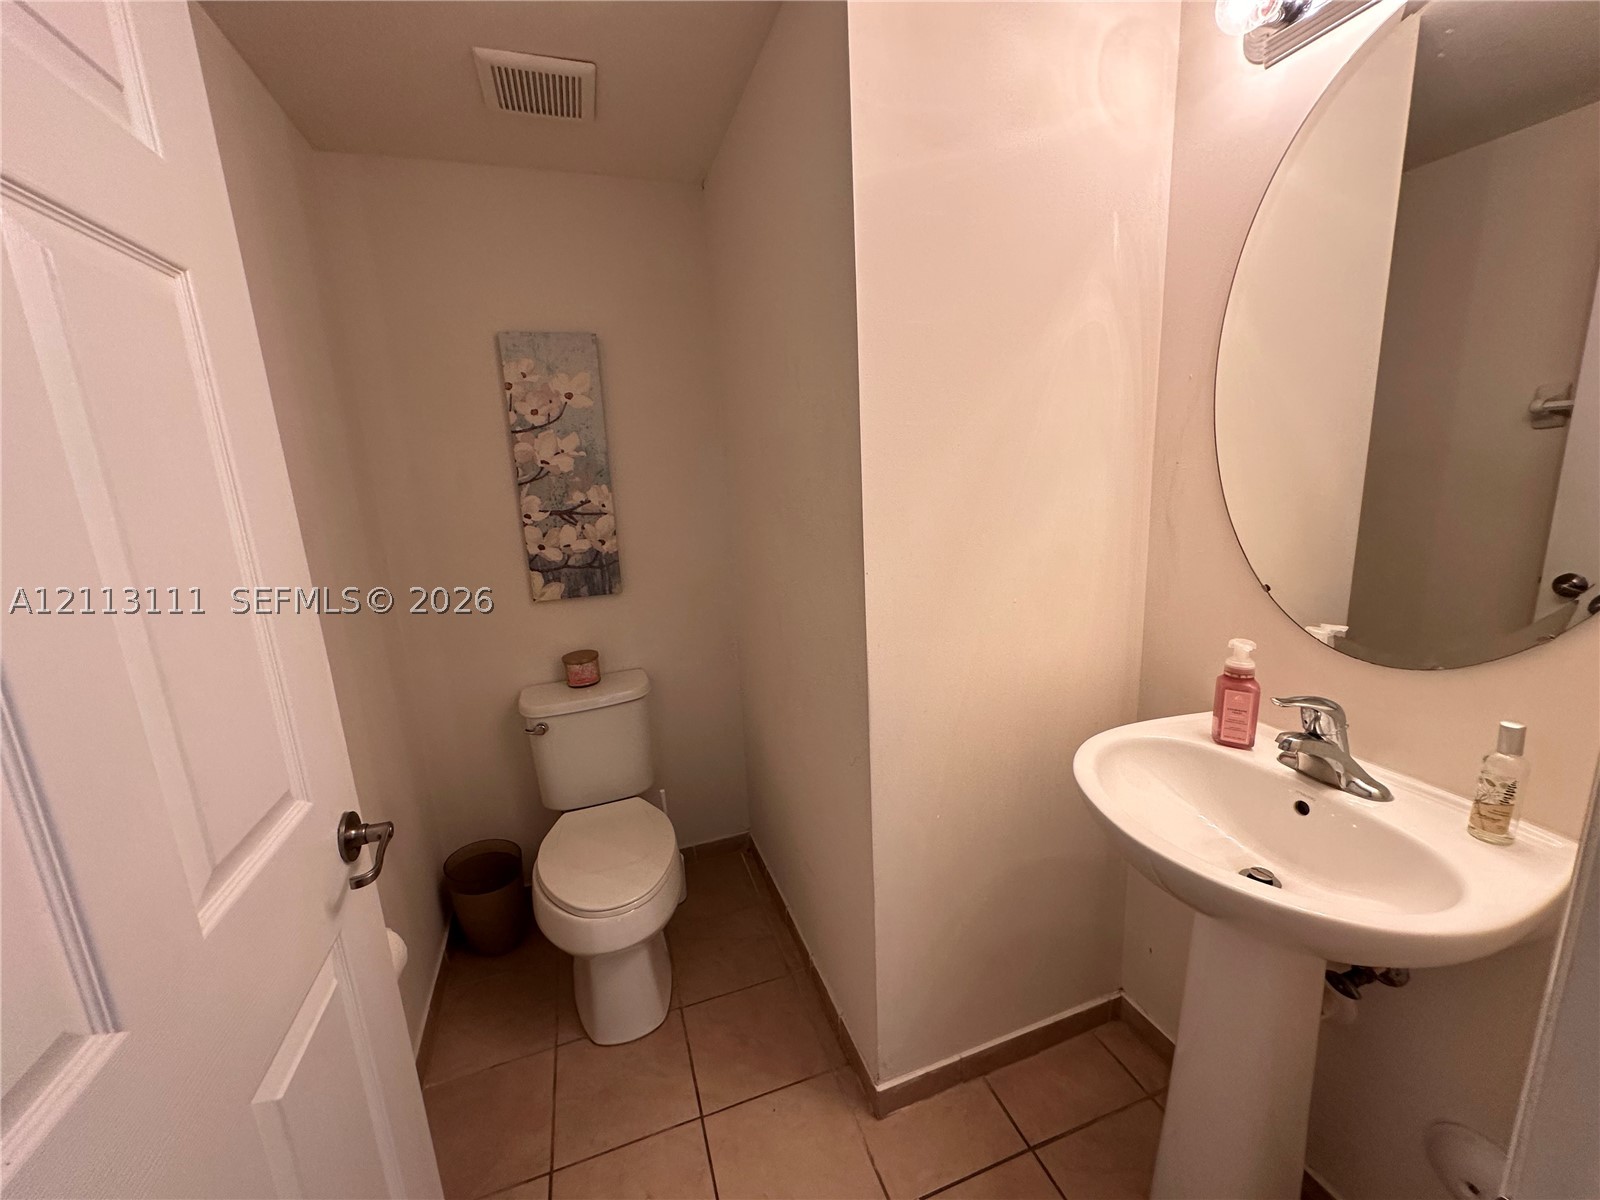
Powder room featuring a white pedestal sink, chrome faucet, oval wall-mounted mirror, and tile flooring
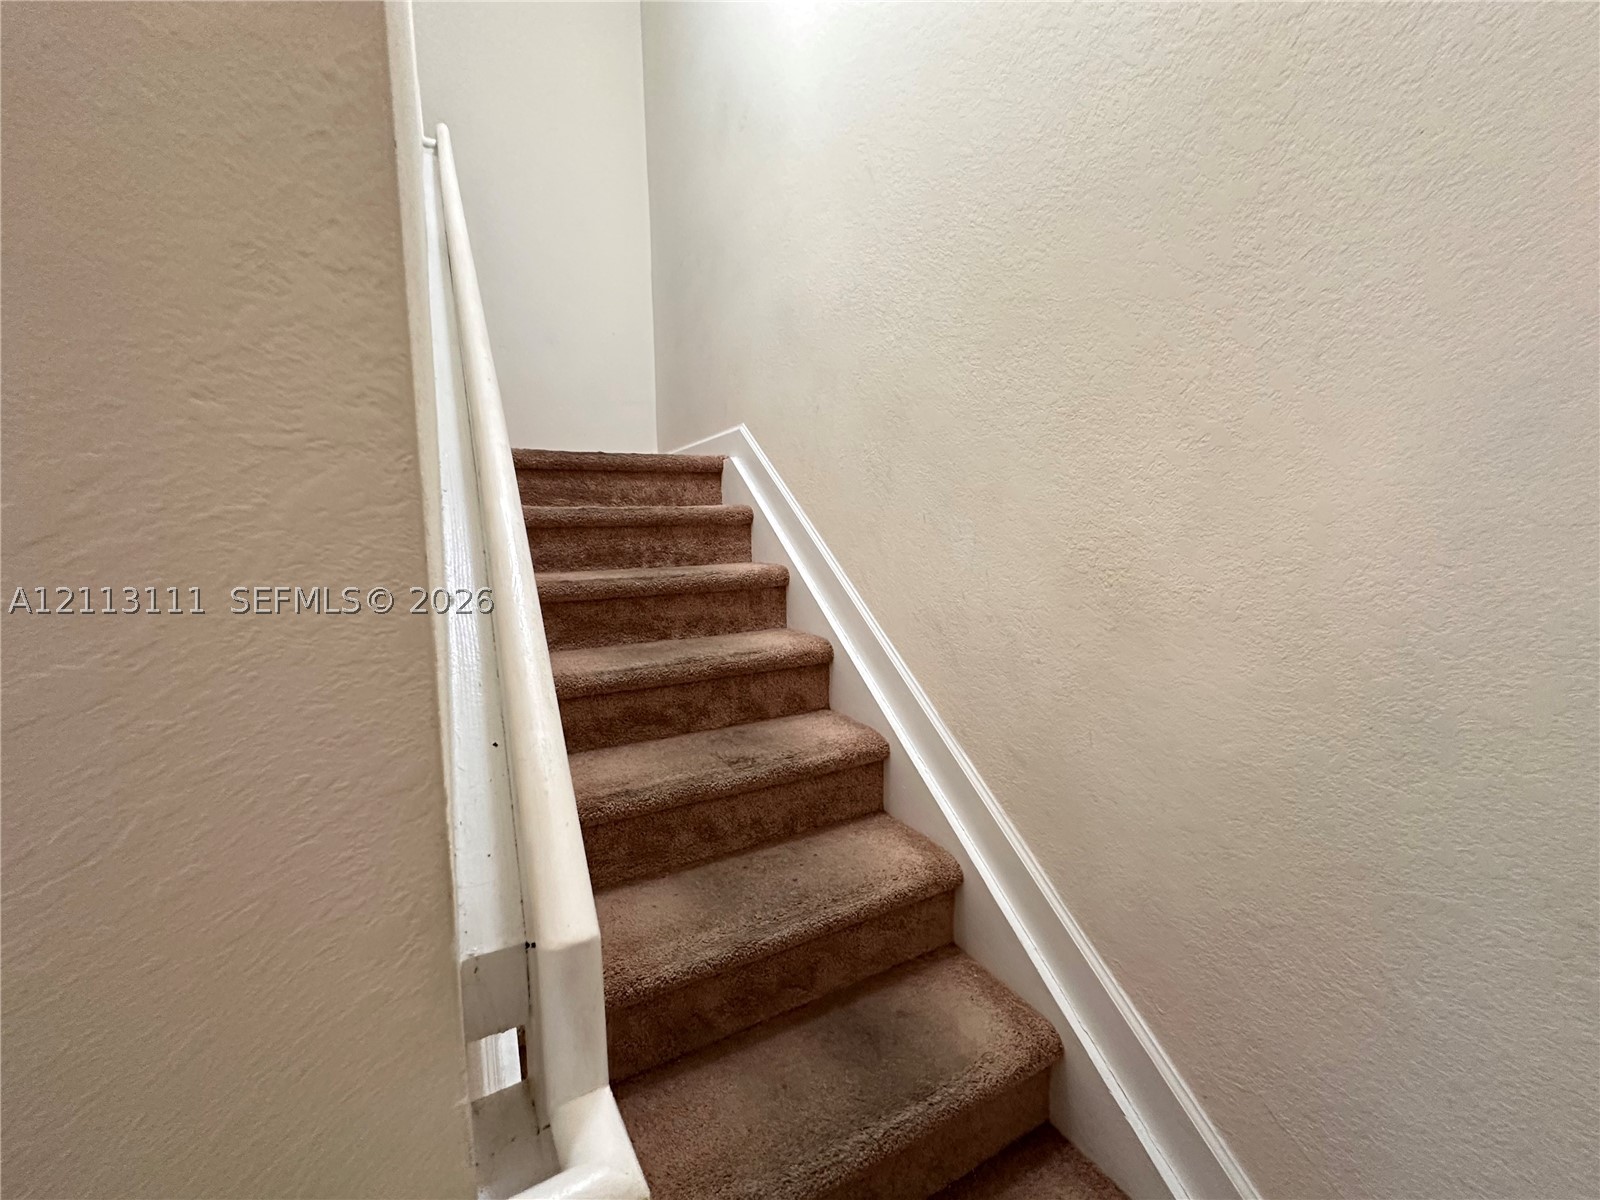
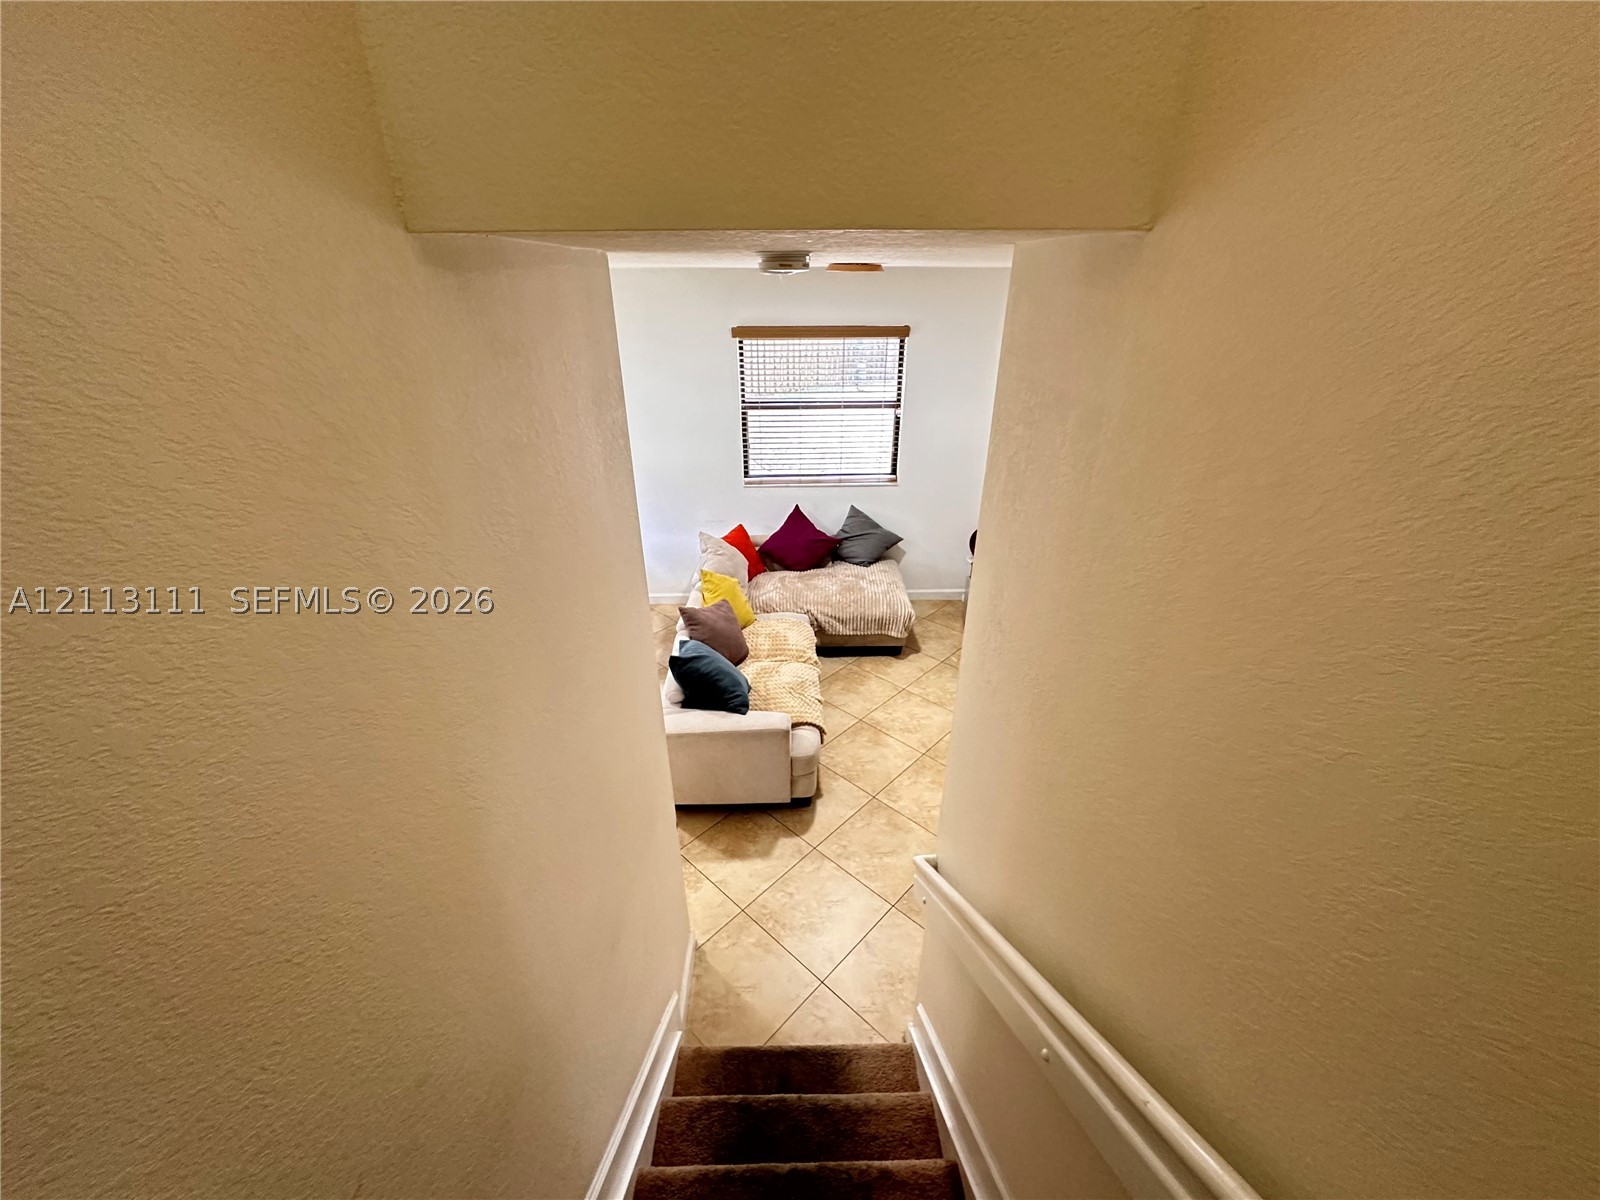
Staircase featuring wall-to-wall carpeting and white painted handrail
Staircase with a white-painted handrail, finished with wall-to-wall carpeting and square tile flooring
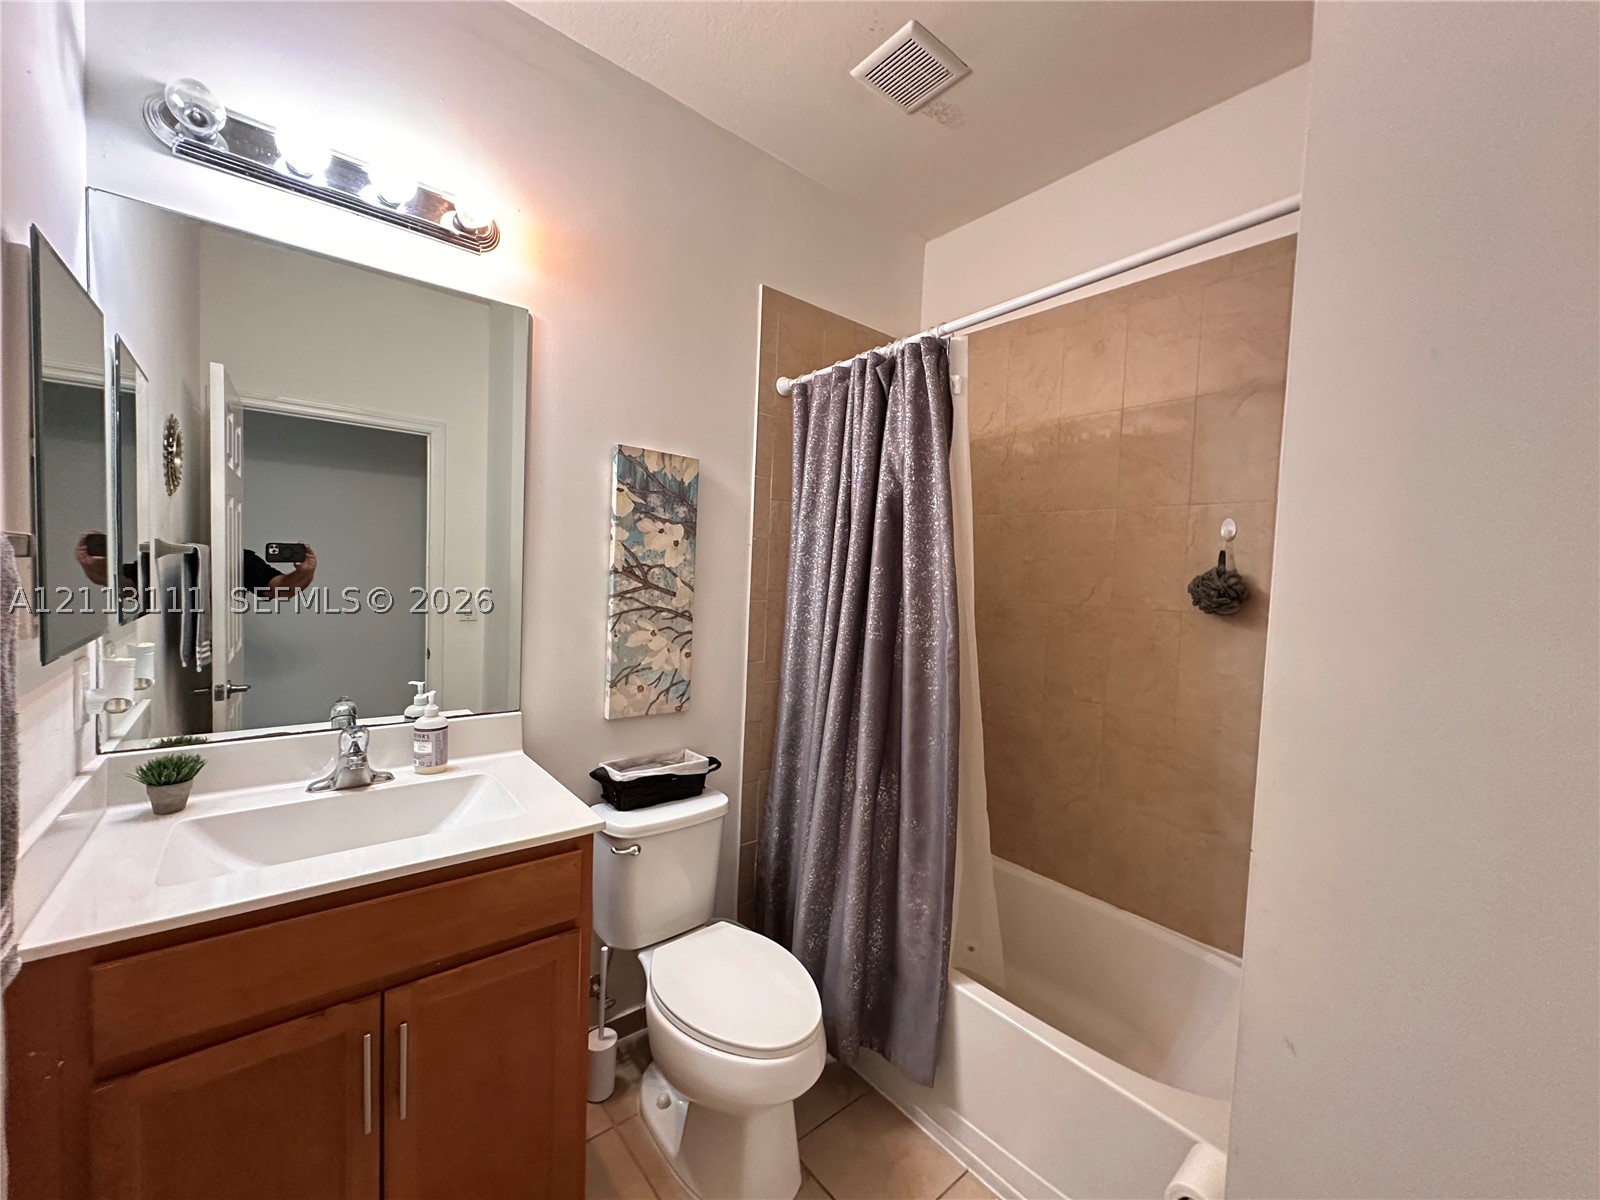
Bathroom featuring a wood-finish vanity with a rectangular sink, large wall-mounted mirror, chrome light fixture, and tile-surround tub
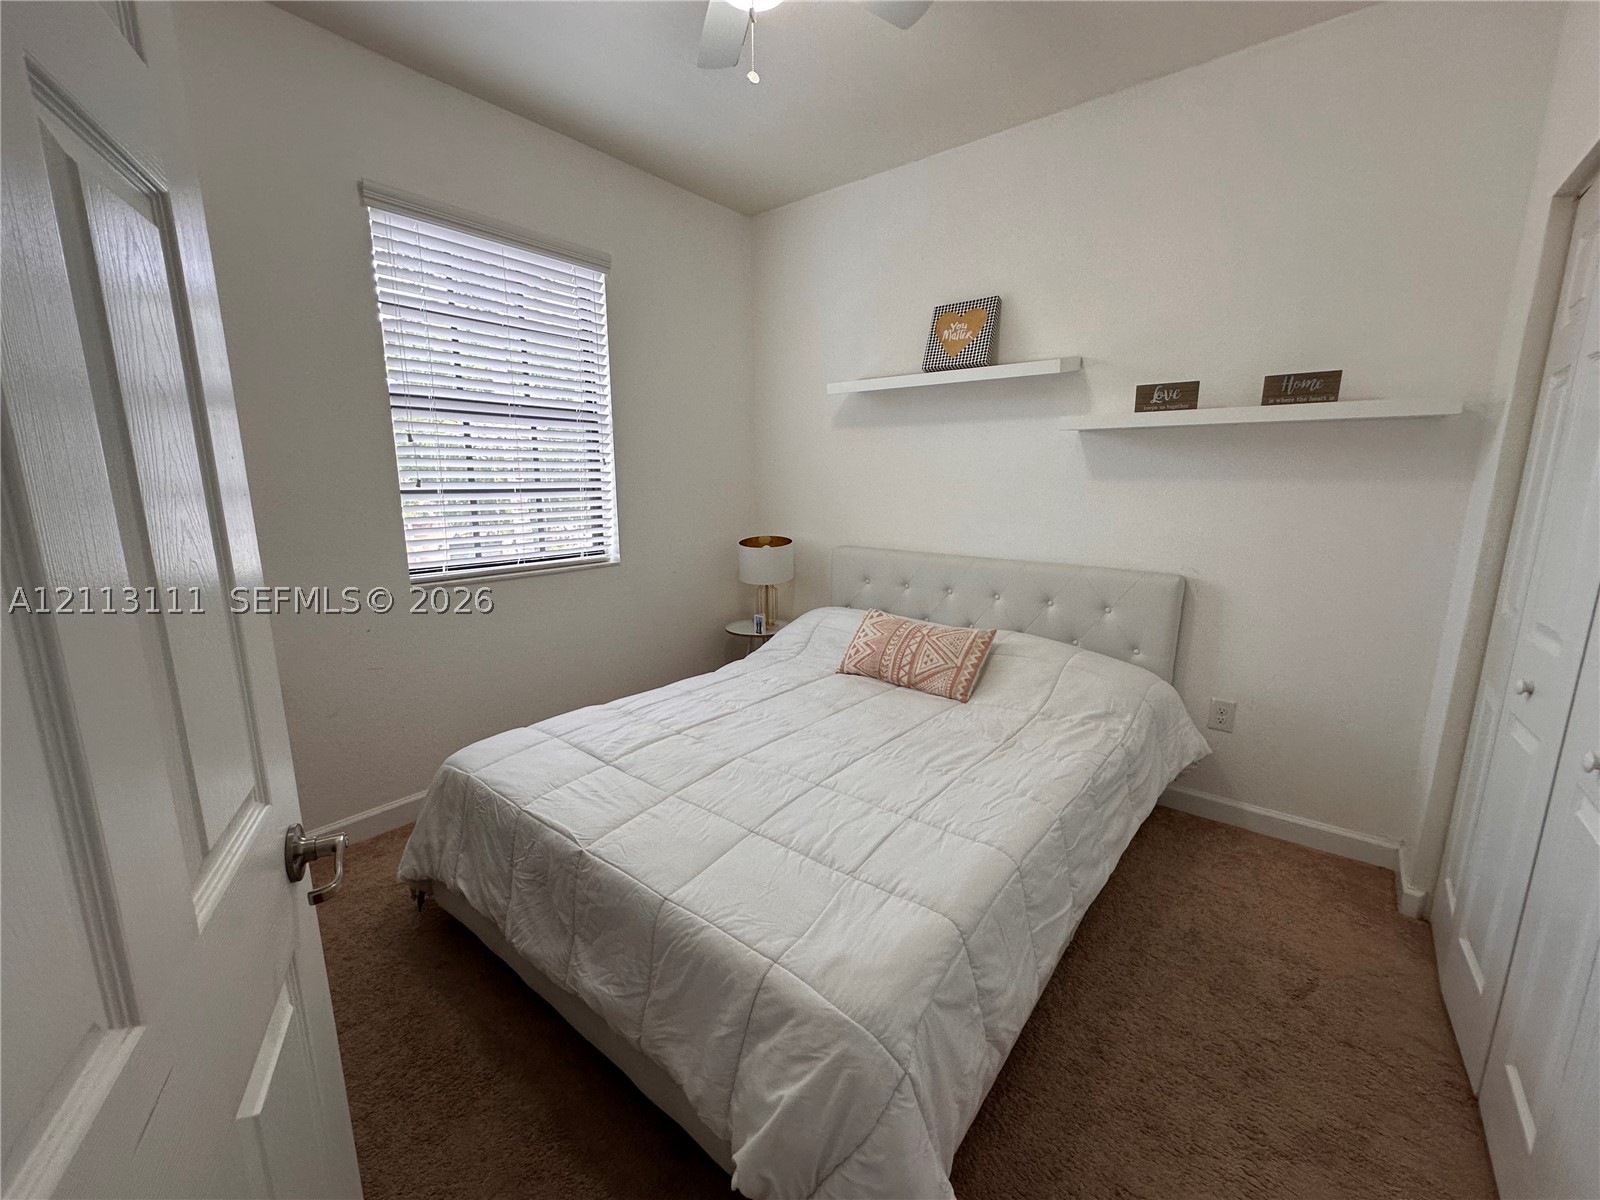
Neutral interior featuring wall-to-wall carpeting, window blinds, dual built-in wall shelves, and a bi-fold closet door
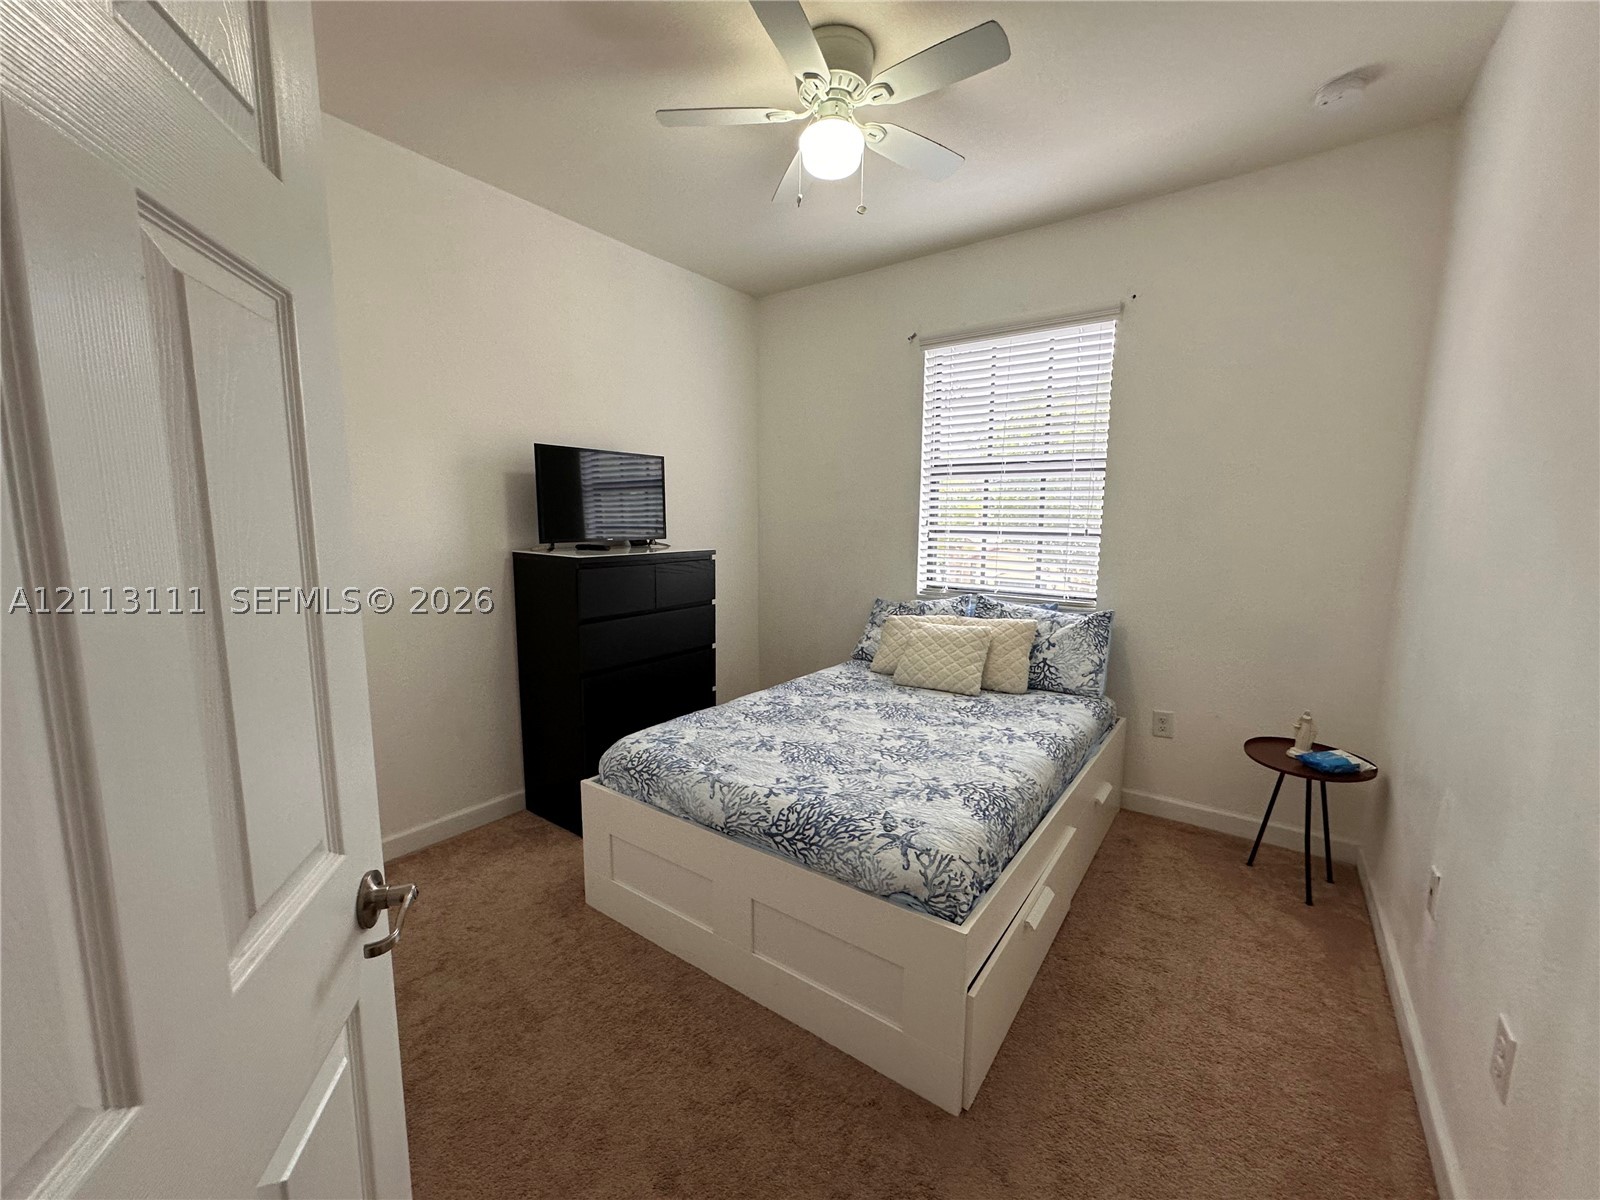
Neutral-toned wall finish, wall-to-wall carpeting, window with slatted blinds, and ceiling fan with integrated lighting
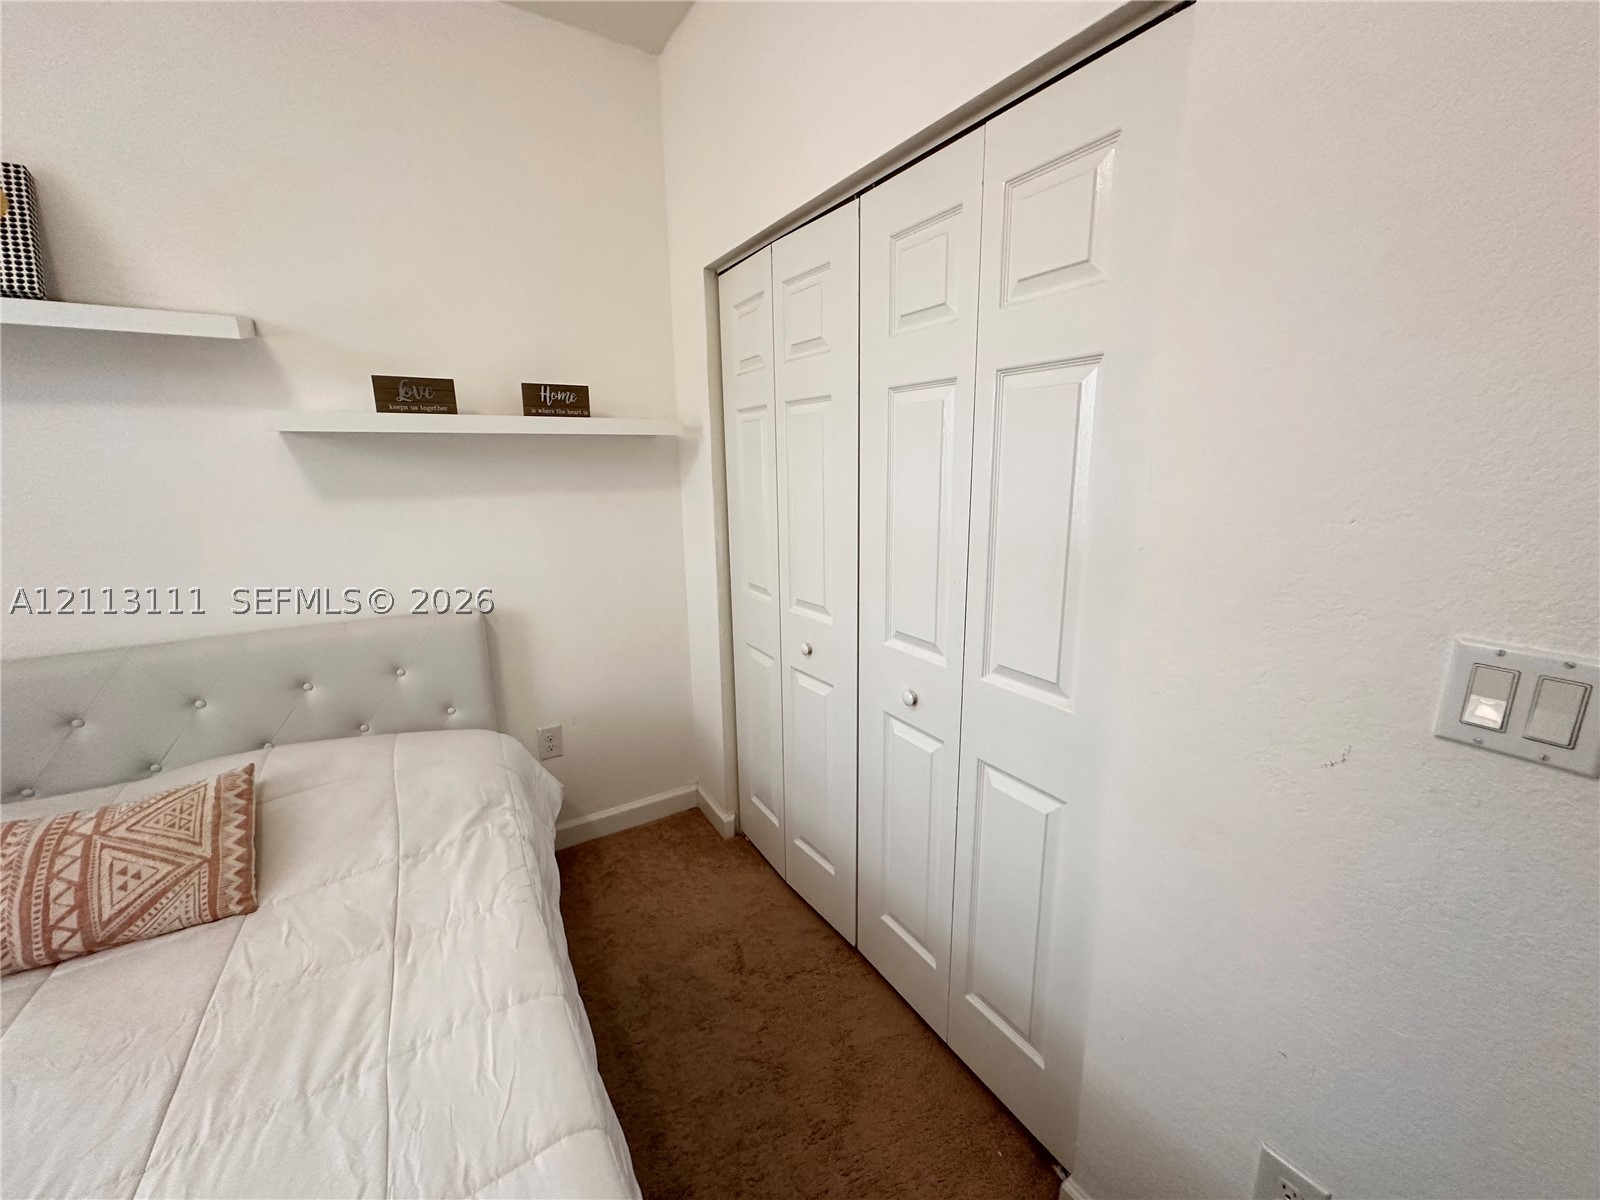
Built-in wall shelving and white paneled bifold closet doors
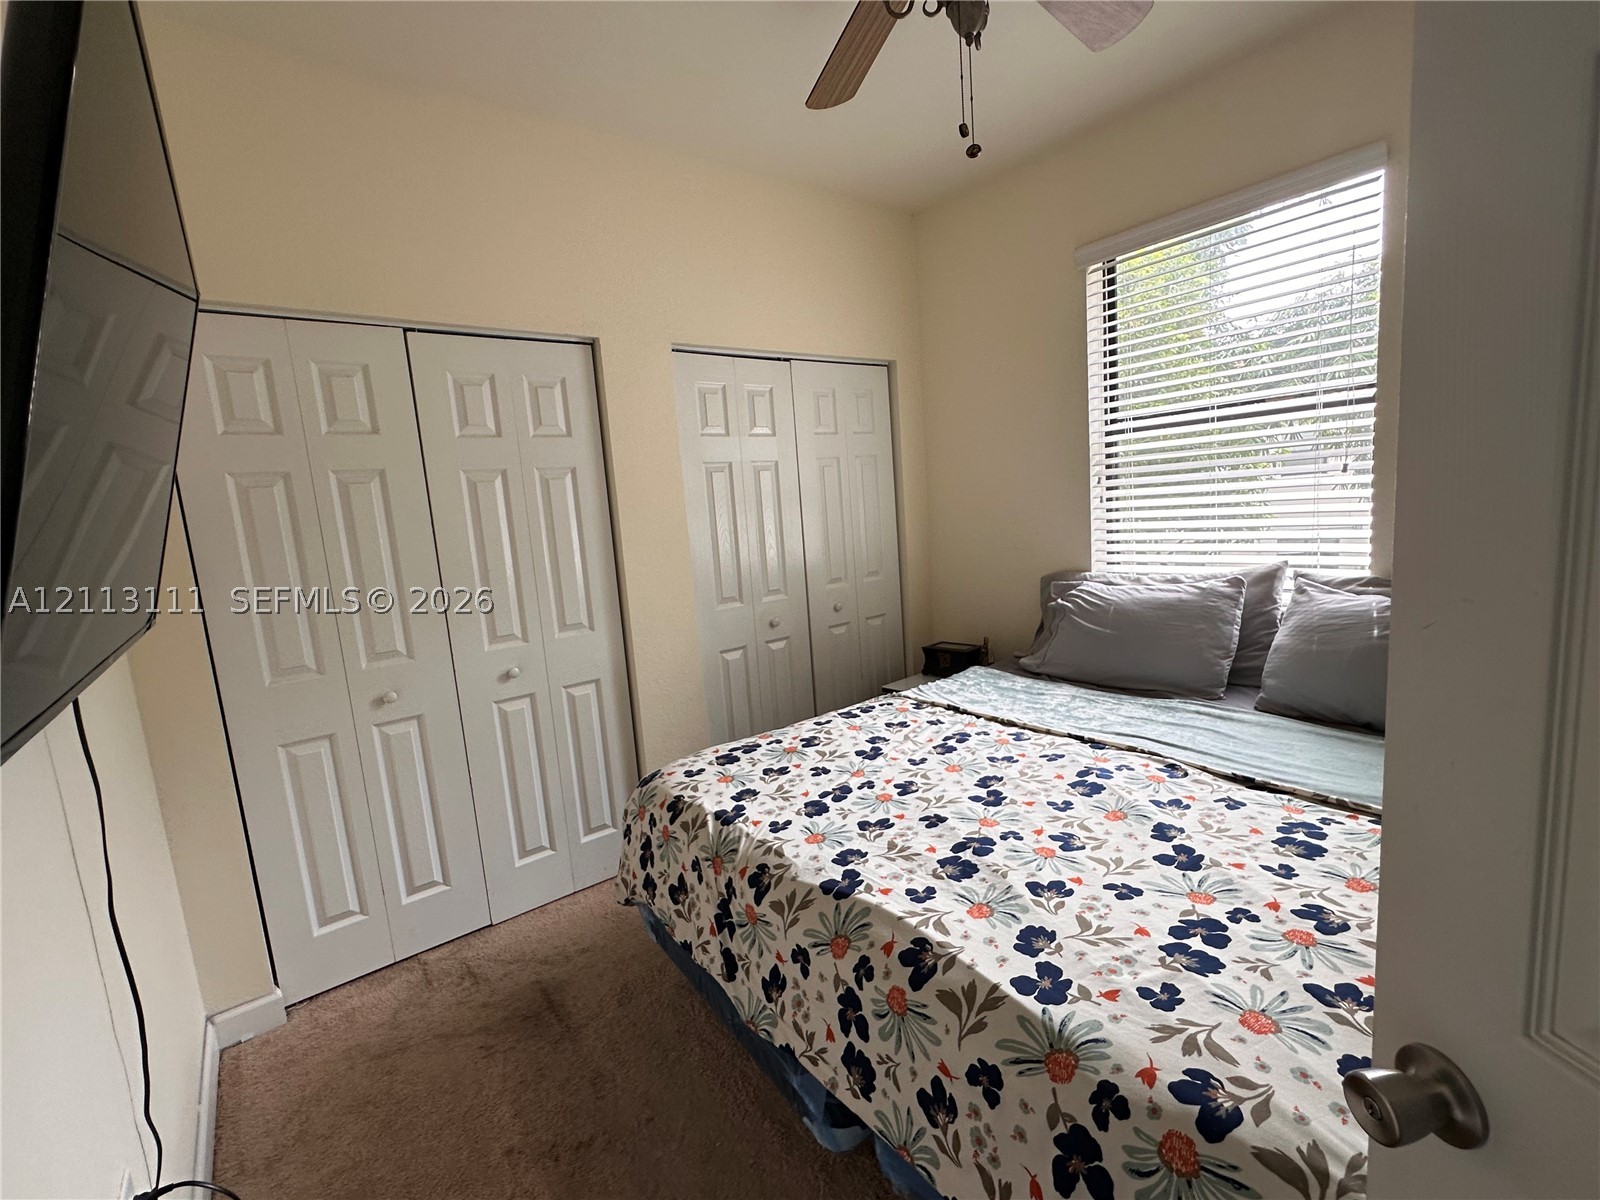
Room featuring neutral wall paint, two sets of bifold closet doors, carpeting, and a ceiling fan
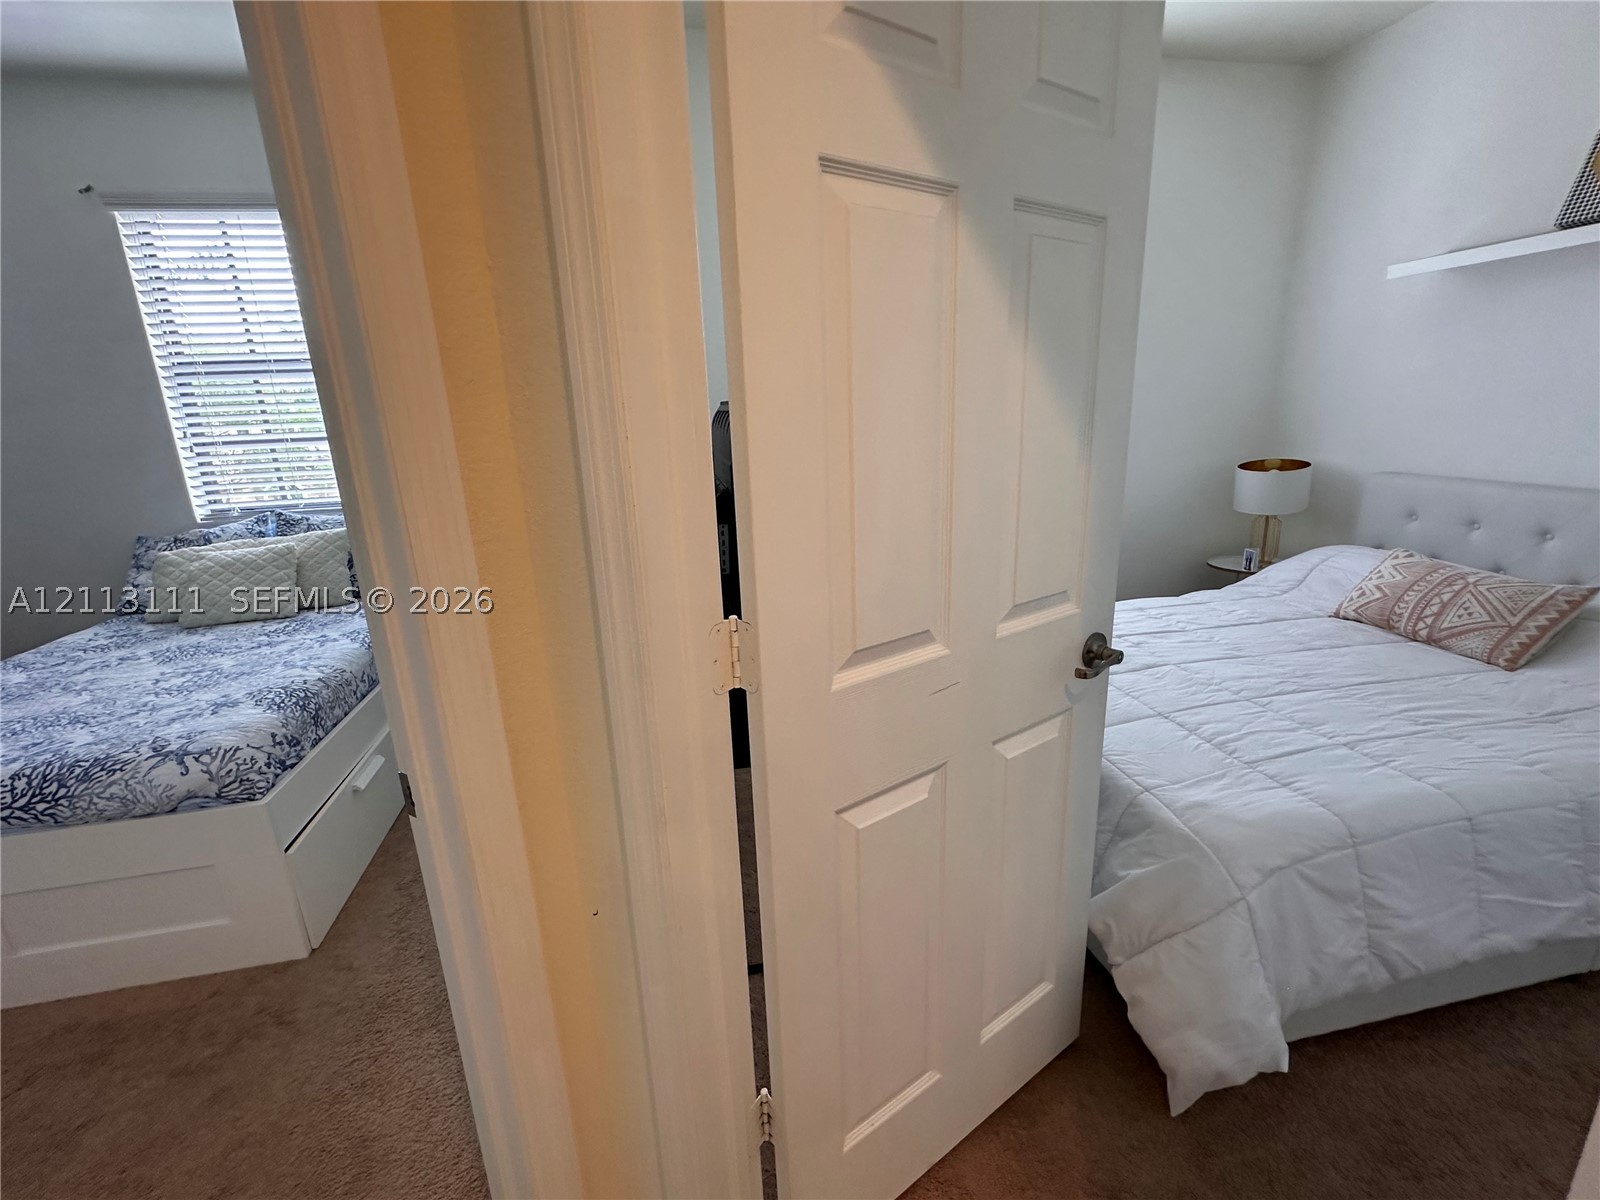
Interior space featuring plush carpeting, multi-panel doors, and a ceiling fan
Six-panel interior door, carpeted flooring, and wall-mounted shelving
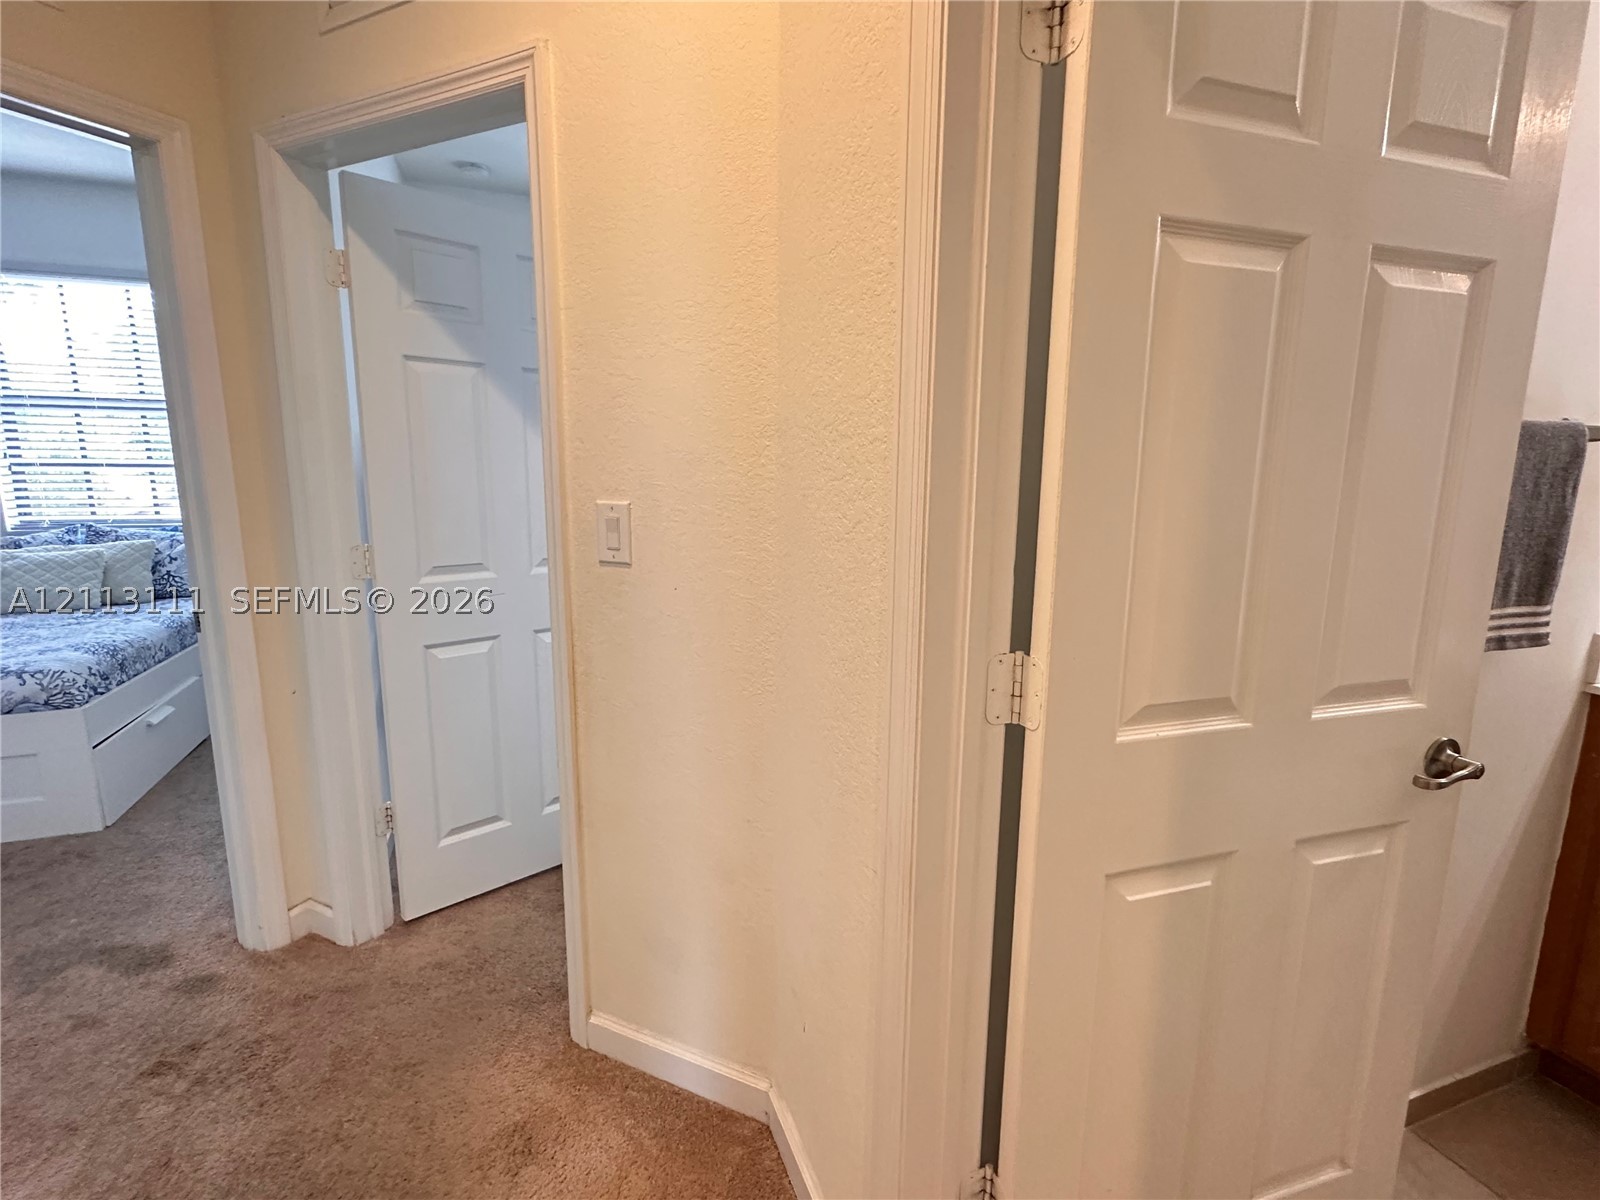
Textured wall finishes, interior six-panel doors, and wall-to-wall carpeting
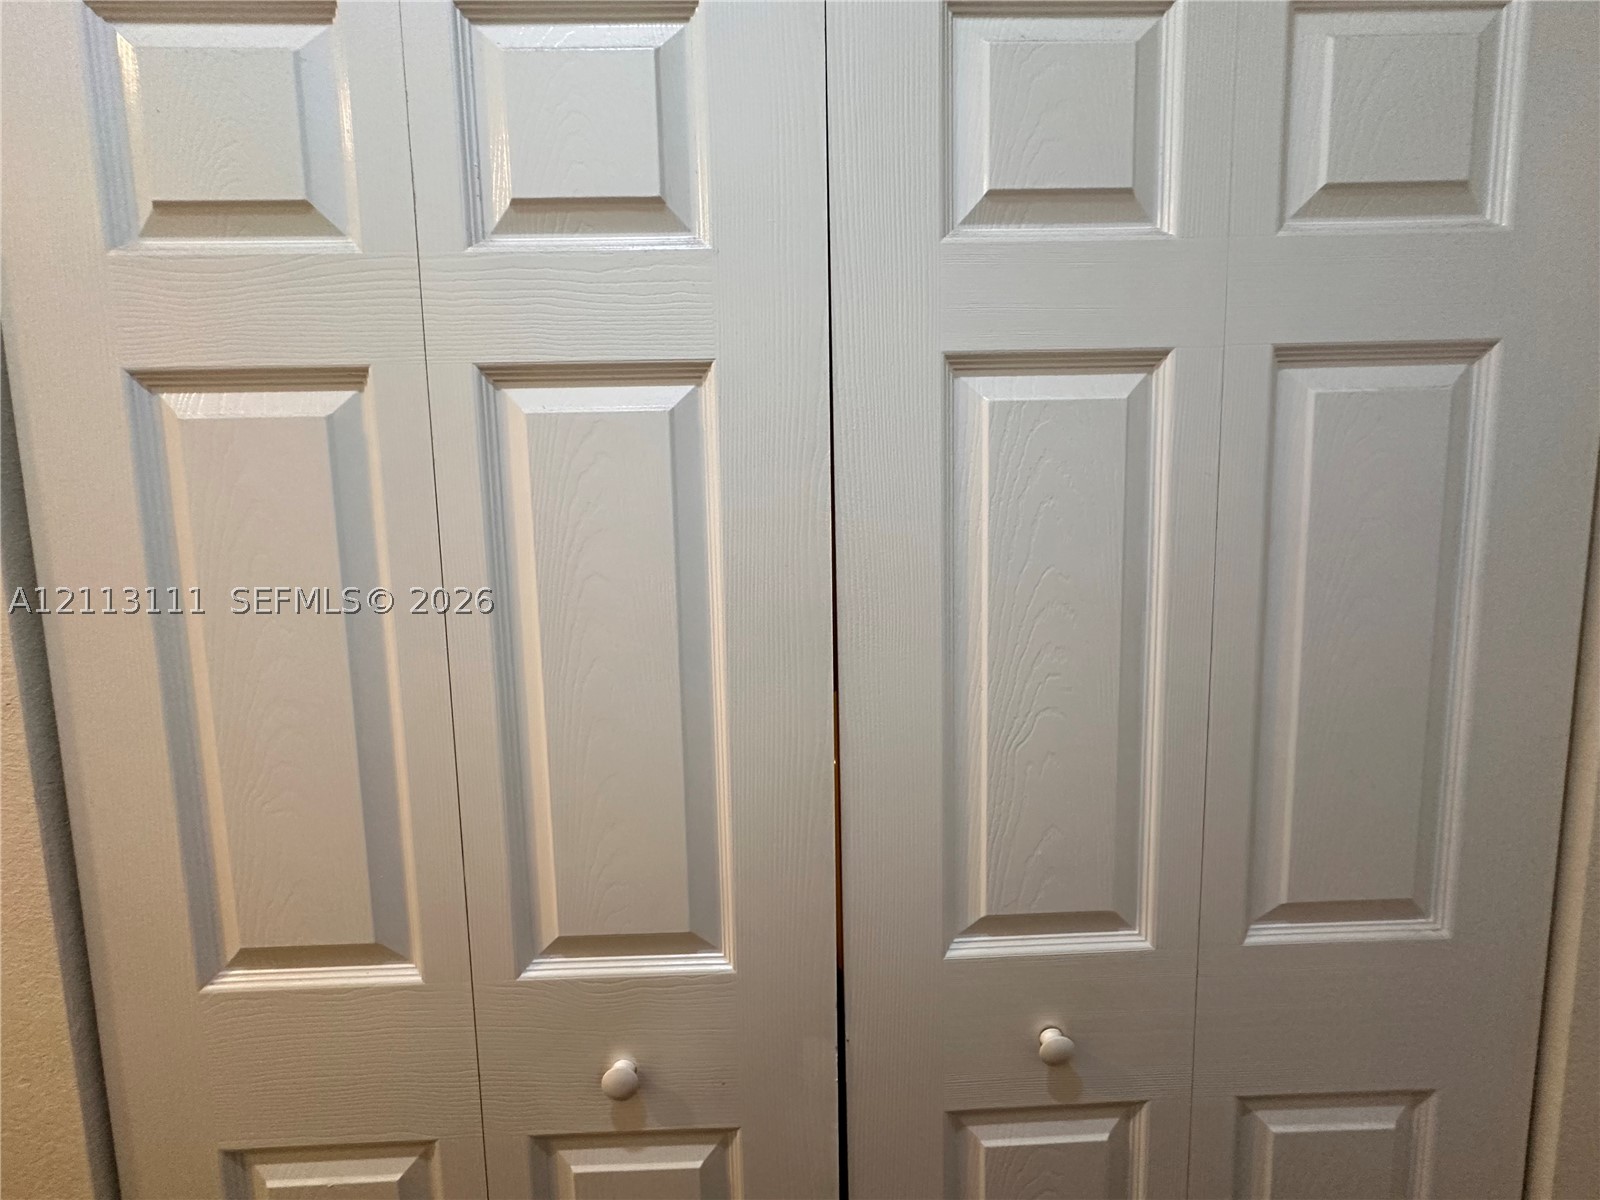
Bi-fold closet doors featuring a multi-panel design with a white finish and circular knobs
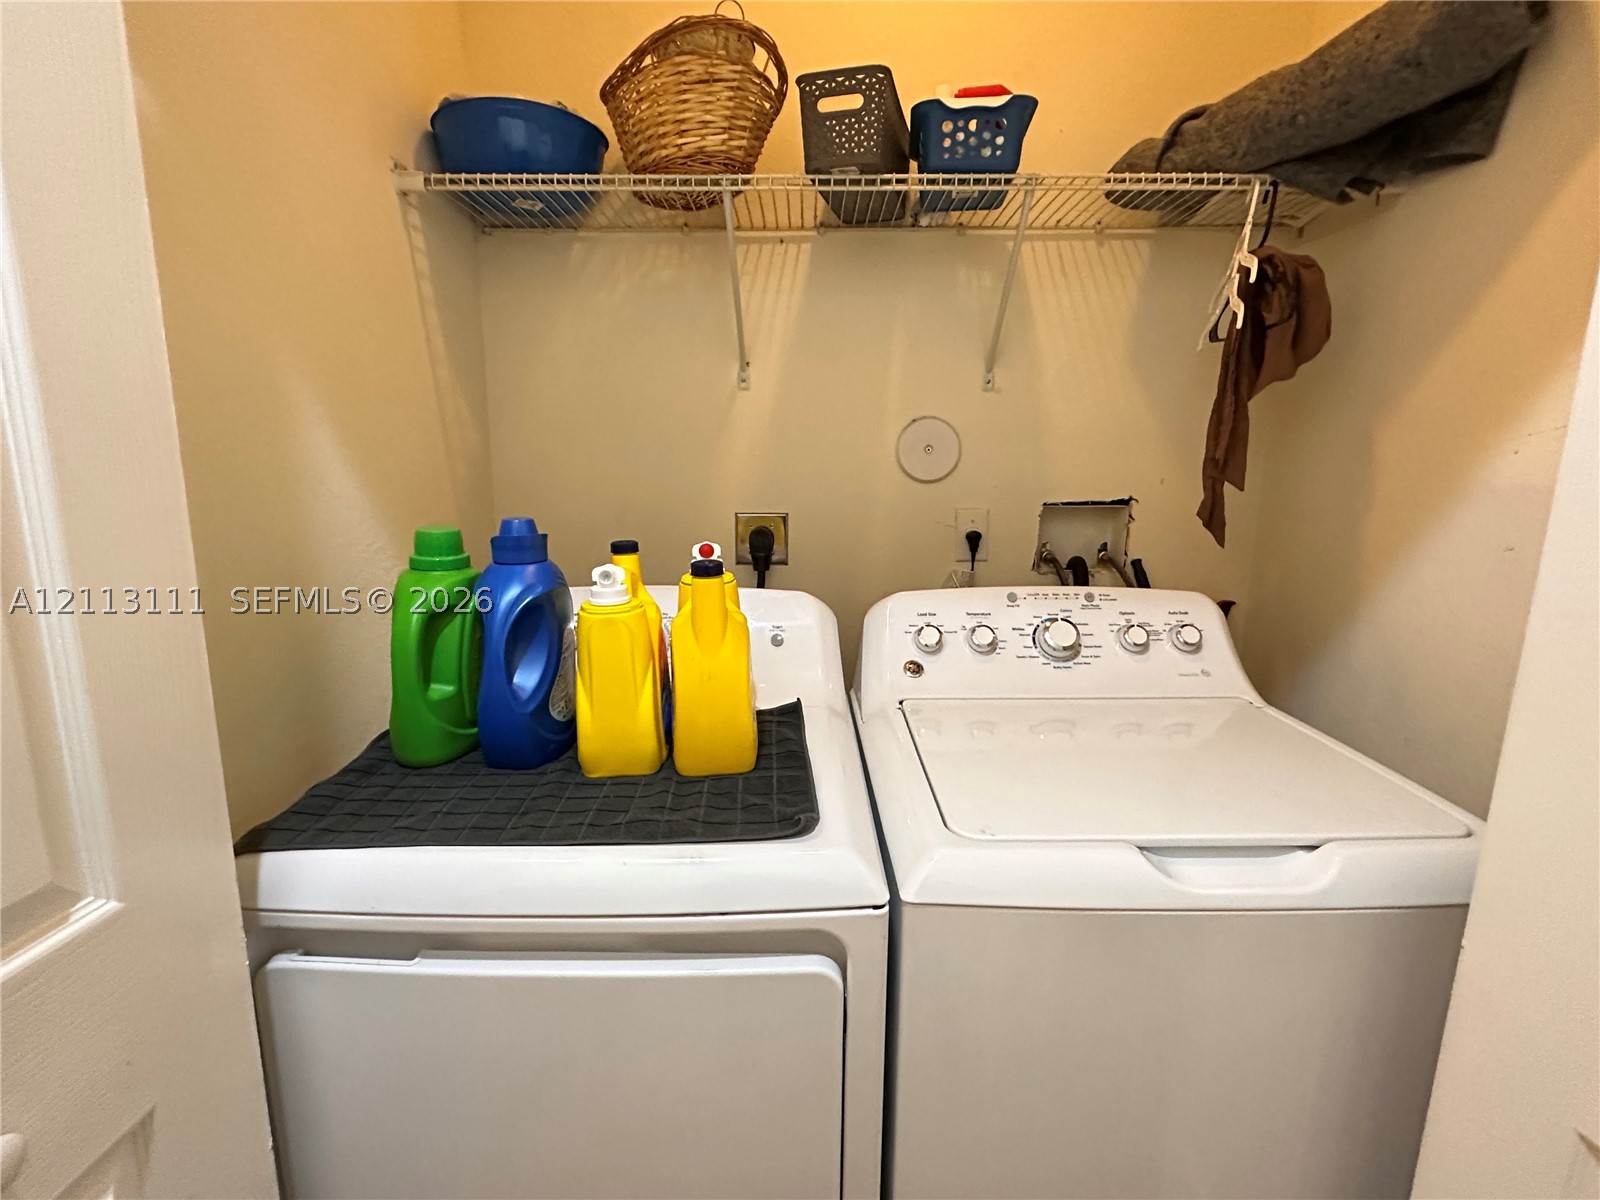
Dedicated laundry alcove featuring overhead wire shelving and hookups for appliances
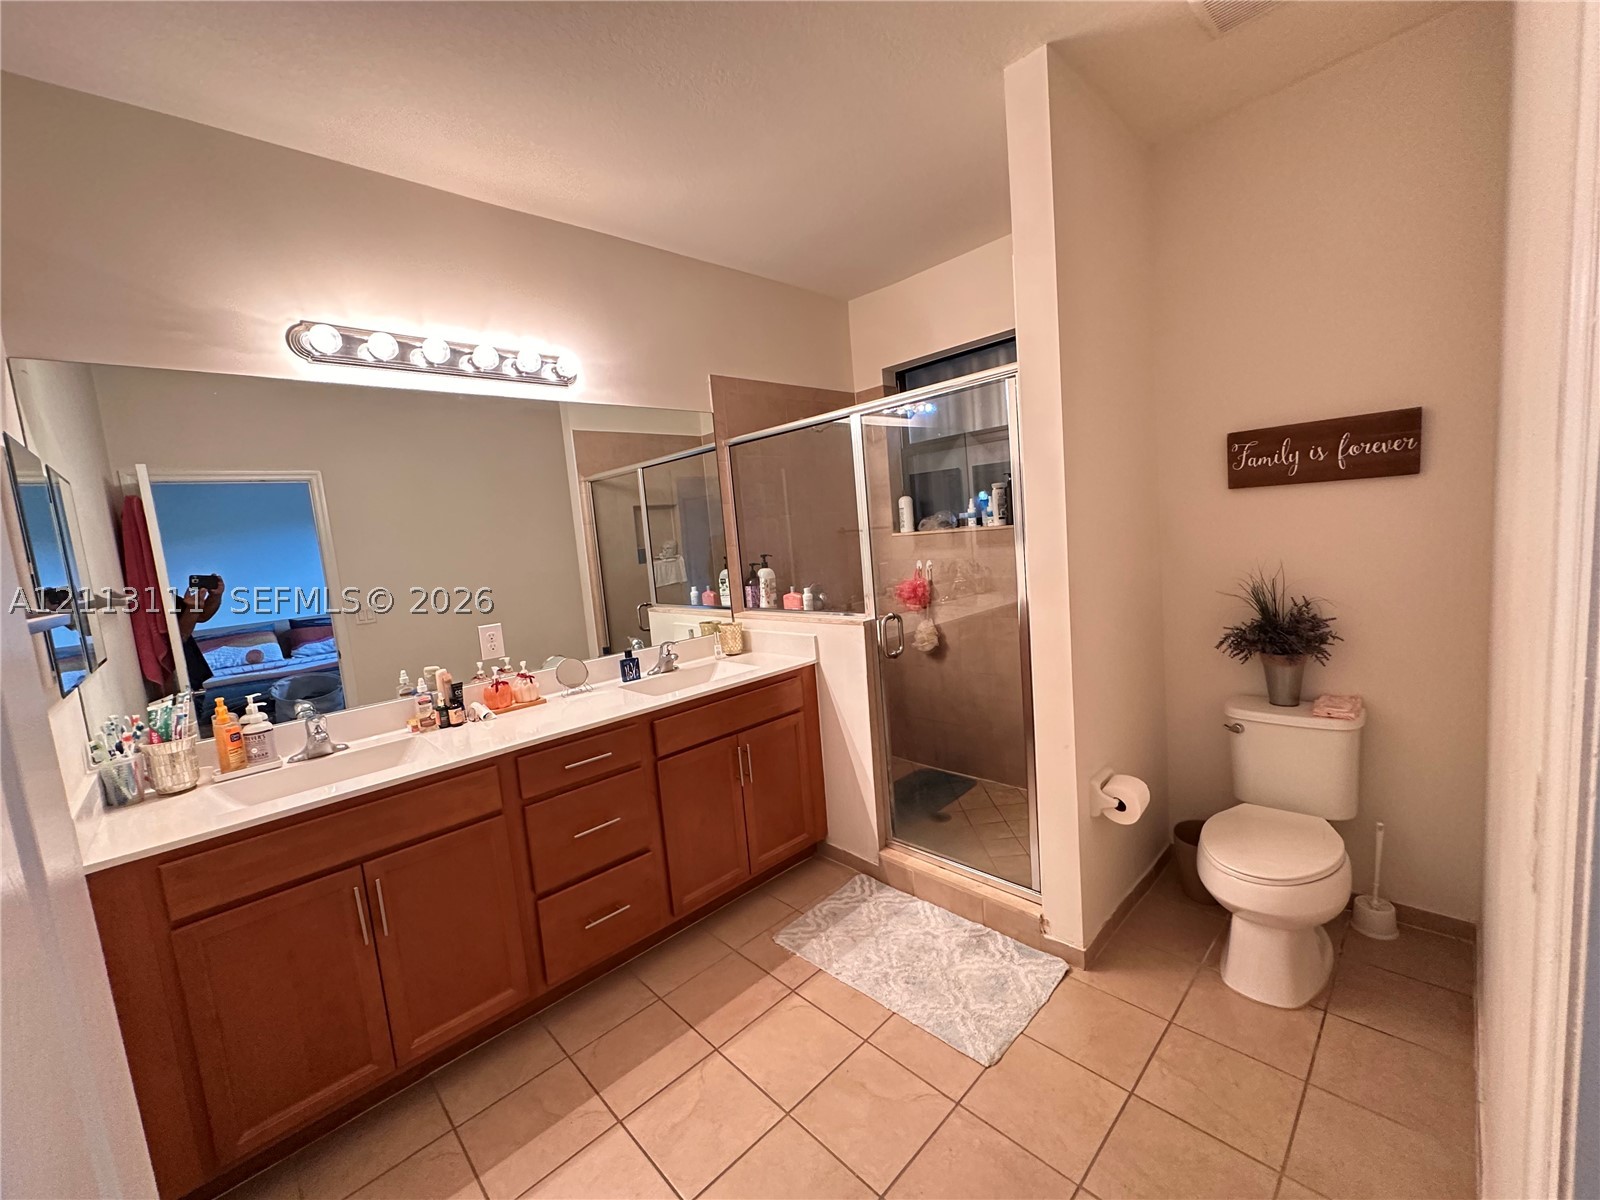
Bathroom featuring a dual-sink vanity with wood cabinetry, solid surface countertop, large wall-mounted mirror, and a glass-enclosed shower with tile surround
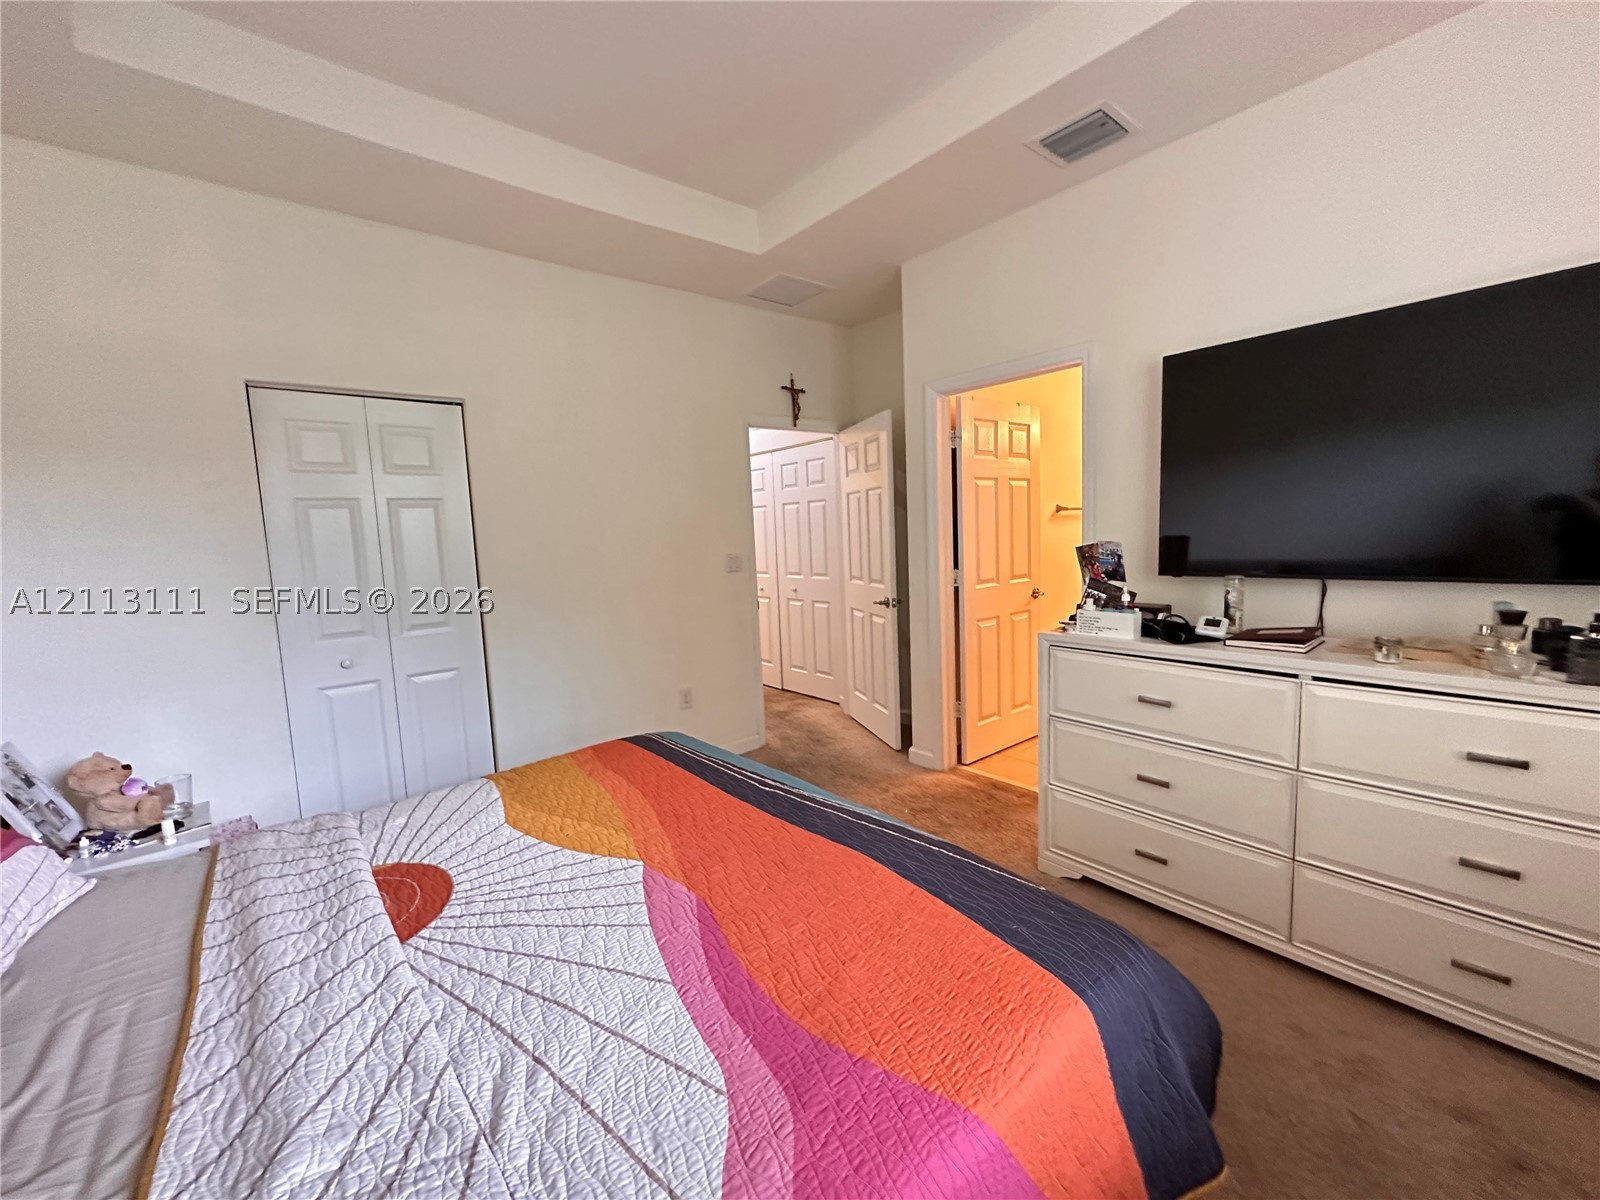
Tray ceiling, neutral wall tones, multi-panel doors, and carpeting
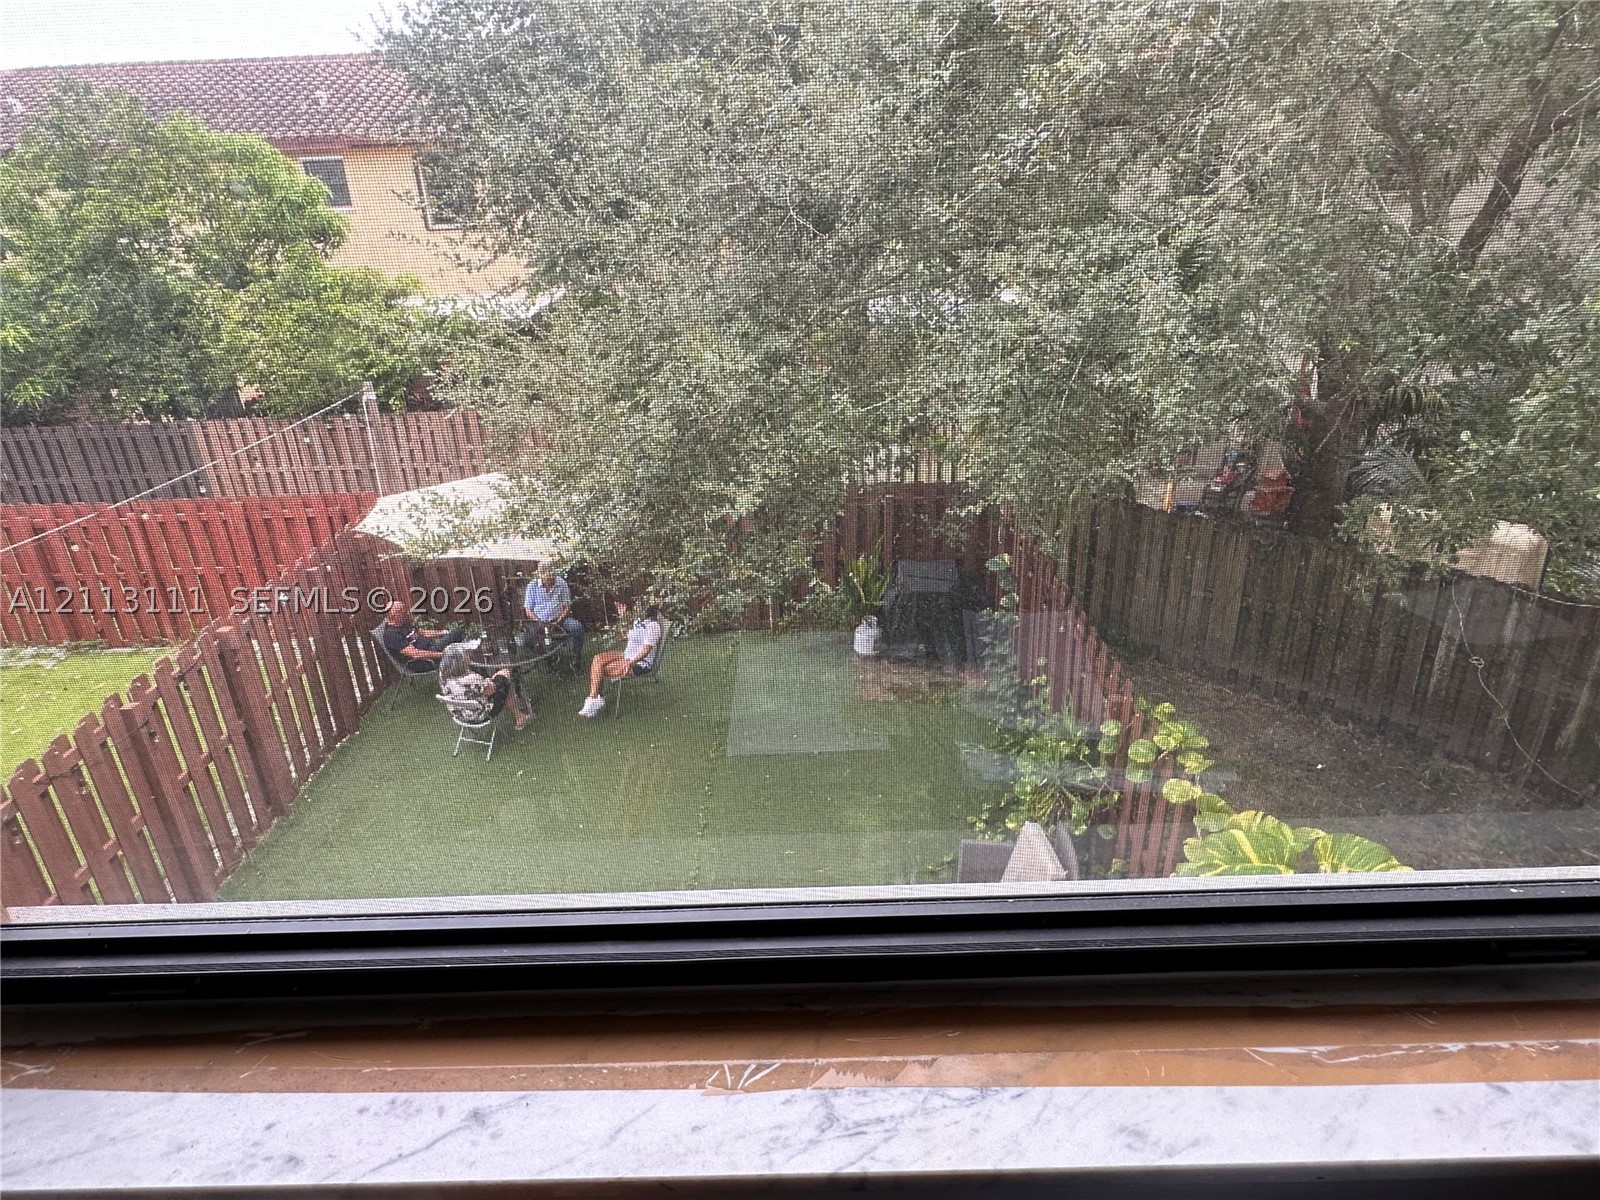
Backyard featuring synthetic turf, wood privacy fencing, and mature trees
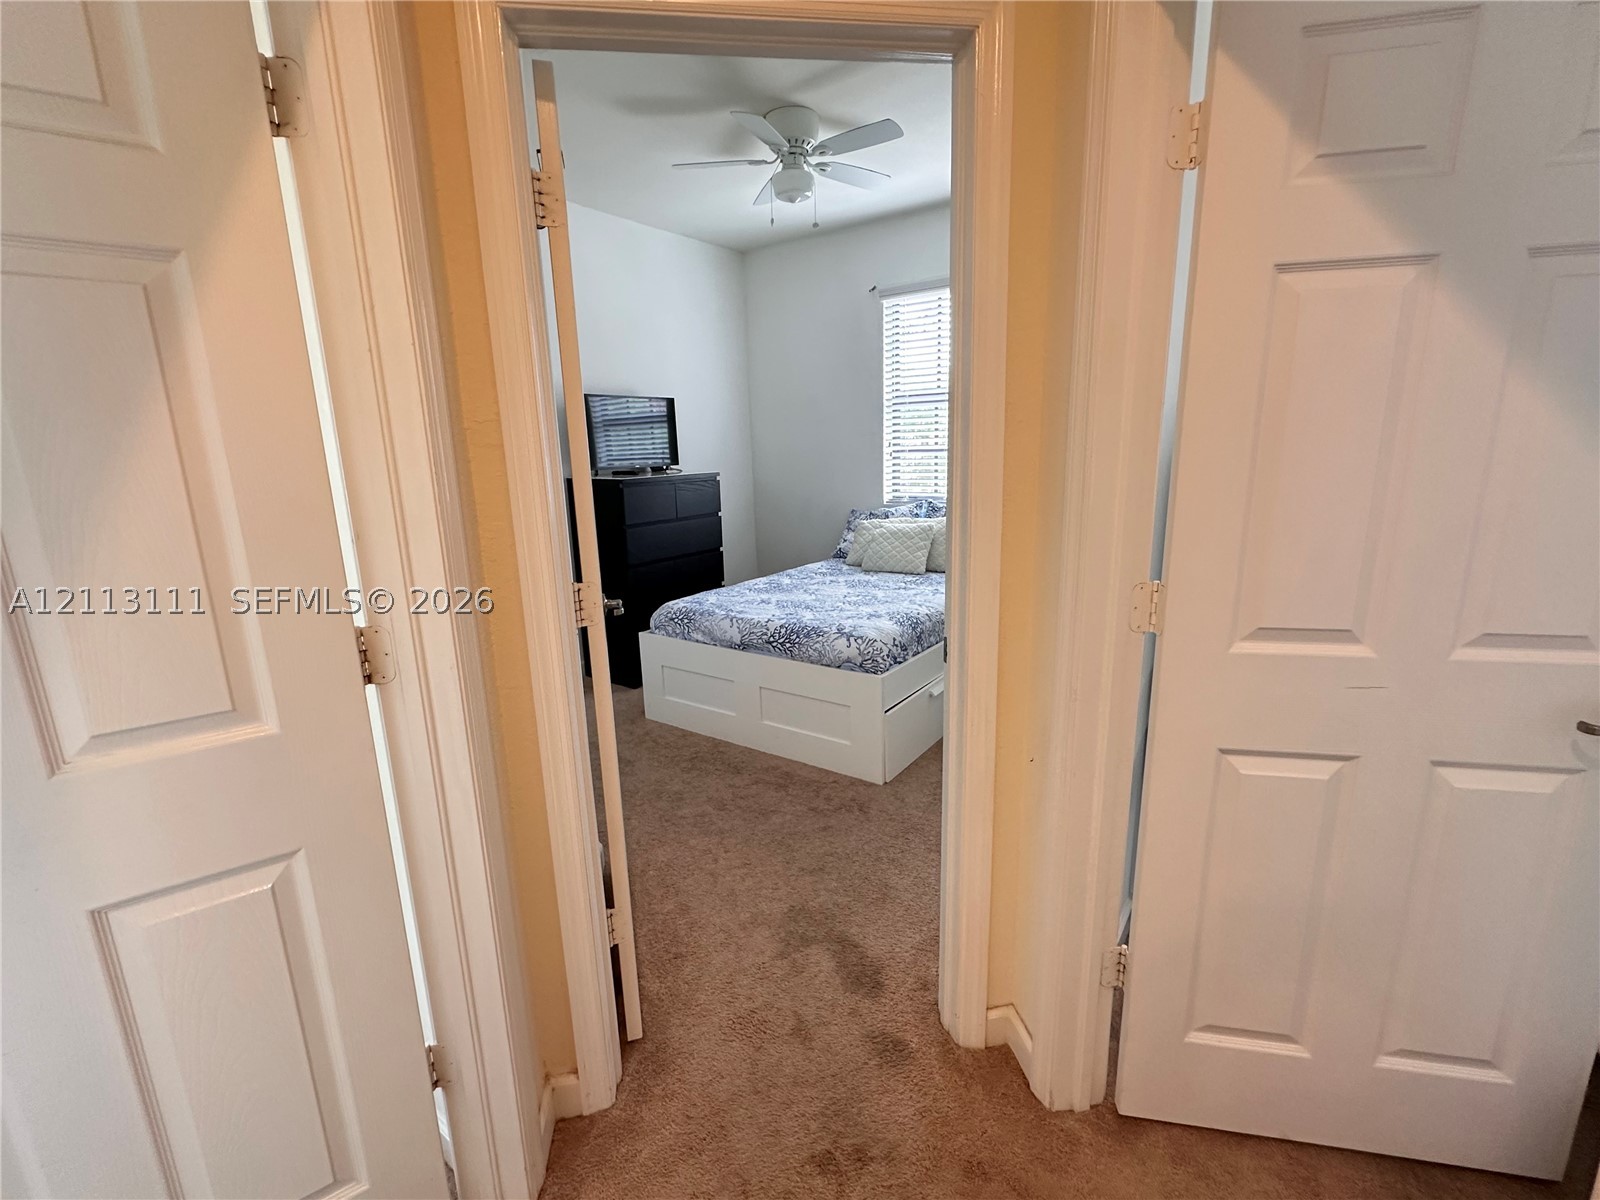
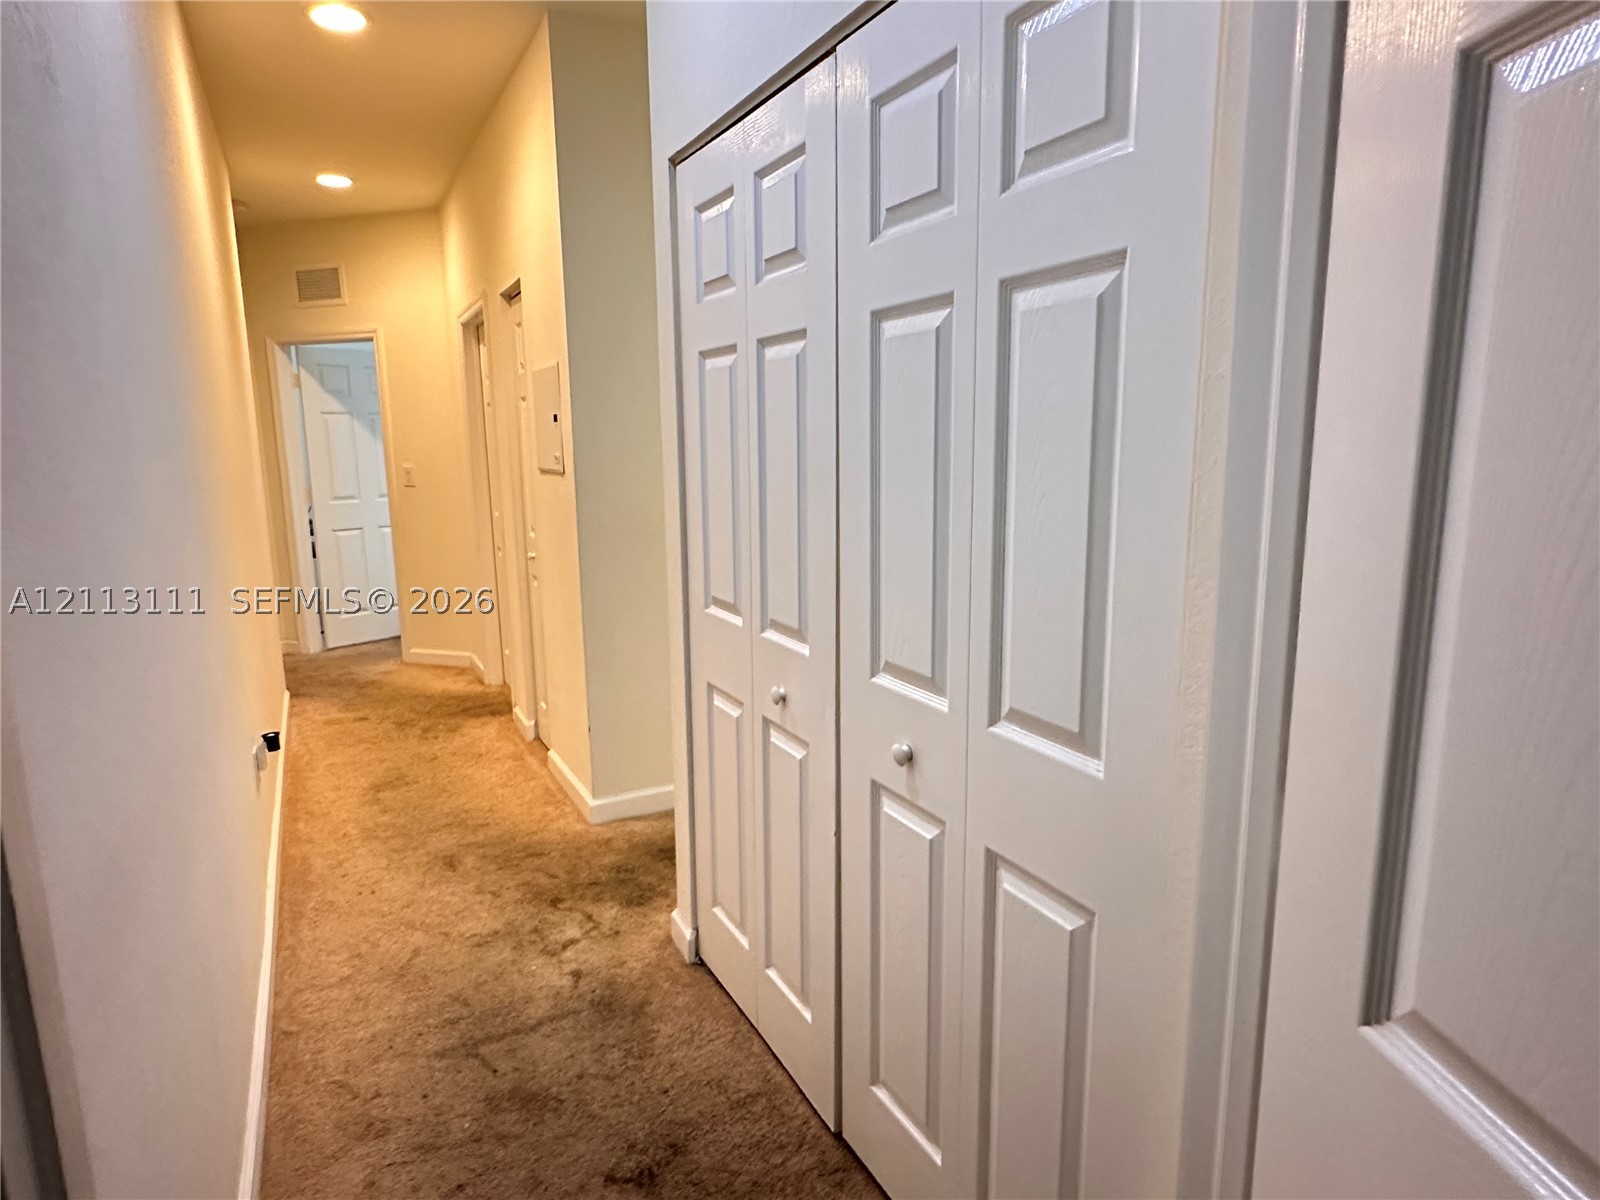
Hallway featuring recessed ceiling lighting, wall-to-wall carpeting, and white six-panel closet doors with spherical hardware
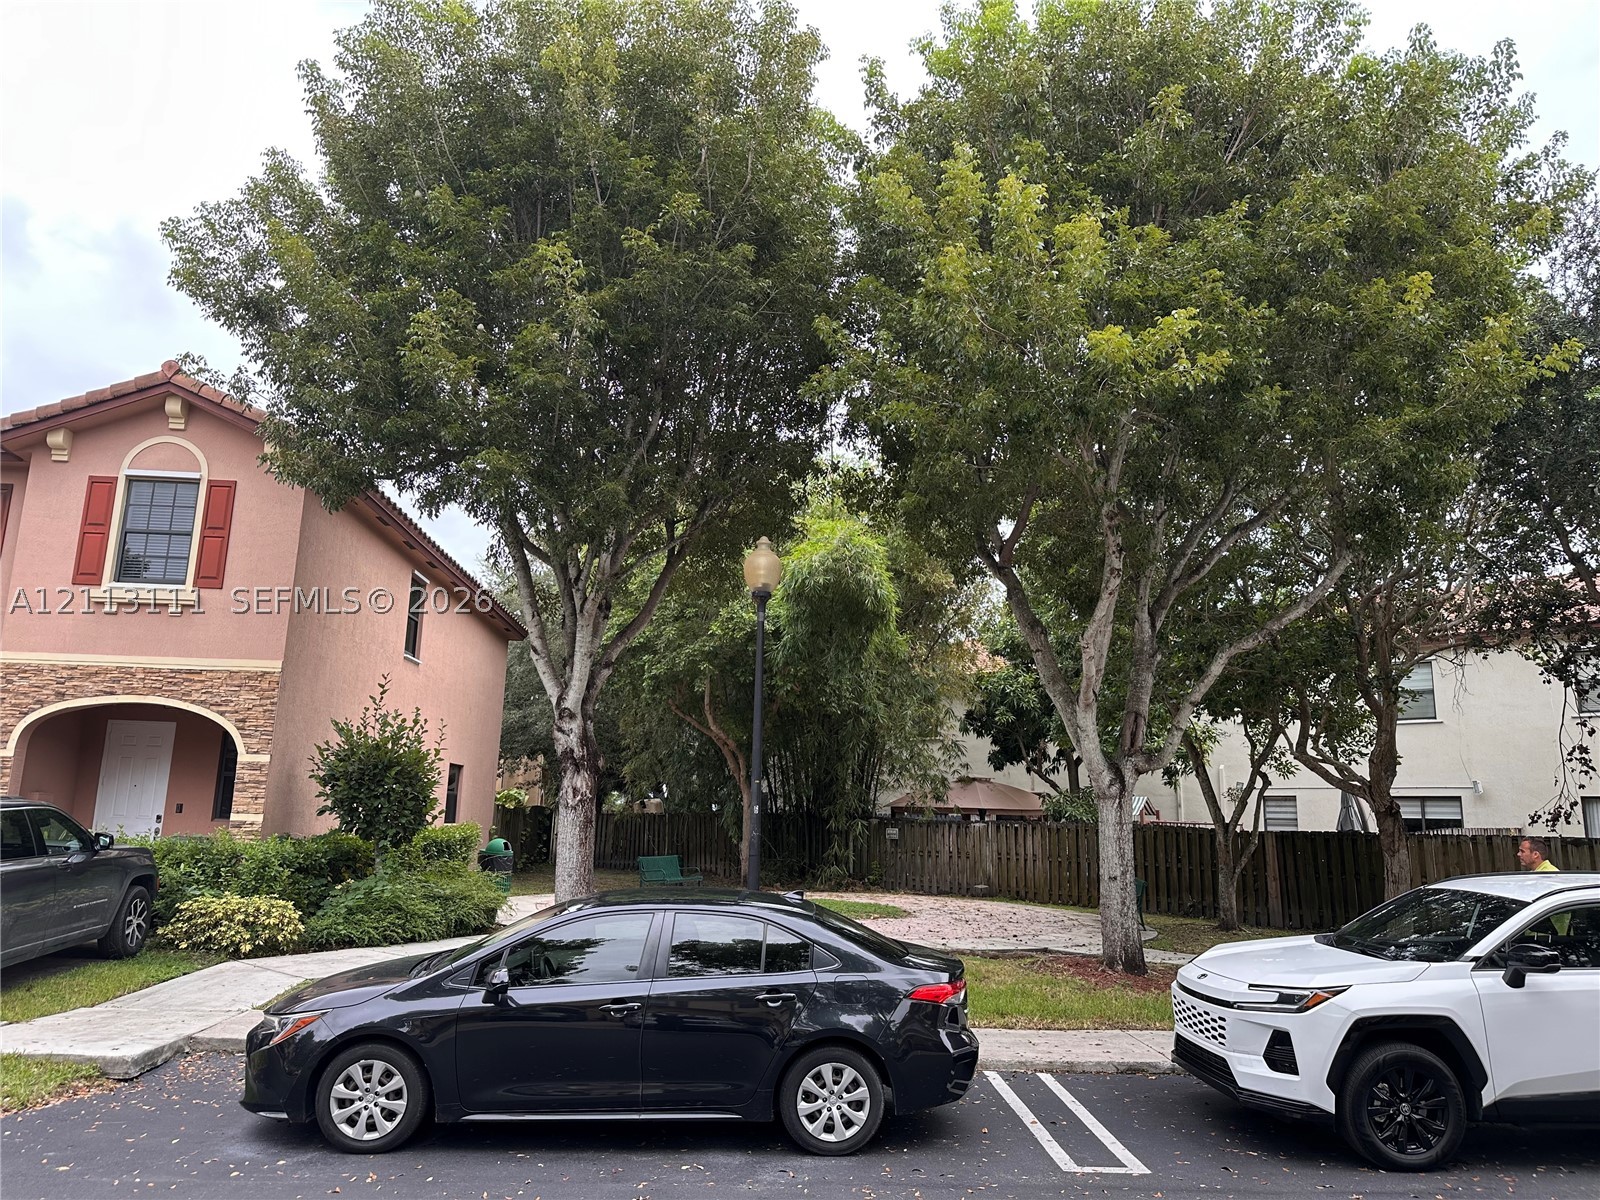
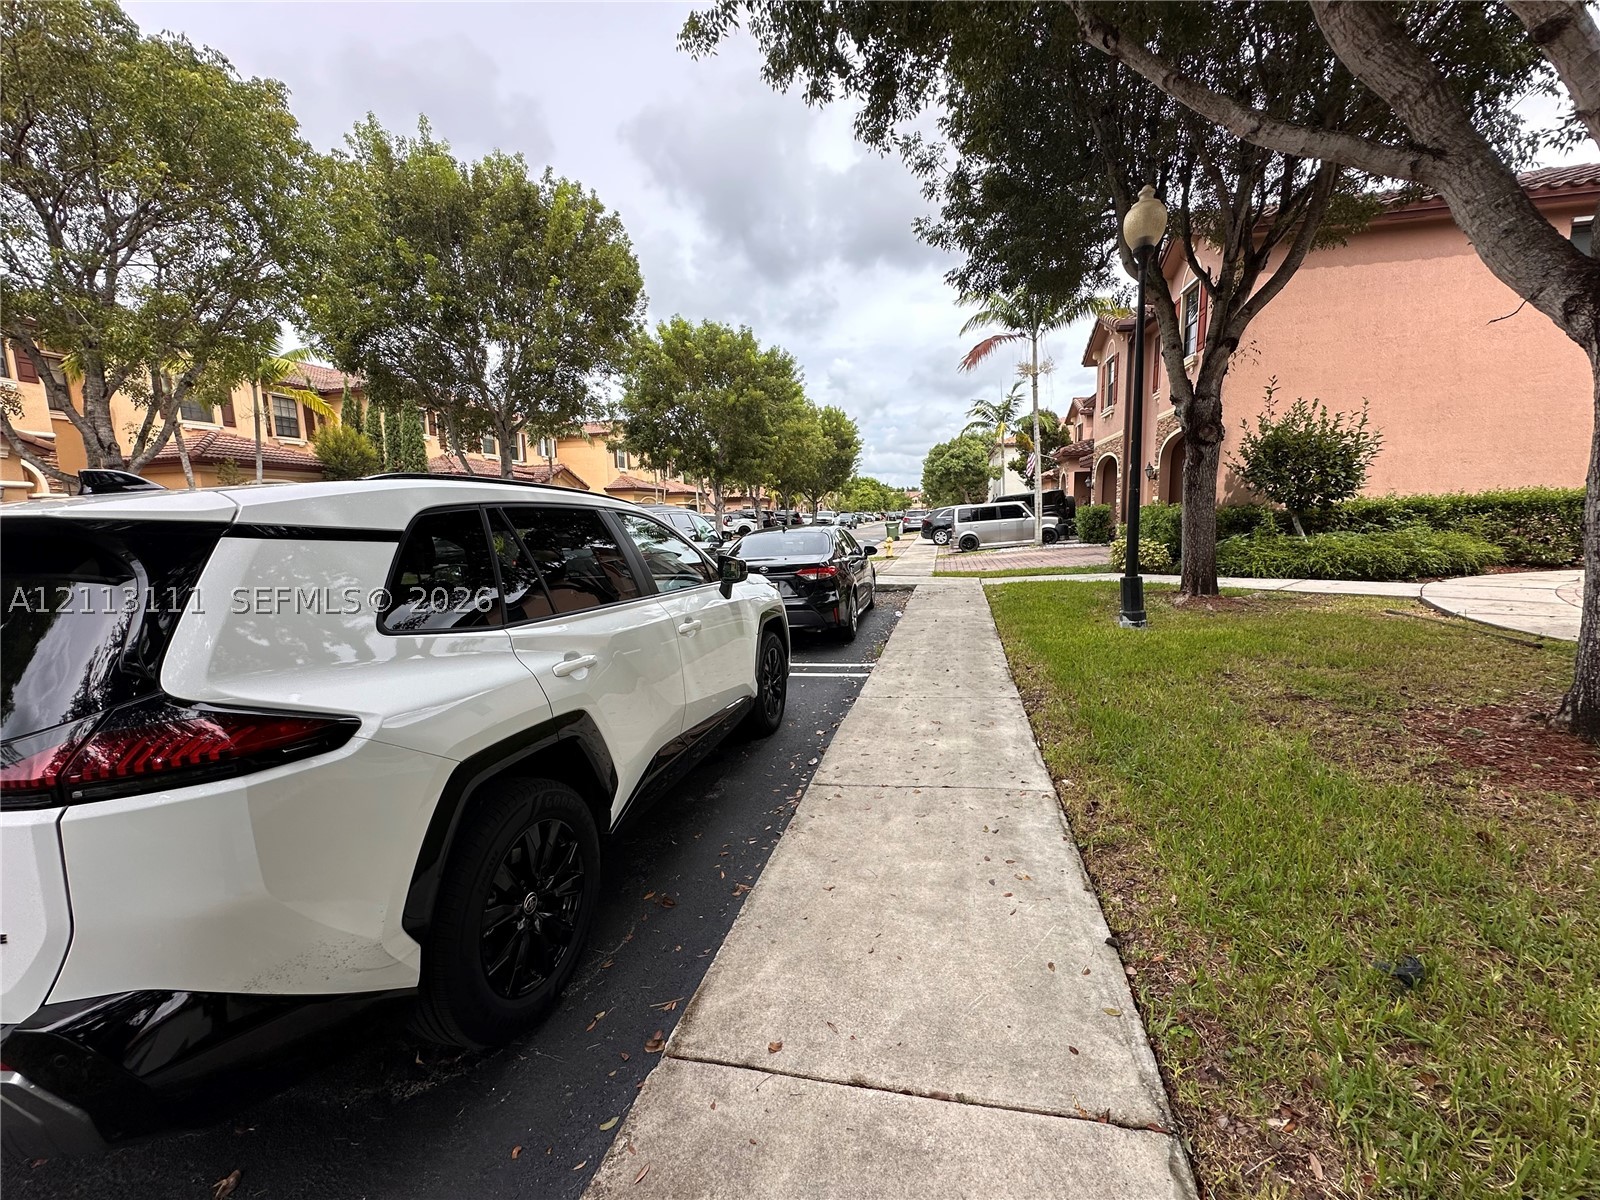
Guess Parking front the TH
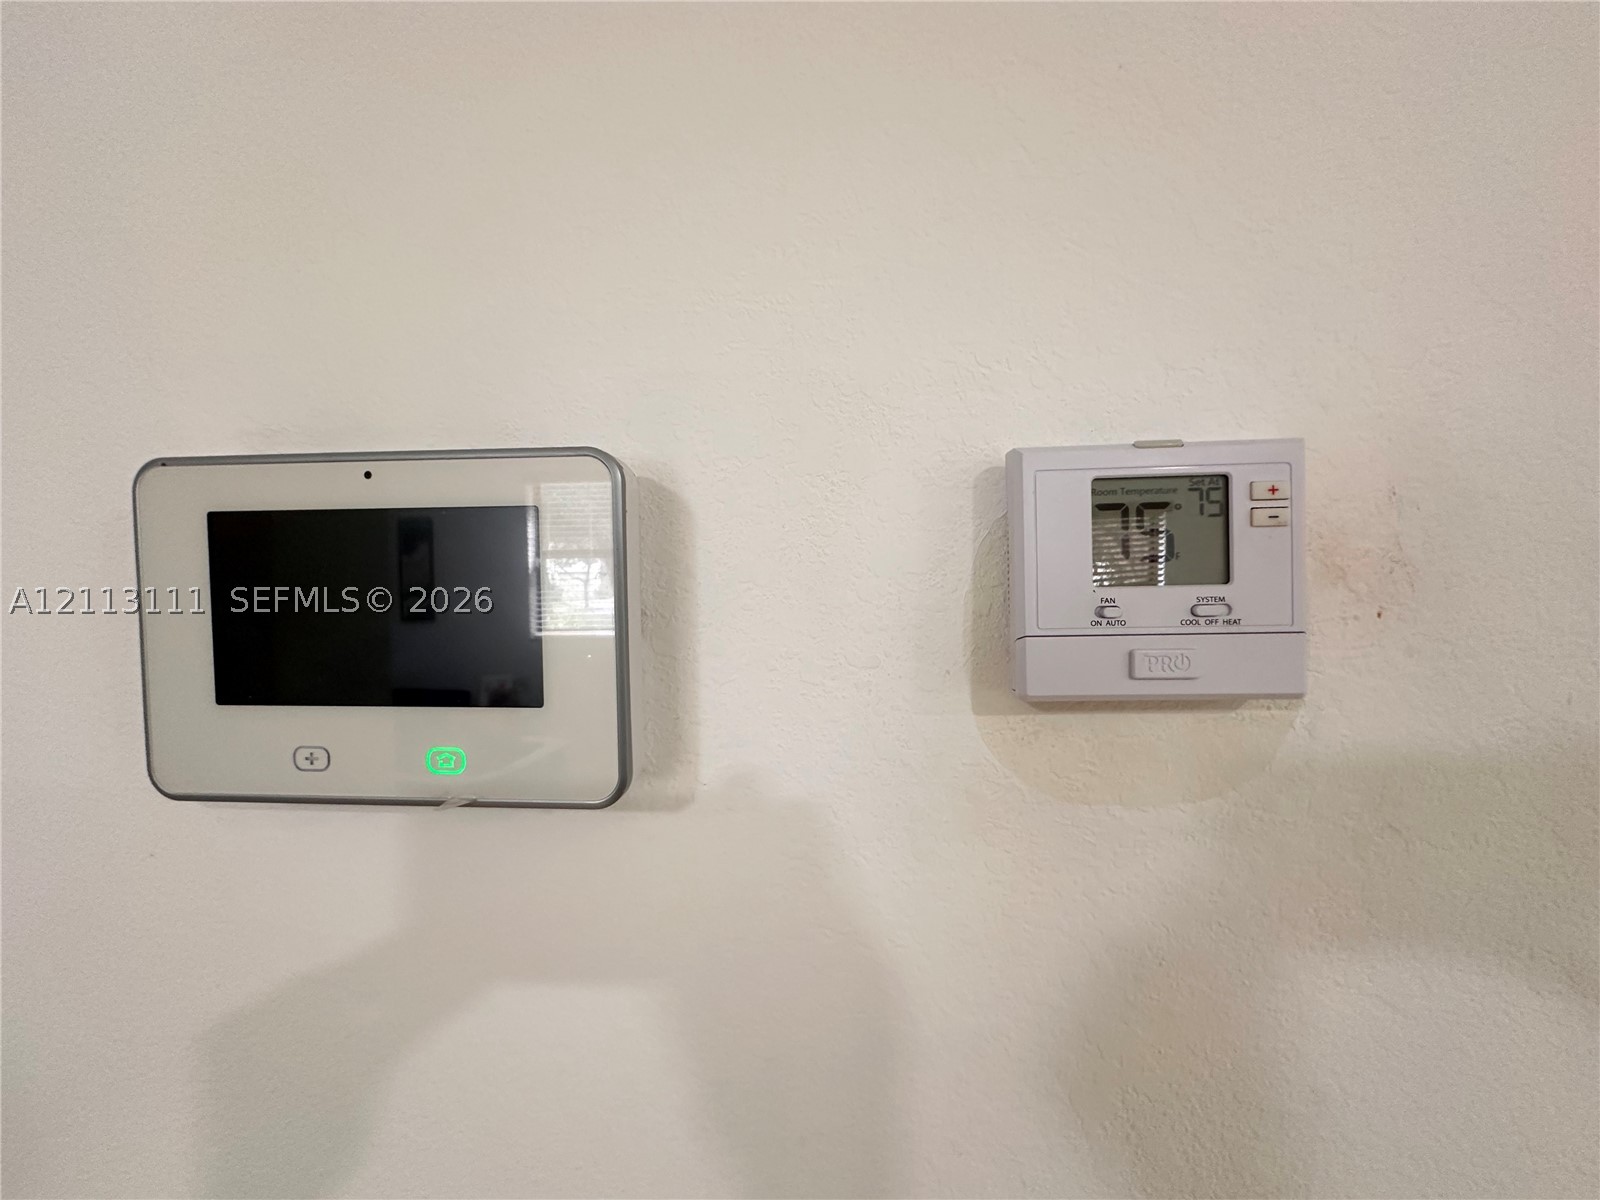
Wall-mounted digital security system console and programmable HVAC thermostat
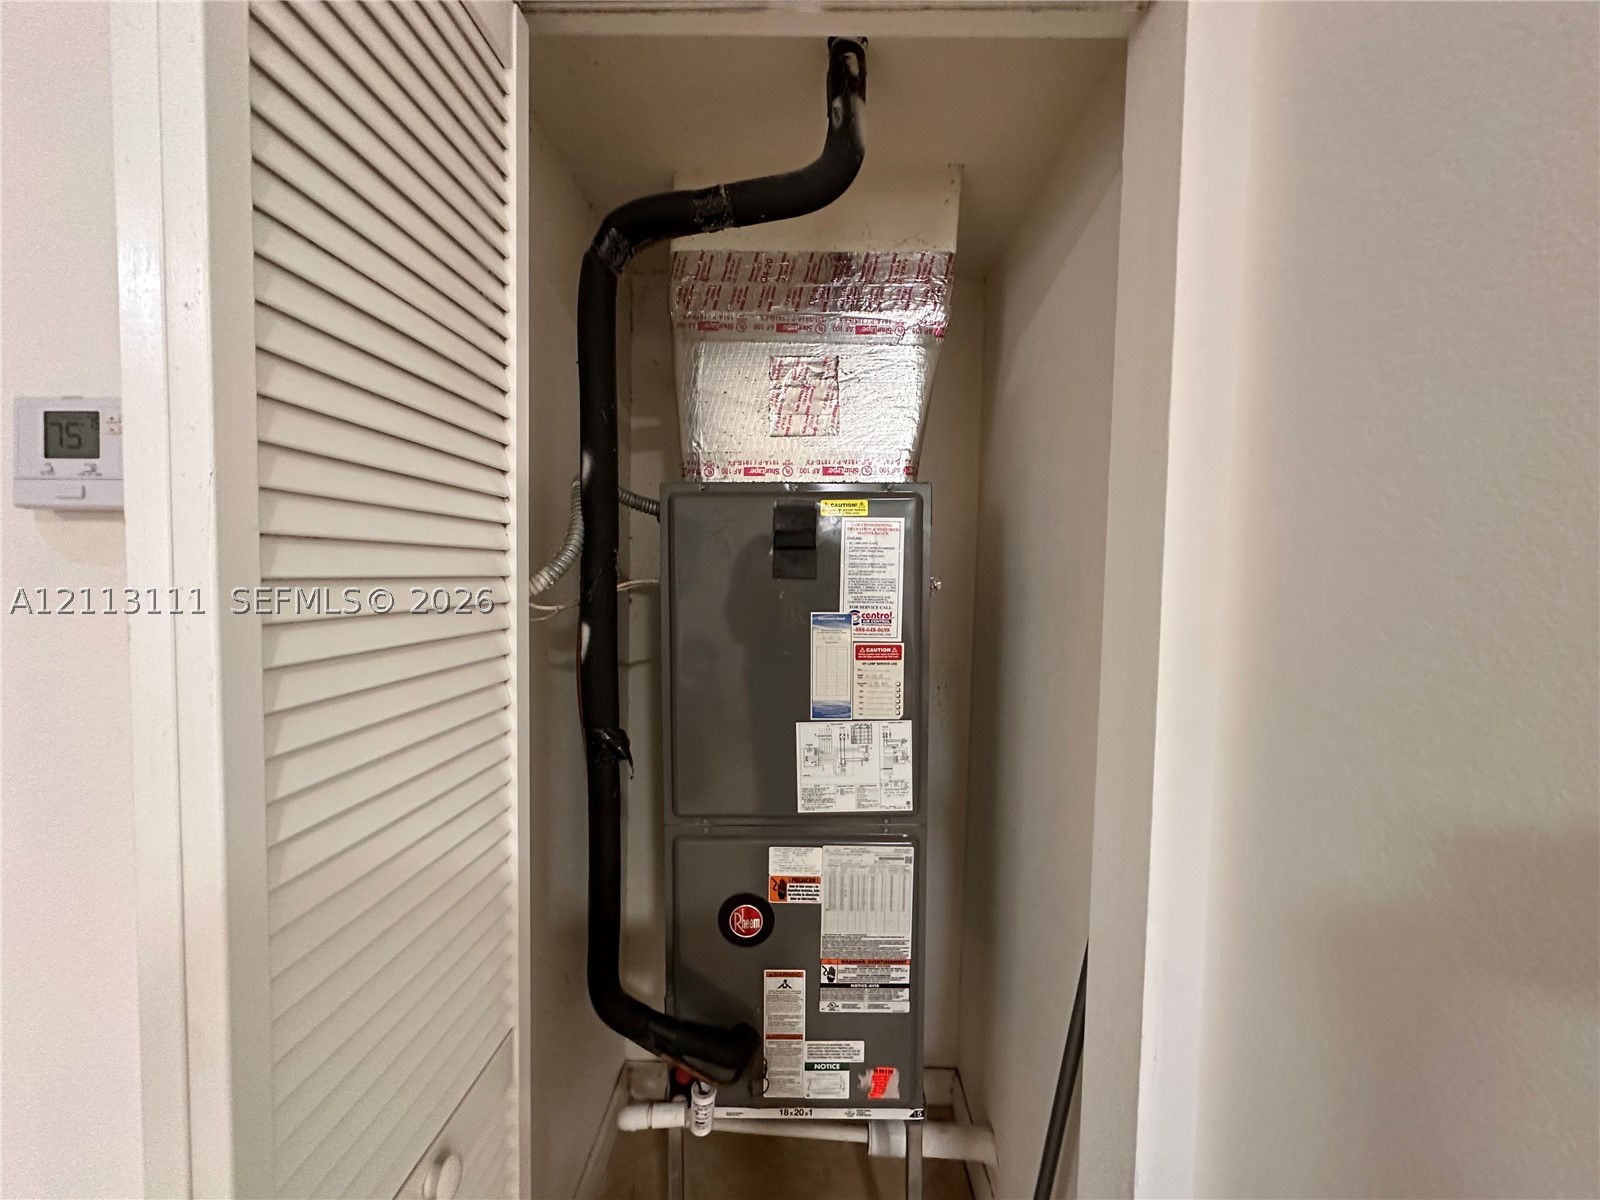
HVAC system featuring a furnace unit, insulated ductwork, and a digital wall-mounted thermostat
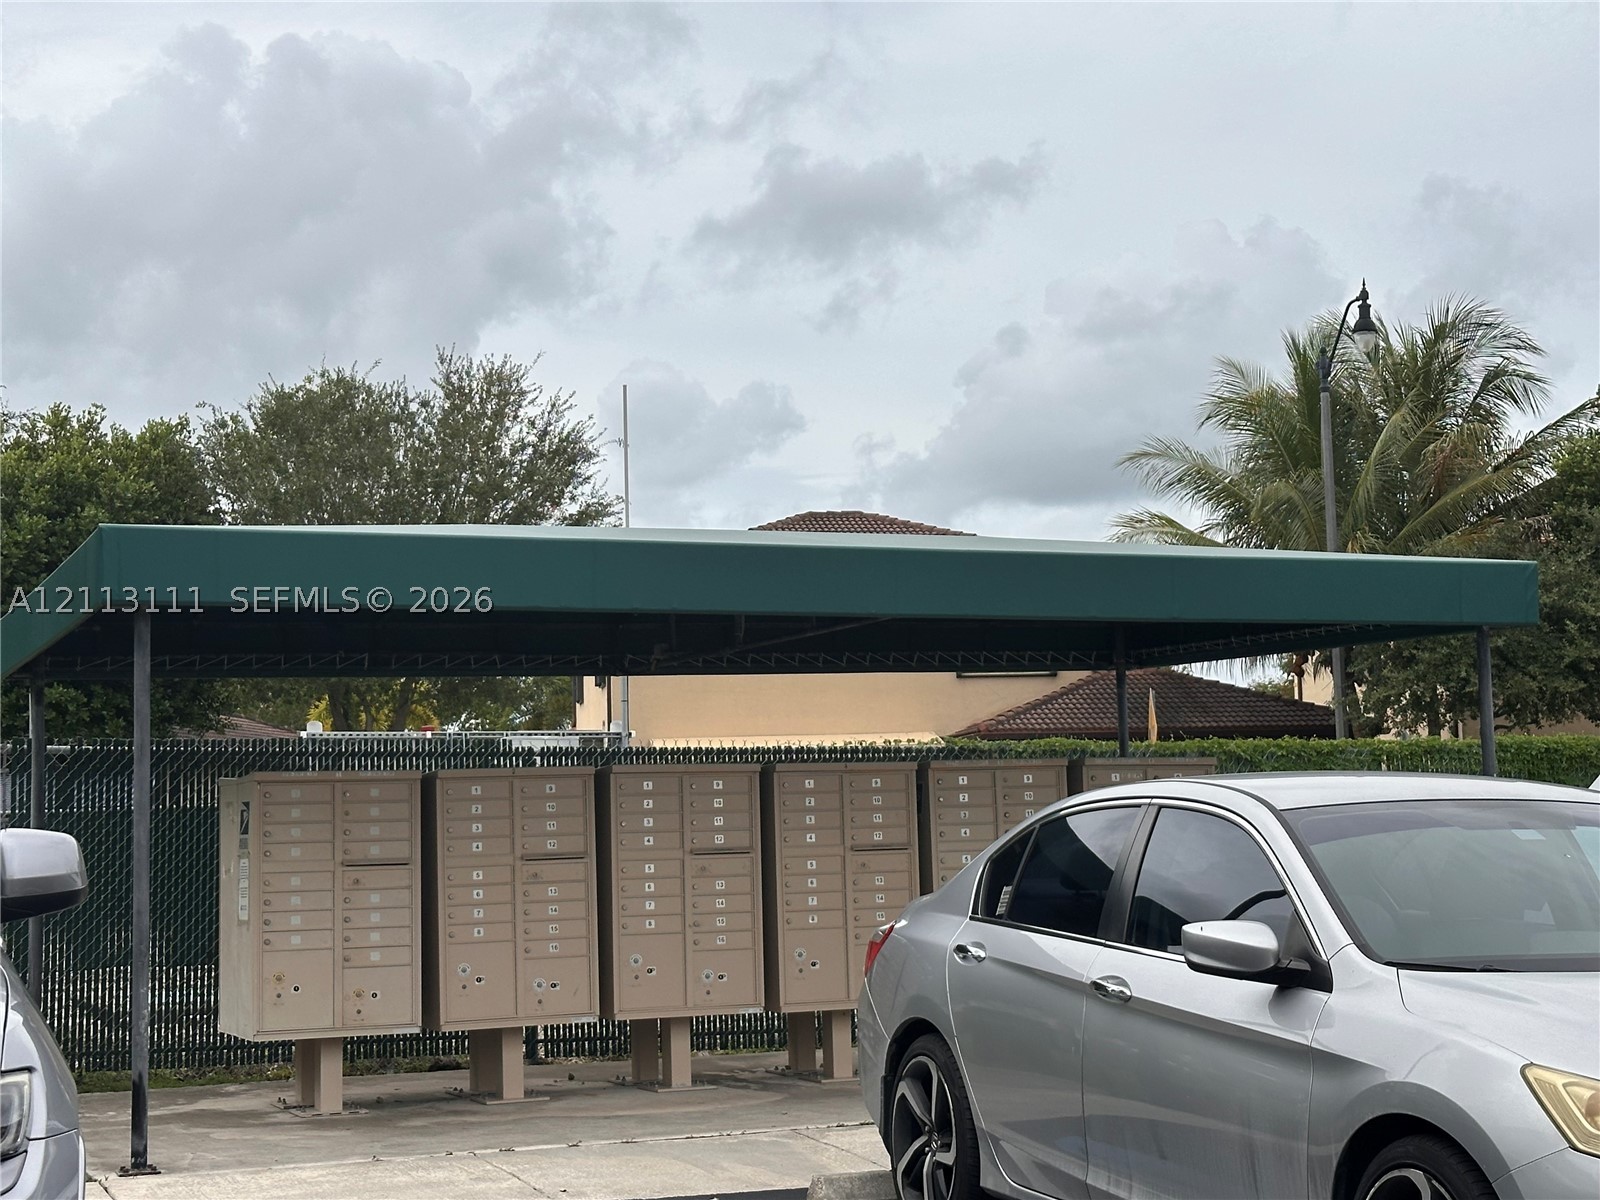
Covered communal mailbox station featuring a dark green metal awning, concrete base, and multi-unit locking mailboxes
Community entrance monument featuring a stone-clad base, decorative tile facade, and integrated landscaping
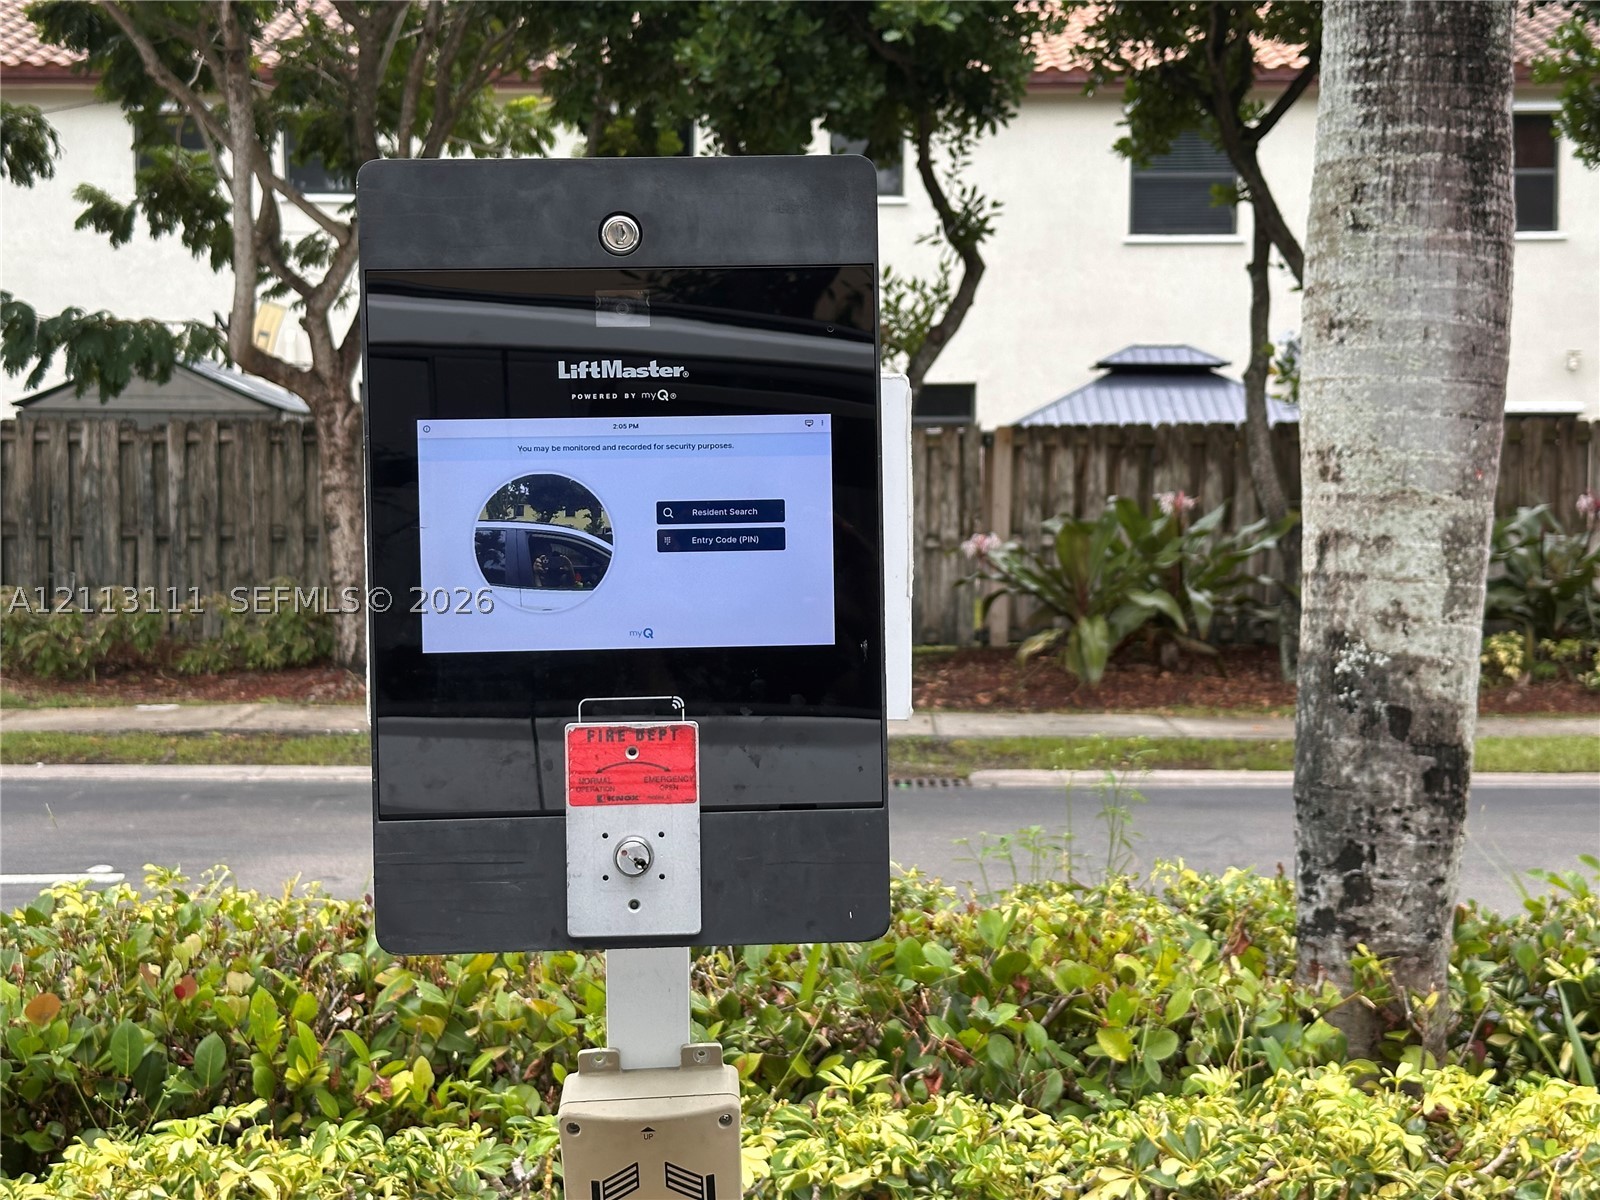
Digital LiftMaster gate entry system with touchscreen display and integrated fire department access key switch
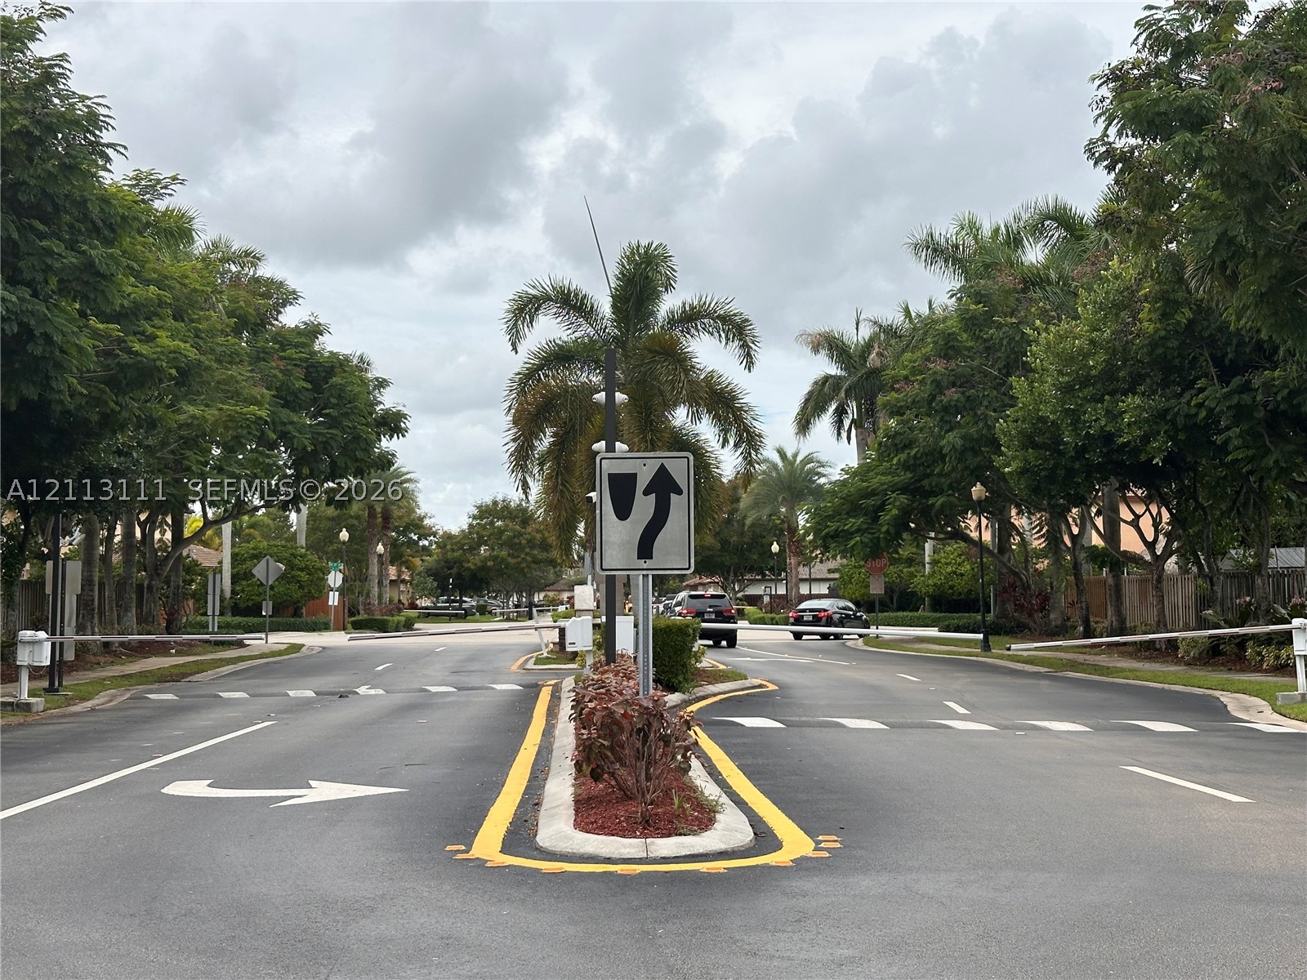
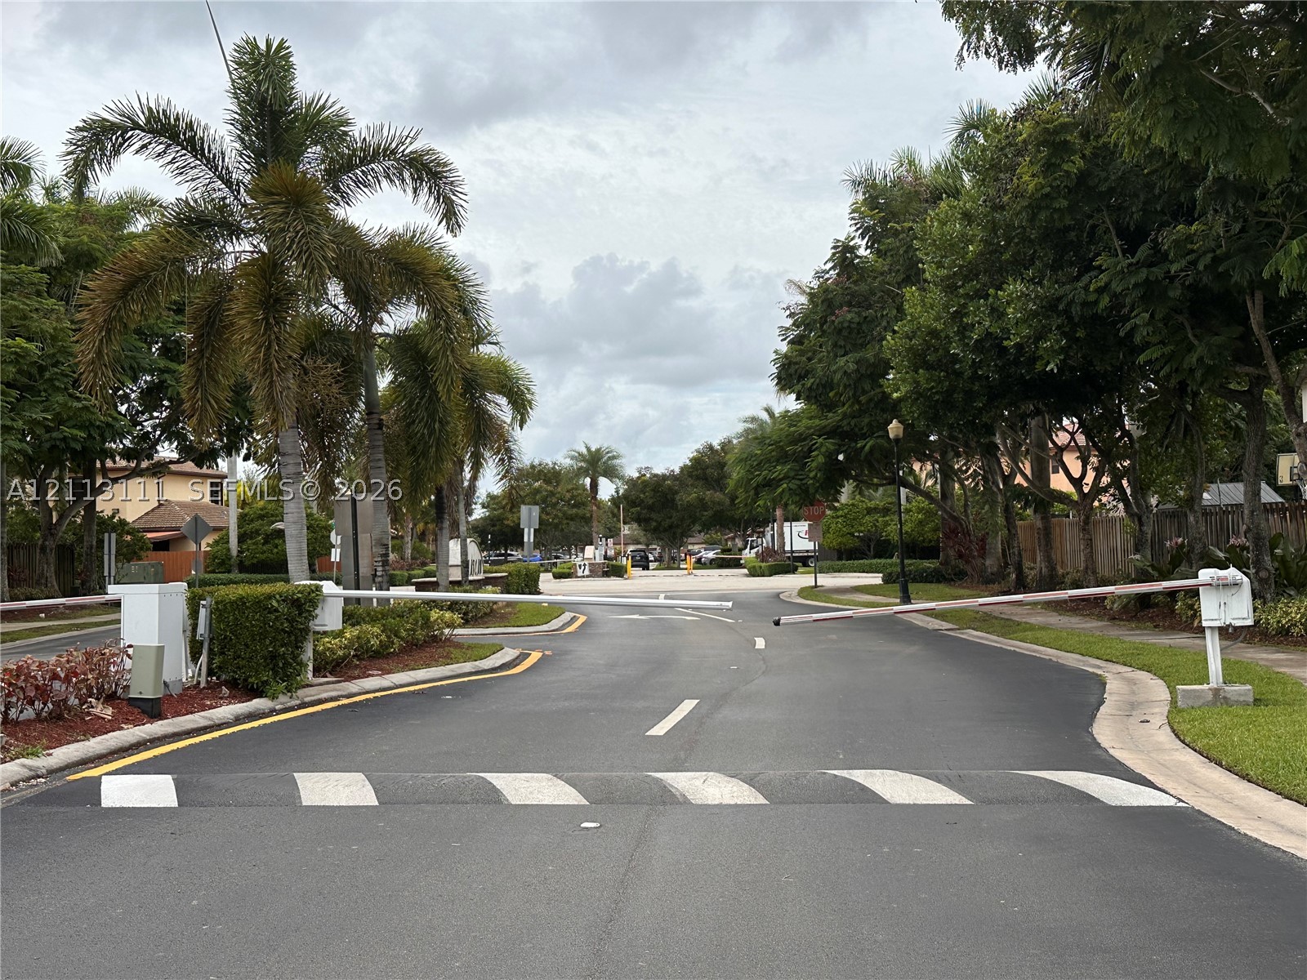
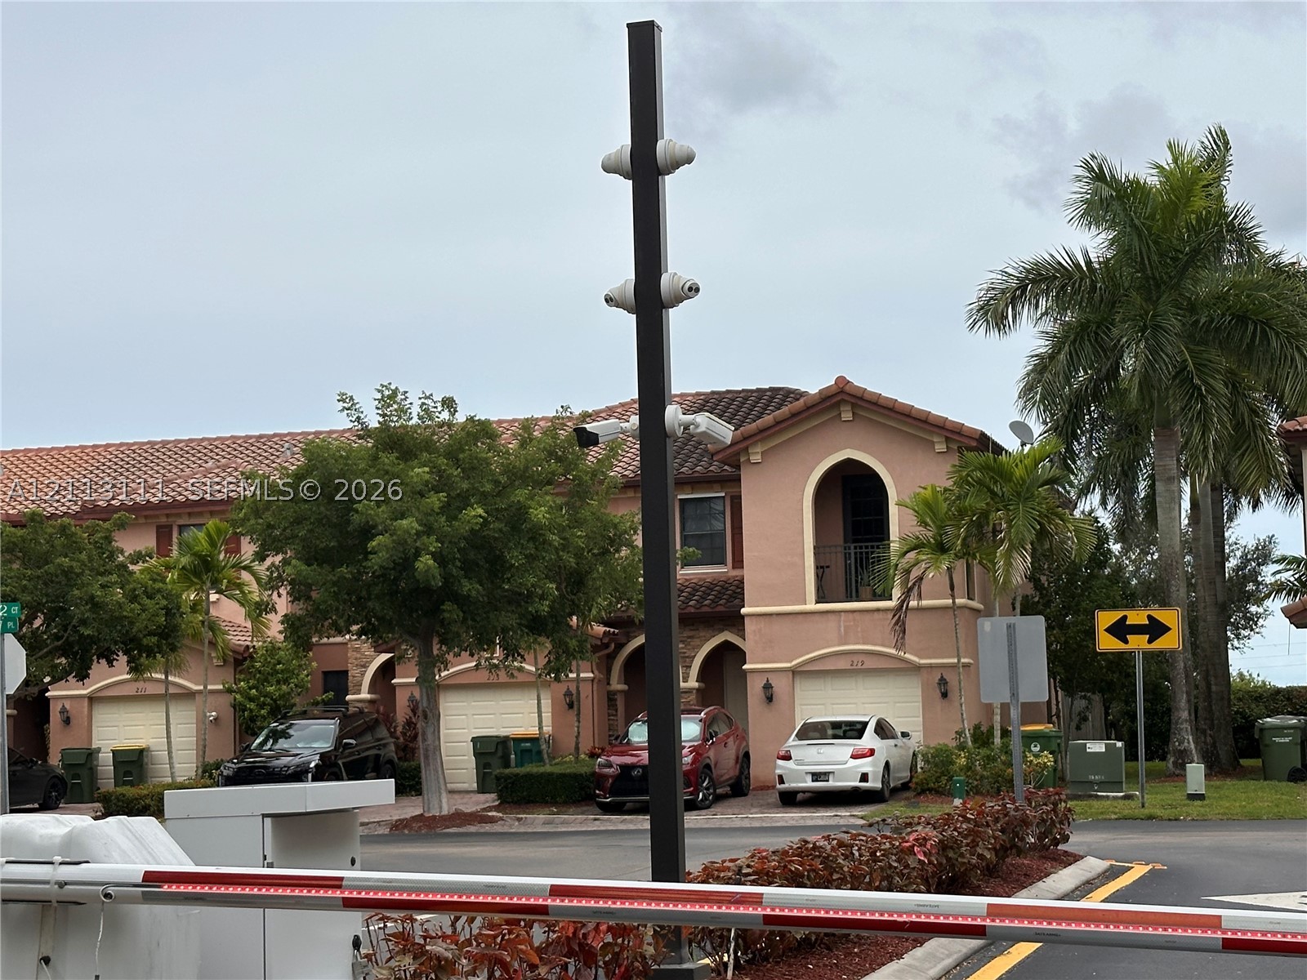
Gated community entrance featuring motorized security arms, asphalt roadway, concrete speed bumps, and mature palm and hardwood landscaping
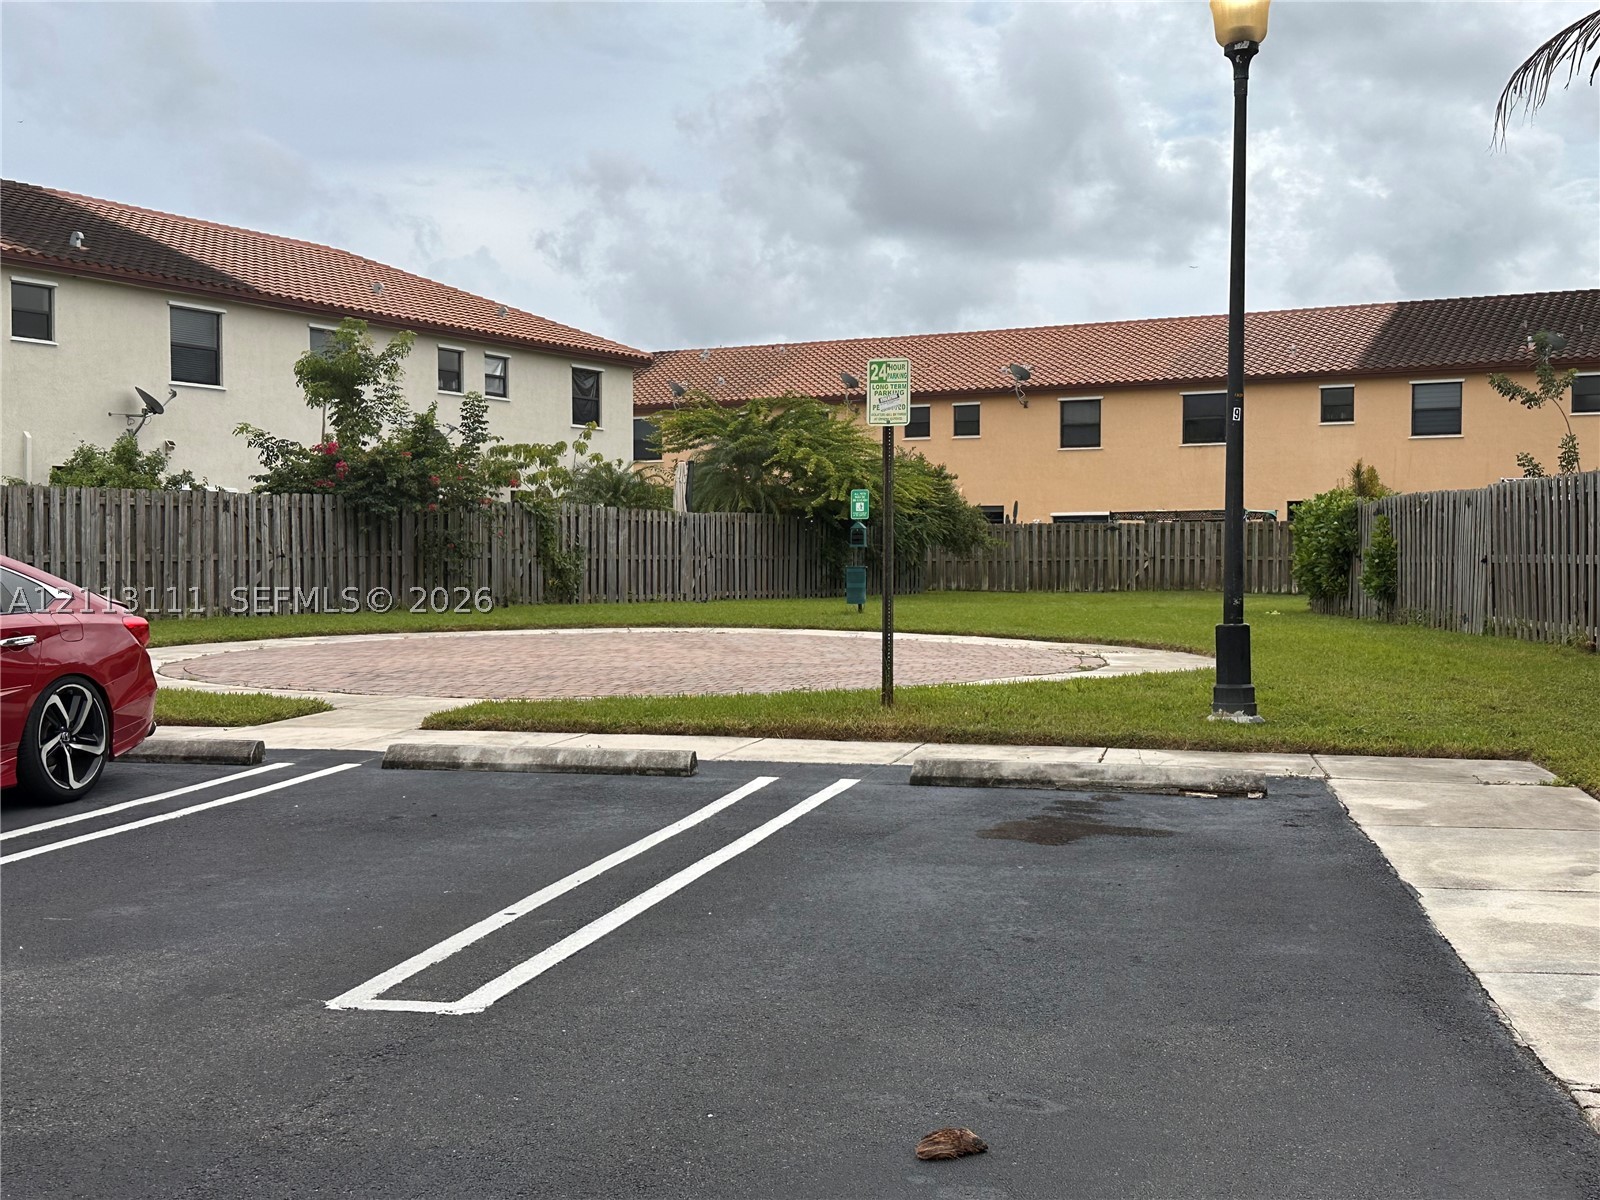
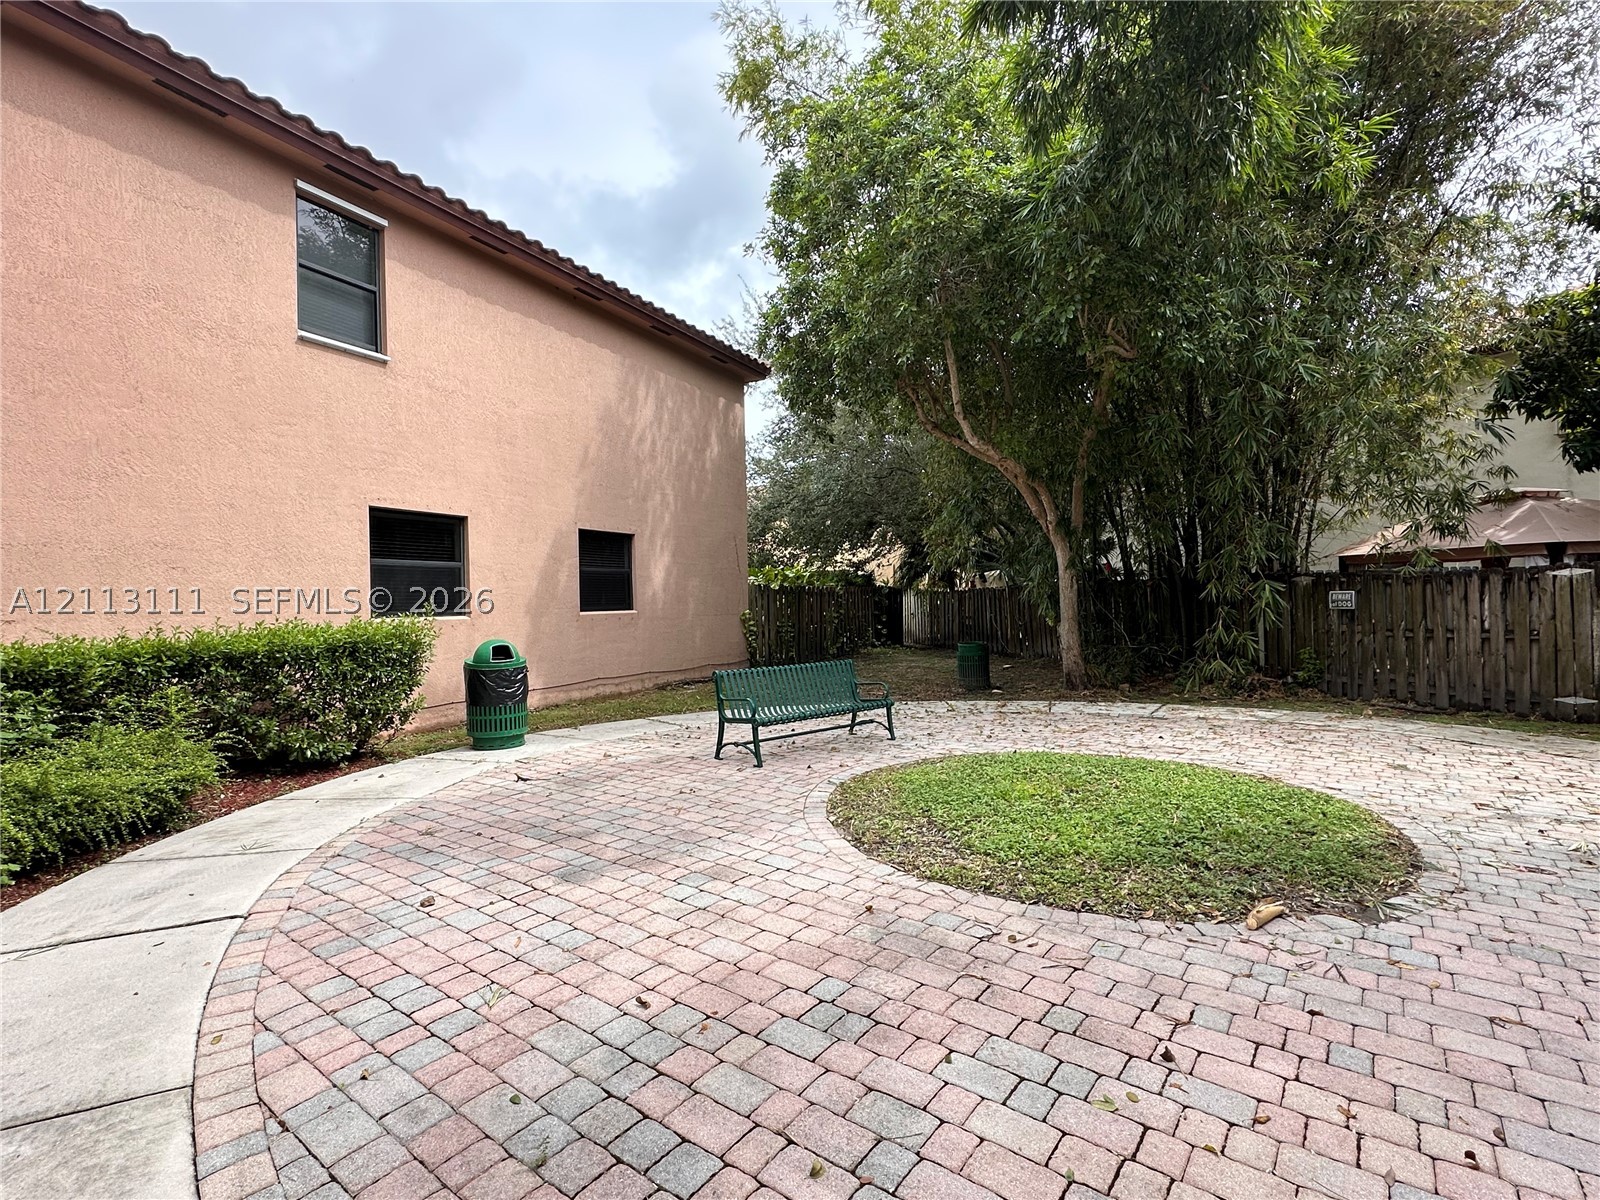
Common area featuring paved parking, a circular brick hardscape, and perimeter wood fencing
Stucco exterior featuring arched entryways, private balconies, and multi-level rooflines with tiled roofing
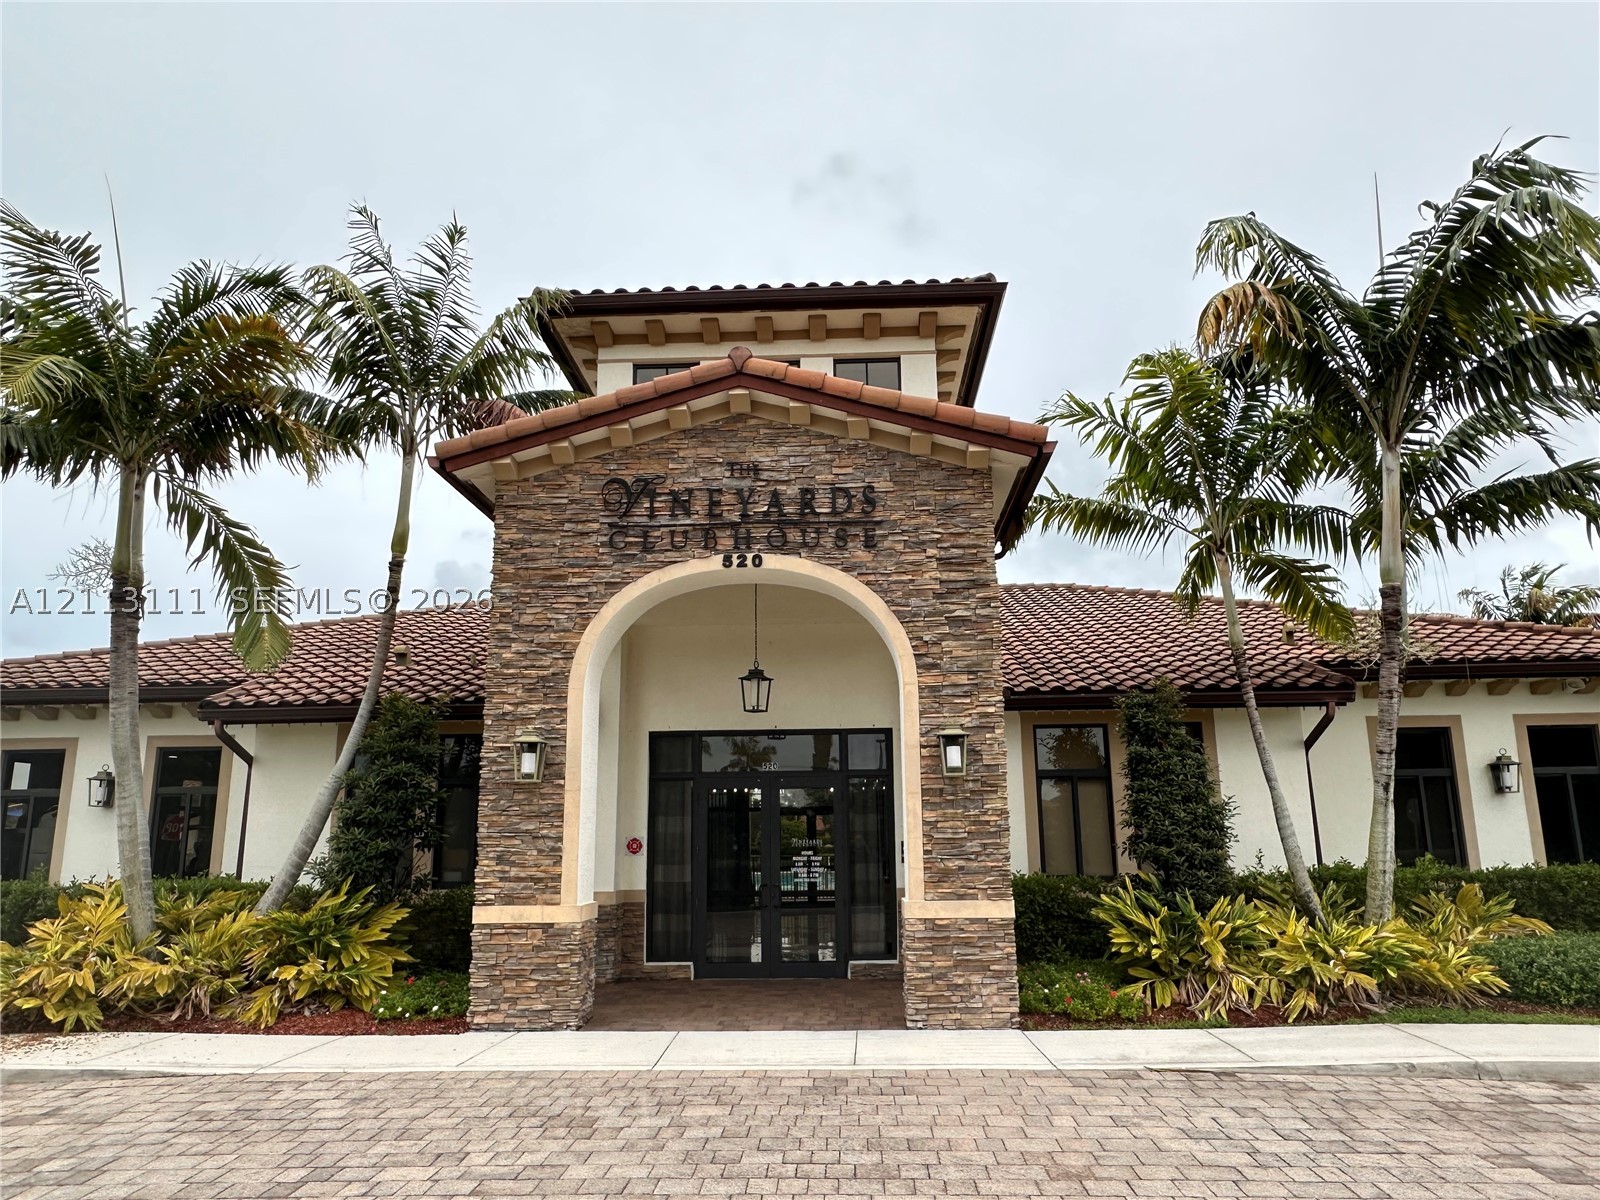
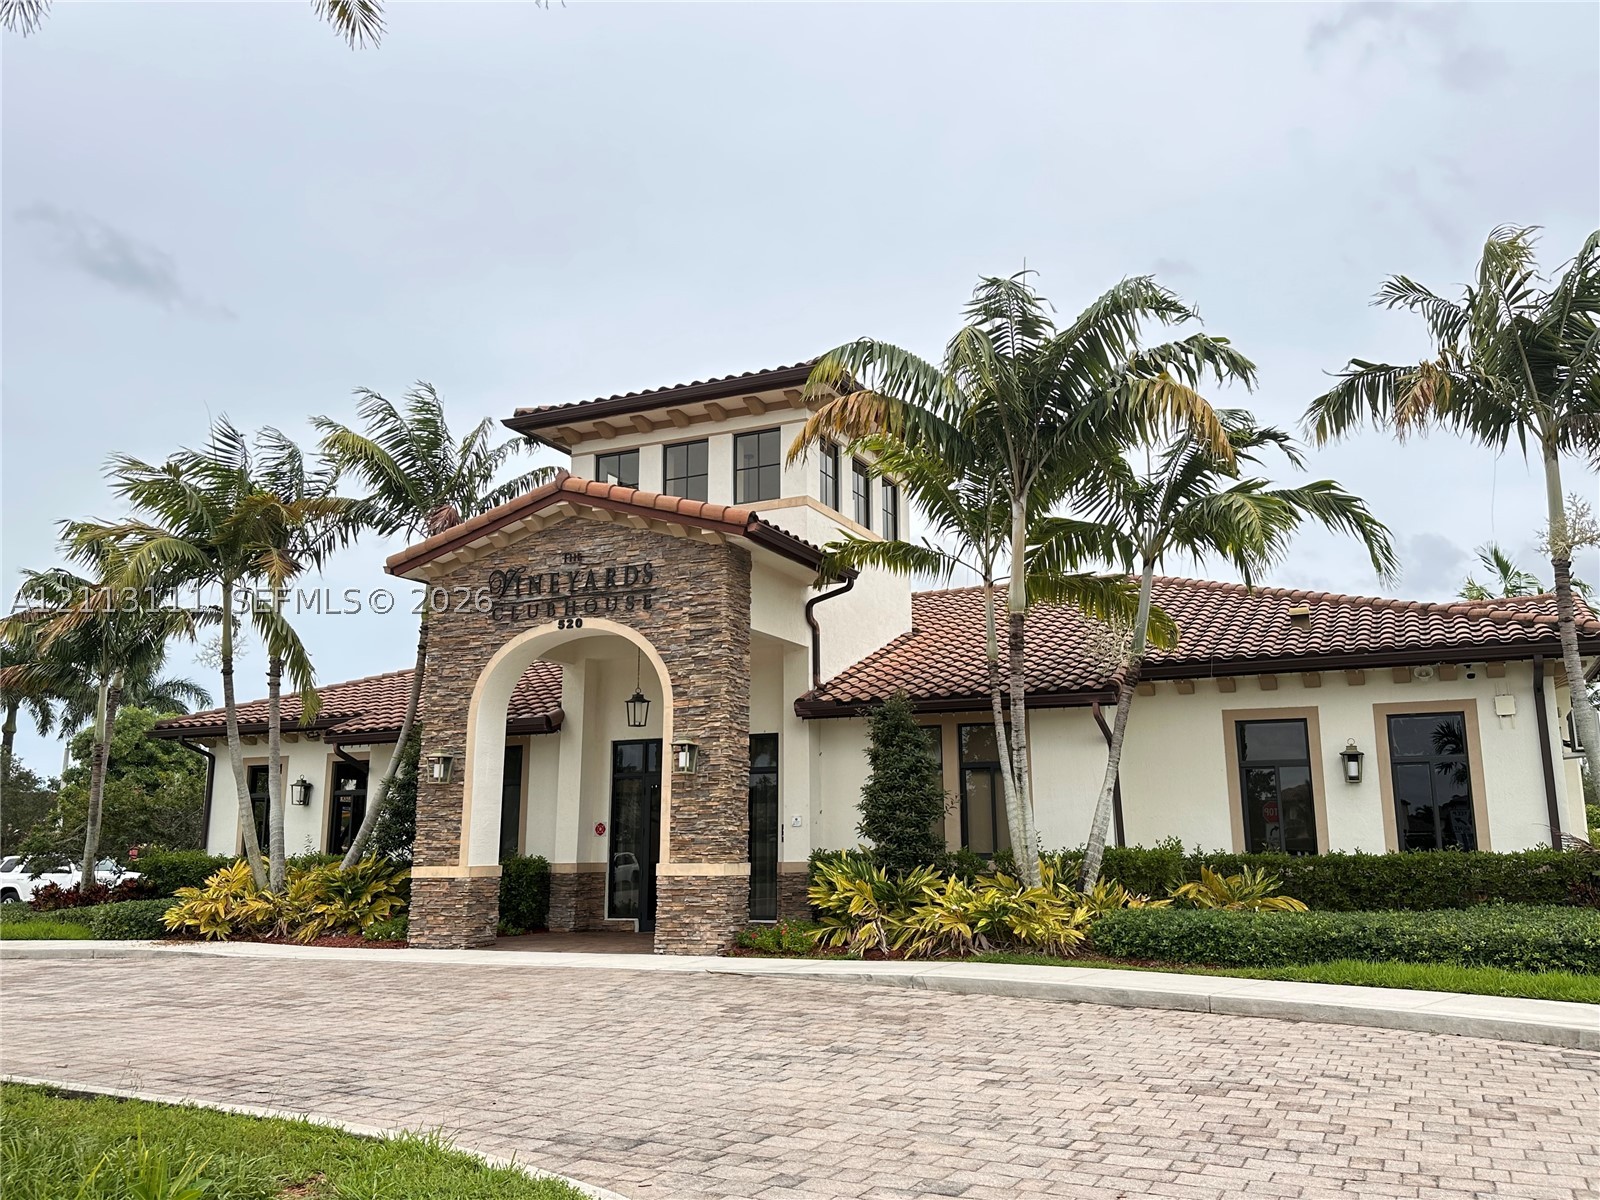
Clubhouse exterior featuring a stone-clad facade, arched entryway, terracotta tile roof, and brick-paver driveway
Clubhouse exterior featuring stacked stone masonry, a covered arched entryway, clay tile roofing, decorative wooden corbels, and metal exterior light fixtures
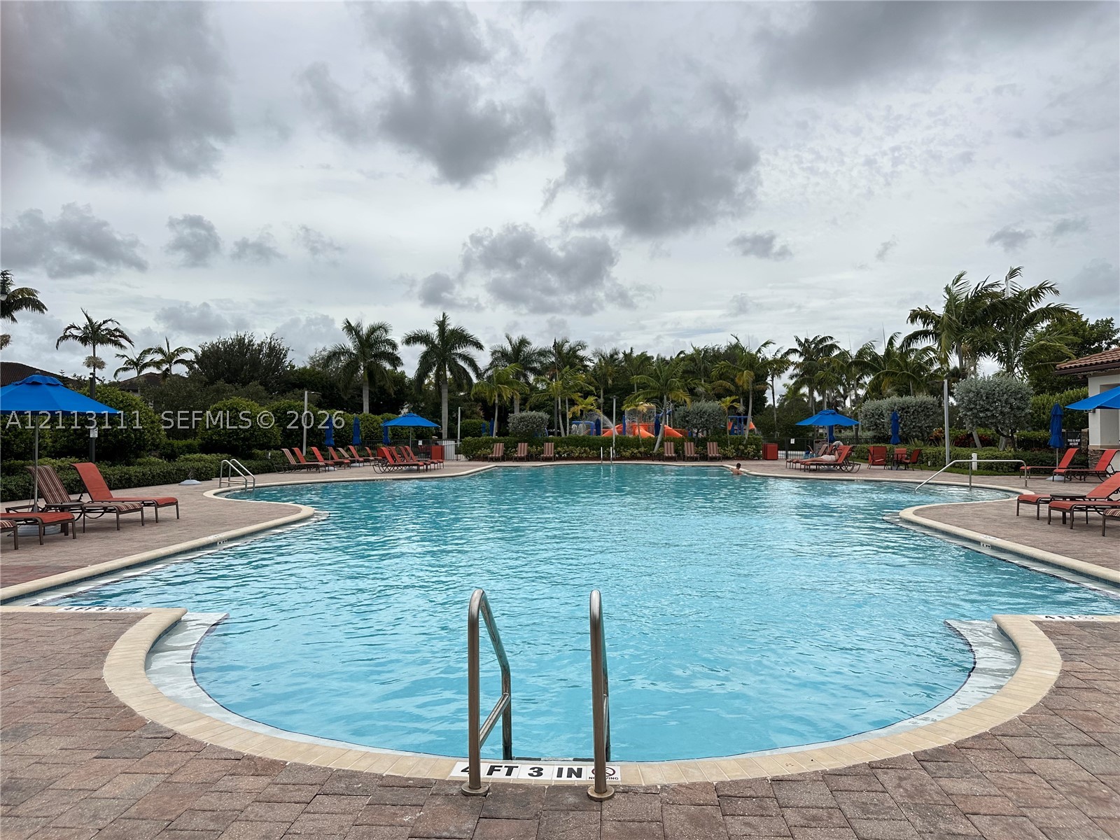
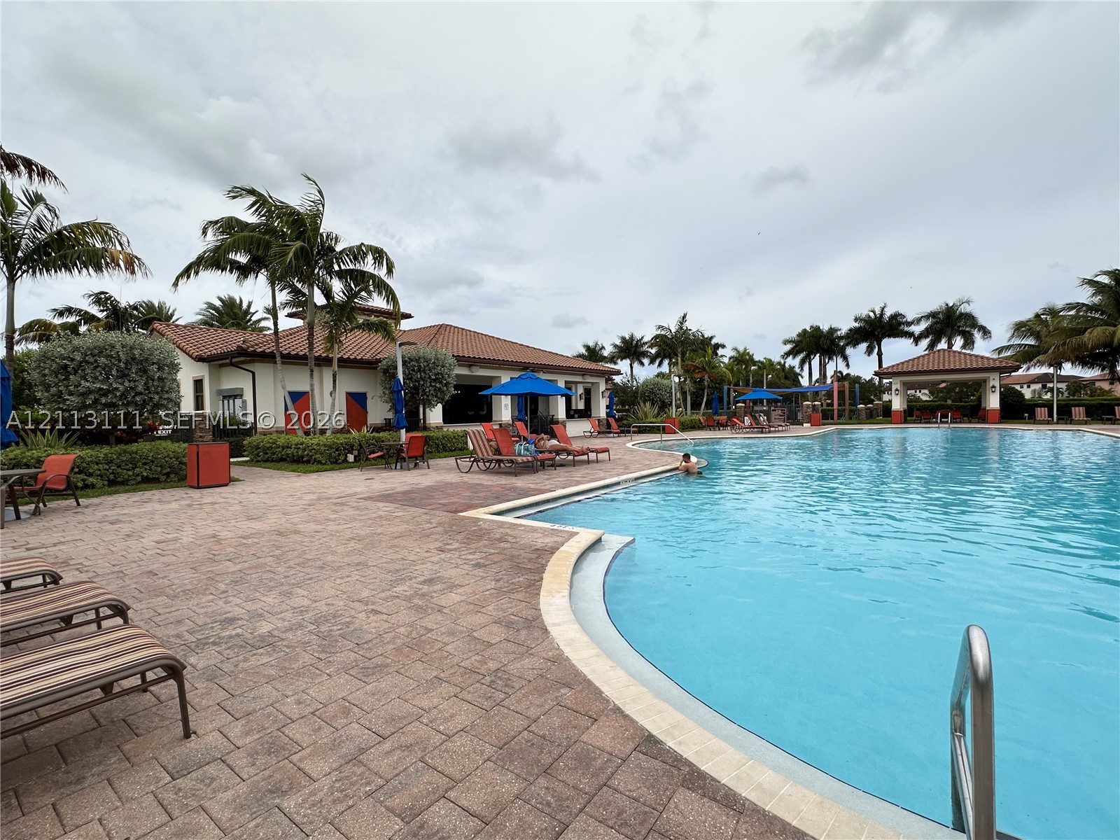
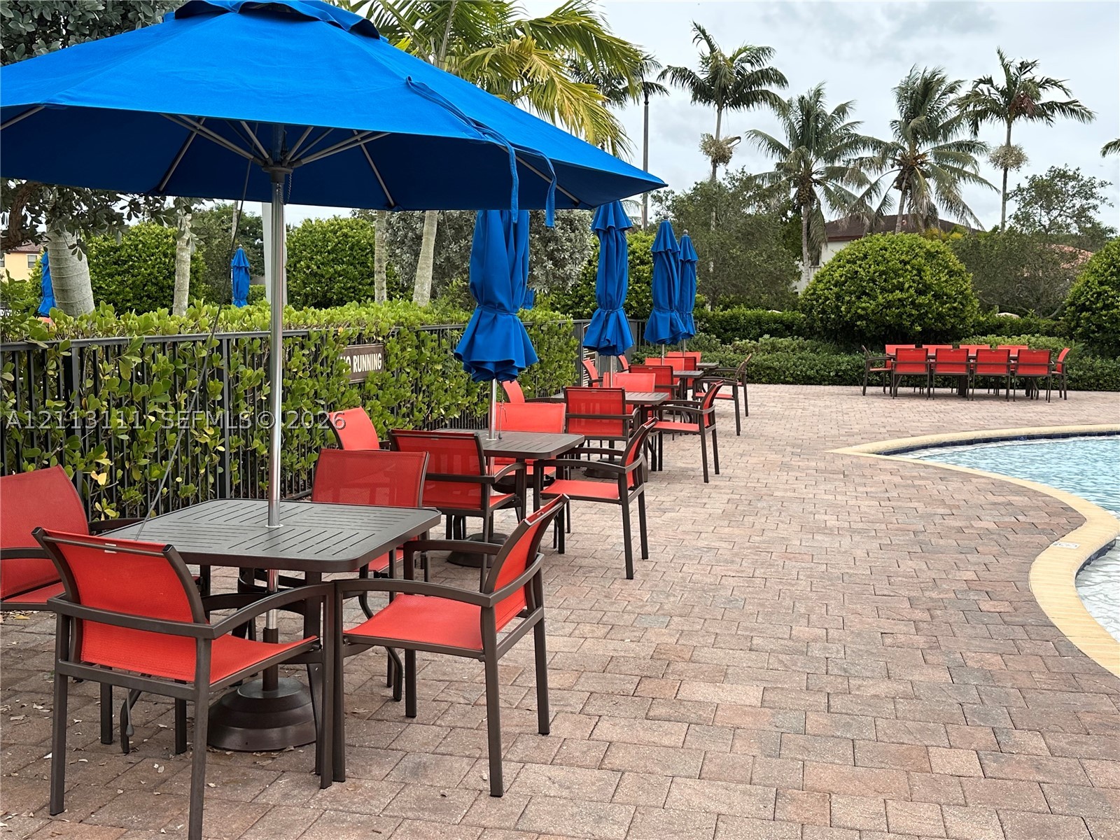
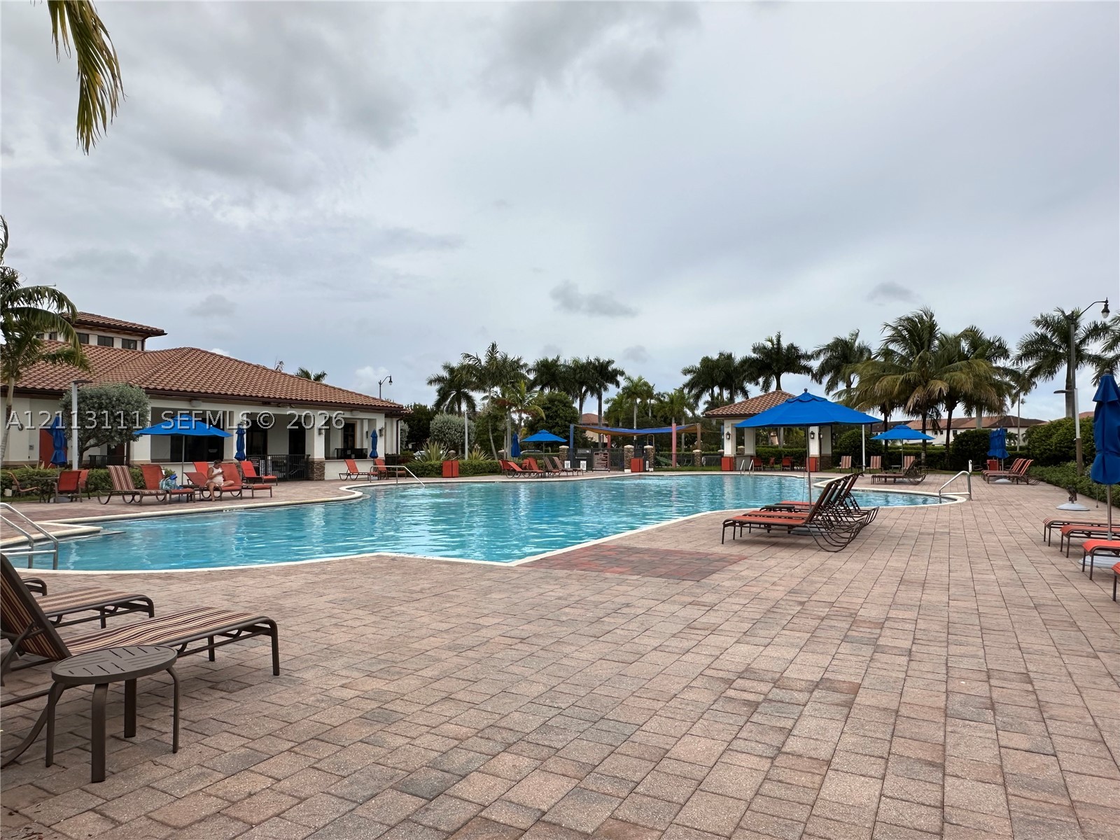
In-ground swimming pool featuring a paver stone deck, metal handrails, and mature palm tree landscaping
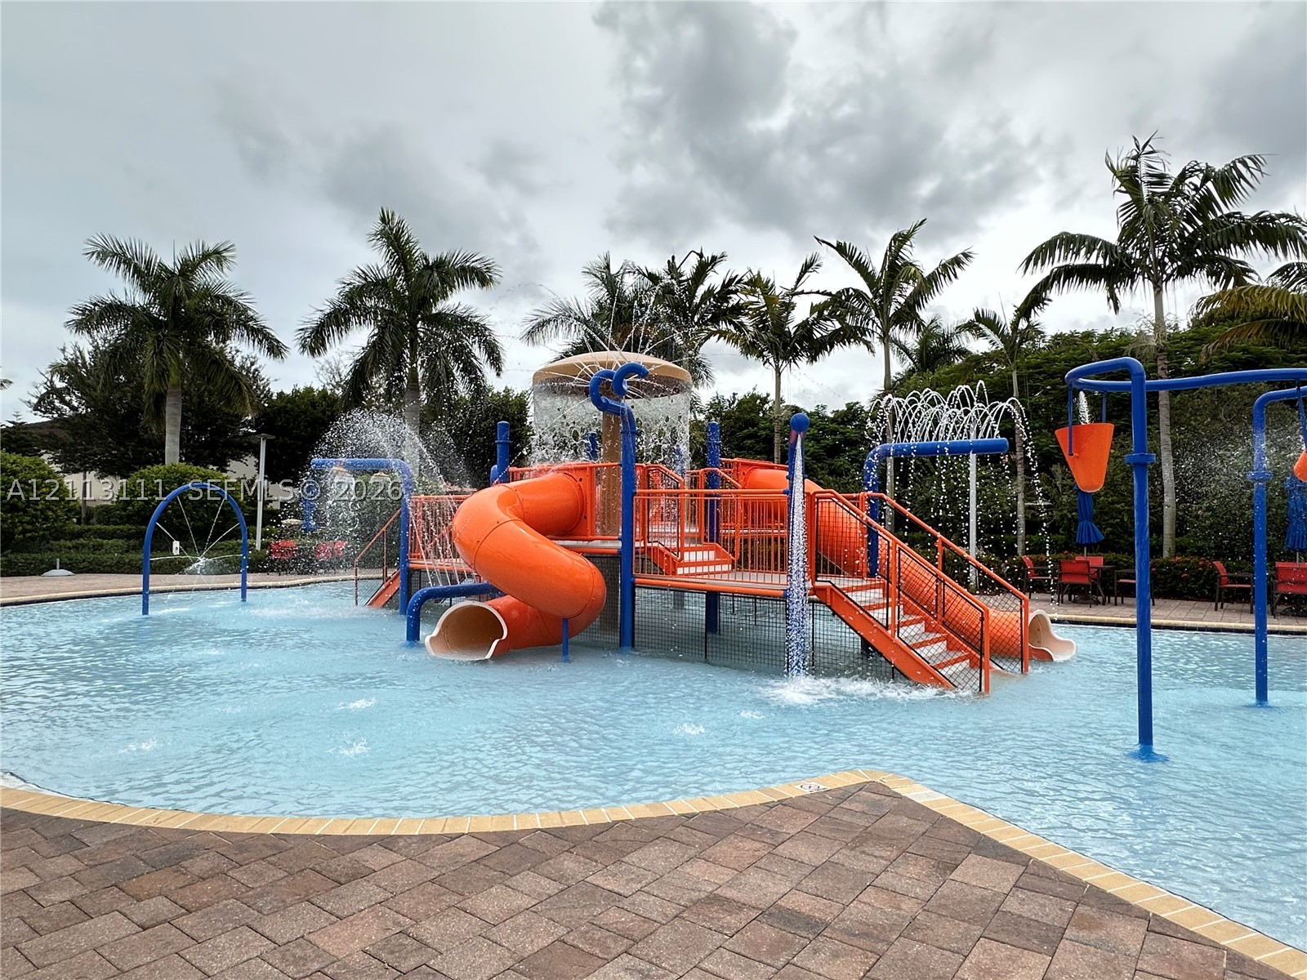
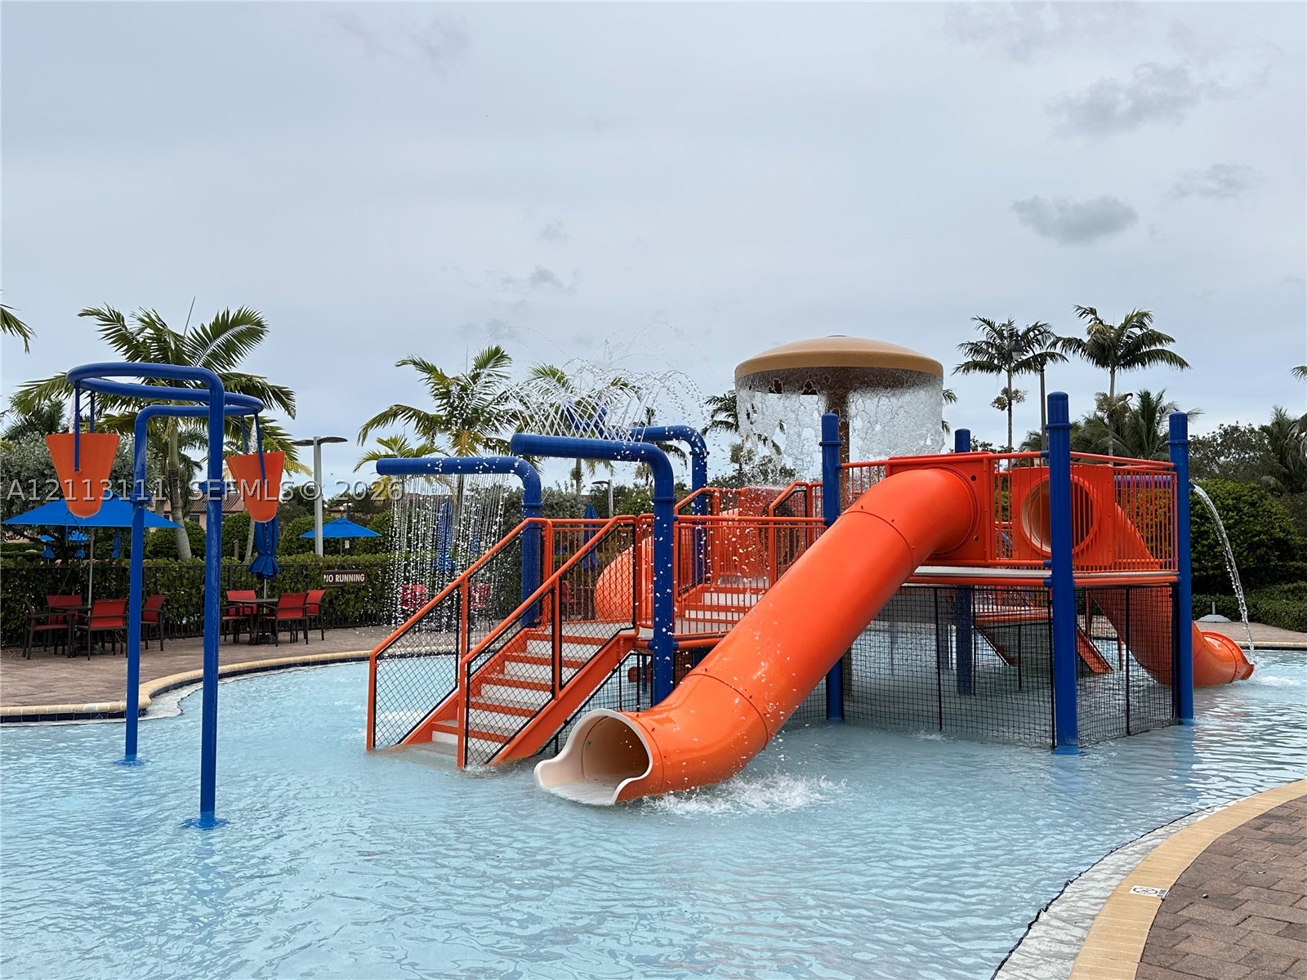
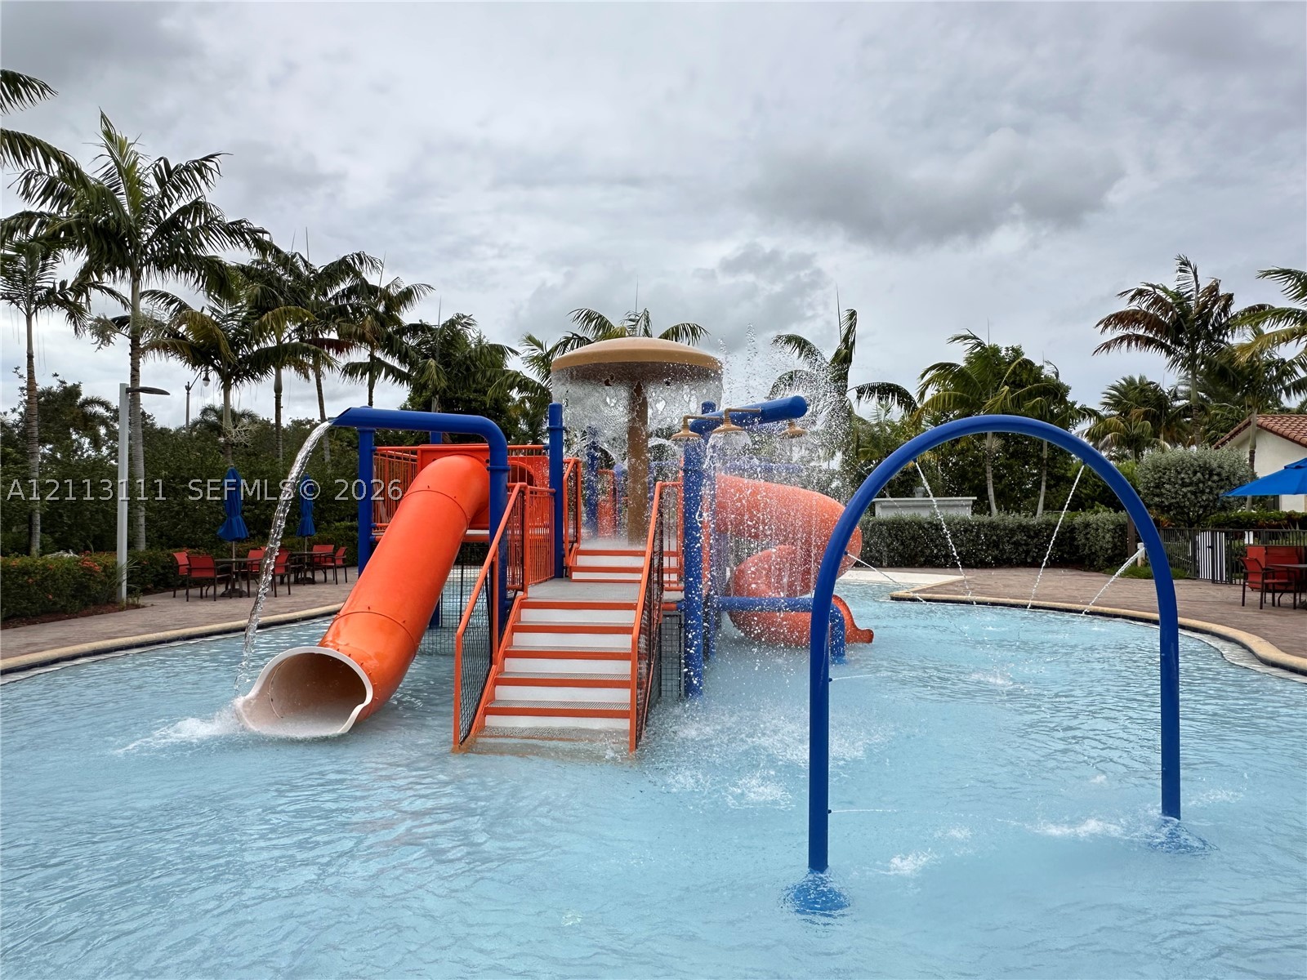
Water park area featuring an expansive pool, multi-level structure with integrated slides, overhead water spray features, and paved decking
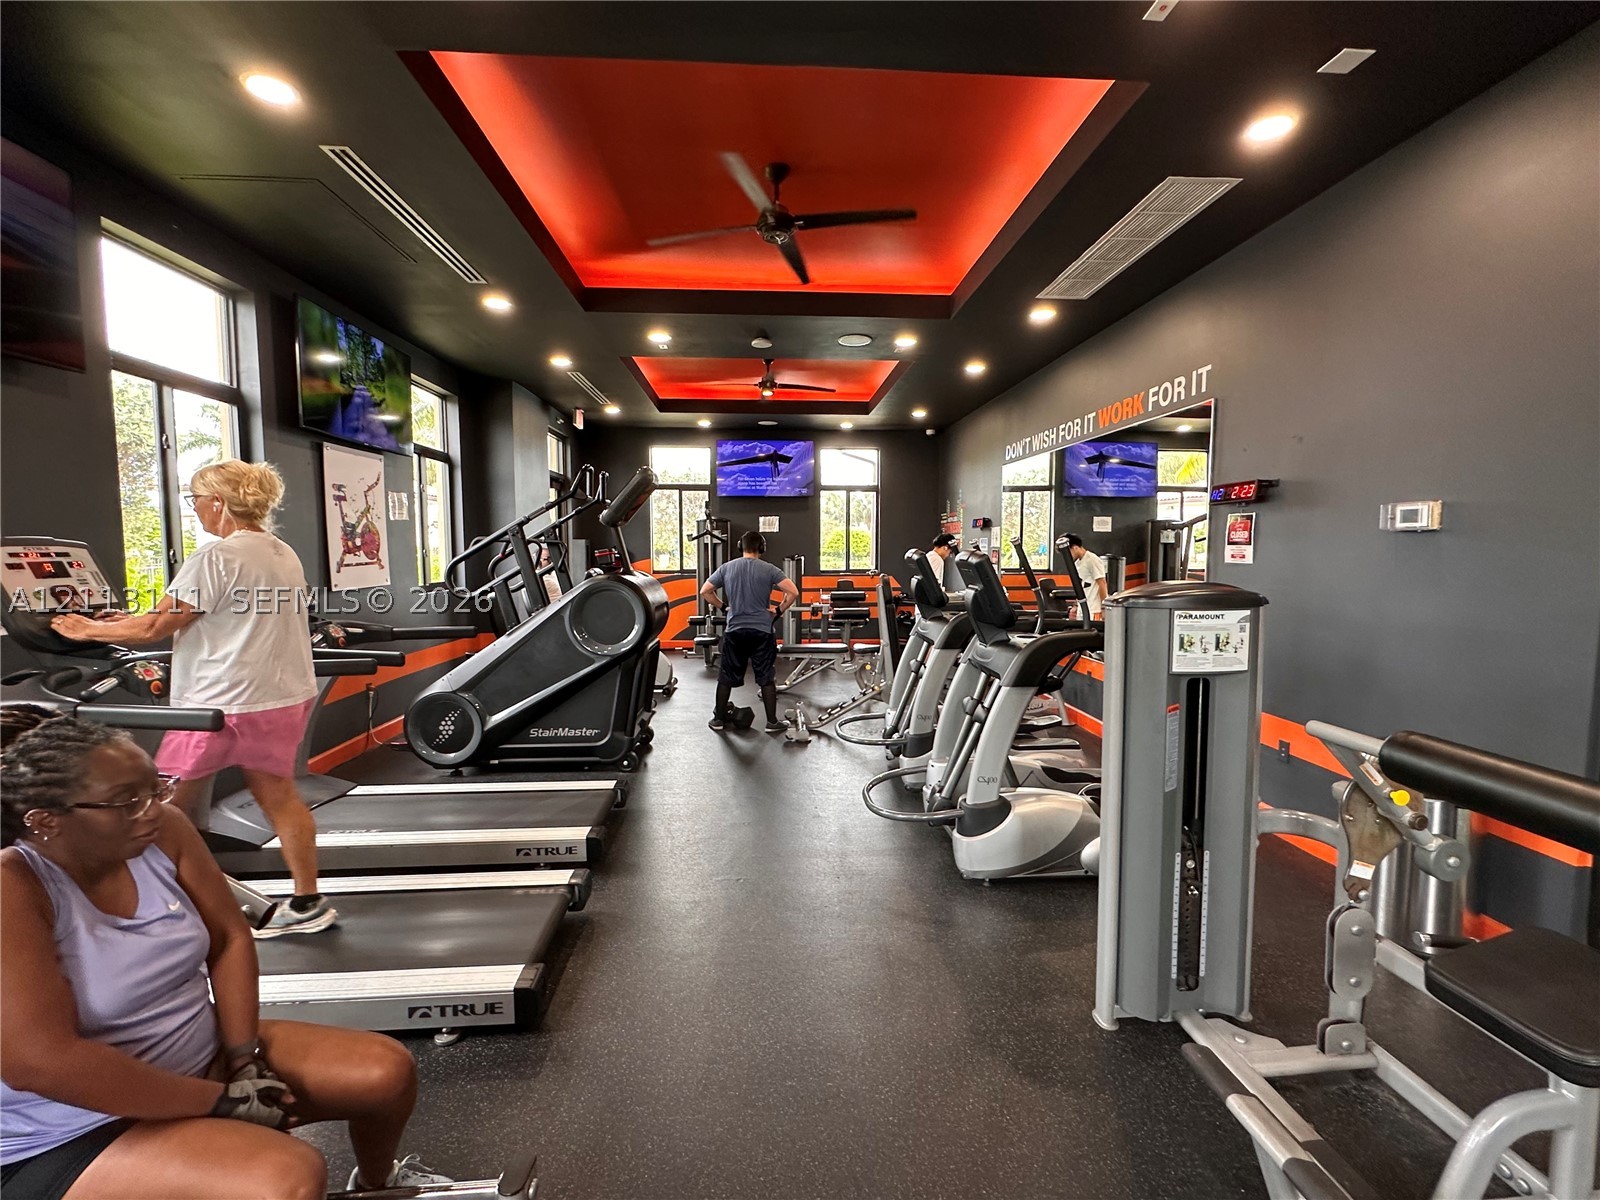
Fitness room featuring recessed tray ceilings with integrated lighting, oversized windows, and rubberized flooring
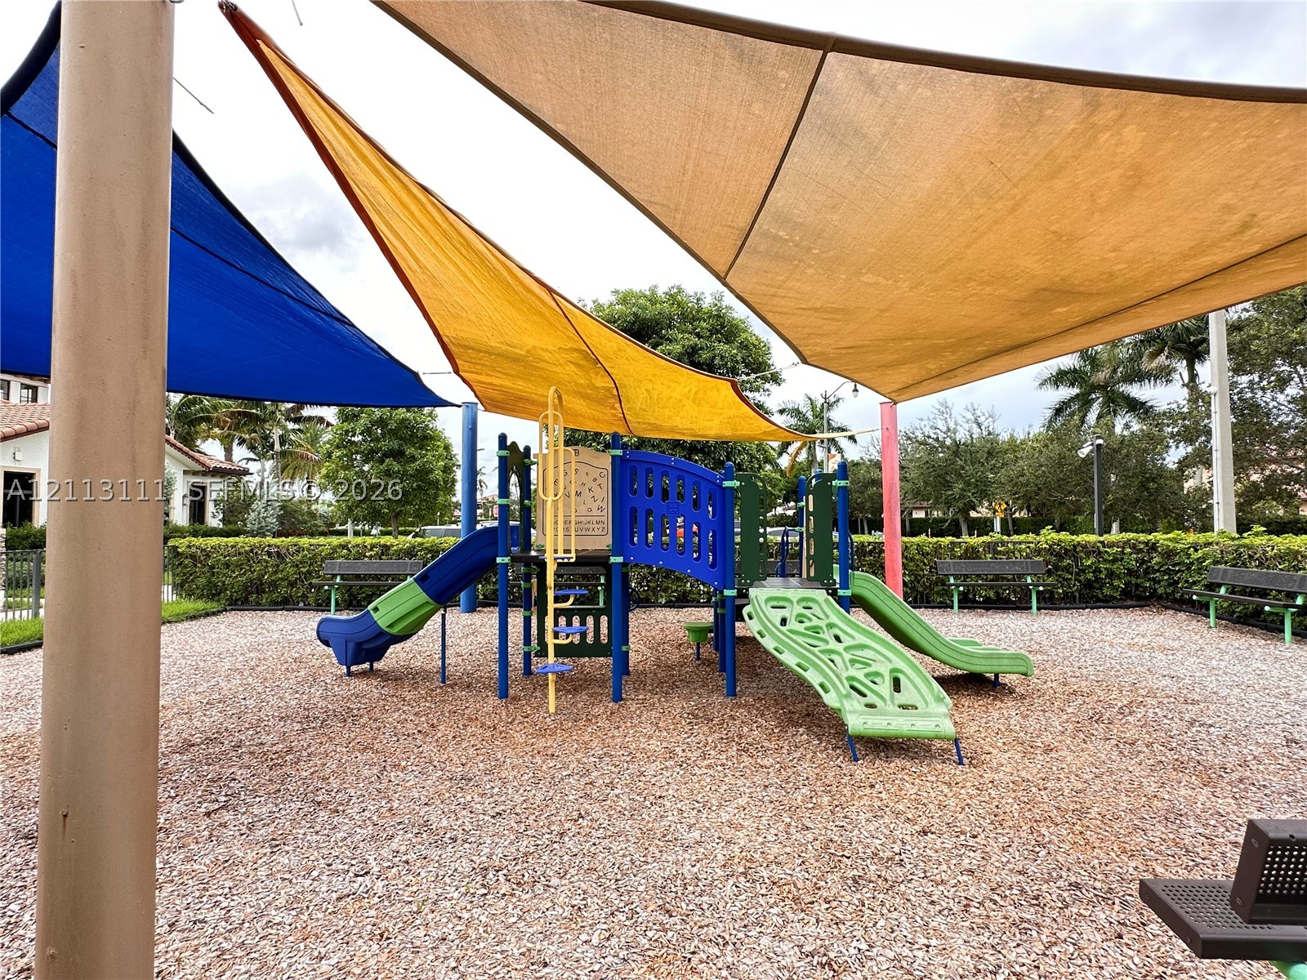
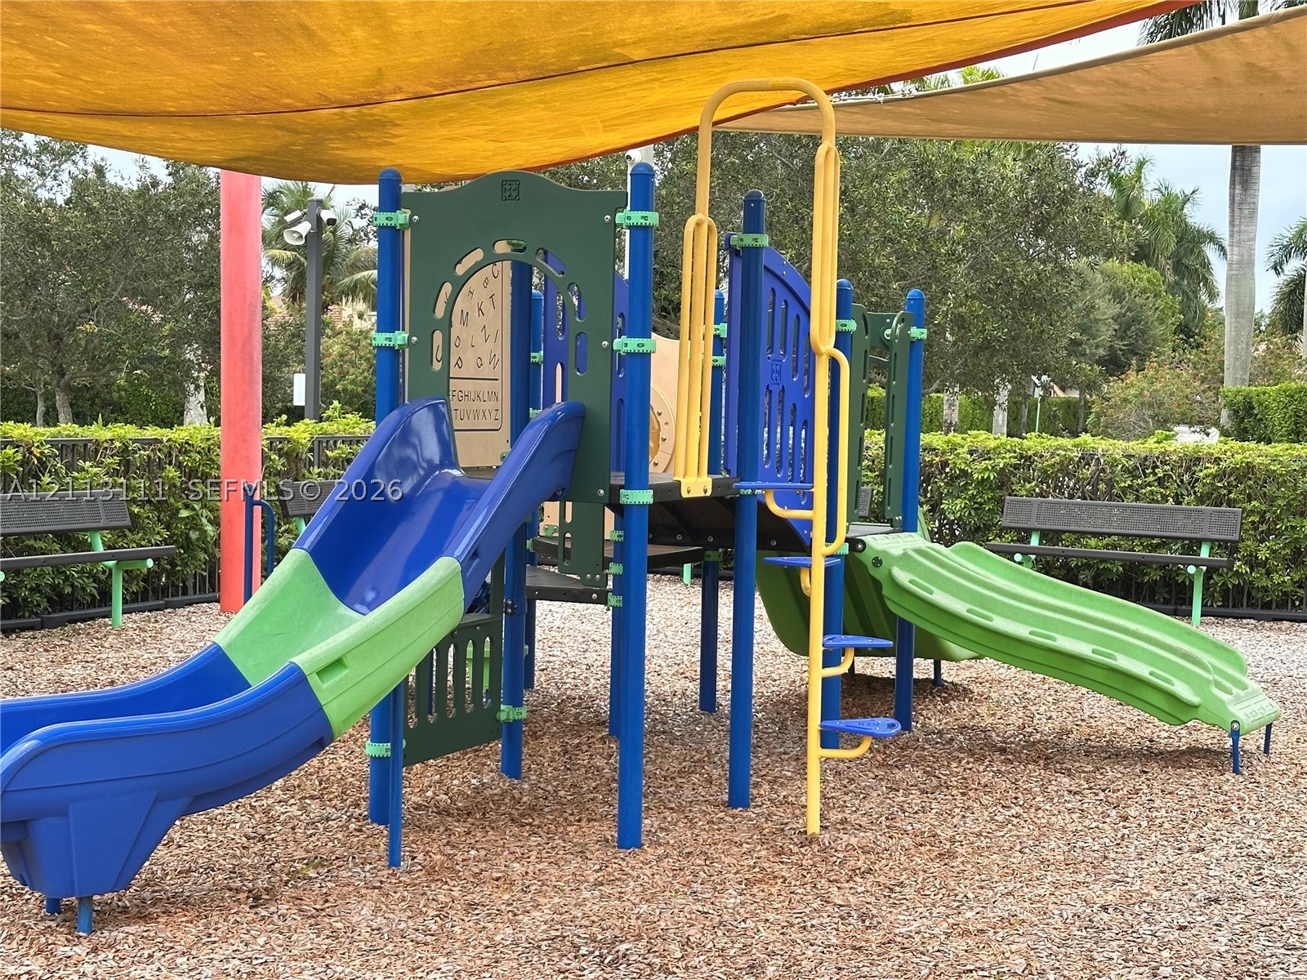
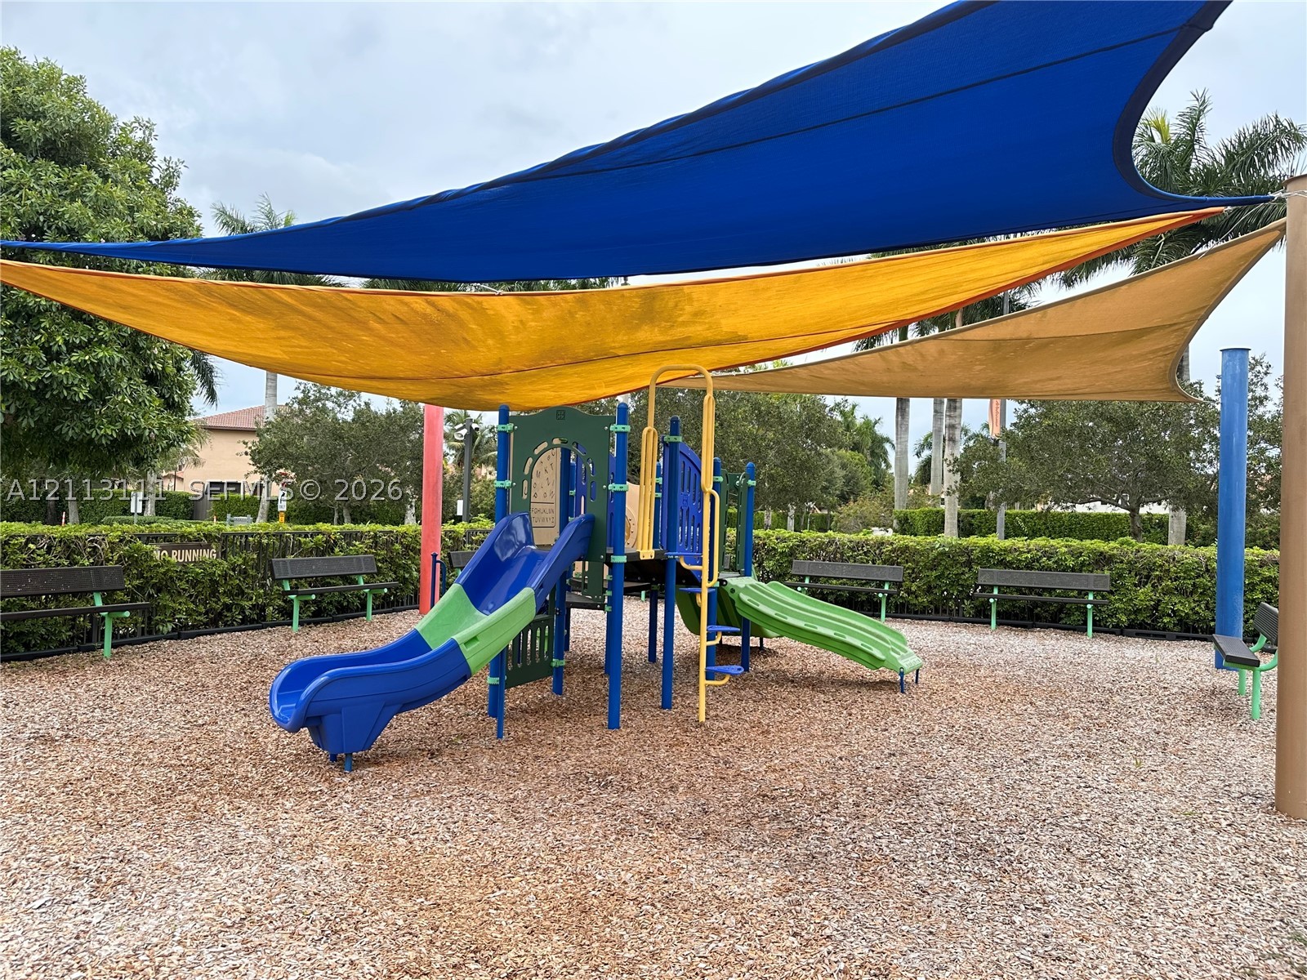
Outdoor recreational area featuring multiple shade sails, a multi-component play structure with dual slides, mulch ground cover, and metal bench seating
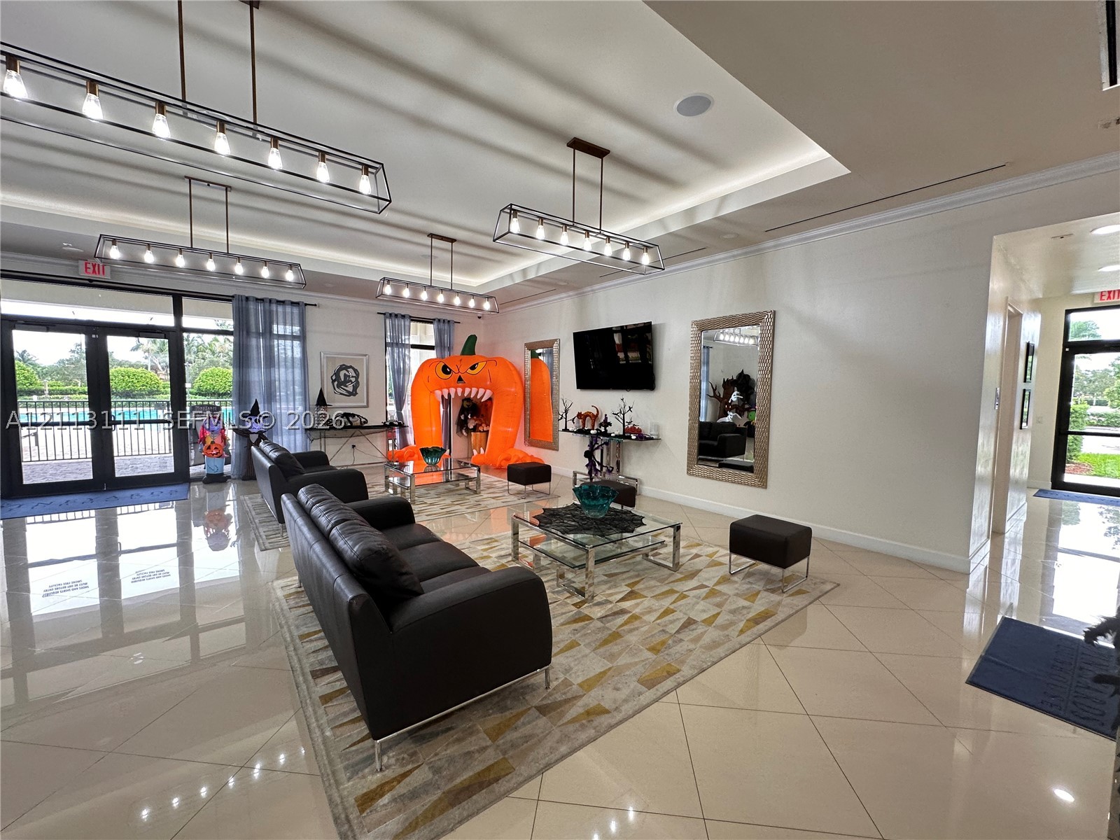
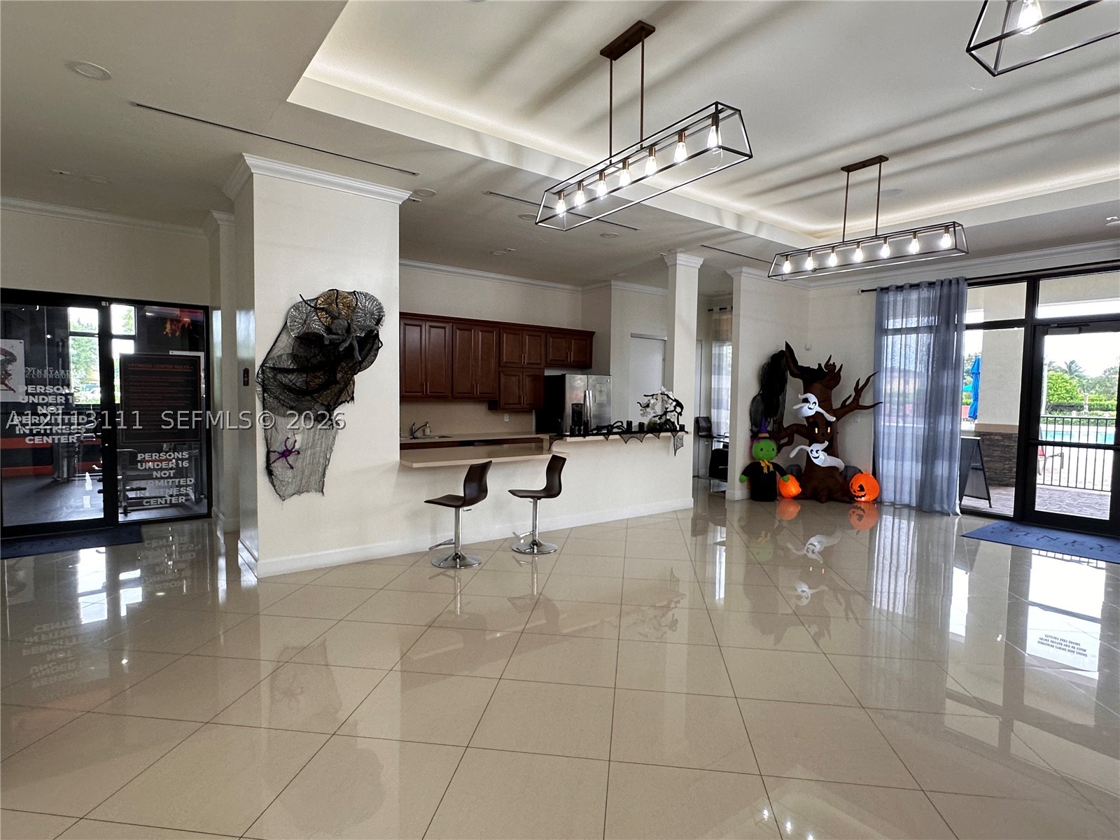
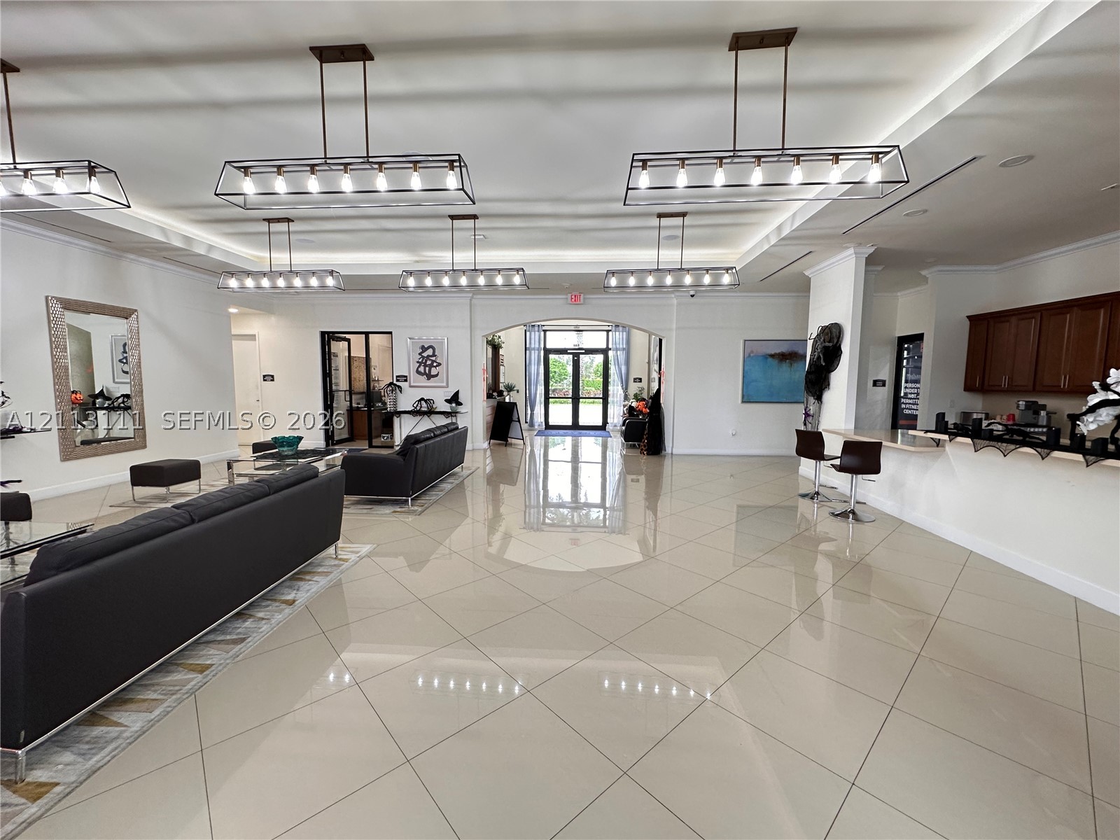
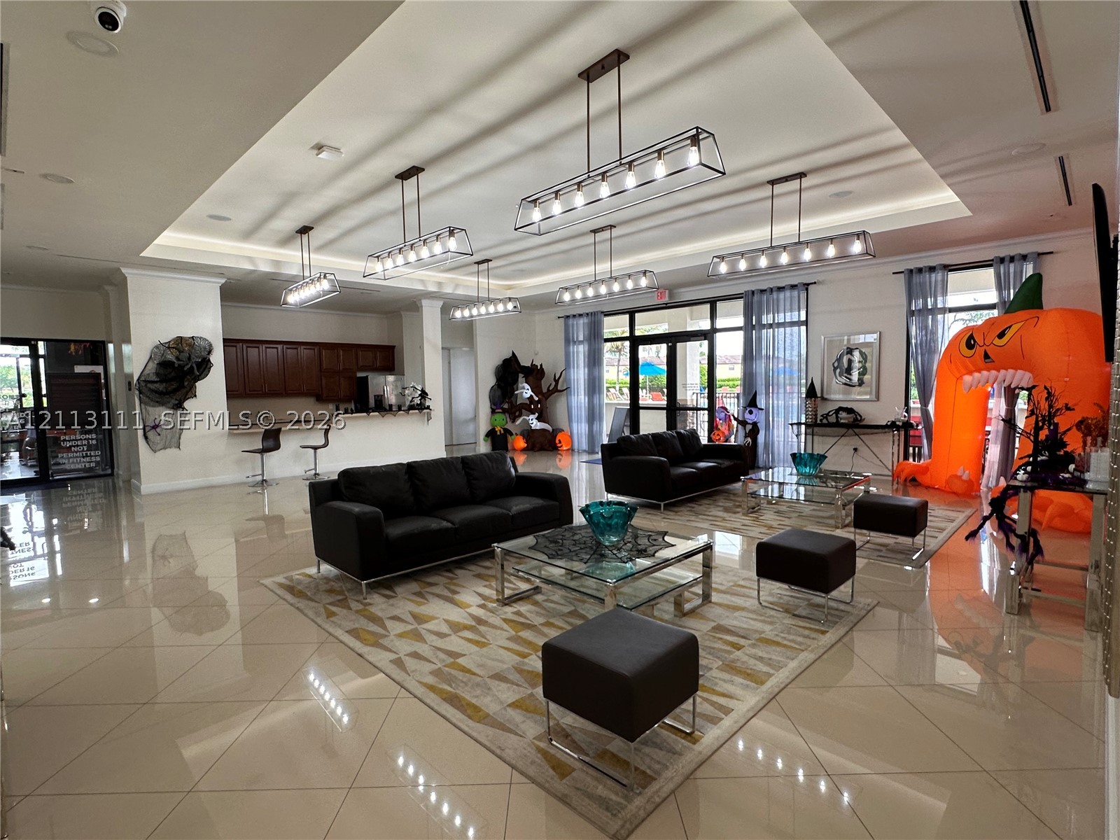
Open-concept room featuring tray ceilings with recessed lighting, large-format tile flooring, and multiple industrial-style rectangular pendant light fixtures
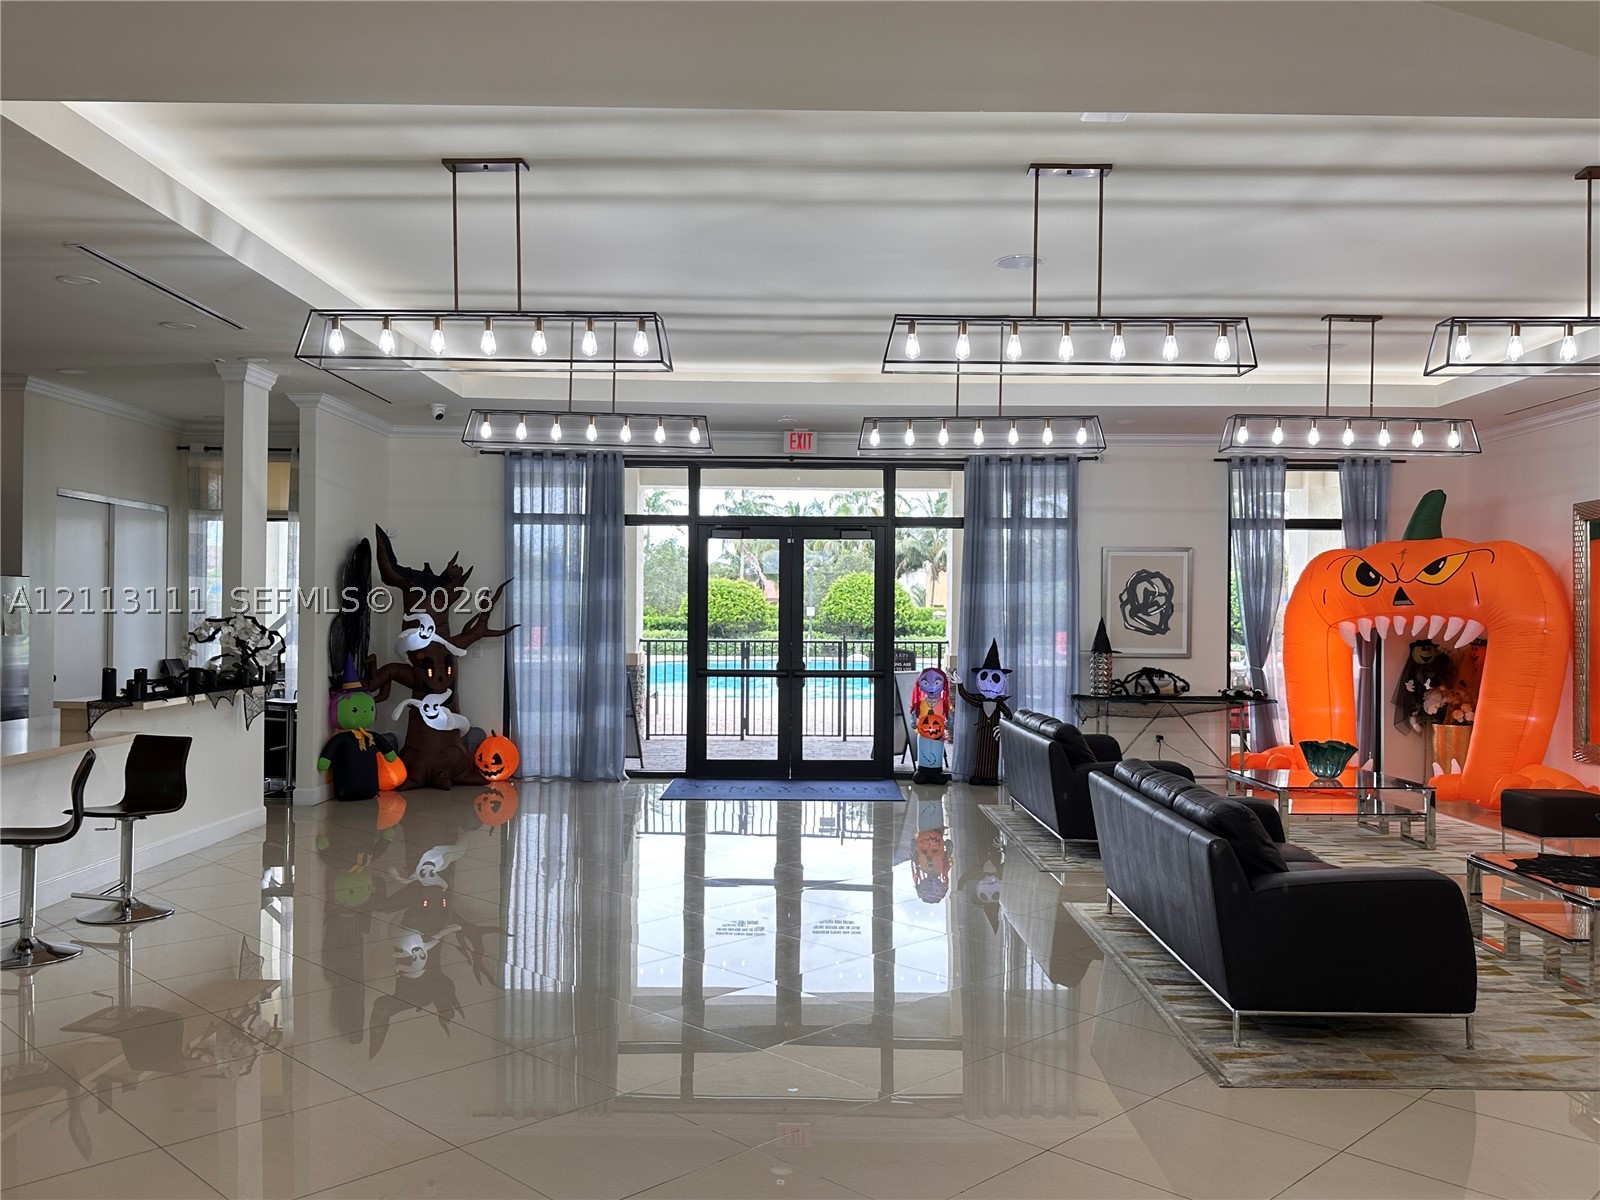
Open-concept common area featuring high ceilings, polished tile flooring, industrial-style linear pendant lighting, and full-height glass double-entry doors
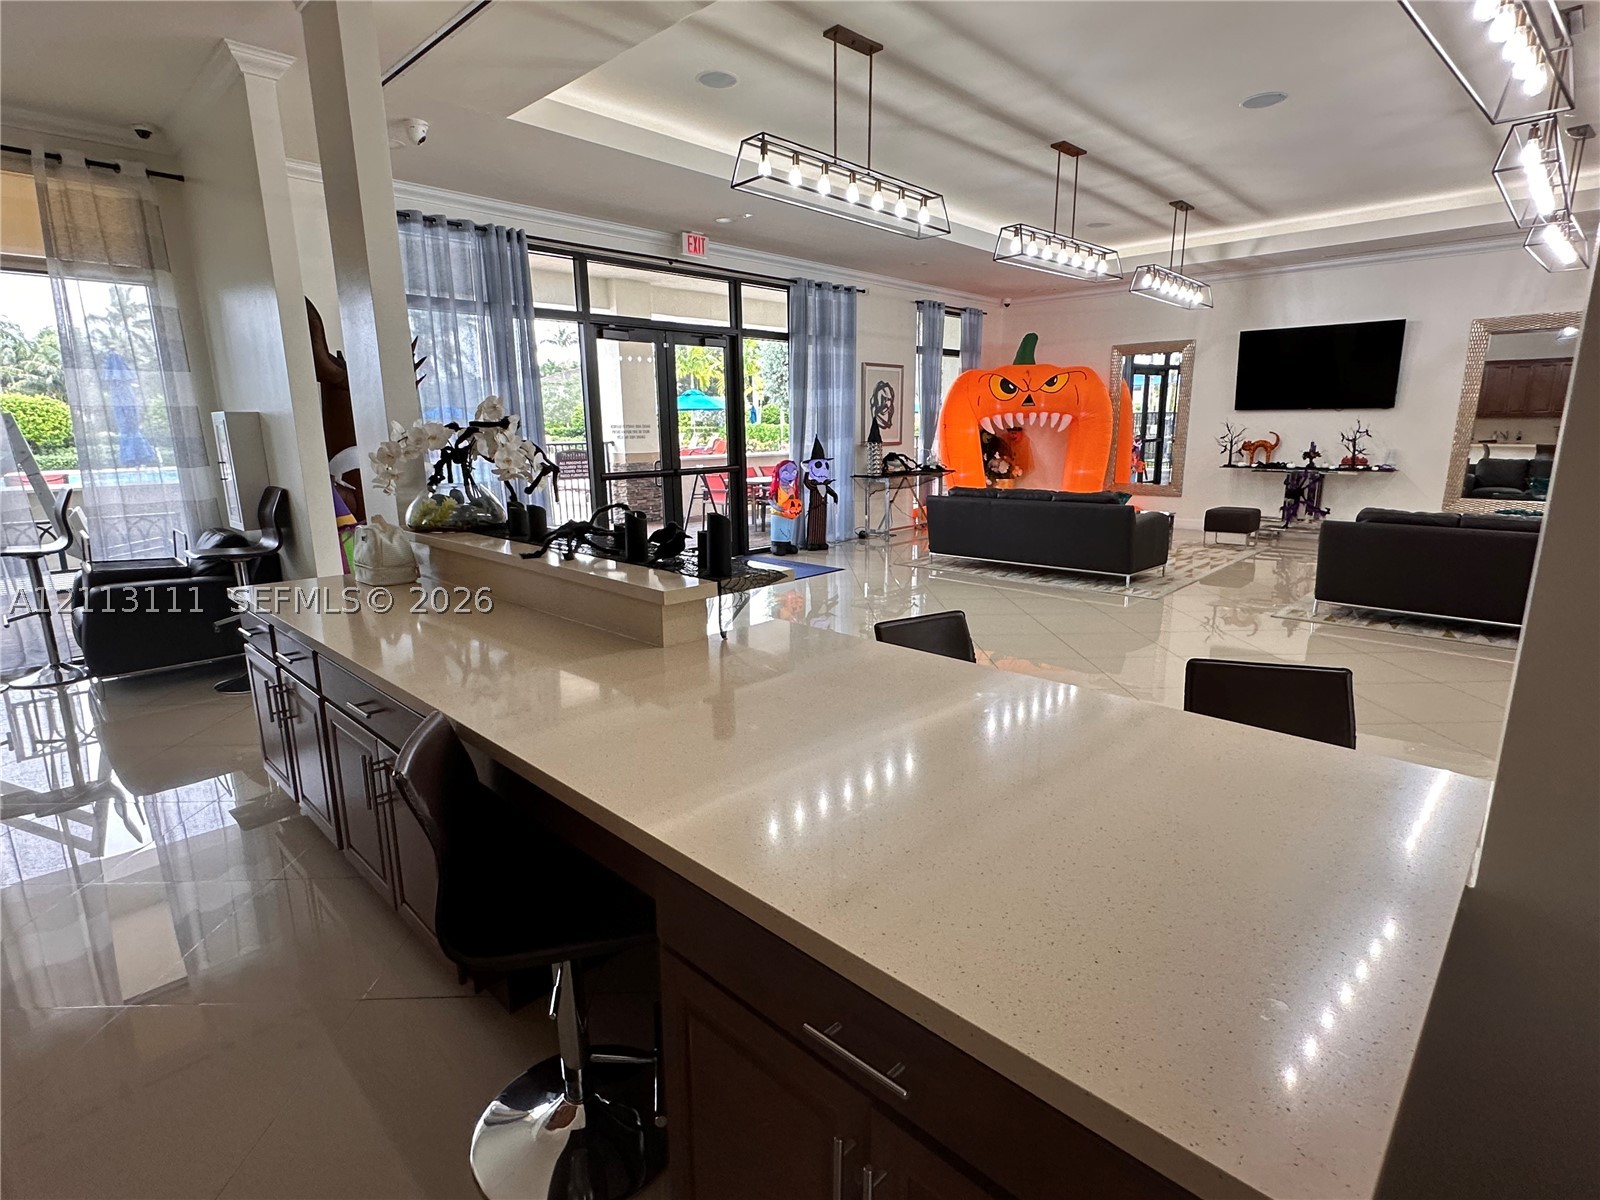
Large communal area featuring oversized tile flooring, recessed tray ceiling, dual linear metal pendant light fixtures, and a wet bar with wood-finish cabinetry and a service counter
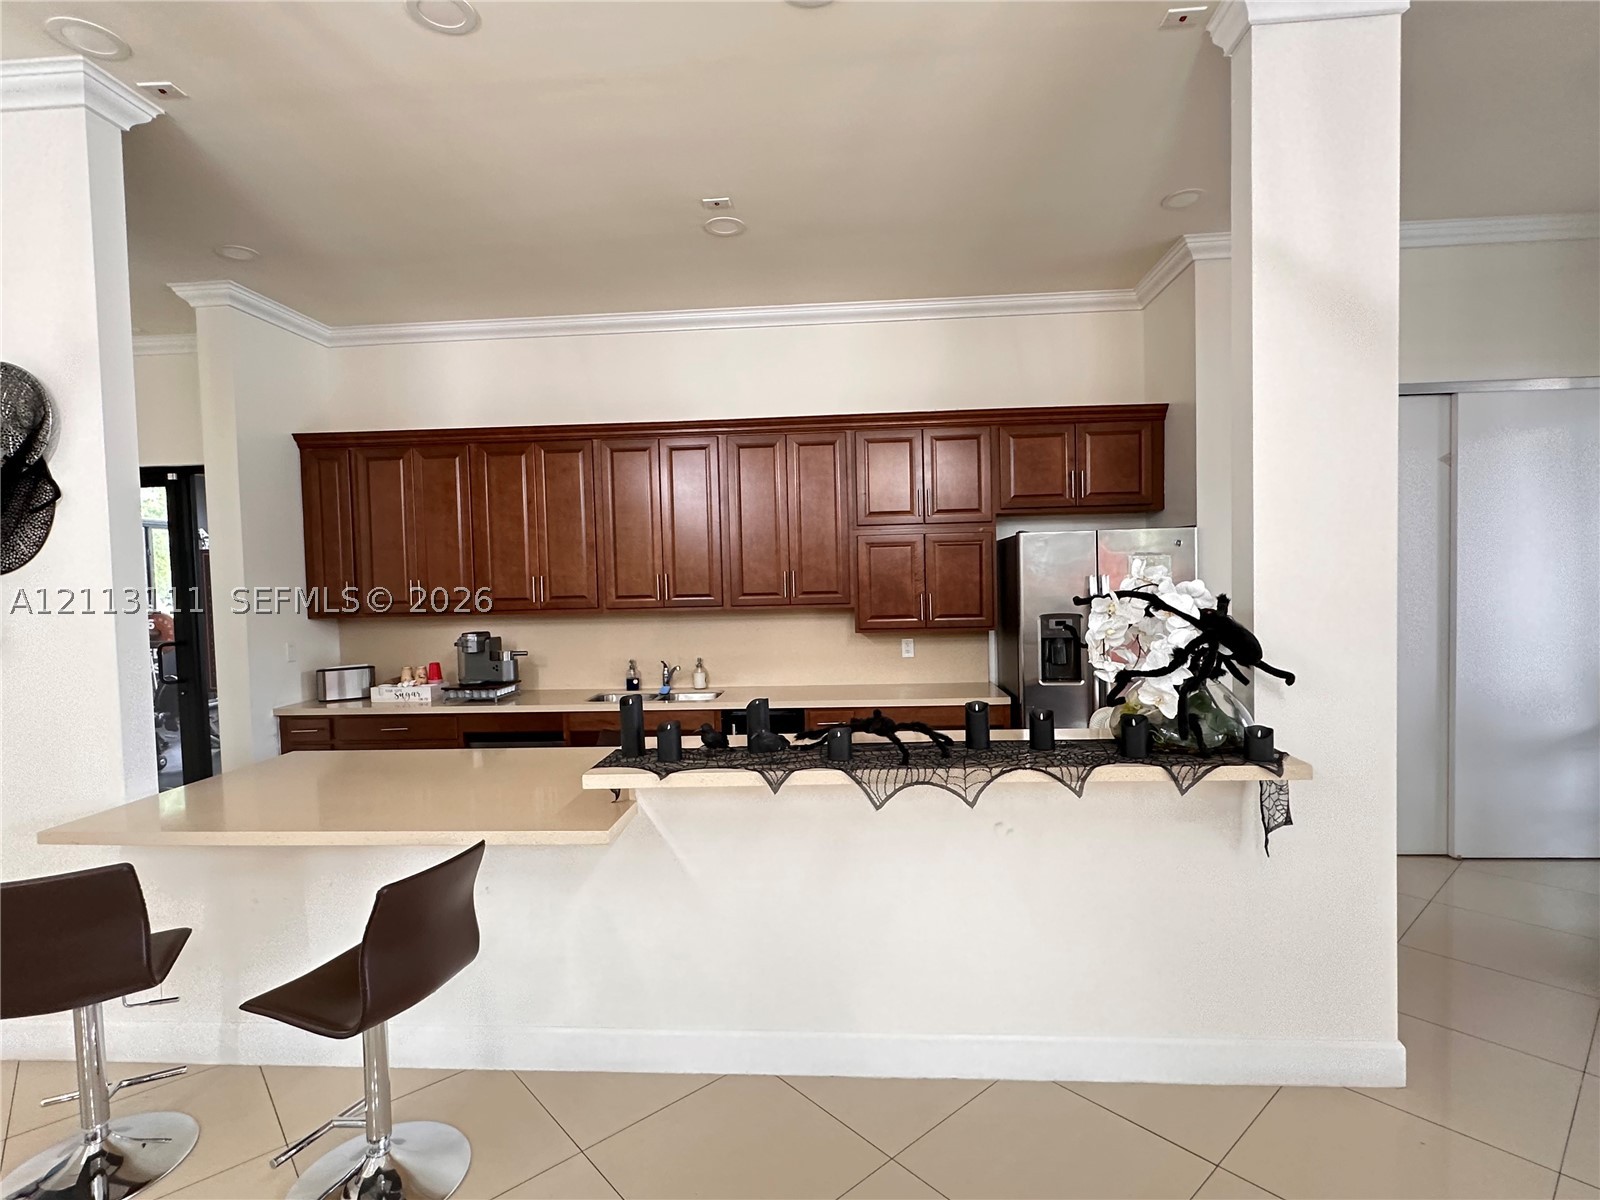
Raised breakfast bar featuring a solid-surface countertop, medium-toned wood cabinetry, recessed lighting, and tile flooring
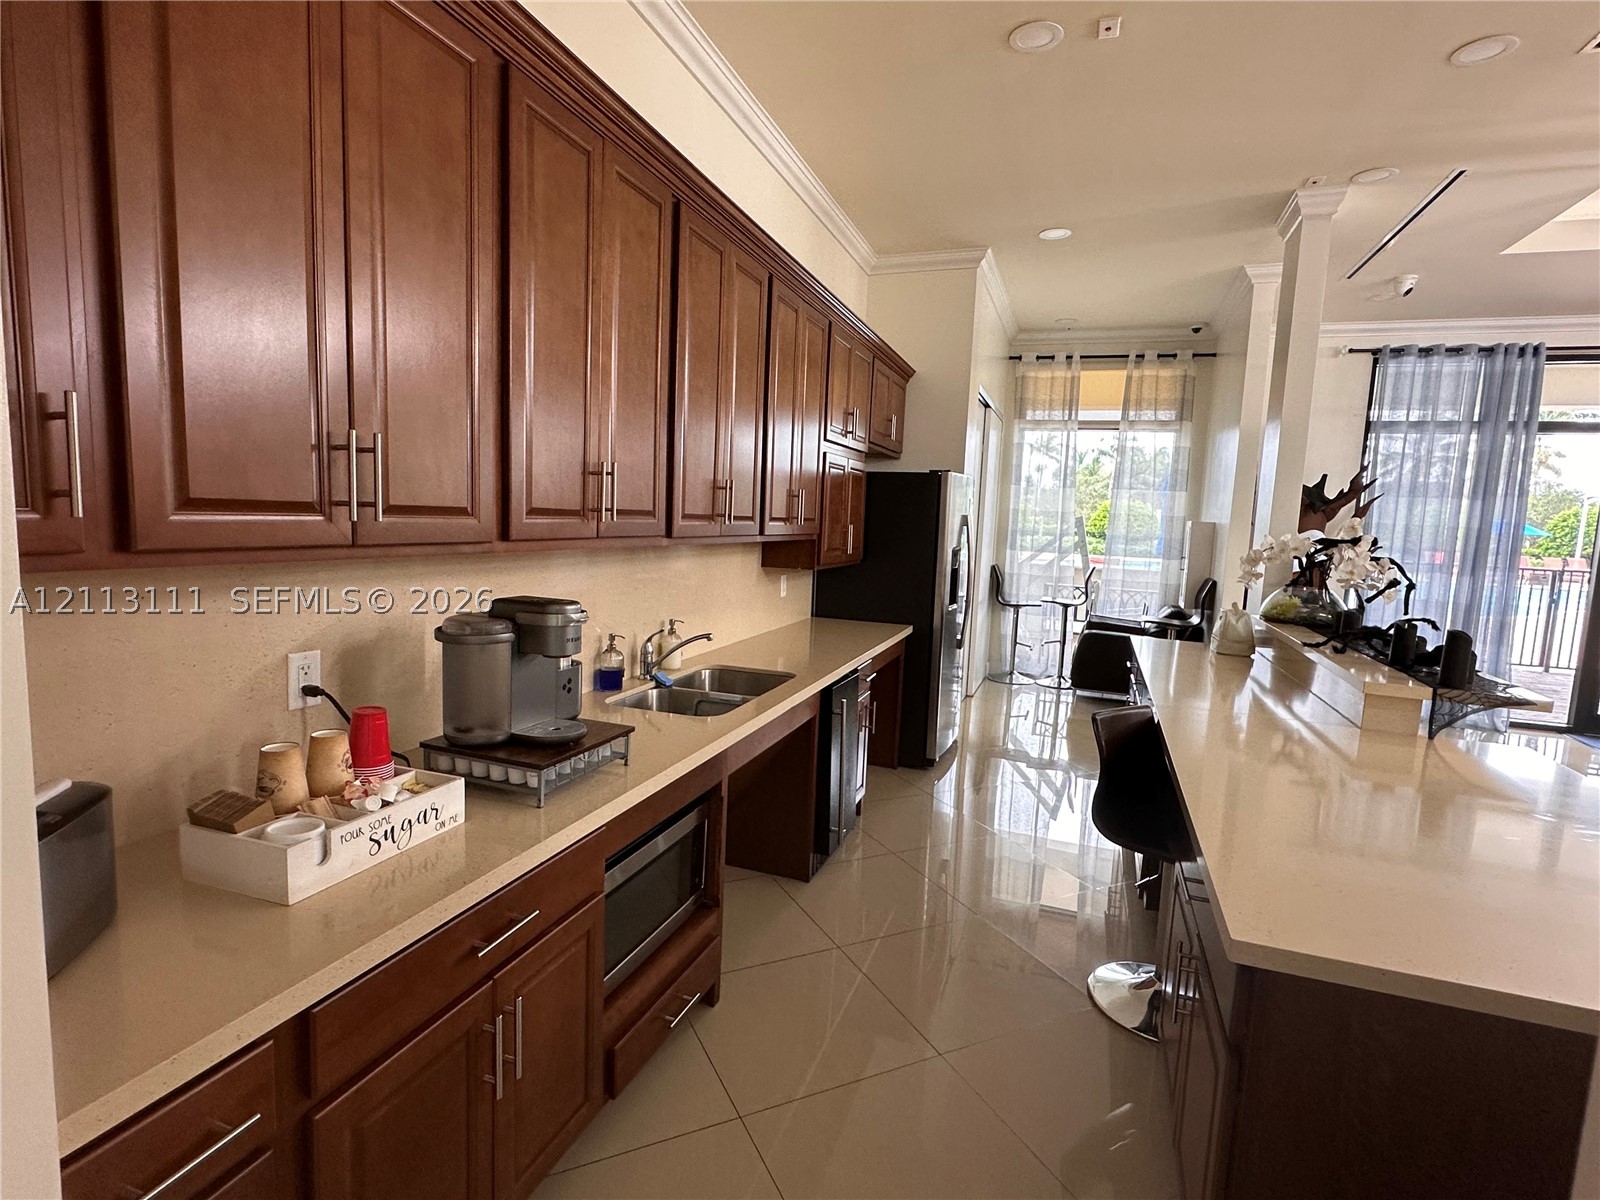
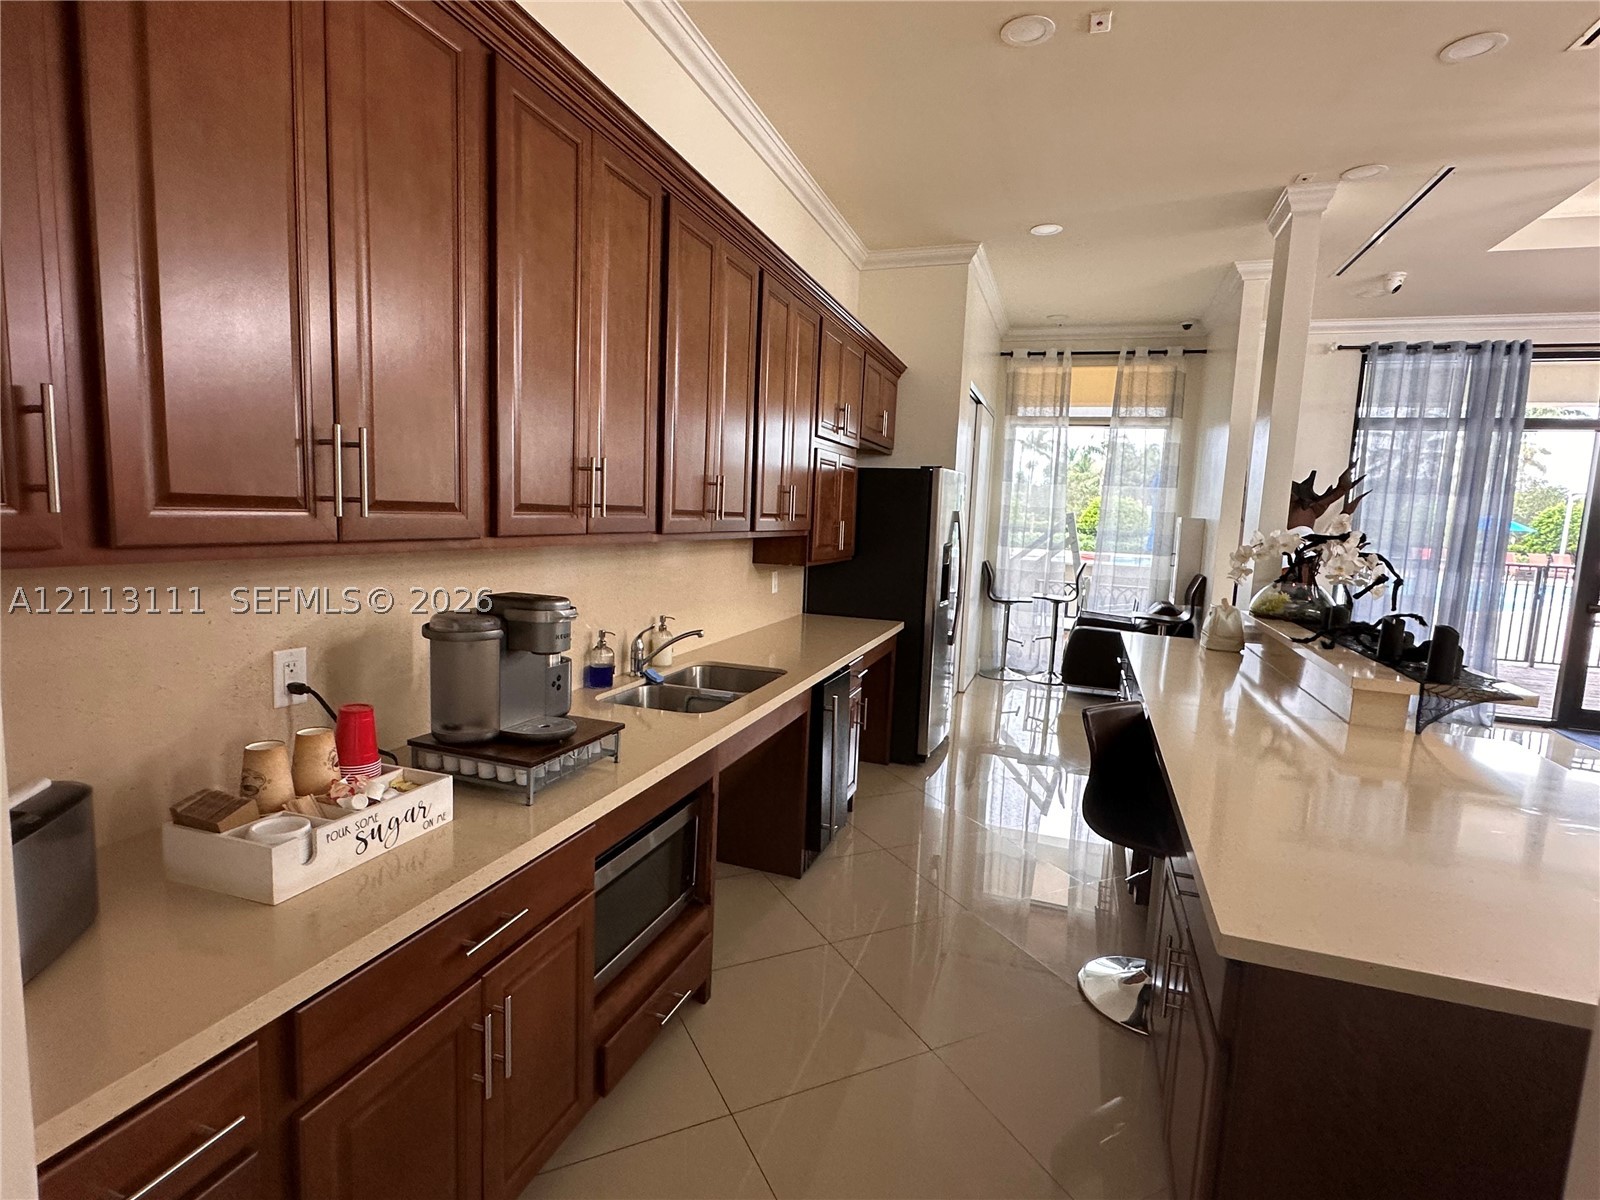
Kitchen featuring wood cabinetry, quartz countertops, tile flooring, recessed lighting, and a built-in microwave
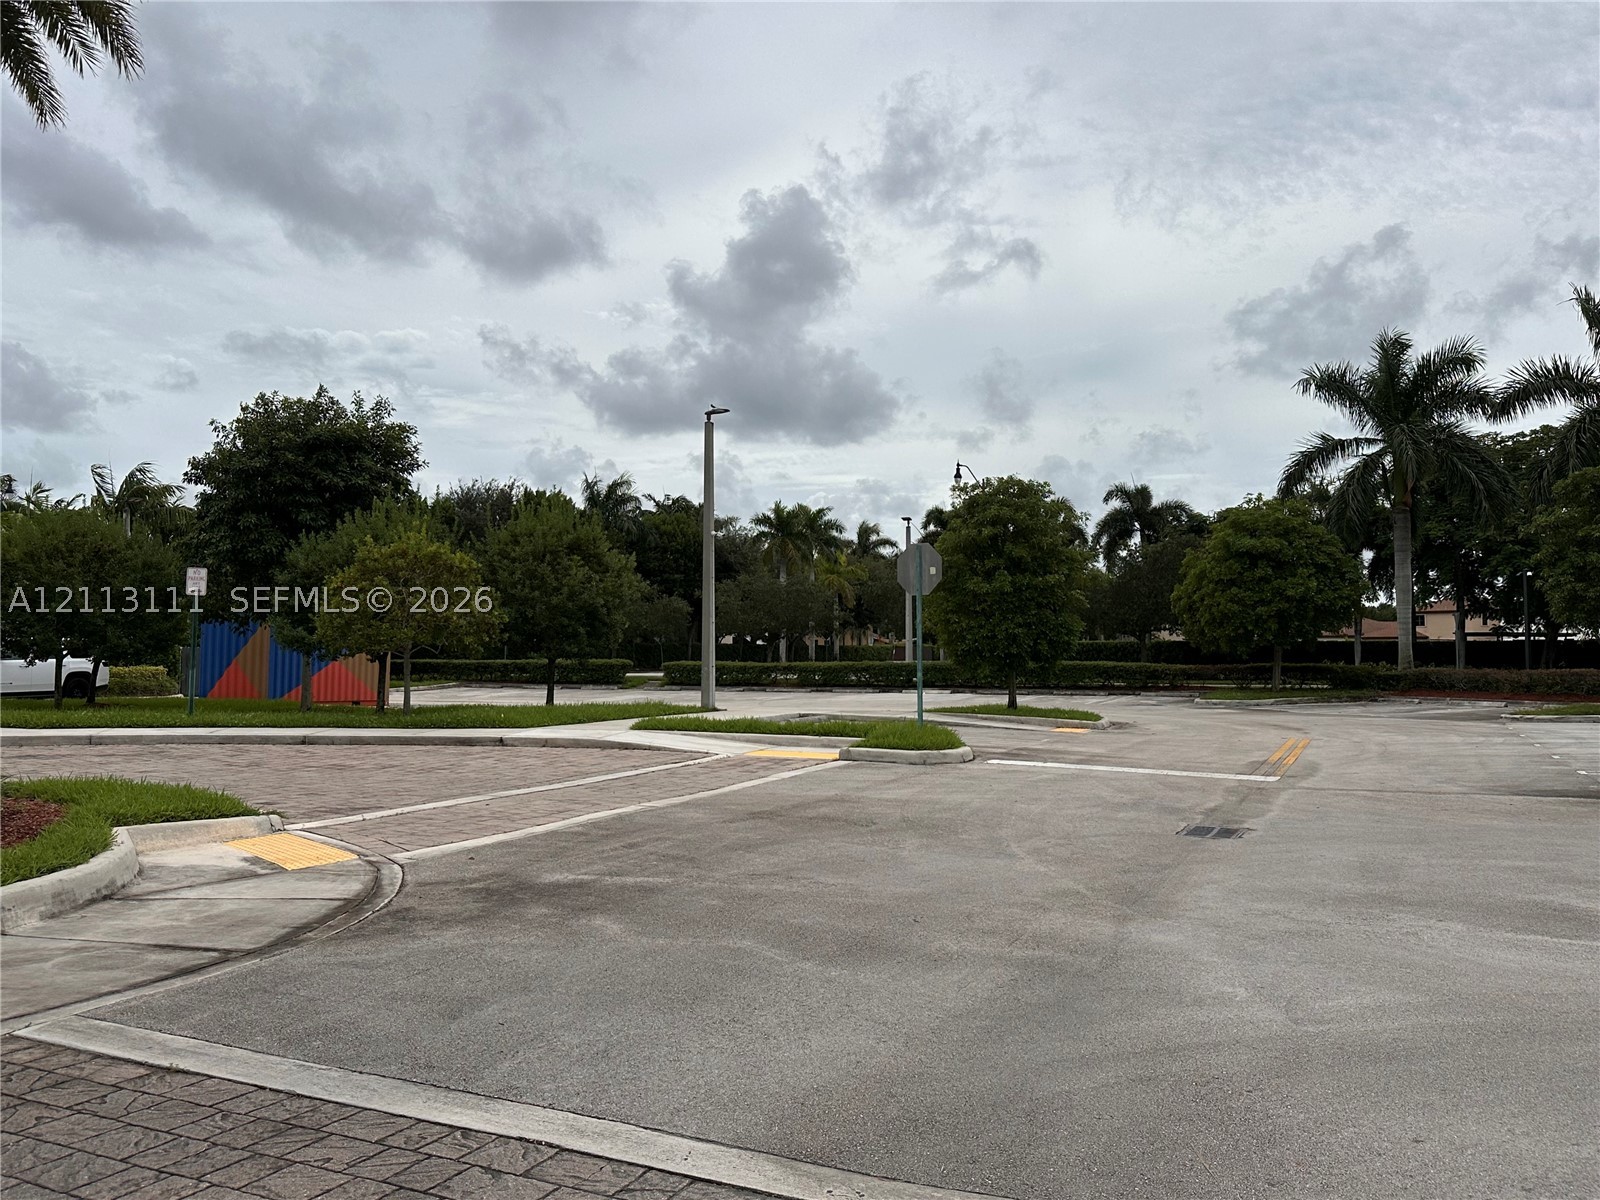
Paved parking area featuring concrete curbing, landscaped medians, mature trees, and designated pedestrian pathways
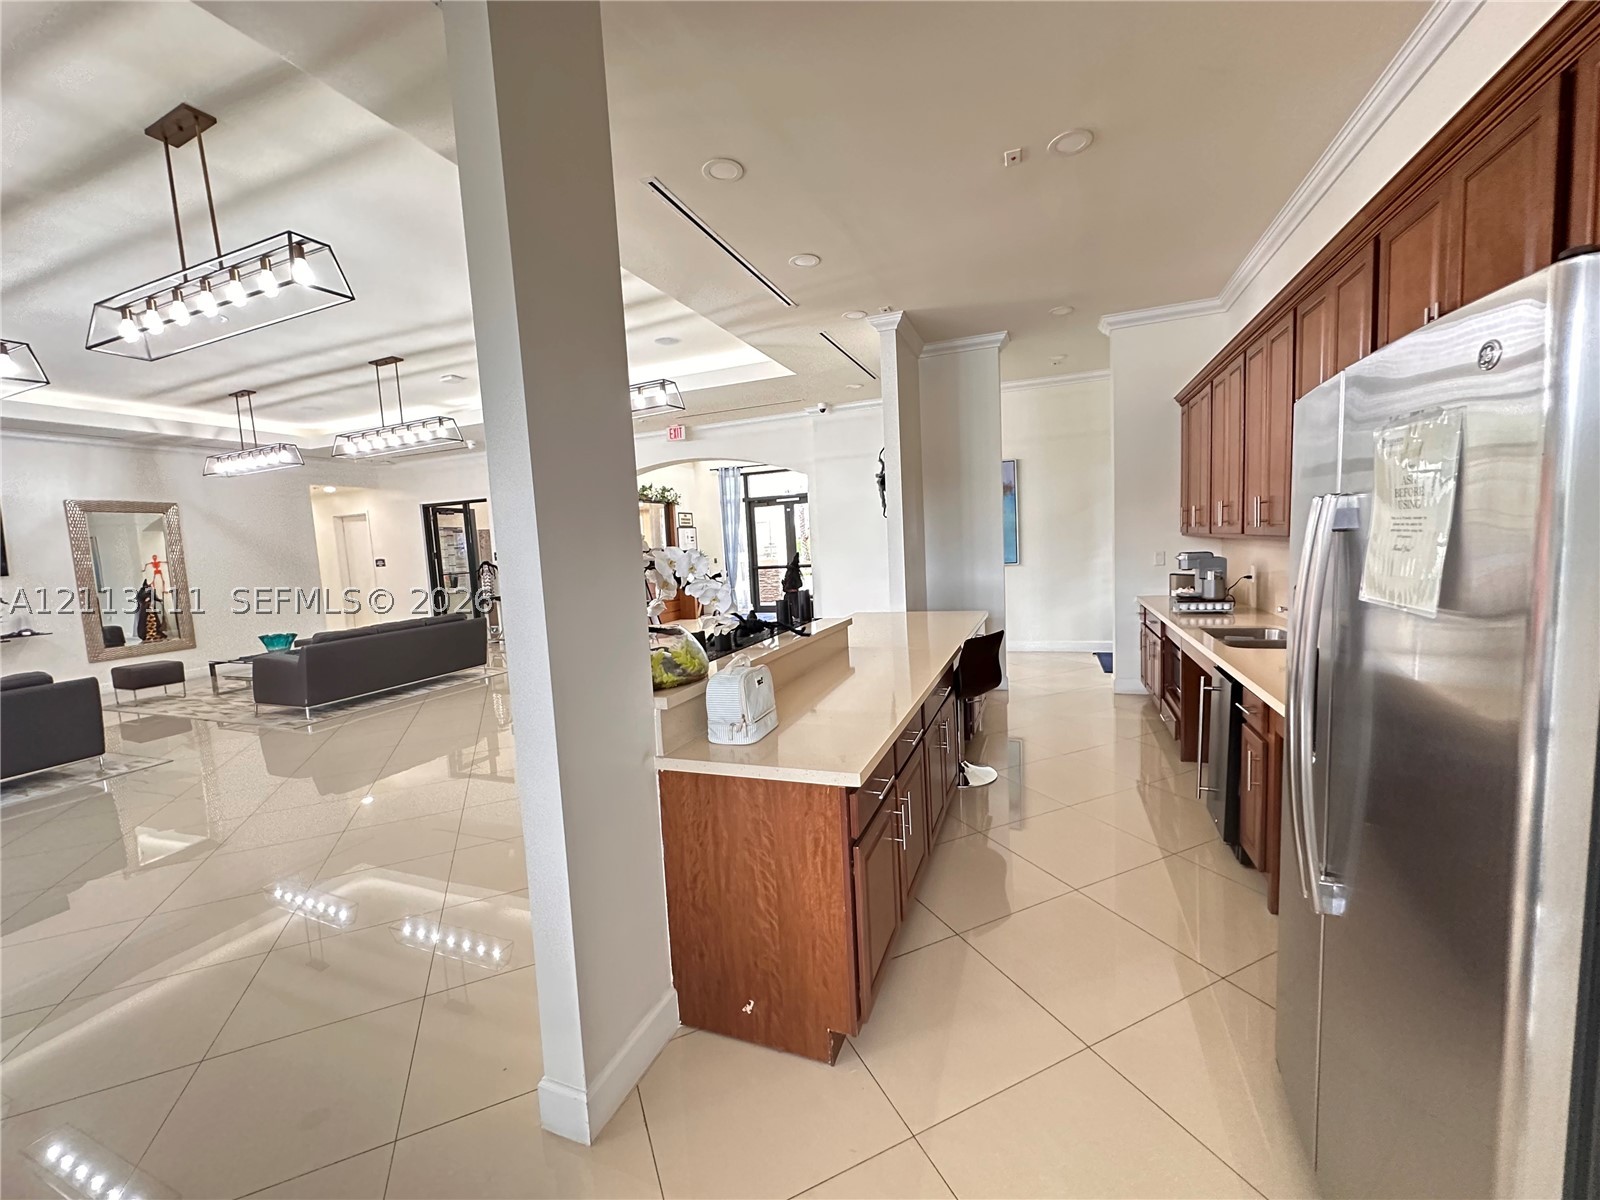
Kitchen featuring wood cabinetry, solid-surface countertops, dual-basin undermount sink, built-in microwave, and large central island
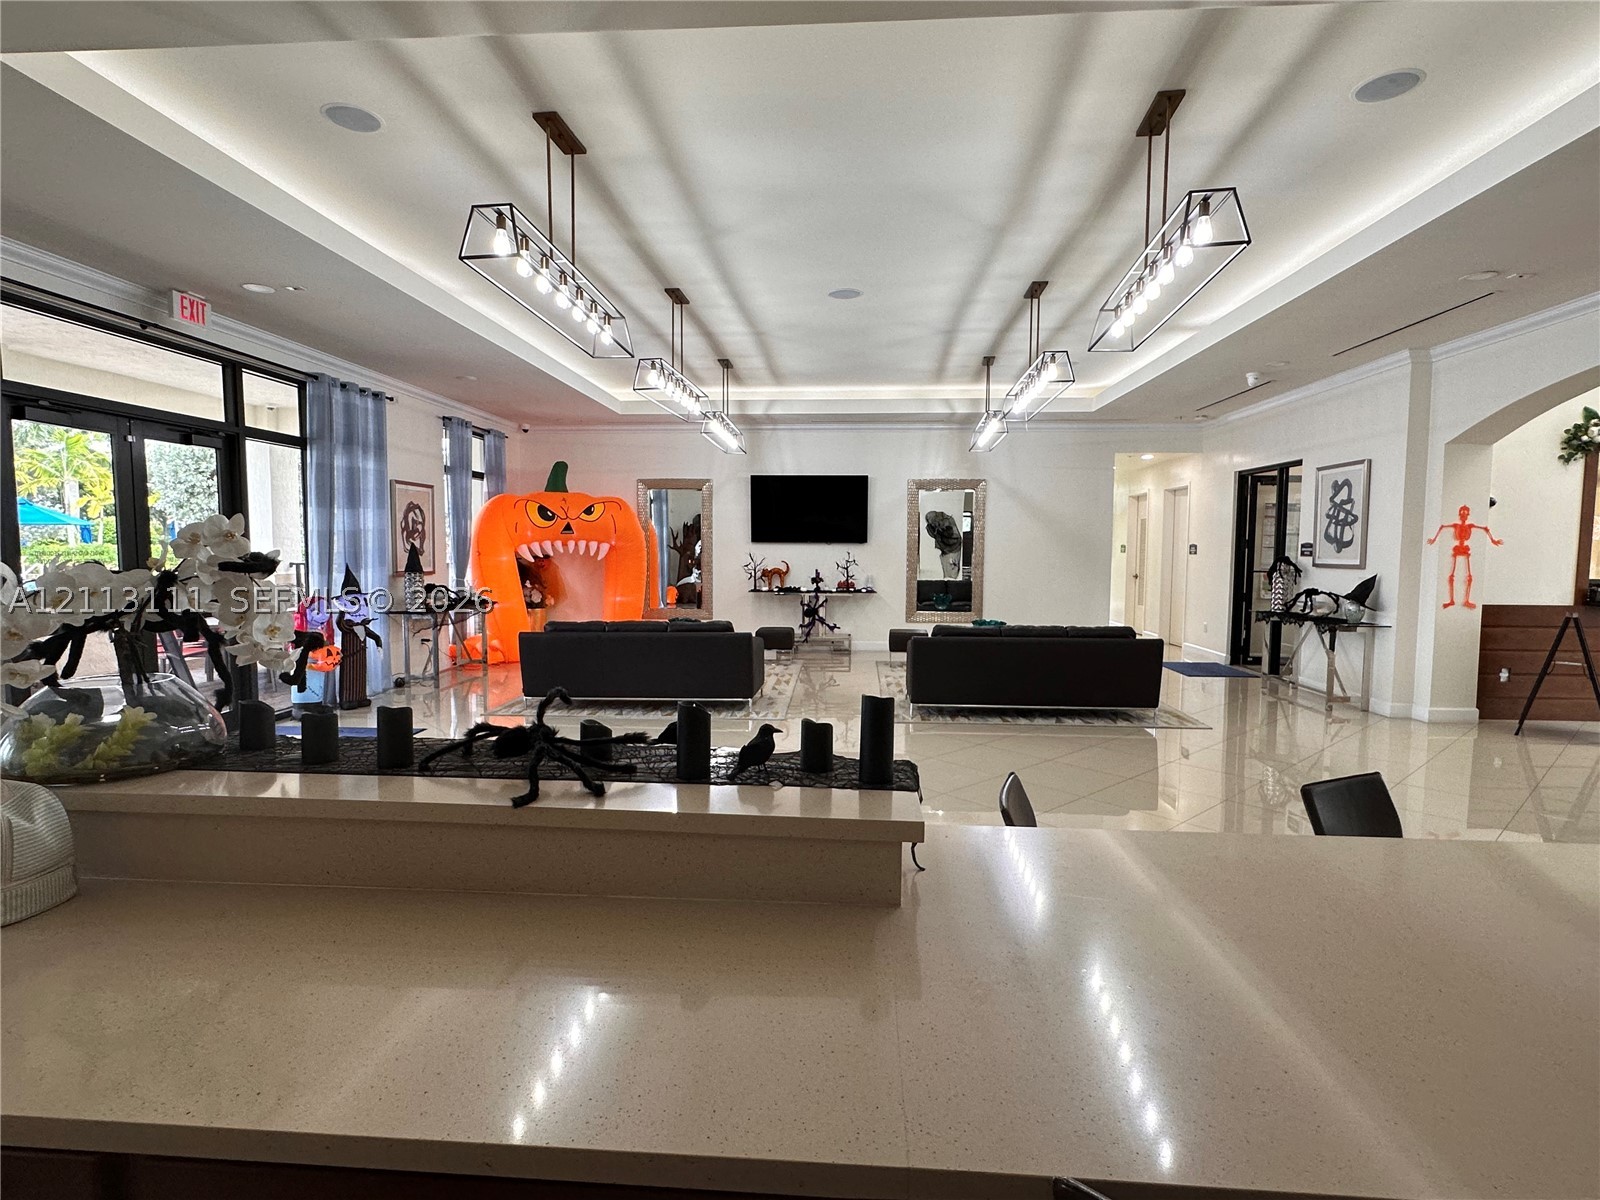
Expansive open-concept space featuring polished tile flooring, recessed tray ceilings, custom linear pendant lighting, and a breakfast bar with stone-finish countertops and built-in cabinetry
Open-concept room featuring light-colored floor tiling, recessed tray ceilings, four modern rectangular pendant light fixtures, and a large stone-surface countertop
Kitchen featuring wood cabinetry, stone-finish countertops, stainless steel appliances, tile flooring, and multi-light pendant fixtures
Large interior space featuring high ceilings with recessed lighting, oversized tile flooring, multiple linear pendant light fixtures, and built-in cabinetry
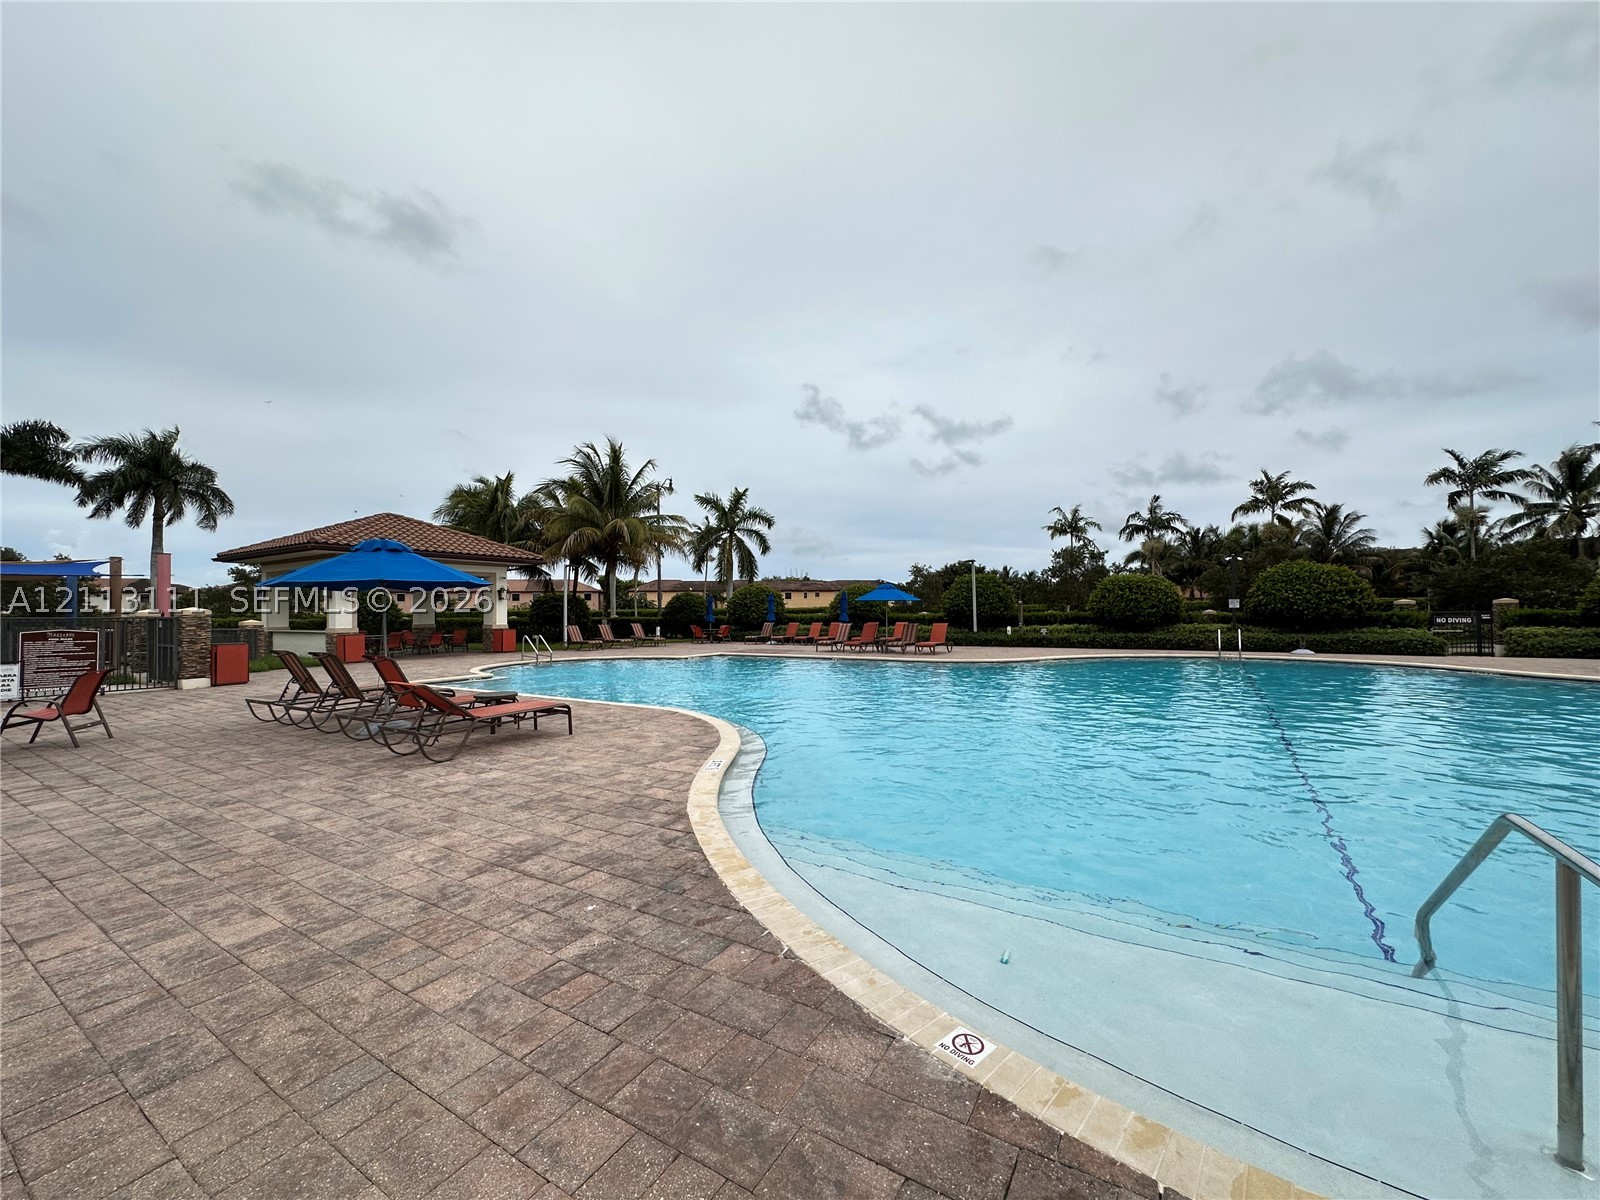
Swimming pool with a paved deck, surrounding palm trees, and a shaded pavilion
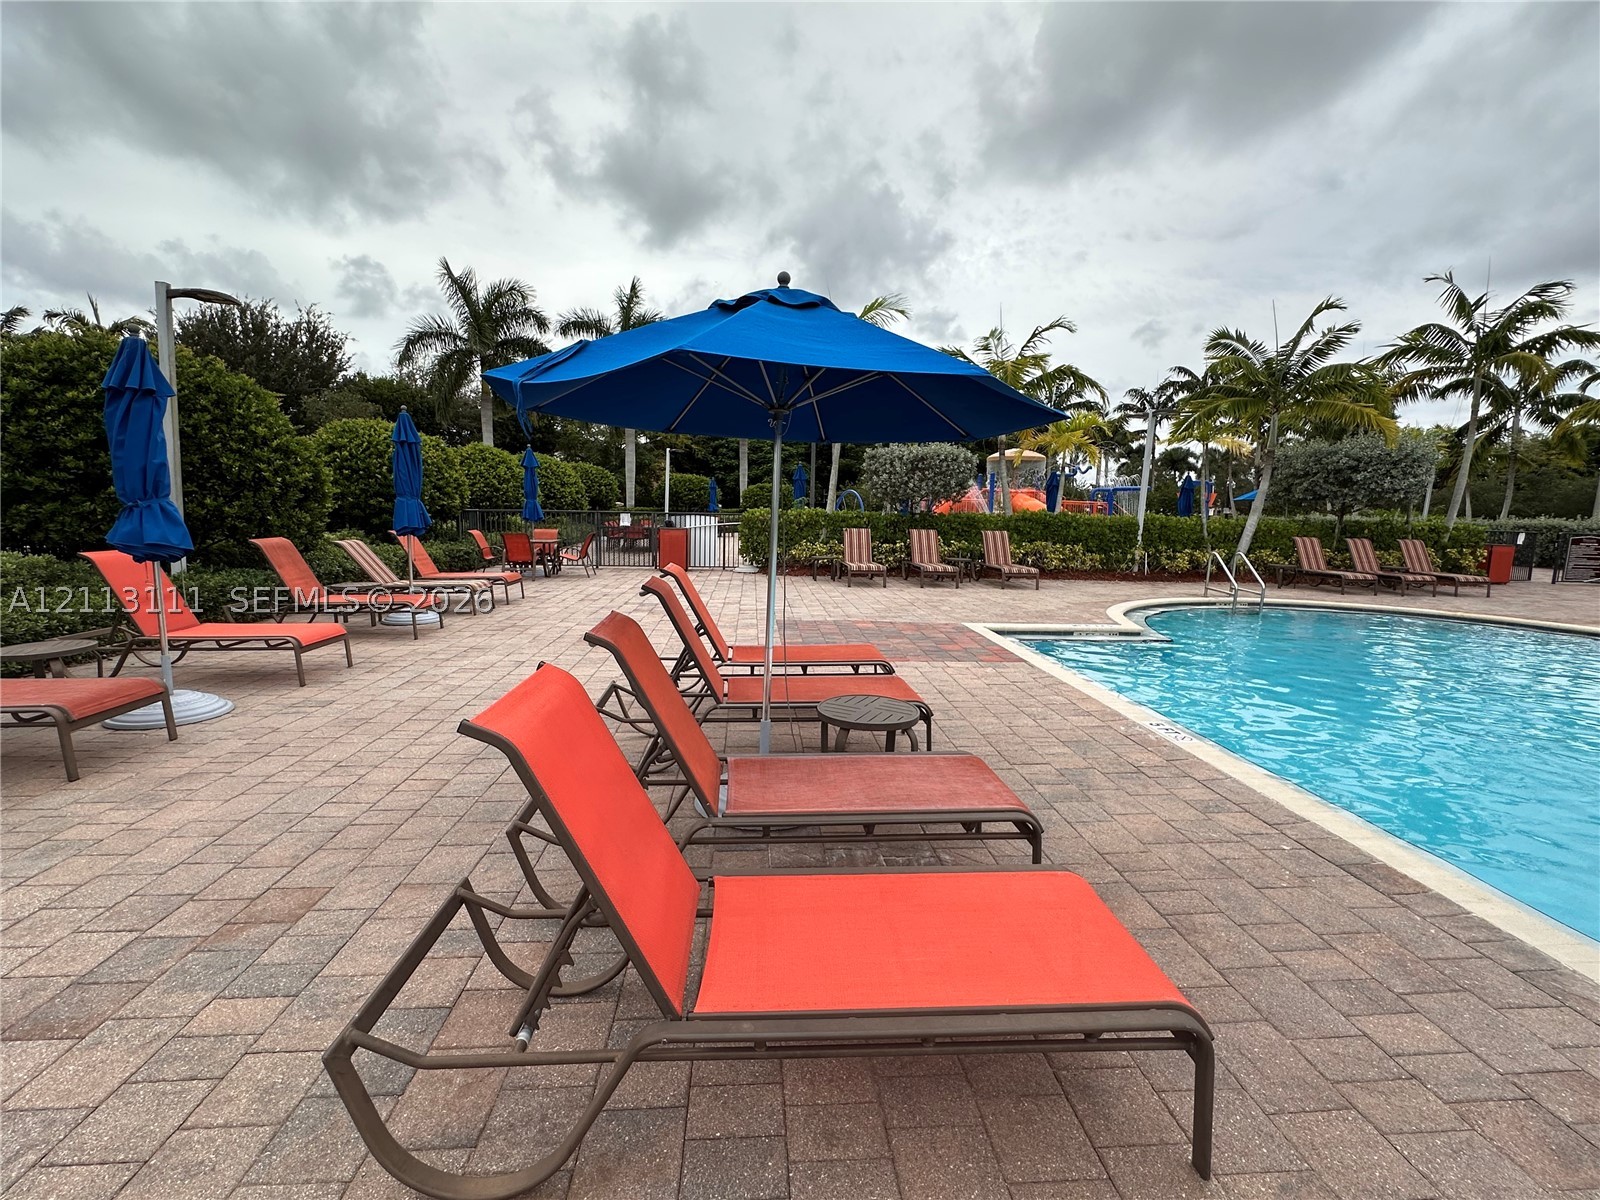
Swimming pool featuring paved surround, integrated perimeter landscaping, and mature palms
Community swimming pool featuring a concrete paver deck, built-in structural pavilion, and metal handrail entry
Outdoor pool area featuring interlocking paver decking, surrounding manicured privacy hedges, and mature palm trees
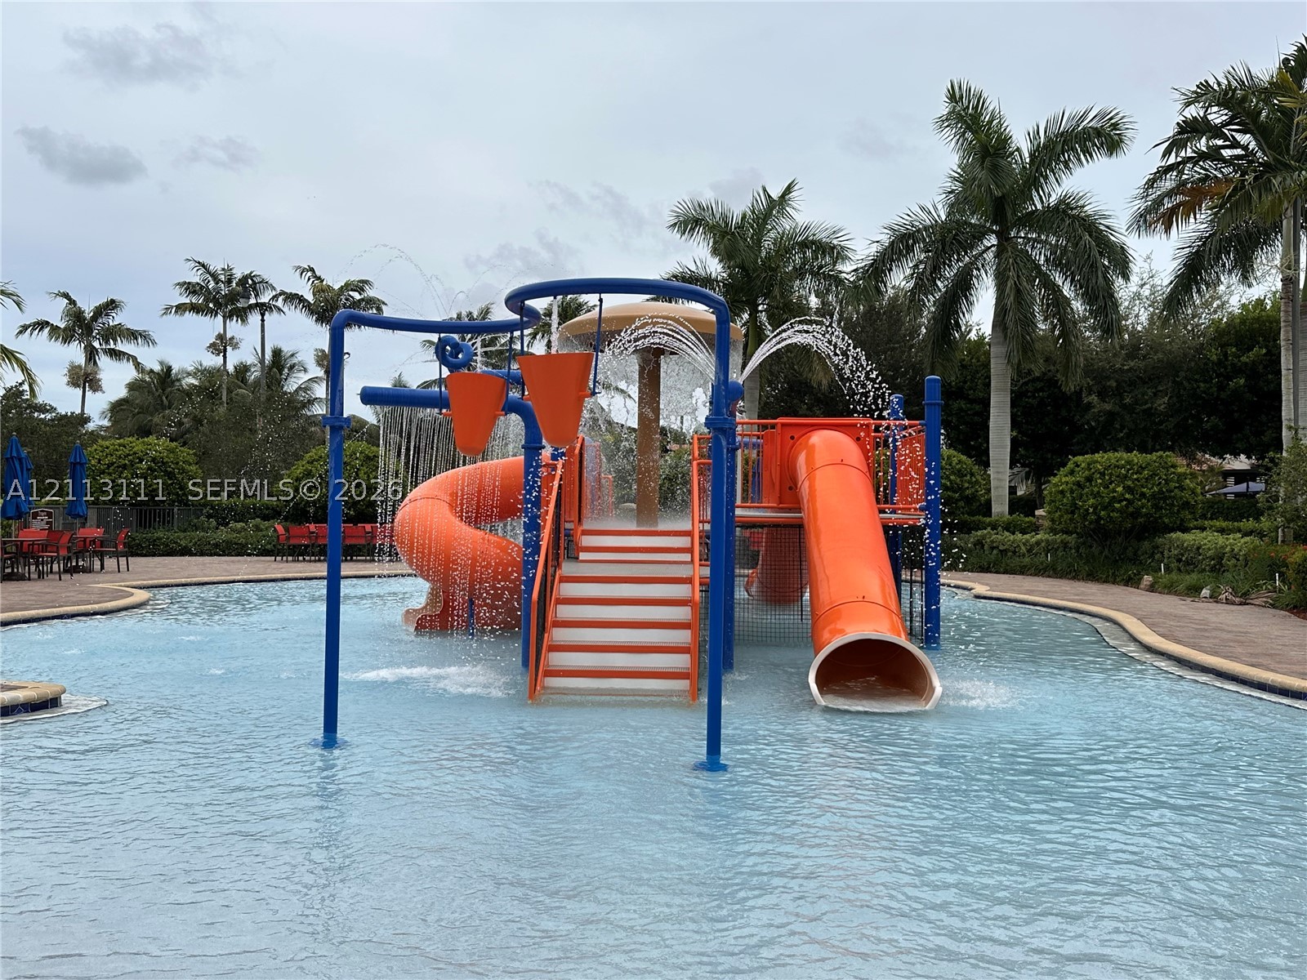
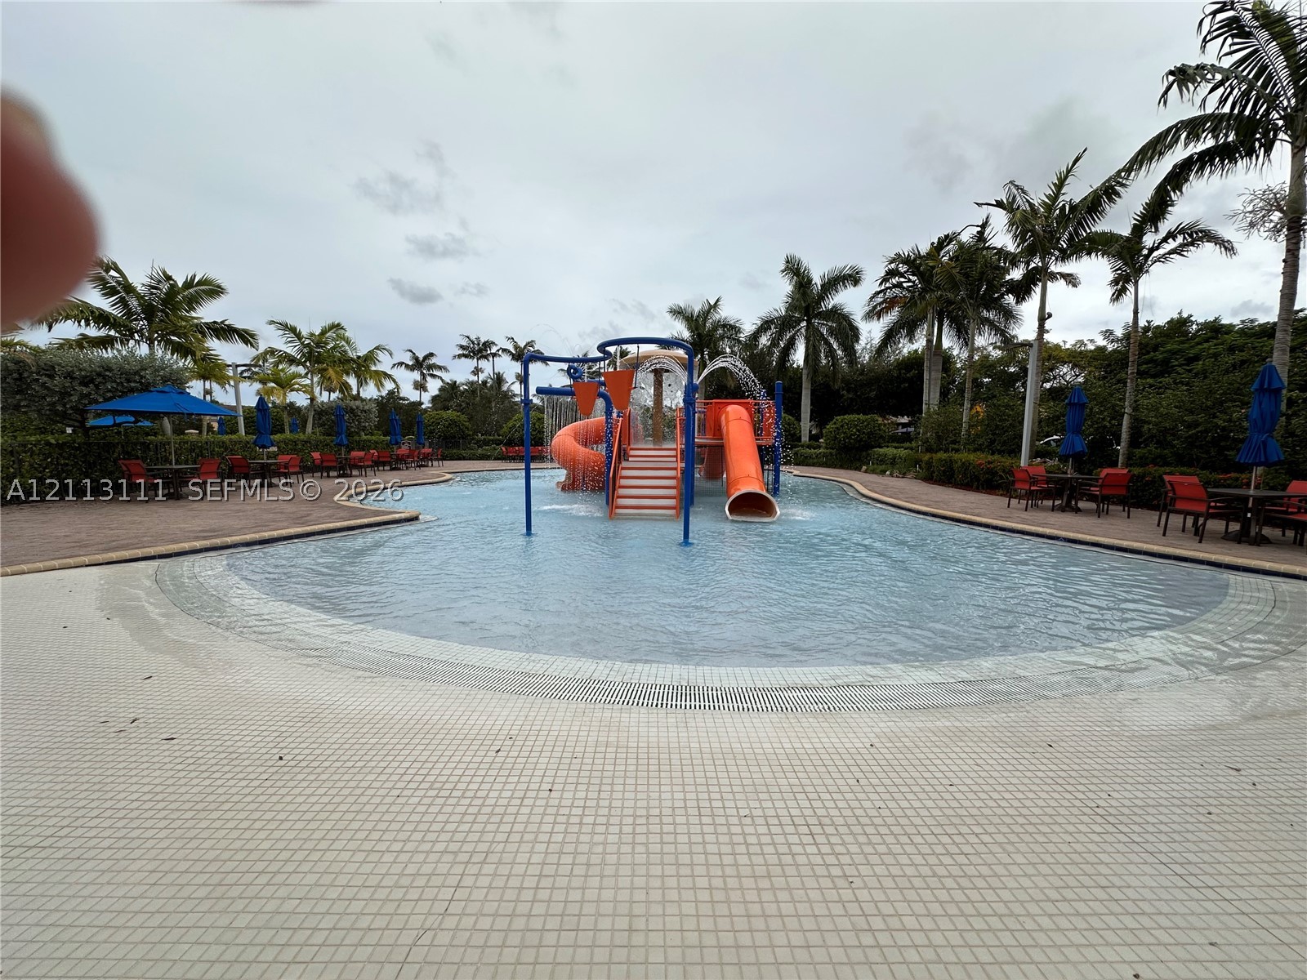
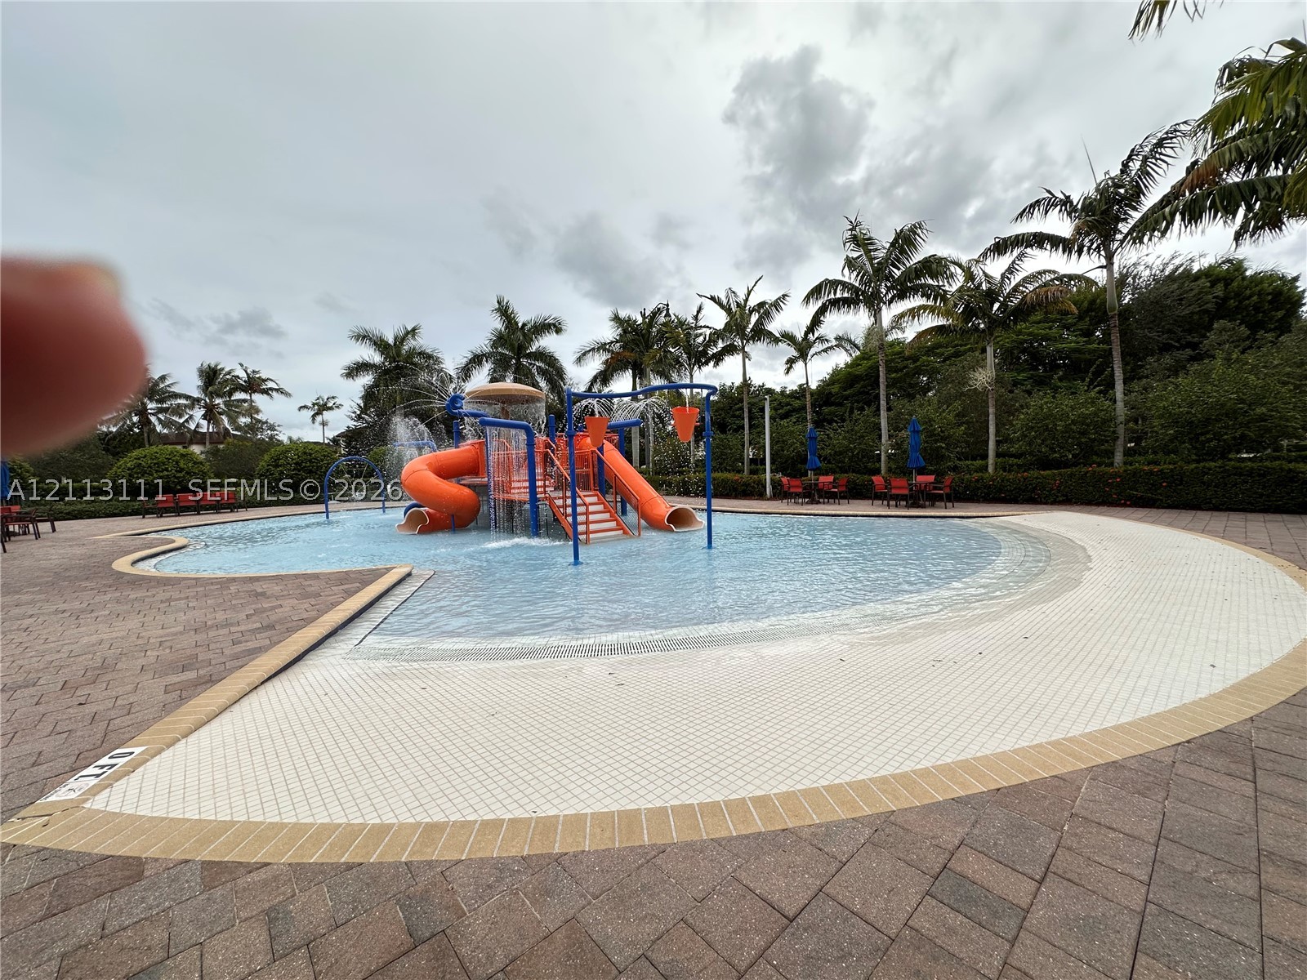
Zero-depth entry swimming pool featuring a built-in play structure, dual water slides, overhead water buckets, and perimeter paver decking
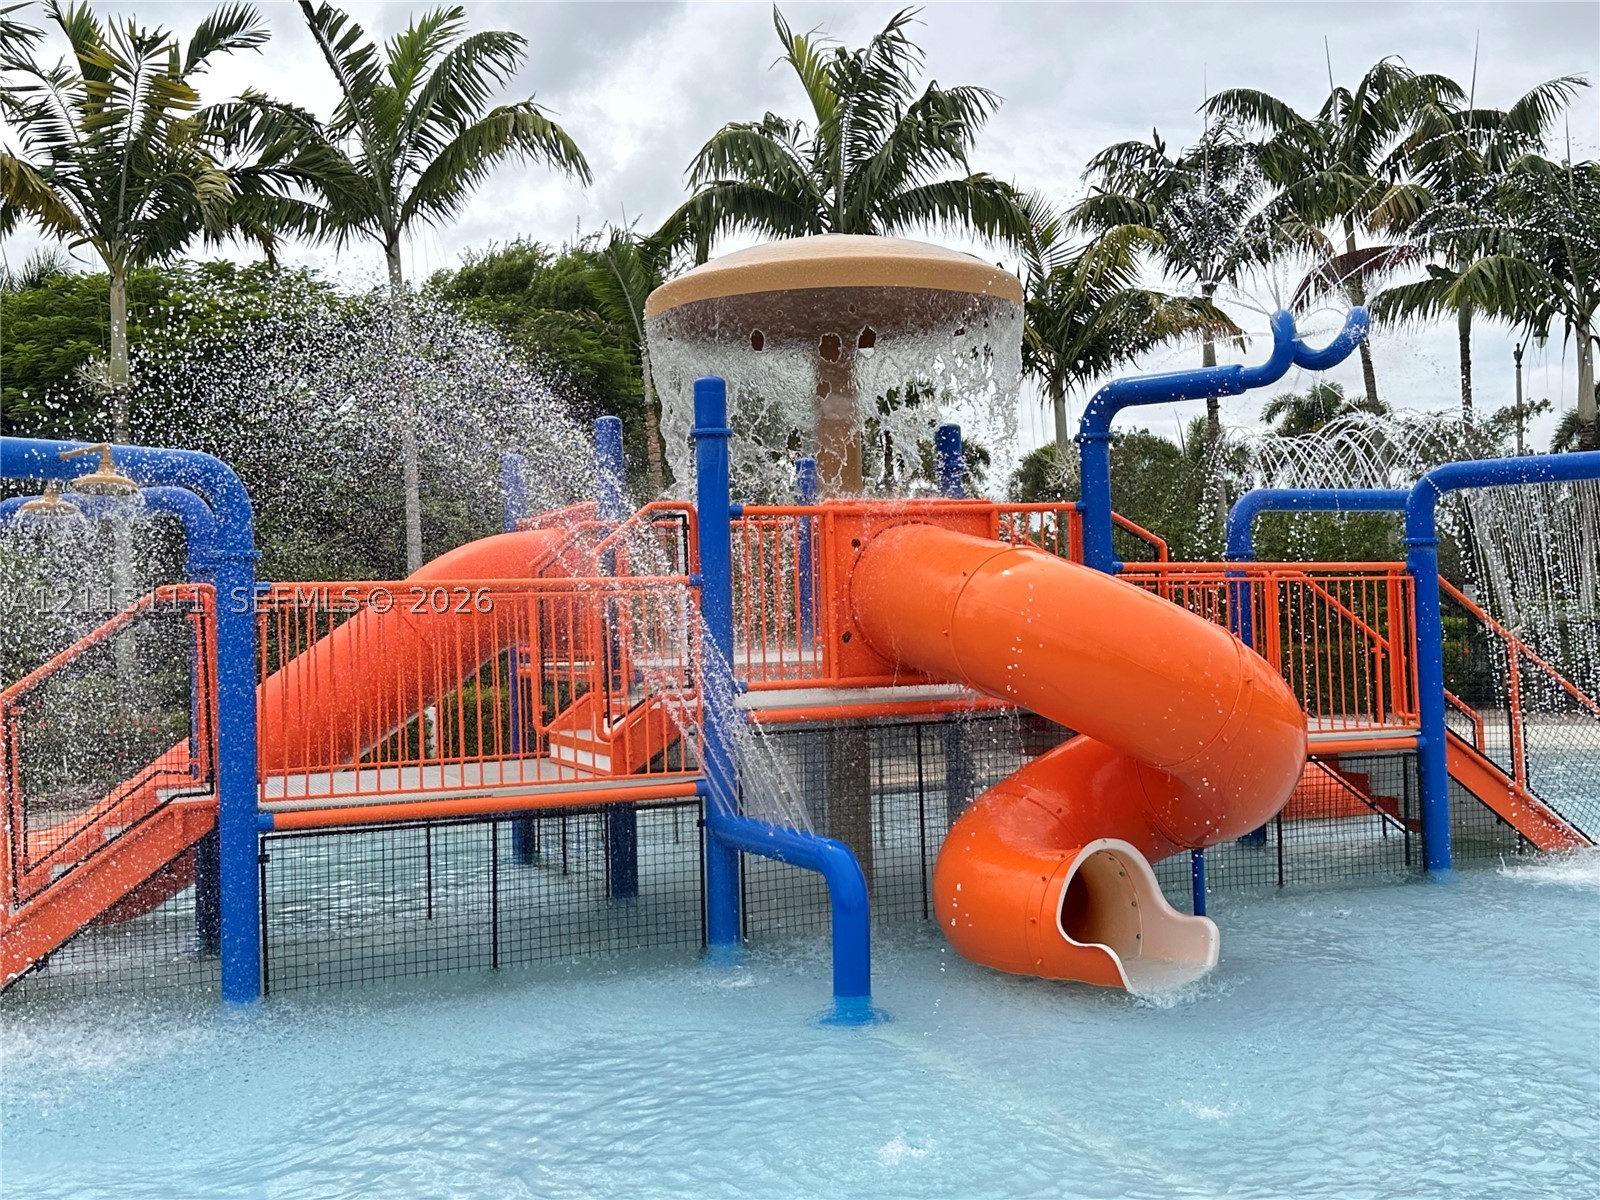
Swimming pool featuring a central aquatic play structure with integrated slides, shallow entry, and tiled pool deck
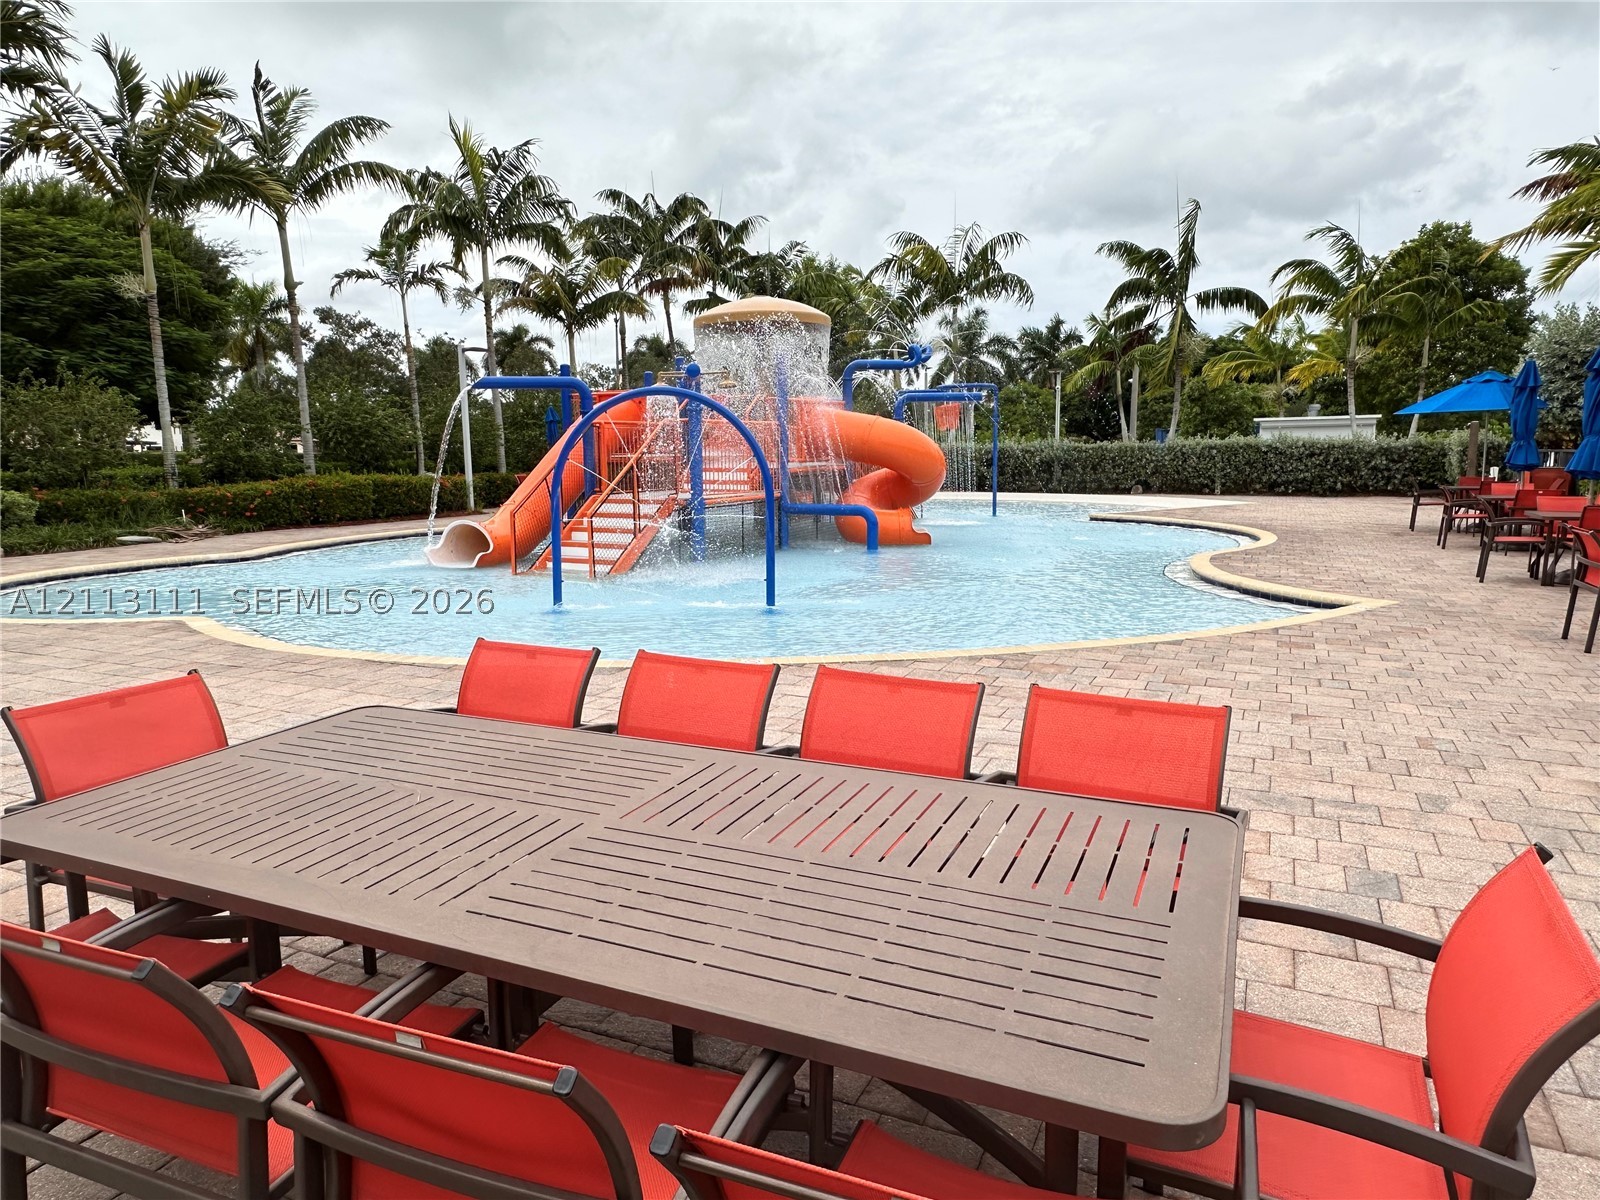
Zero-depth entry pool featuring a built-in water play structure with slides, overhead water features, brick paver decking, and mature palm trees
Aquatic play area featuring a multi-level structure with integrated slides, overhead water features, and a shallow-entry pool with paver decking
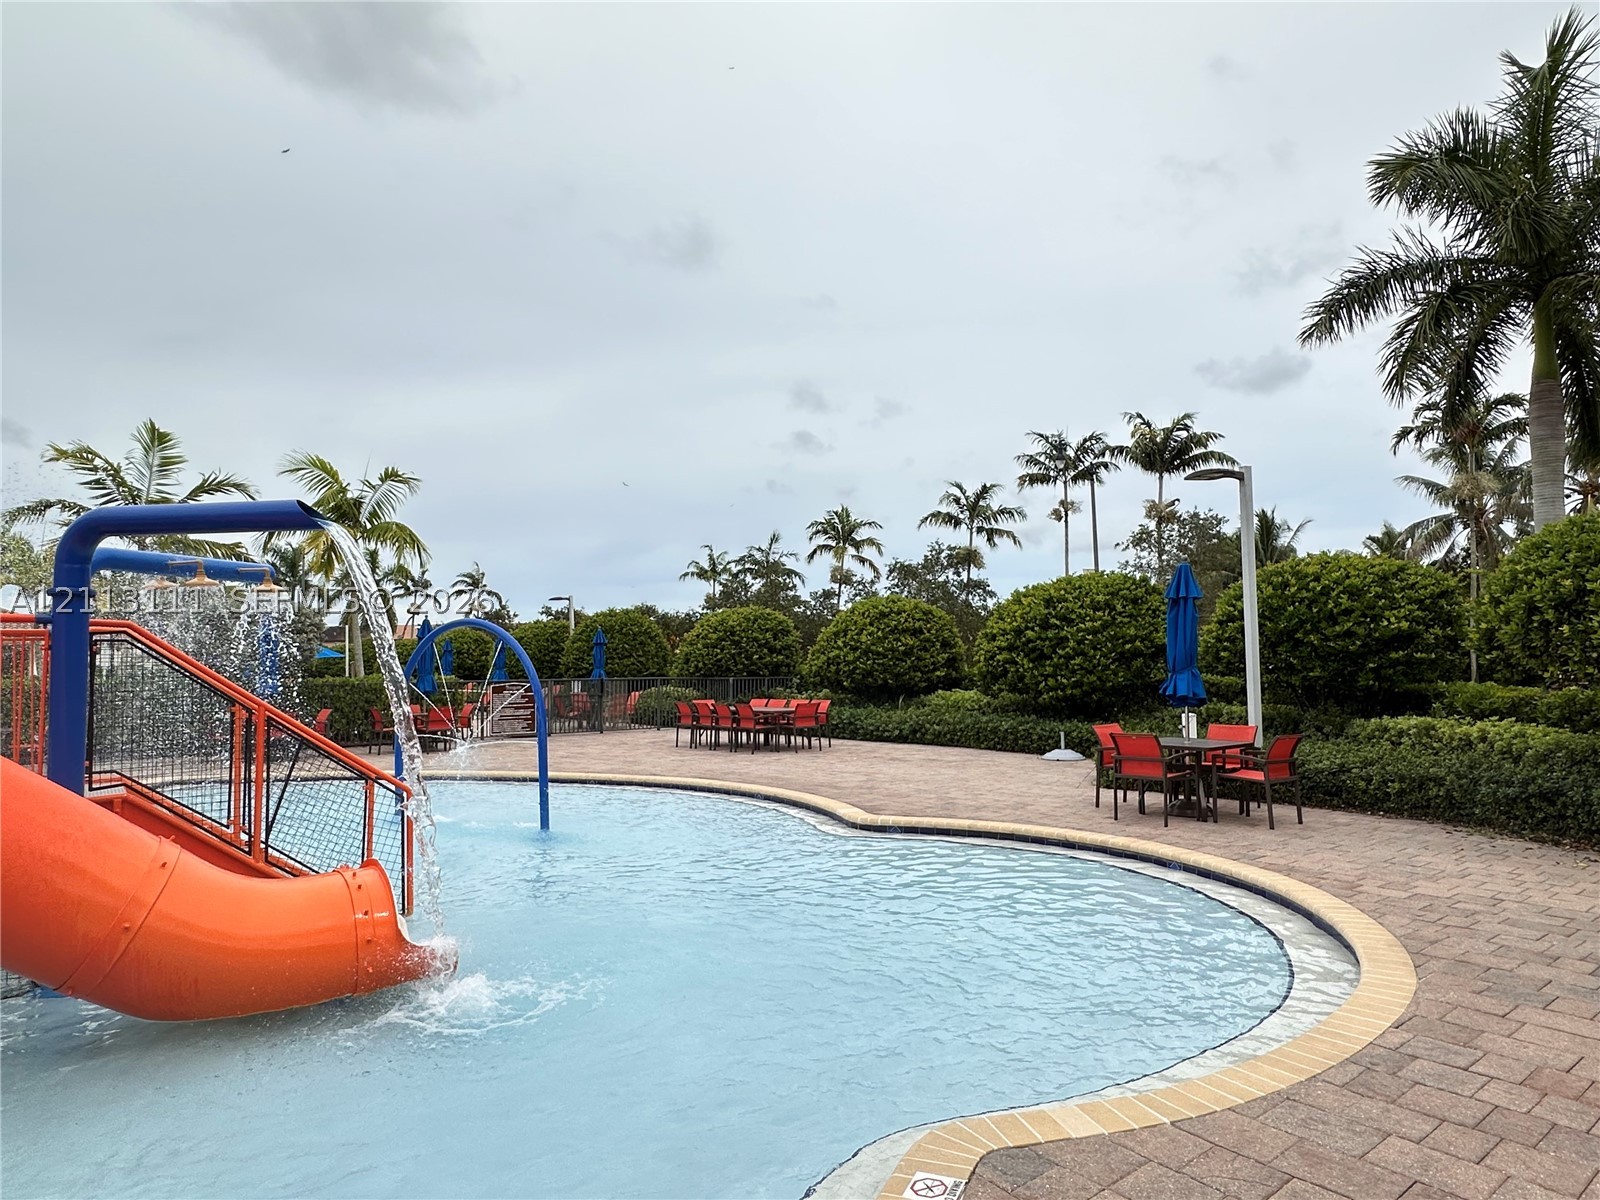
Swimming pool featuring a water slide, integrated water features, and paver surround with manicured landscaping
Resort-style pool featuring a splash pad with water slides and built-in water features, surrounded by a paved patio deck and mature palm trees
Outdoor splash pad featuring dual slides, overhead water features, integrated staircase, and safety railings
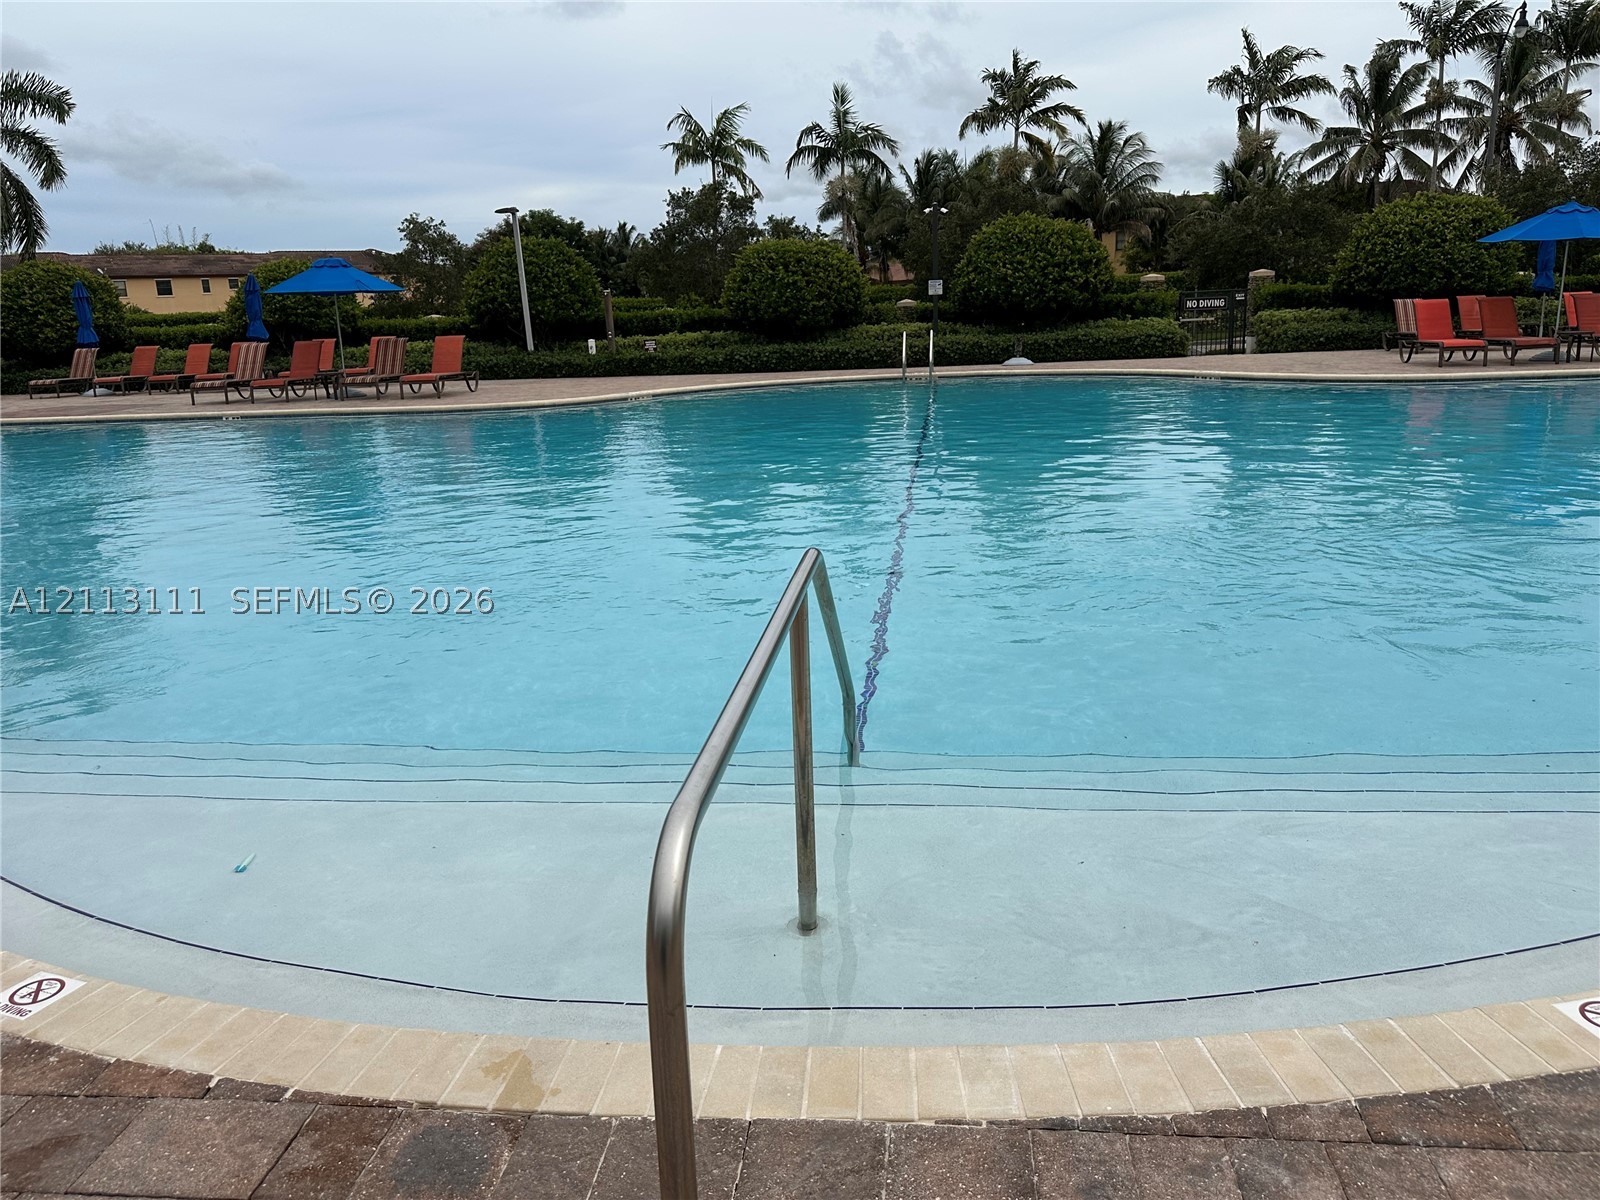
Swimming pool featuring a curved concrete deck, metal handrail, submerged entry steps, and paver stone hardscaping
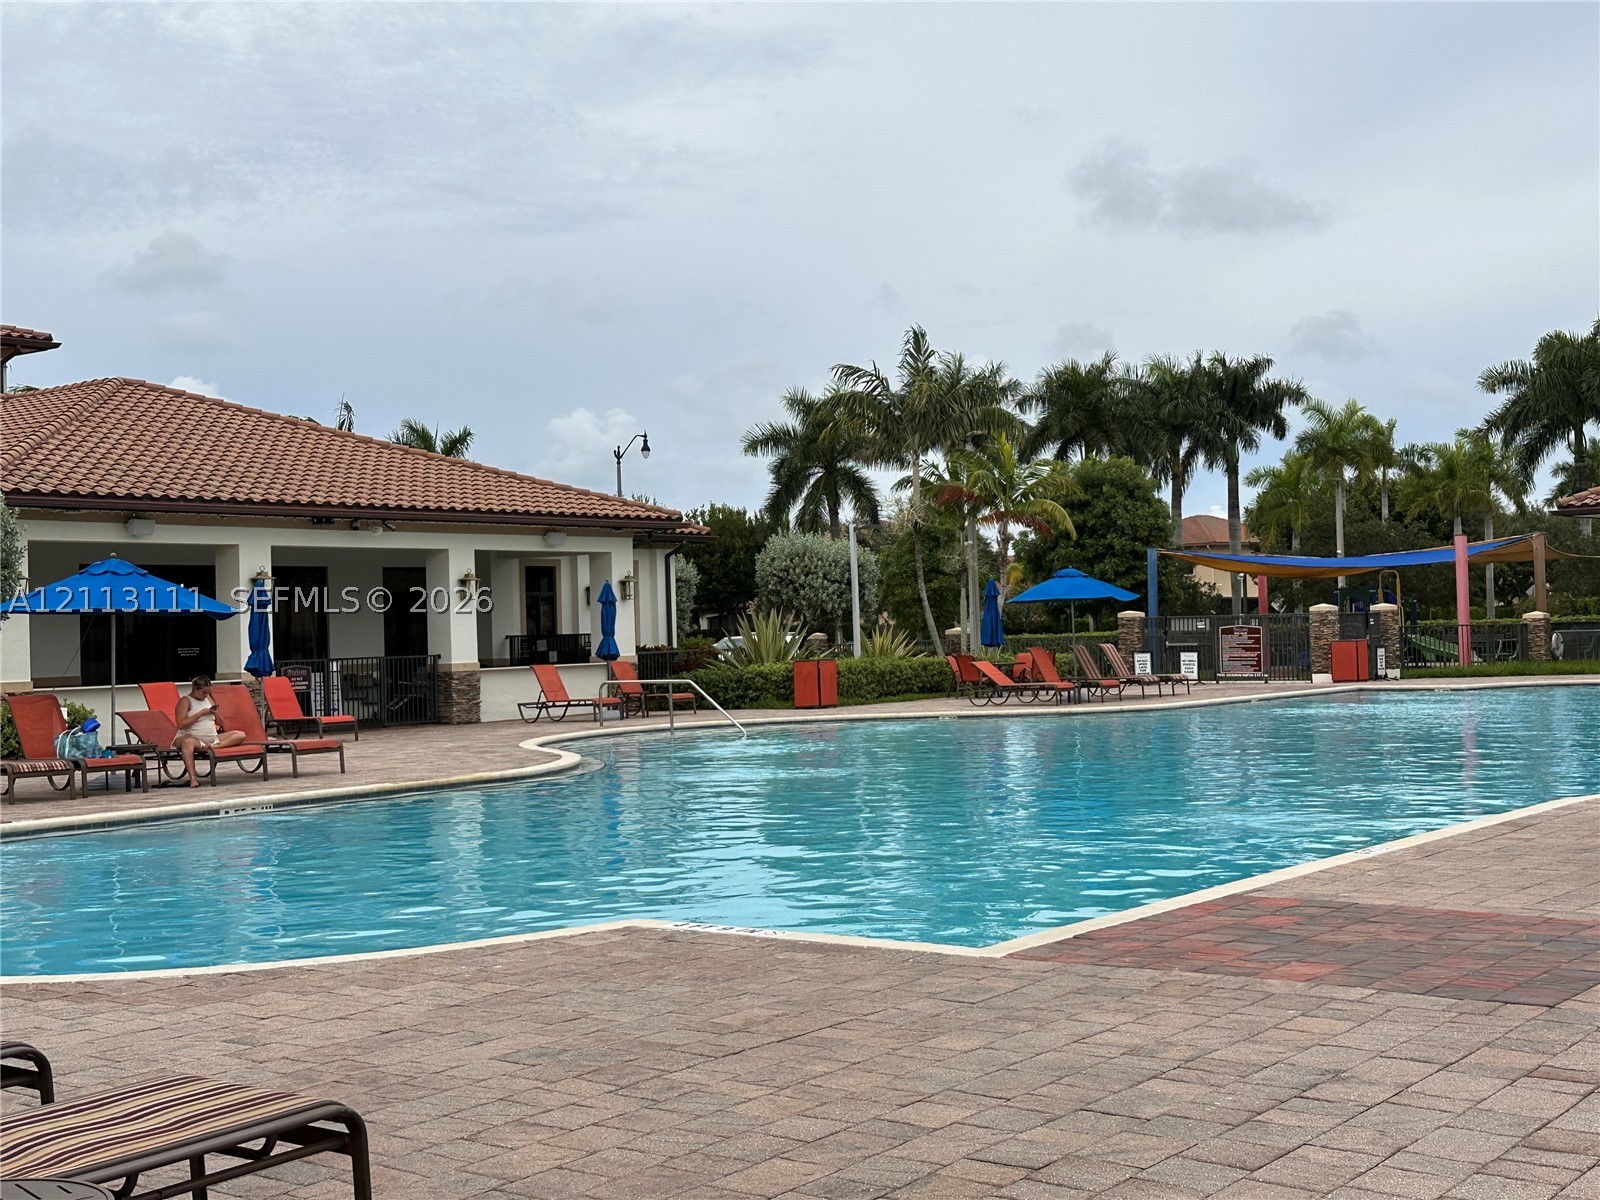
Community swimming pool featuring a paver deck, terracotta tile roof clubhouse, and mature palm landscaping
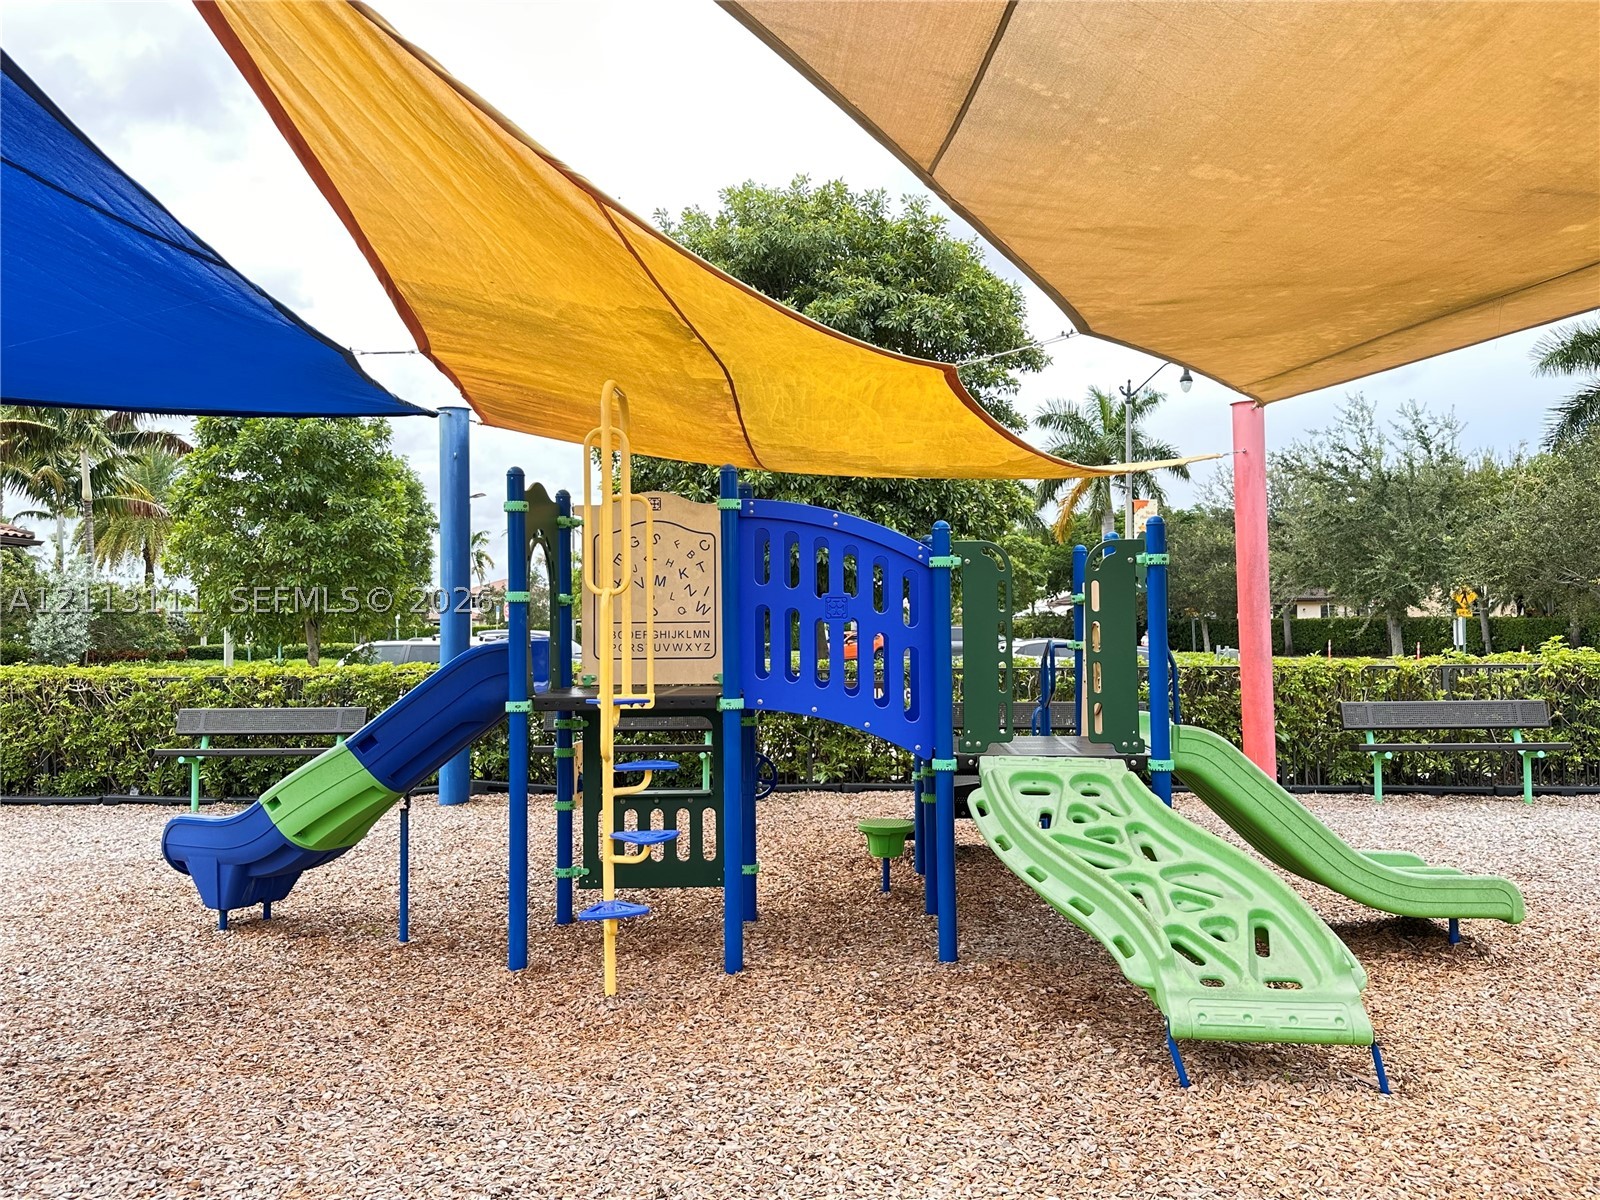
Outdoor playground featuring multi-colored slides, climbing structures, and overhead sun shades, set within a wood-mulched area with peripheral metal seating
Fitness center featuring recessed tray ceilings with accent lighting, multiple large windows, integrated ceiling fans, and recessed lighting
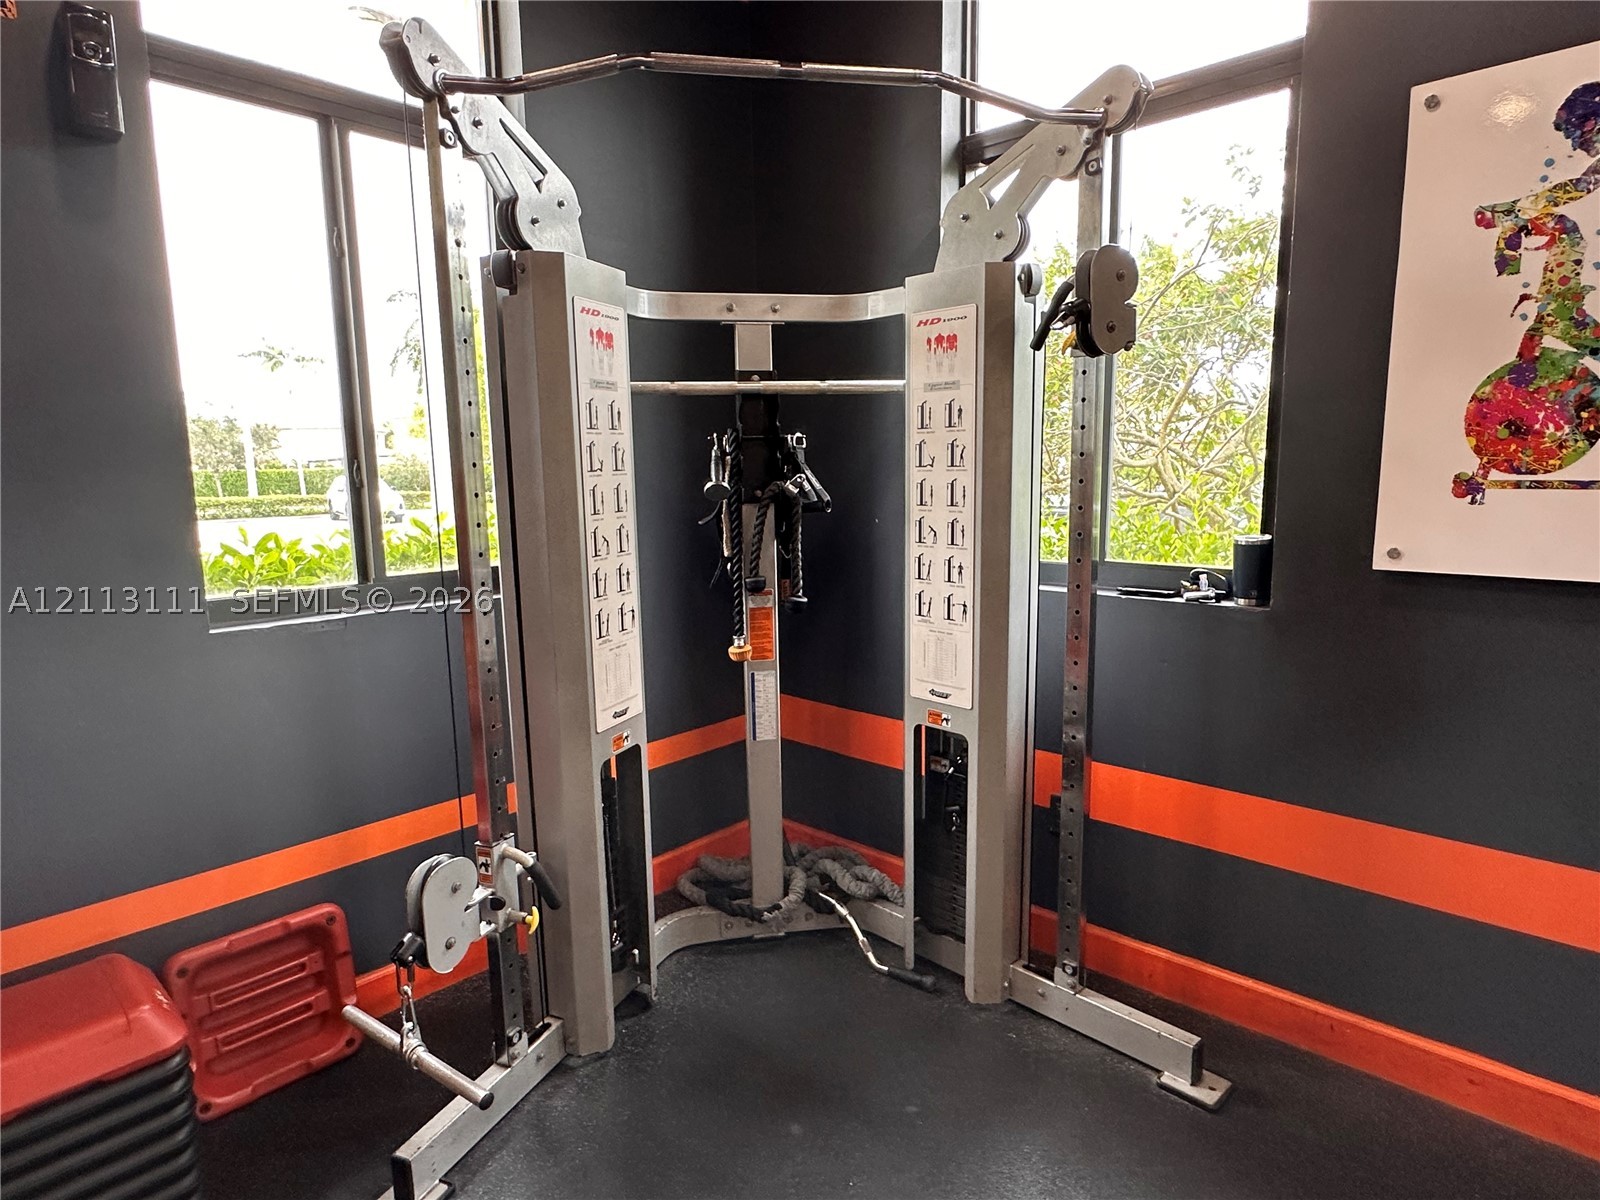
Corner fitness space featuring large windows and dark-toned wall finish
Fitness center featuring large windows, recessed lighting, and durable rubberized flooring
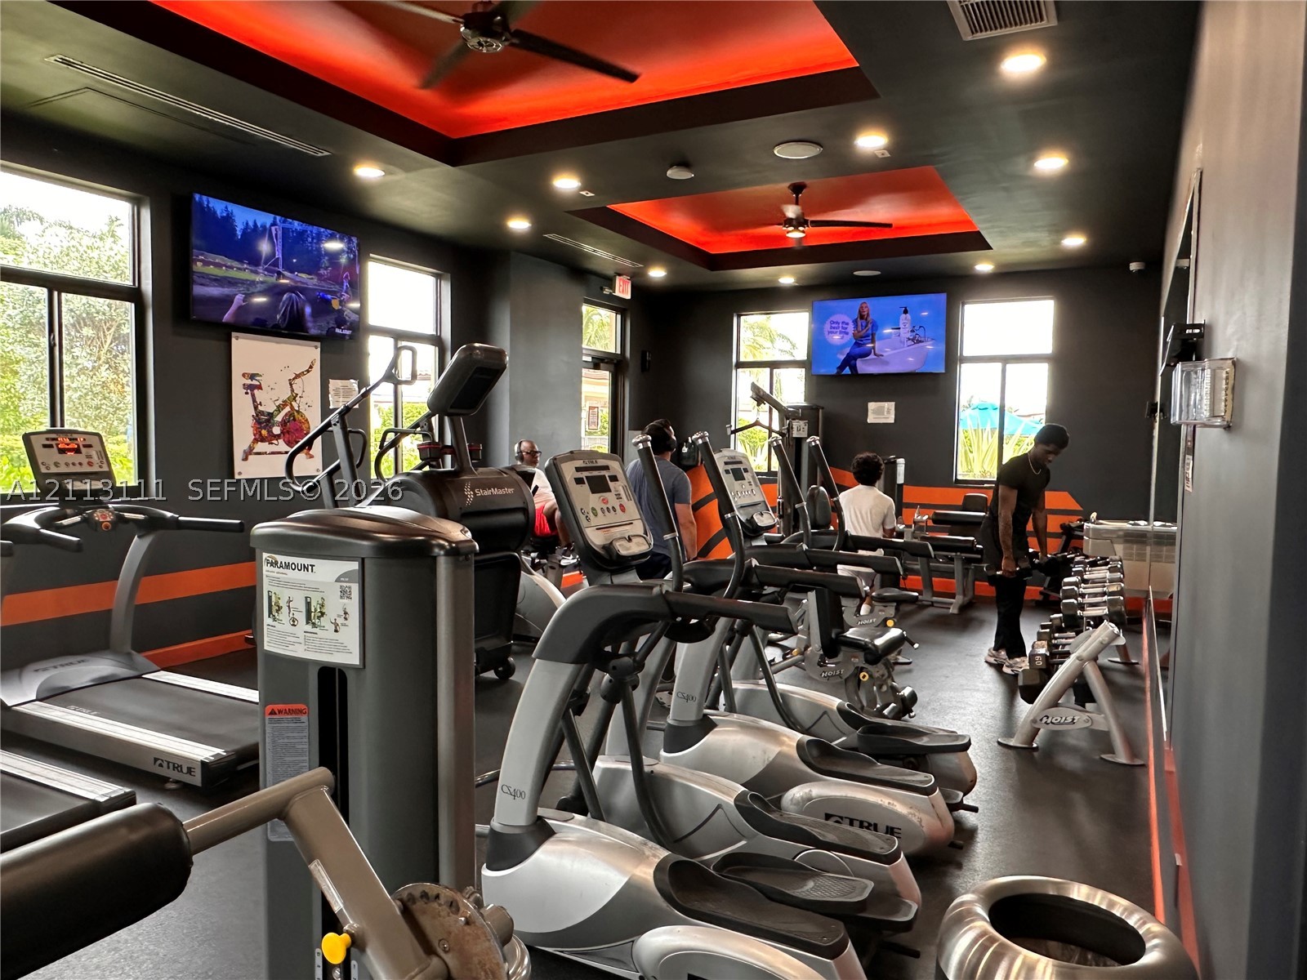
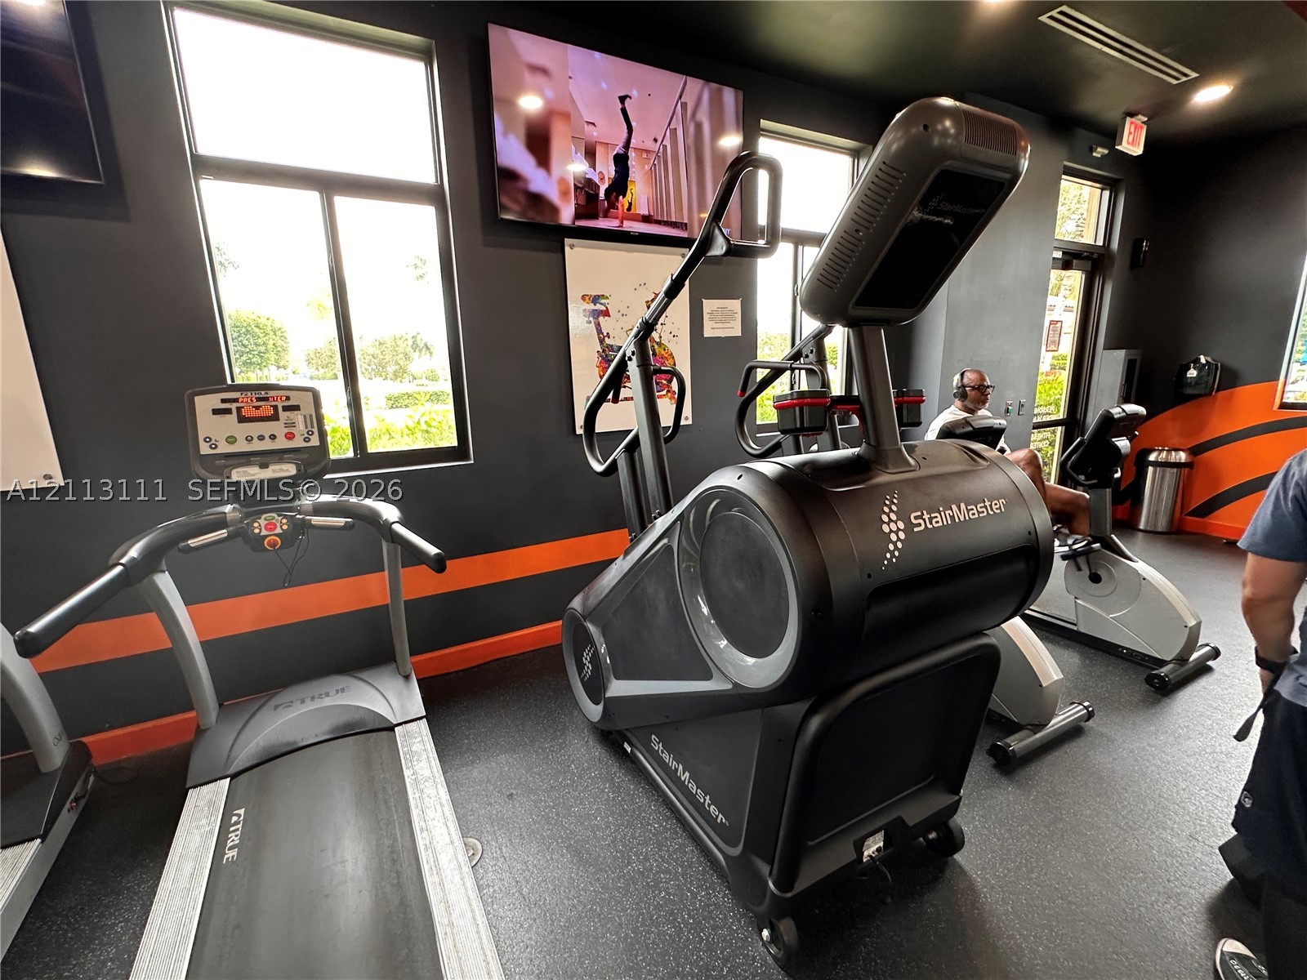
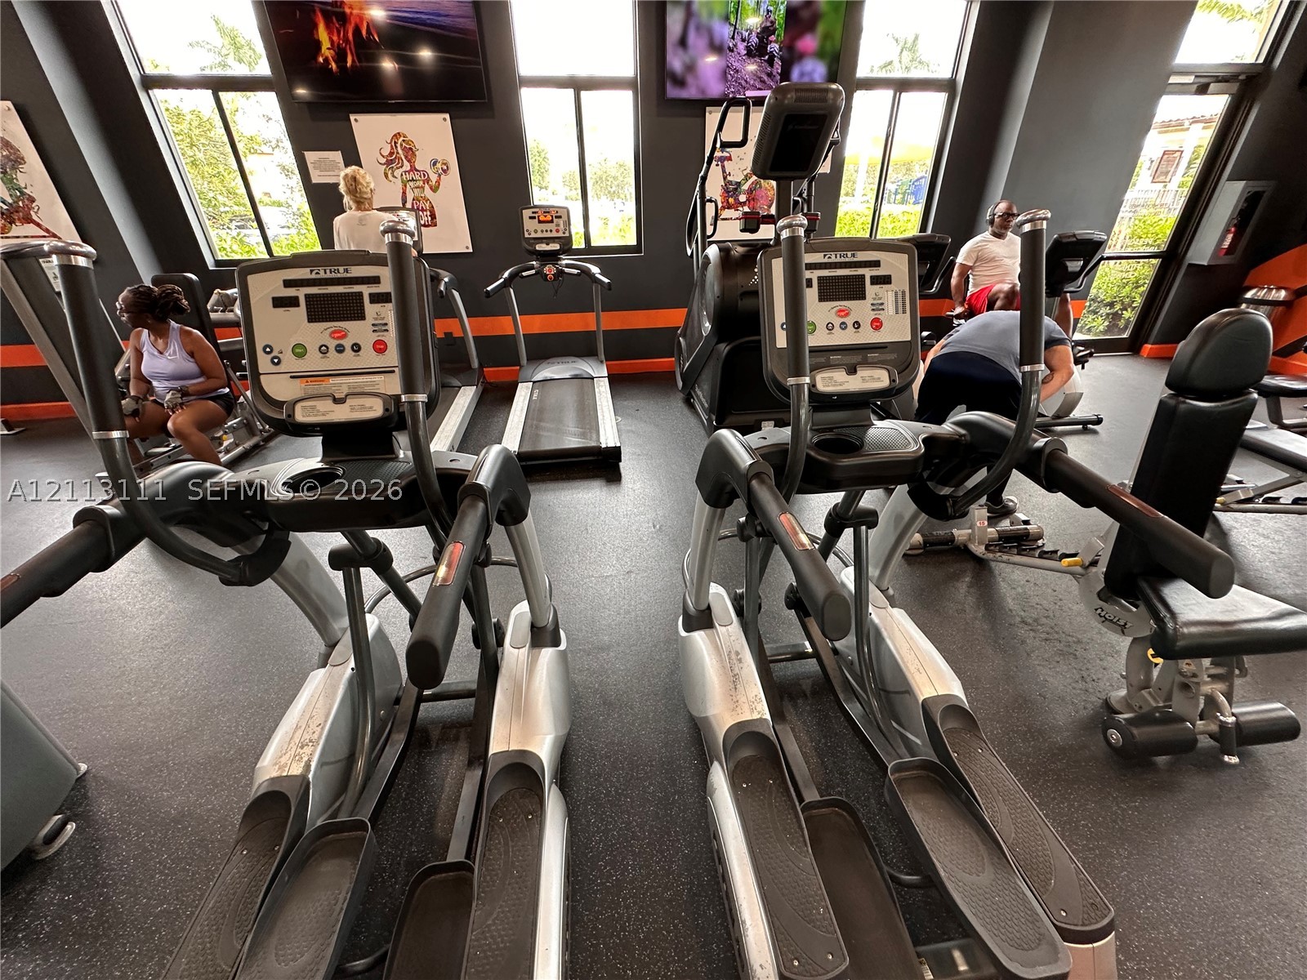
Fitness center featuring rubber flooring, floor-to-ceiling windows, and multiple elliptical and treadmill machines
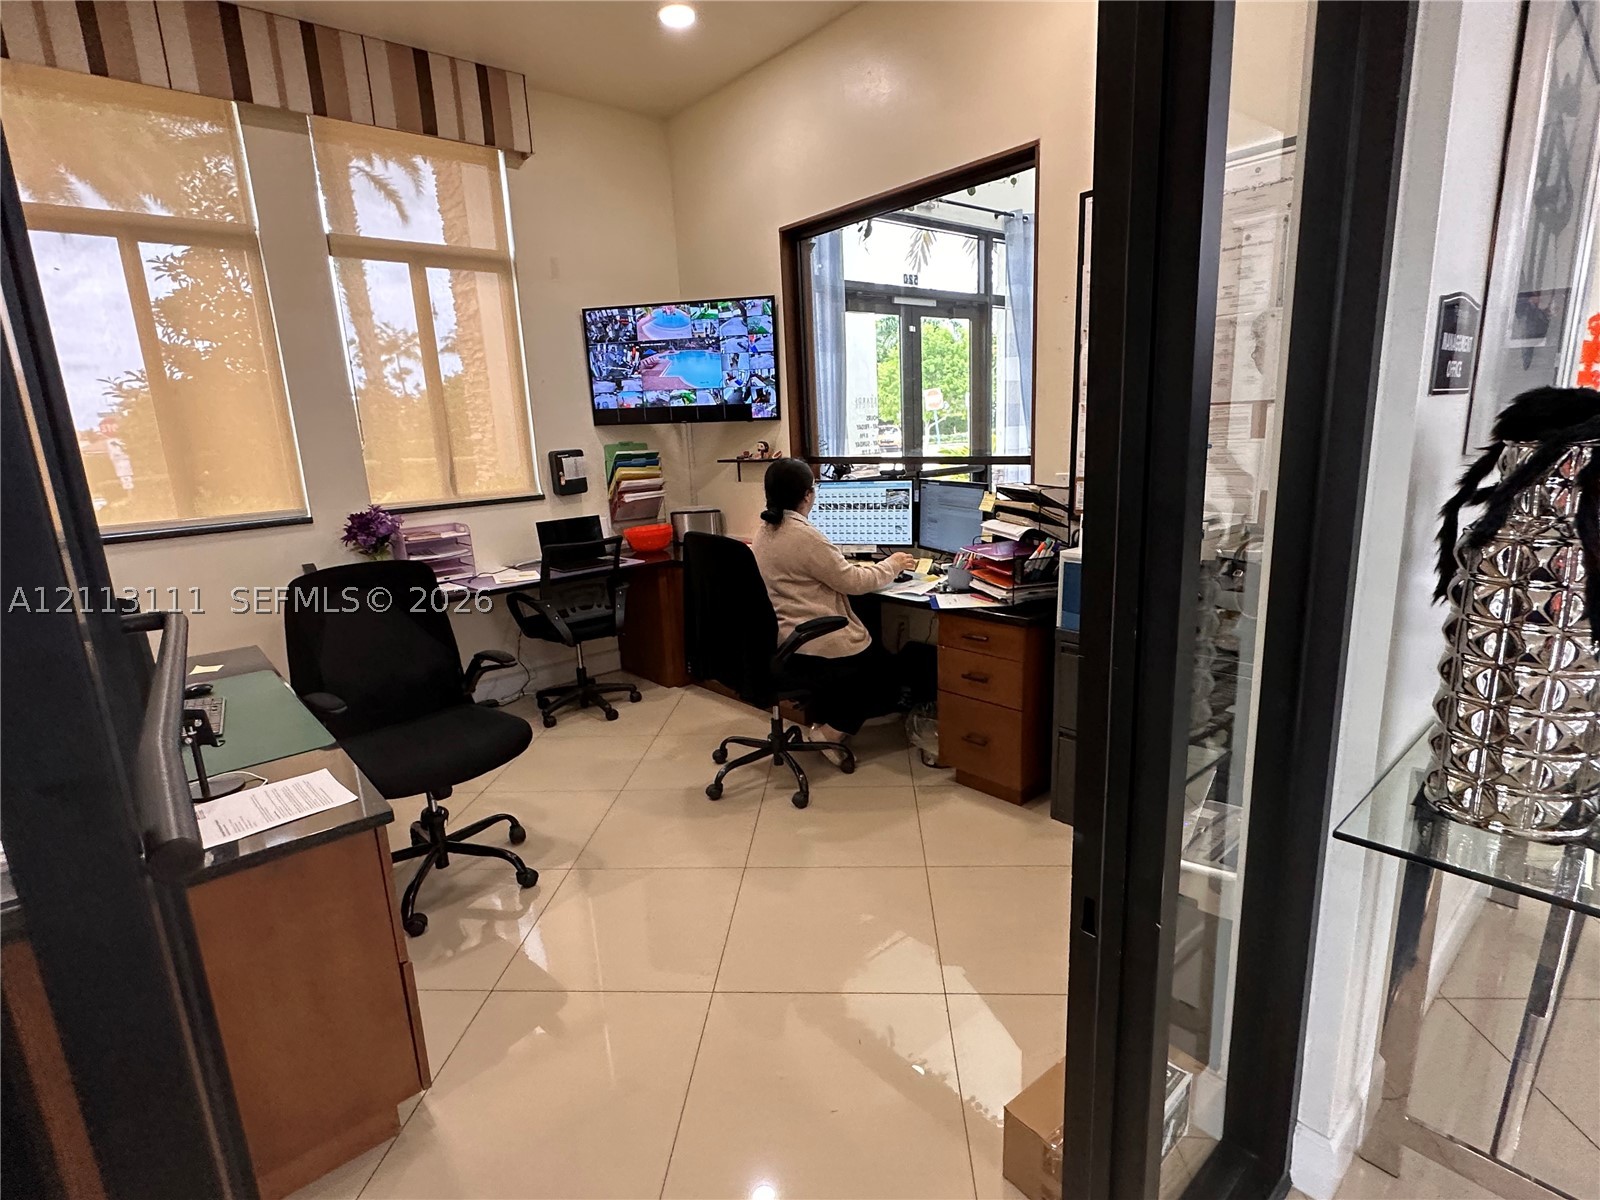
Manager Office space featuring oversized windows, light-toned ceramic tile flooring, and integrated glass-panel interior doors
Open-concept room featuring large-format tile flooring, recessed tray ceiling, multiple rectangular linear chandeliers, and built-in cabinetry with a countertop bar
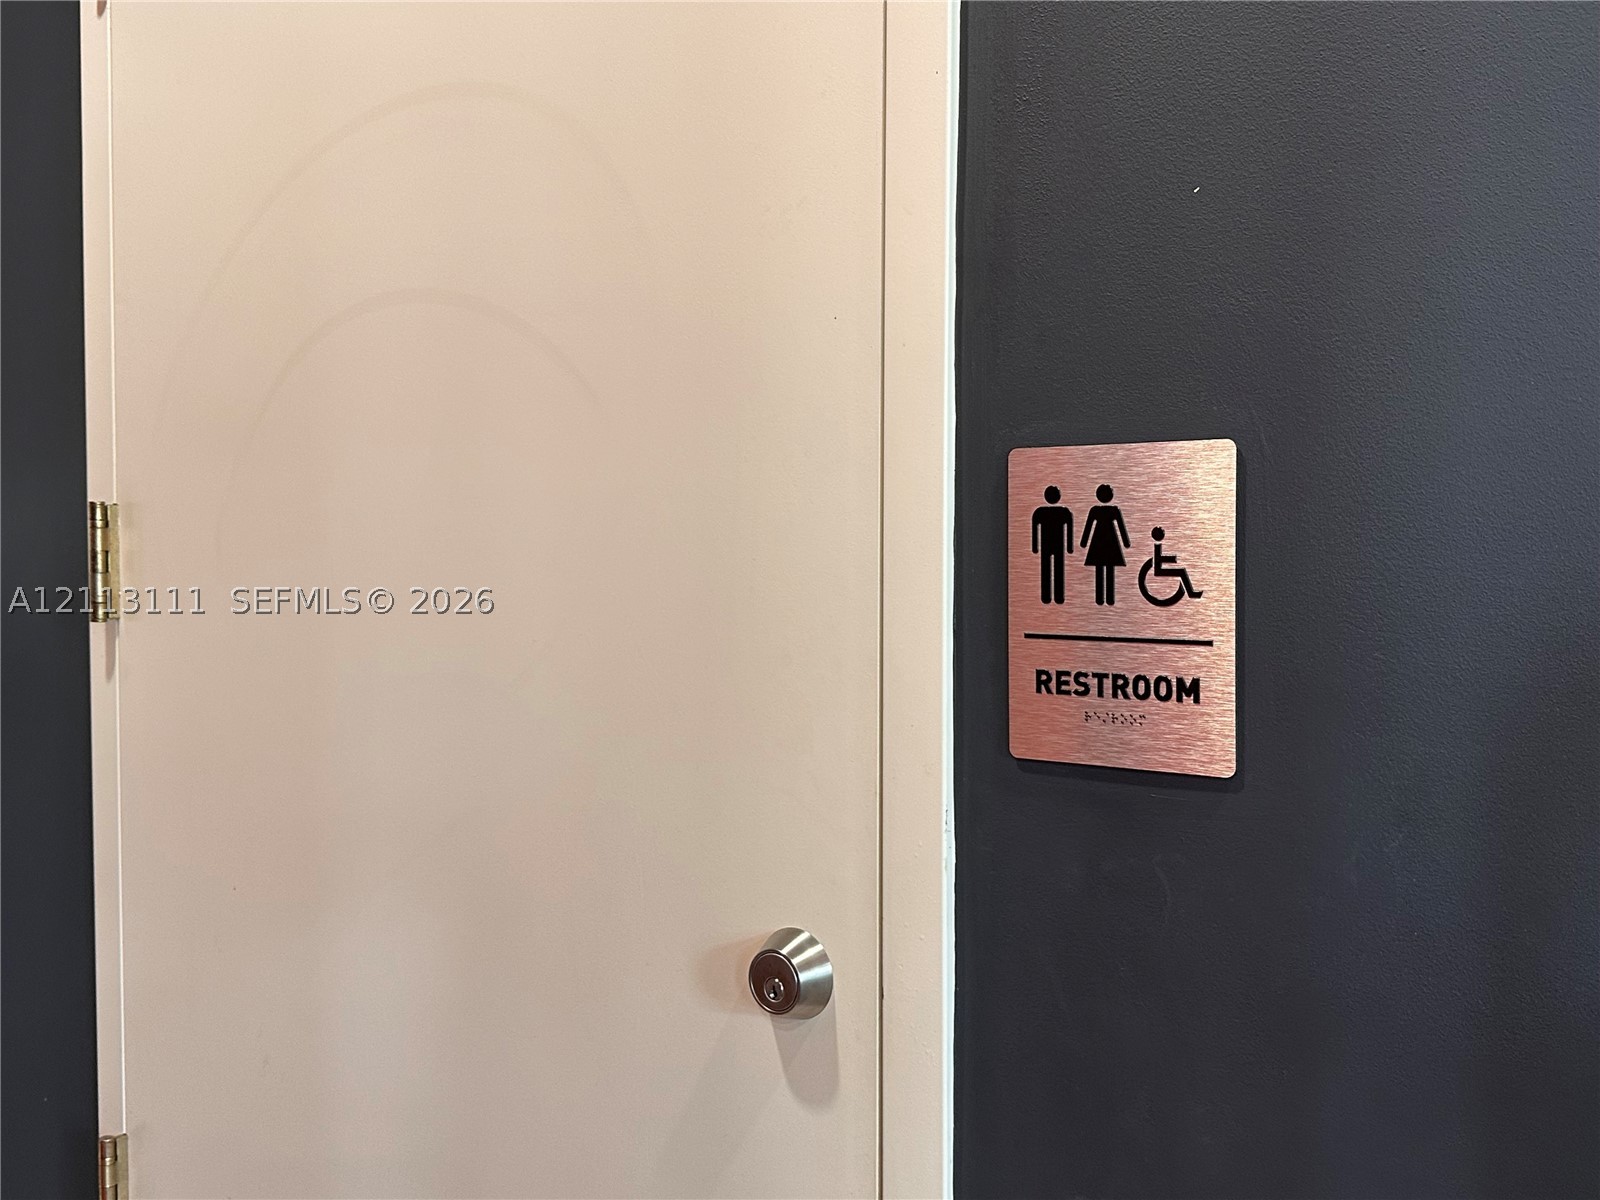
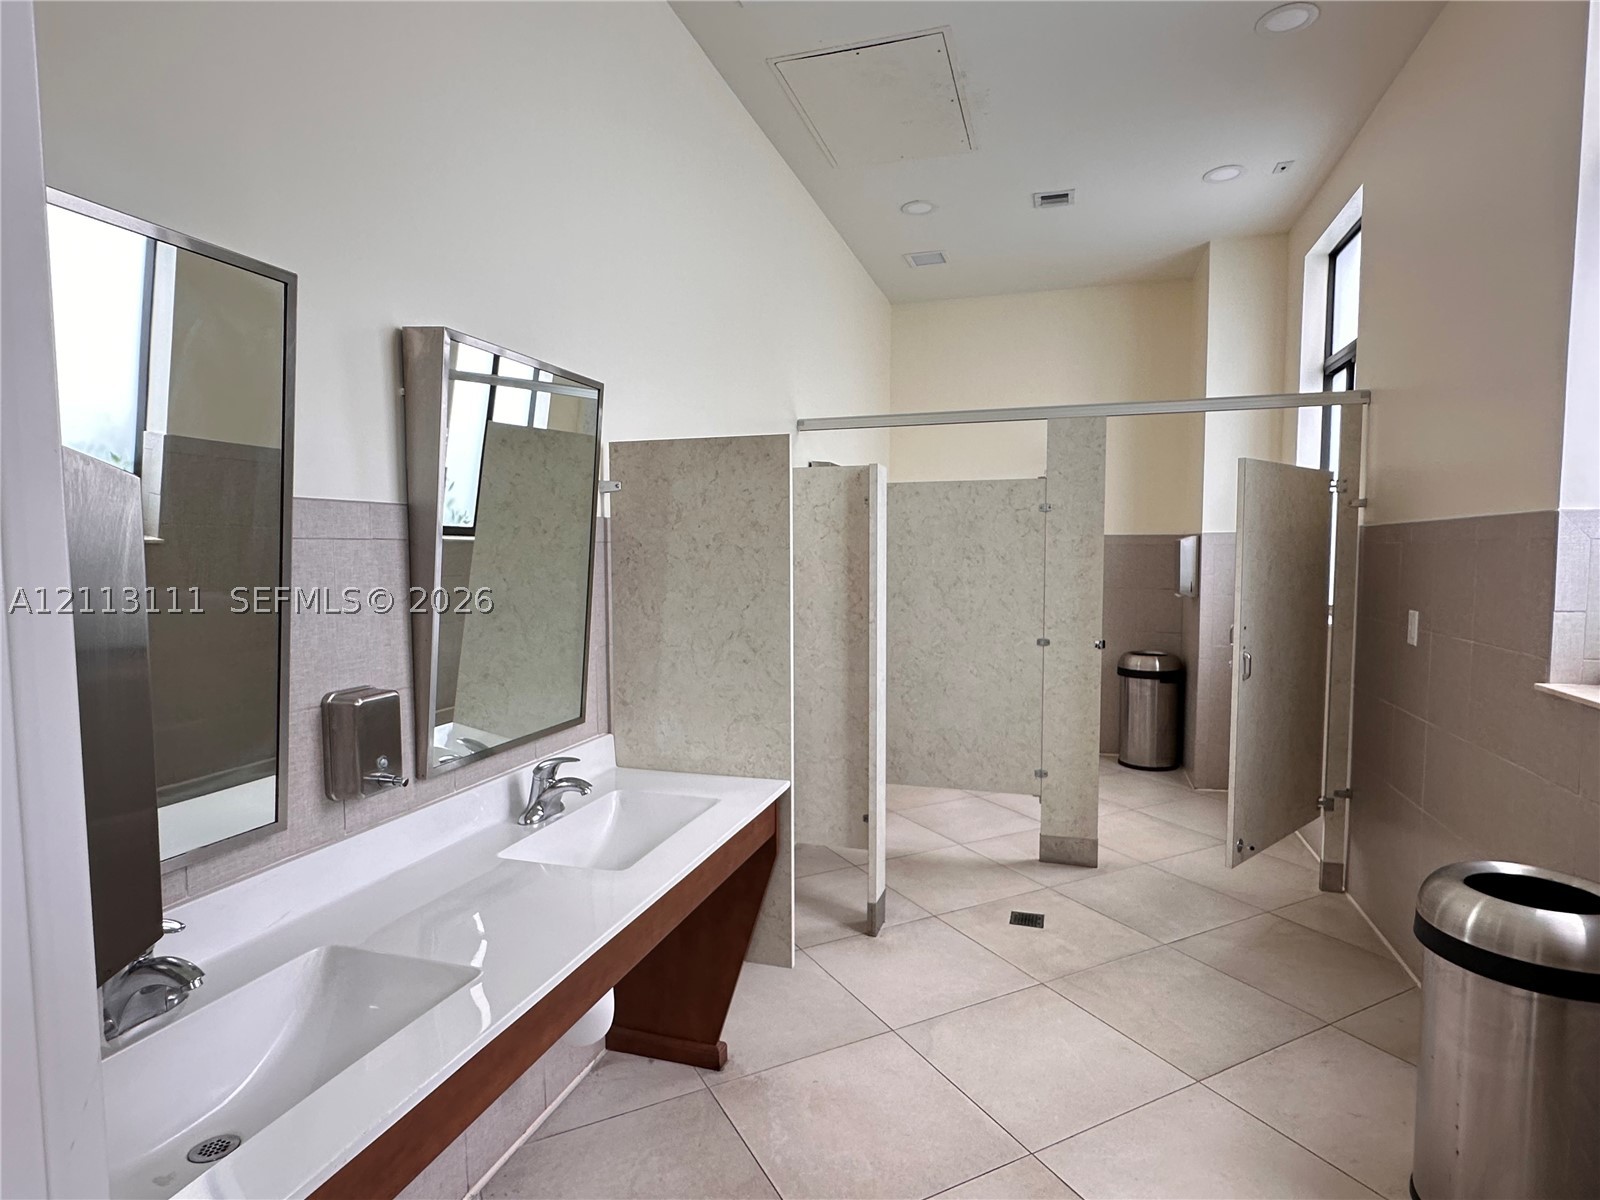
Restroom featuring a double vanity with an integrated countertop, stainless steel fixtures, wall-mounted mirrors, and tiled flooring
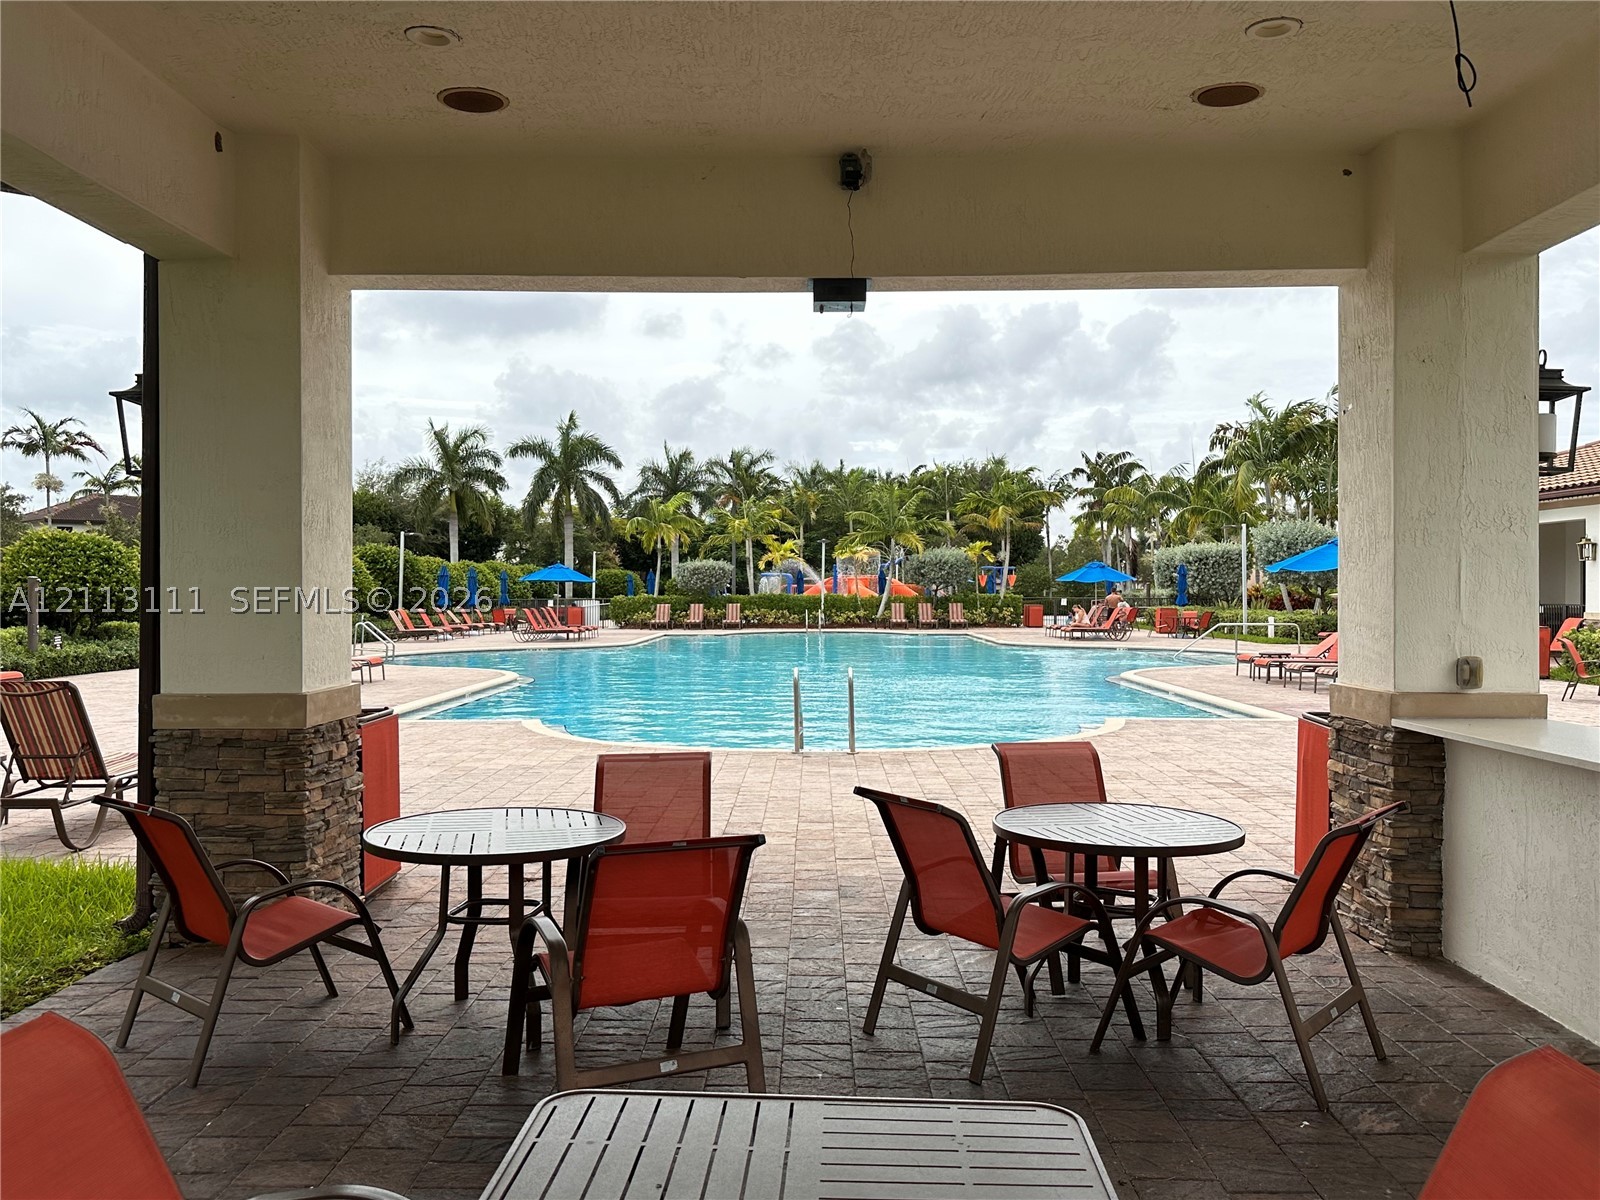
Covered outdoor patio with stone pillar accents, recessed lighting, and built-in serving counter, overlooking a paved pool deck and swimming pool
Swimming pool featuring a paver stone deck, tile-roof clubhouse, and surrounding mature palm trees
Water recreation area featuring a splash pad, dual slides, integrated overhead shower fountain, and arched water sprayer
Outdoor recreation area featuring a multi-level playground structure with dual slides, protective overhead shade canopy, wood chip ground cover, and surrounding park benches
Outdoor recreation area featuring a multi-component play structure with dual slides, suspended fabric shade sails, and perimeter benches set within a wood-mulched ground cover
Clubhouse exterior featuring a stone-clad arched entryway, stucco facade, clay tile roof, and a paver driveway
Open-concept interior with neutral tile flooring, kitchen featuring wood cabinetry and a breakfast bar, and glass sliding doors providing exterior access
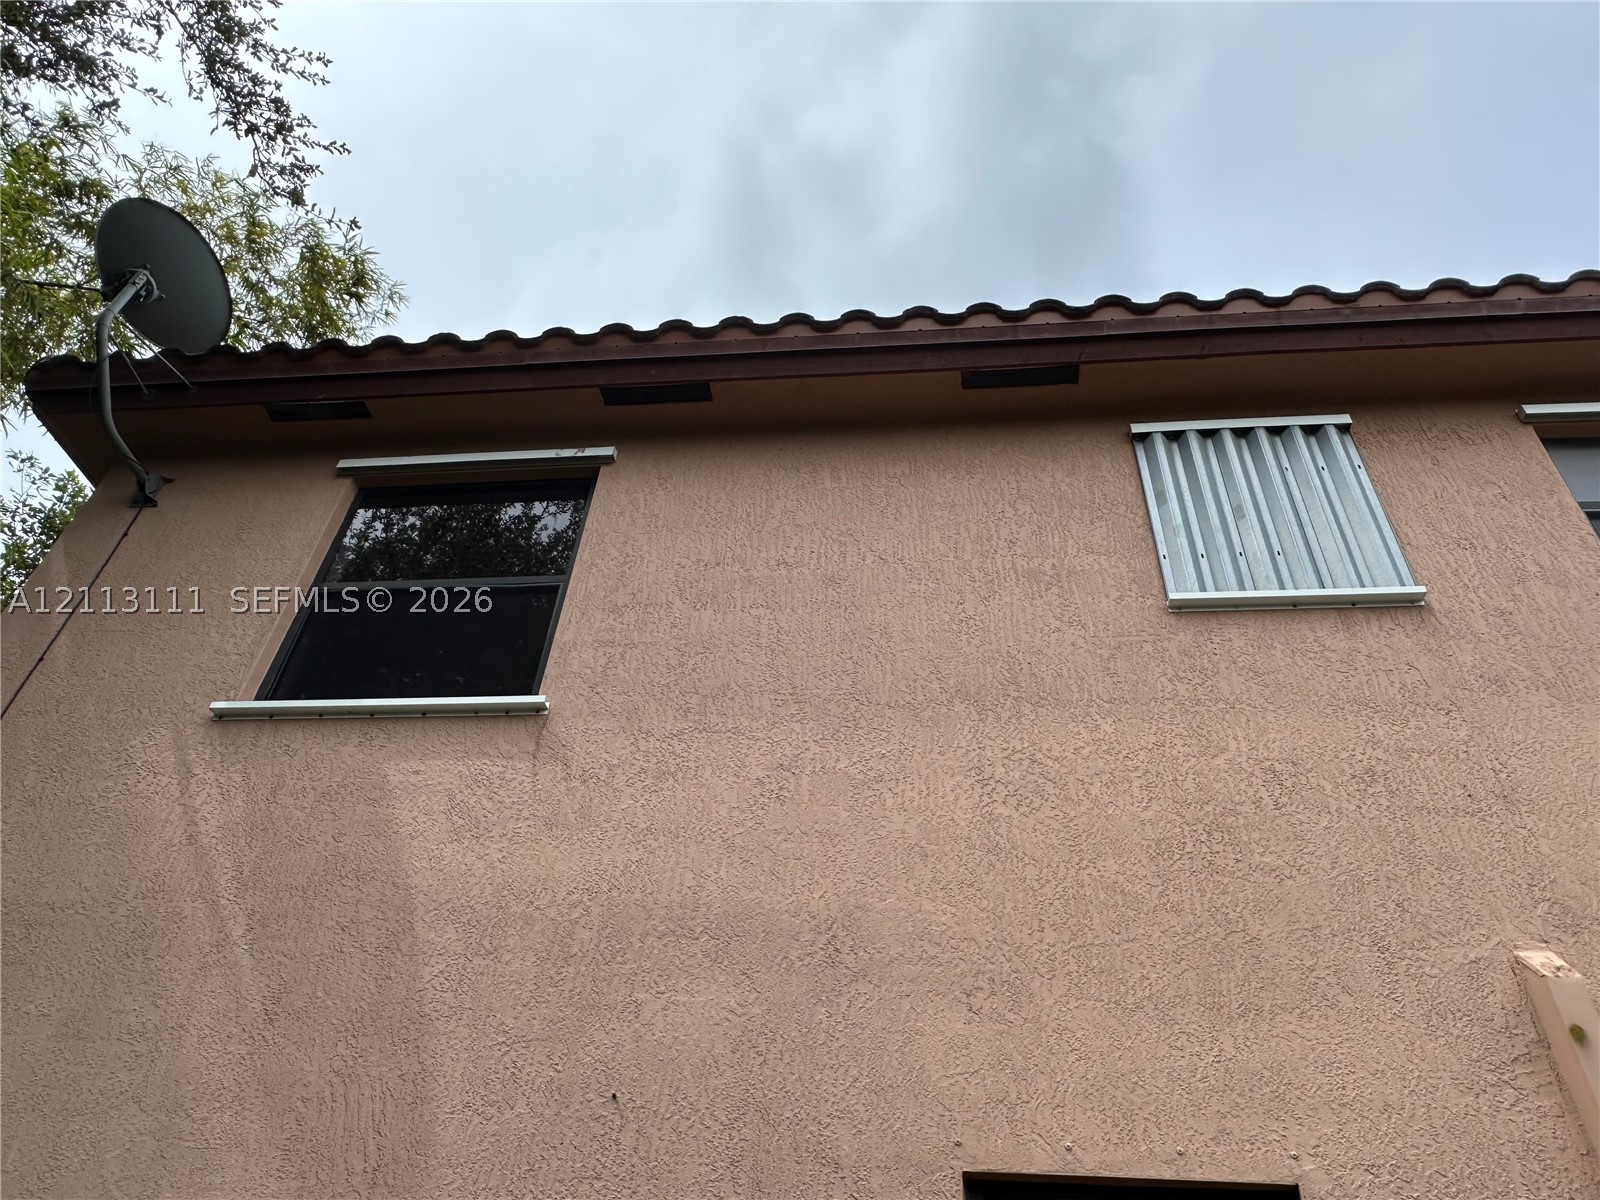
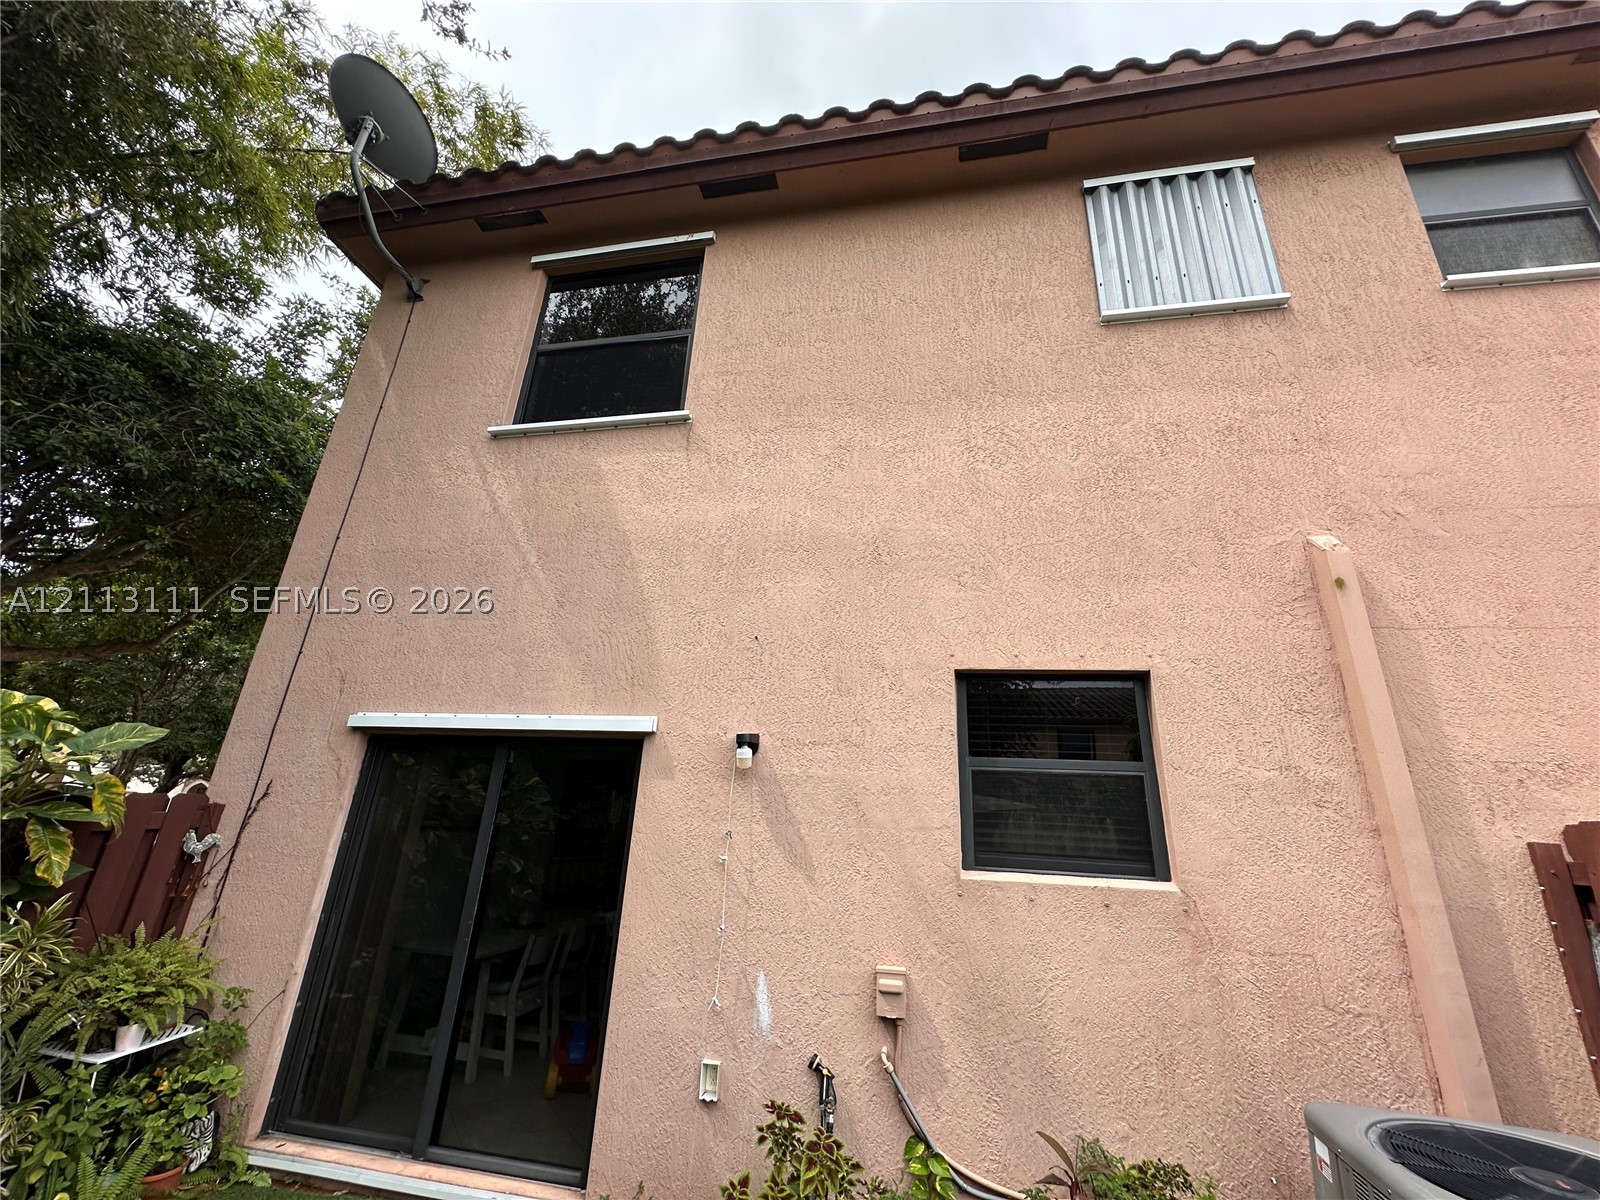
Hurricane Shutters installed corrugated metal hurricane shutters
Stucco exterior featuring dark-framed windows, sliding glass door, and a traditional tile roofline
Stucco exterior featuring sliding glass doors and a wood-slat perimeter fence
Covered entryway featuring a structural archway and brick paver flooring
Stucco exterior with stone veneer accents, decorative window shutters, and a paved driveway
Guess Parking just front the property
Plaza Patio, central lawn inlay, mature landscaping, and wood privacy fencing
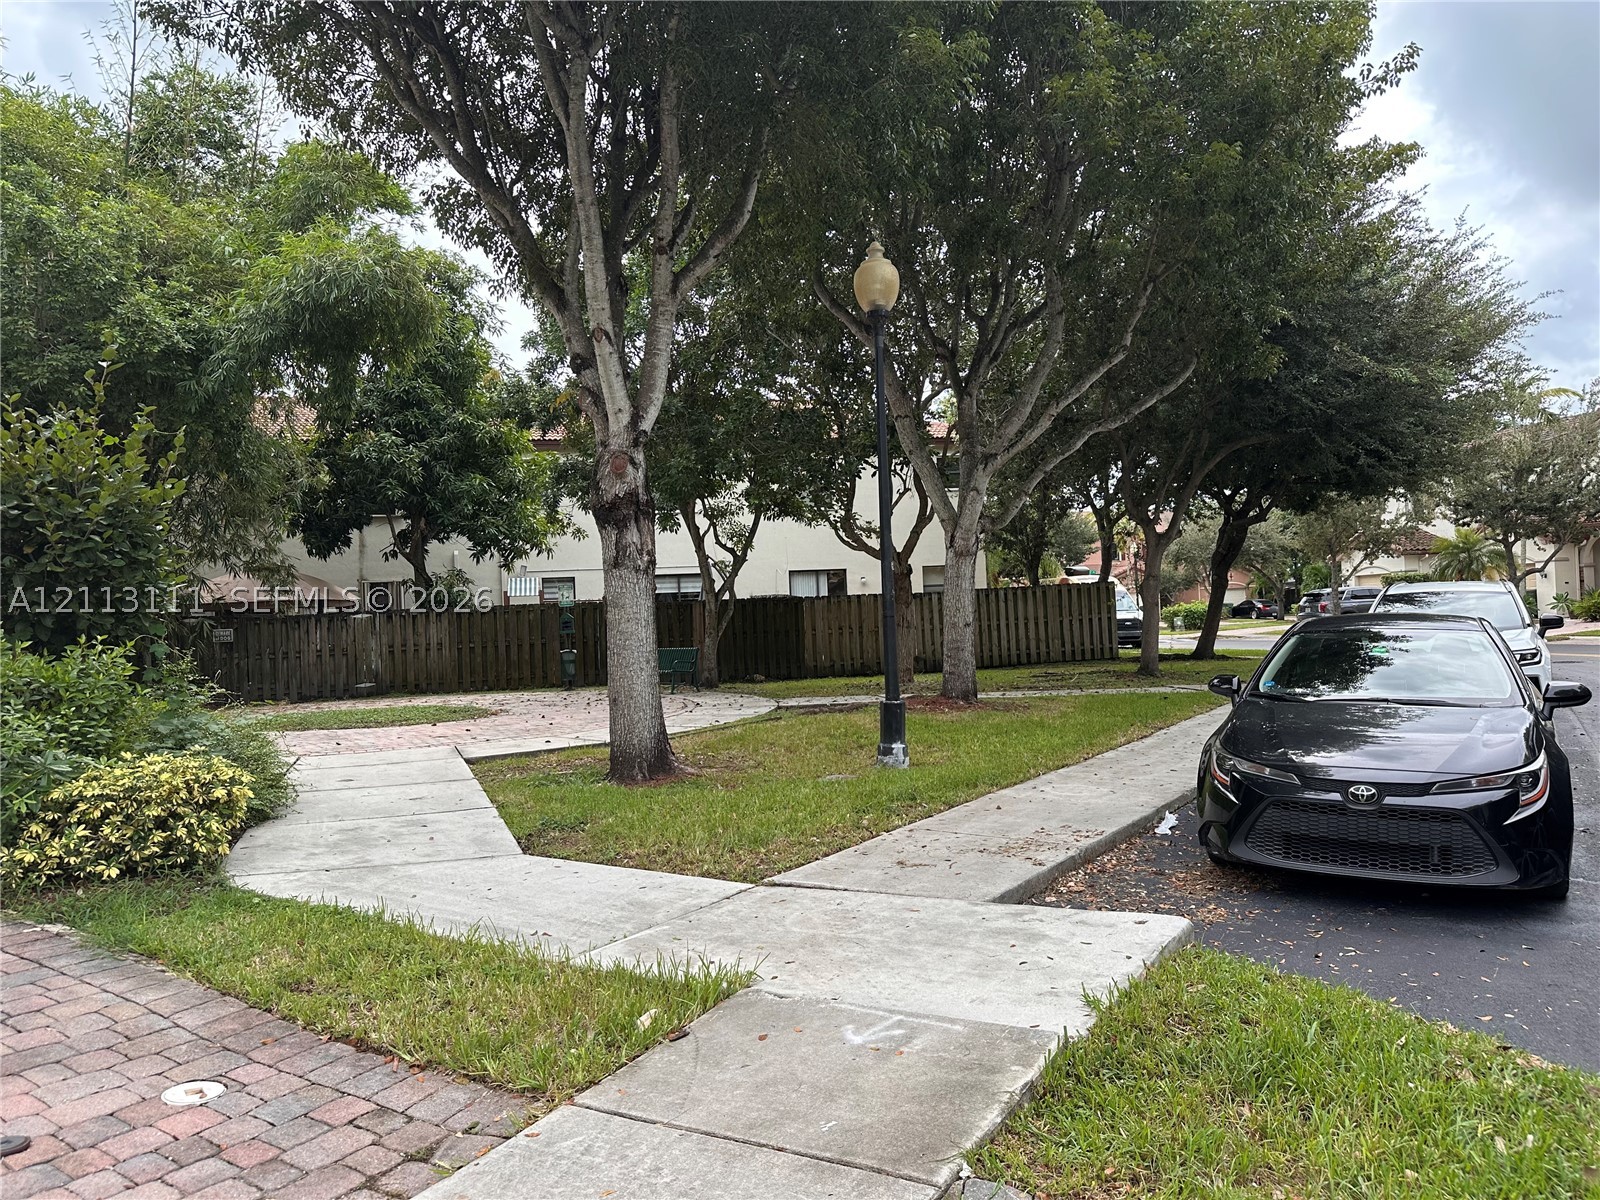
Landscaped green space featuring mature trees, concrete walkways, a paver stone patio area, and a decorative street-style lamp post
Covered entryway featuring a stacked stone facade, arched architectural detail, brick-paver flooring, and a six-panel door
 Price Reduced Listing